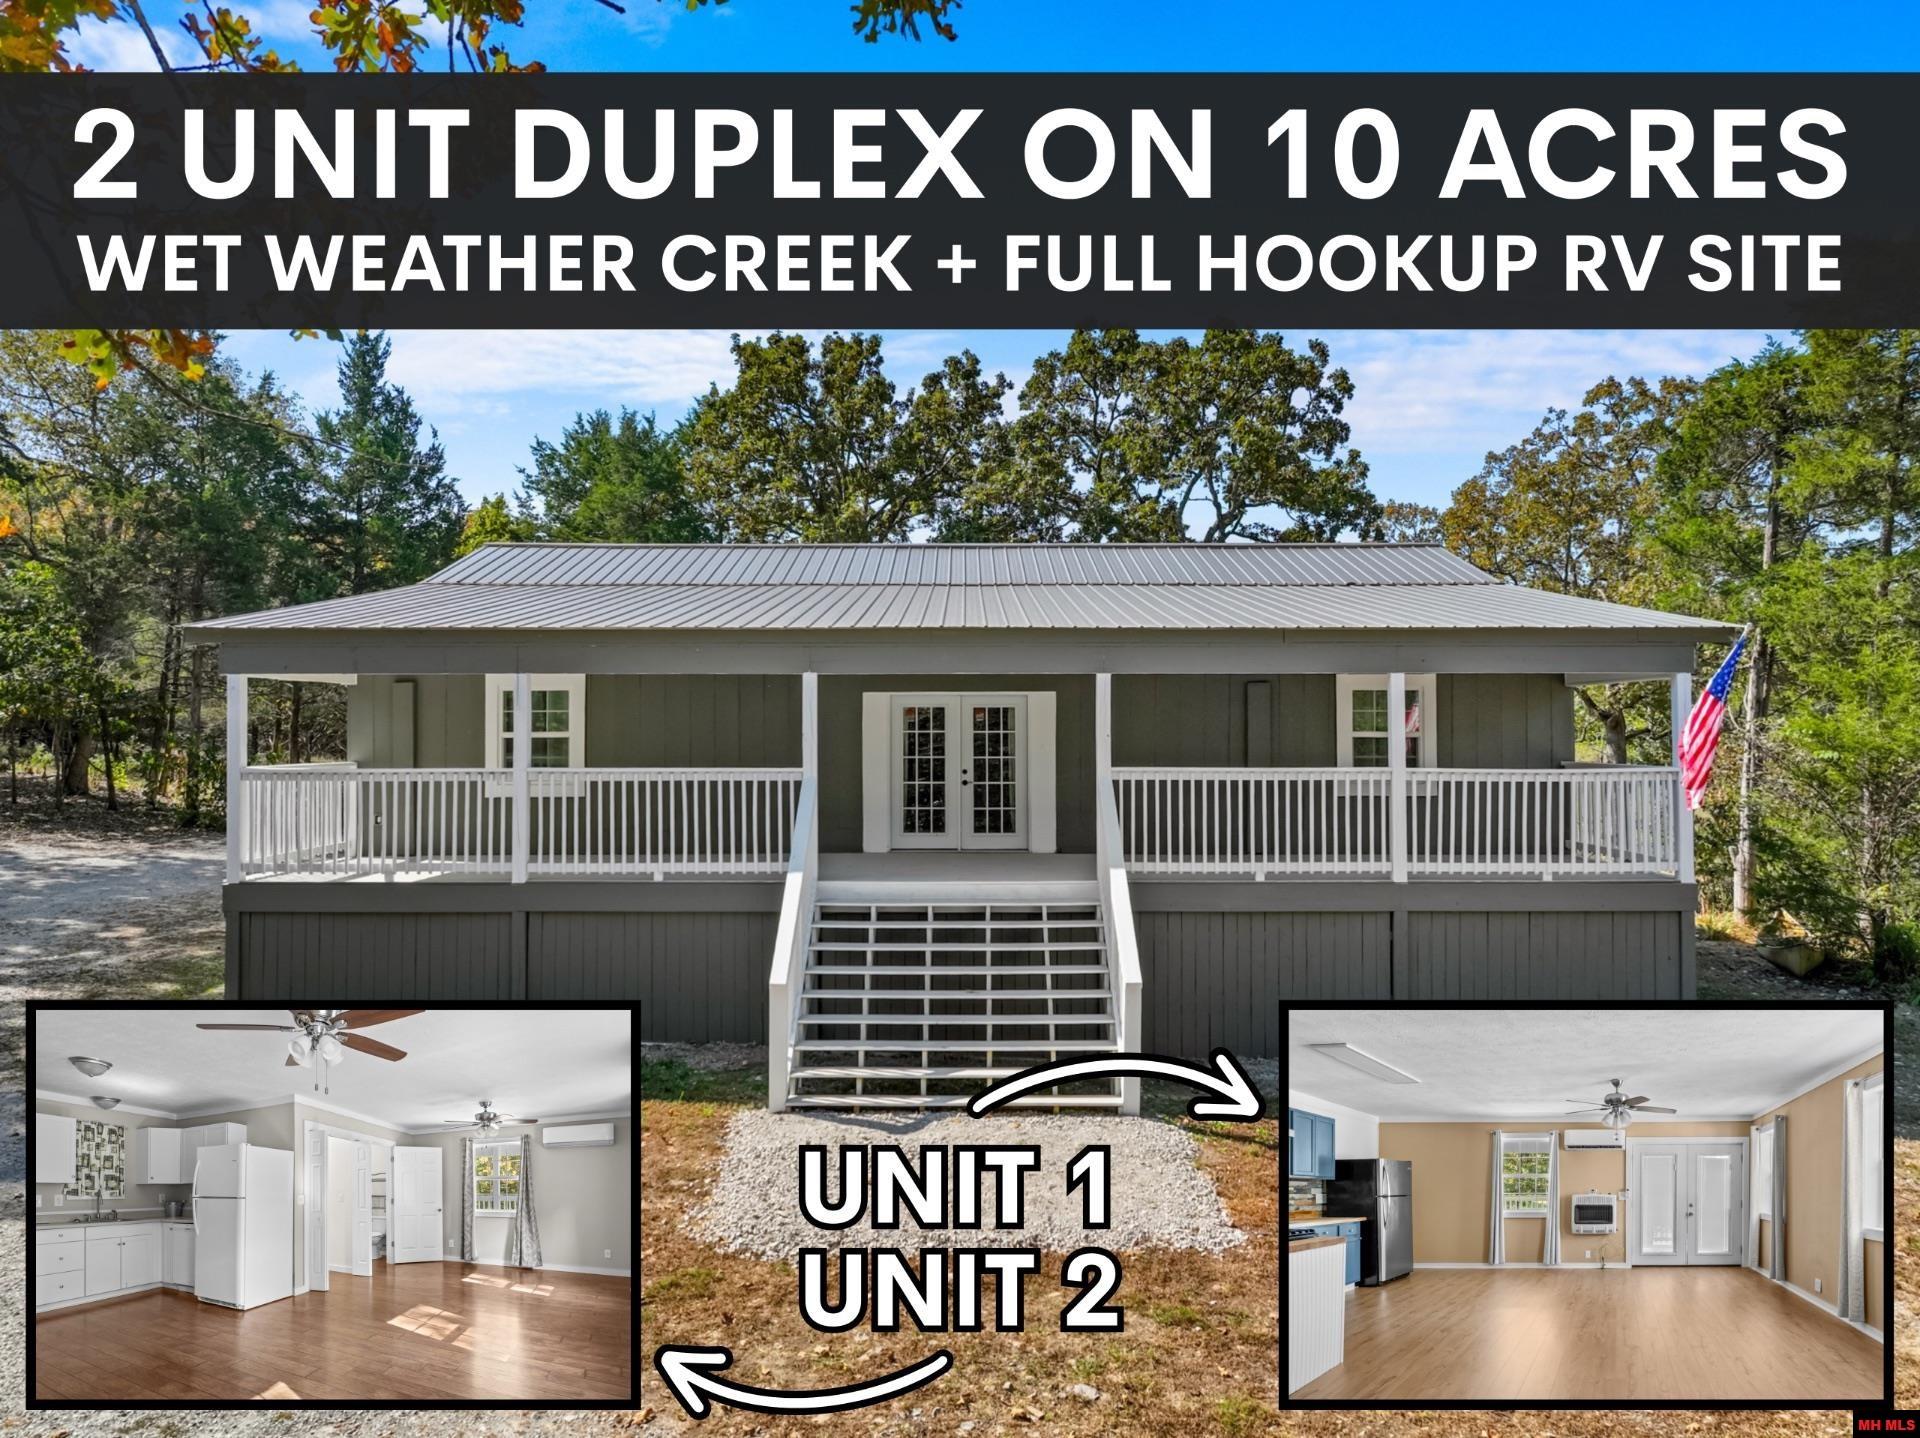
Two-unit duplex on 10 acres, with a covered porch and inset photos of both units’ interiors.
Dark gray raised home with a covered white-railed porch, front steps, metal roof, and American flag.
Gray home with a wide covered porch, white railings, central steps, and a metal roof.
Empty hallway with white beadboard walls, wood floors, and curtained French doors.
Vacant kitchen with white cabinets and refrigerator, brown tile flooring, and glazed doors with blinds.
Unfurnished interior with wood-look flooring, a white refrigerator, and an open bathroom doorway.
Bathroom with a white shower, tan curtain, small vanity sink, and wood-look floor.
Empty utility closet with an electrical panel and dark wood-look flooring.
Bathroom with a white shower stall, built-in shelves, toilet, and metal storage rack.
Open kitchen with white cabinets, a refrigerator, brown plank flooring, and sunlight across the room.
Empty bedroom with wood-look floors, a ceiling fan, and open doors to a bathroom and closet.
Empty bedroom with wood-look tile floors, ceiling fan, and adjoining bathroom and closet.
Vacant living area with wood flooring, blue kitchen cabinets, and glass-paneled double doors.
Open-plan kitchen and living area with blue cabinets, butcher-block counters, and wood flooring.
Kitchen with blue cabinets, butcher-block counters, multicolored tile backsplash, and stainless-steel appliances.
Kitchen with blue cabinets, butcher-block counters, patterned backsplash, and stainless steel range.
Empty carpeted room with a ceiling fan, mini-split air conditioner, and curtained window.
Bathroom with blue walls, a white shower stall, and a vanity with a large mirror.
Floor plan showing two bedrooms, two kitchen and living areas, a breezeway, and front and back porches.
Raised gray home with a metal roof and long covered porch among trees.
House with a long covered porch, white railings, and gray-green siding beneath a bright blue sky.
Raised olive-green home with white trim, covered porch, and long accessible ramp in a wooded setting.
Aerial view of a green house with a broad metal roof and covered porch amid trees.
Aerial view of a gray-roofed home and outbuildings in a wooded clearing.
Aerial view of a dark-sided house with a metal roof nestled in dense woodland.
Aerial view of wooded acreage outlined in yellow, with a small building and road access.
Aerial view of a metal-roofed home amid trees, with a curved gravel drive and small outbuildings.
Aerial view of a home with a covered porch, surrounded by trees and a gravel drive.
Raised gray home with a white-railed porch, metal roof, and American flag among trees.
Gray house with a long covered porch, white railings, central steps, and an American flag.
VIEW PHOTOS
Listed by COSTIN HOFFMANN with REMAX TWIN LAKES Listing Contact: 8707010222 
$339,000

538 CR 36

2 Beds 3 Baths 1,700 Sq.Ft. 10 Acres

Description

Ten private acres in the Ozarks, ready for full-time living, weekend escapes, or your next deer camp. A wet weather creek winds through the property, and there's room to roam, hunt, or even keep chickens. Up front, a full RV hookup (or future build site) runs on its own well, 3 bedroom permitted septic, and electric, perfect for guests or hunters year-round. Tucked toward the back, the main home offers 2,000 sf under roof (approx. 1,700 sf heated/cooled) with a durable metal roof, efficient mini splits, and 2x6 construction on a solid pier foundation. An enclosed breezeway connects two flexible living spaces, each with its own full bath, a full kitchen in one unit and a kitchenette in the other. Wide doorways, low-threshold showers, and a covered deck ramp make this layout easy to move through for any stage of life. Whether you're chasing whitetail at first light or just craving quiet, this one delivers space, privacy, and options.

Share Property

Location

538 CR 36, Clarkridge, AR 72623

Status

For Sale

Property Amenities

Interior
Appliances Gas Oven, Gas Range, Dishwasher, Range Hood, Refrigerator
Total Bedrooms: 2
Area & Lot
Lot Area 10 Acres
Living area 1,700 Sq.Ft.
MLS® ID 134714
School District Mountain Home
Type Multi-Family
Status For Sale
Exterior
Air conditioning Electric
Heat type Propane
Finance
Sales Price $339,000
Dark gray raised home with a covered white-railed porch, front steps, metal roof, and American flag.

360 Virtual Tour

Take a tour of this property
Dark gray raised home with a covered white-railed porch, front steps, metal roof, and American flag.

Schedule a Showing

We would love to show you our beautiful property. Please select your preferred date and time below. An agent will be in touch shortly to confirm your appointment.

Schedule a Showing

We would love to show you our beautiful property. Please select your preferred date and time below. An agent will be in touch shortly to confirm your appointment.

Thank you for your interest in 538 CR 36, Clarkridge, AR 72623. We are reviewing your request and will be in touch shortly!

Mortgage Calculator

Estimate your monthly mortgage payment, including the principal and interest, property taxes, and HOA. Adjust the values to generate a more accurate rate.

All estimates are provided for informational purposes only. Actual amounts may vary.
$0,000 Your Payment 20 15 65
$0,000 Your Payment

Home With the Hoffmanns

We are a full-service team that provides a clear, stress-free process for every client. We offer specialized support for first-time homebuyers and sophisticated, strategic marketing for luxury clients, turning complex transactions into certain success.