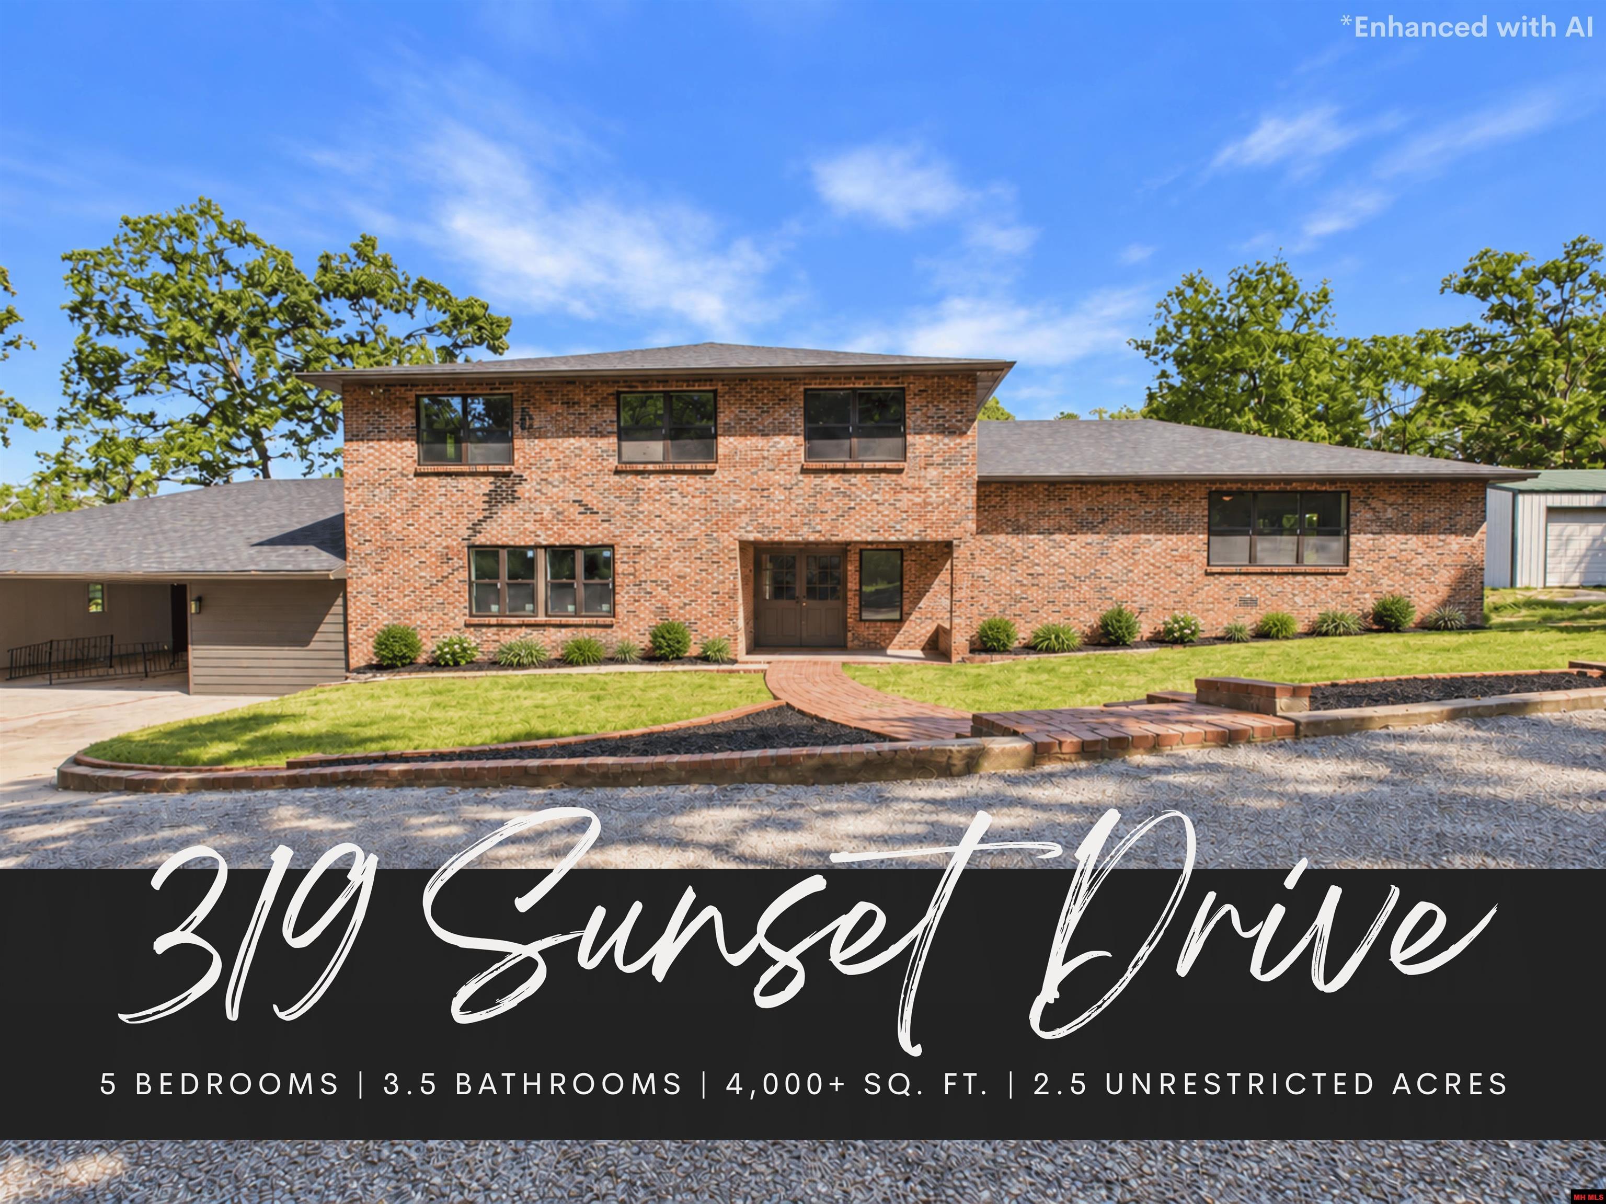
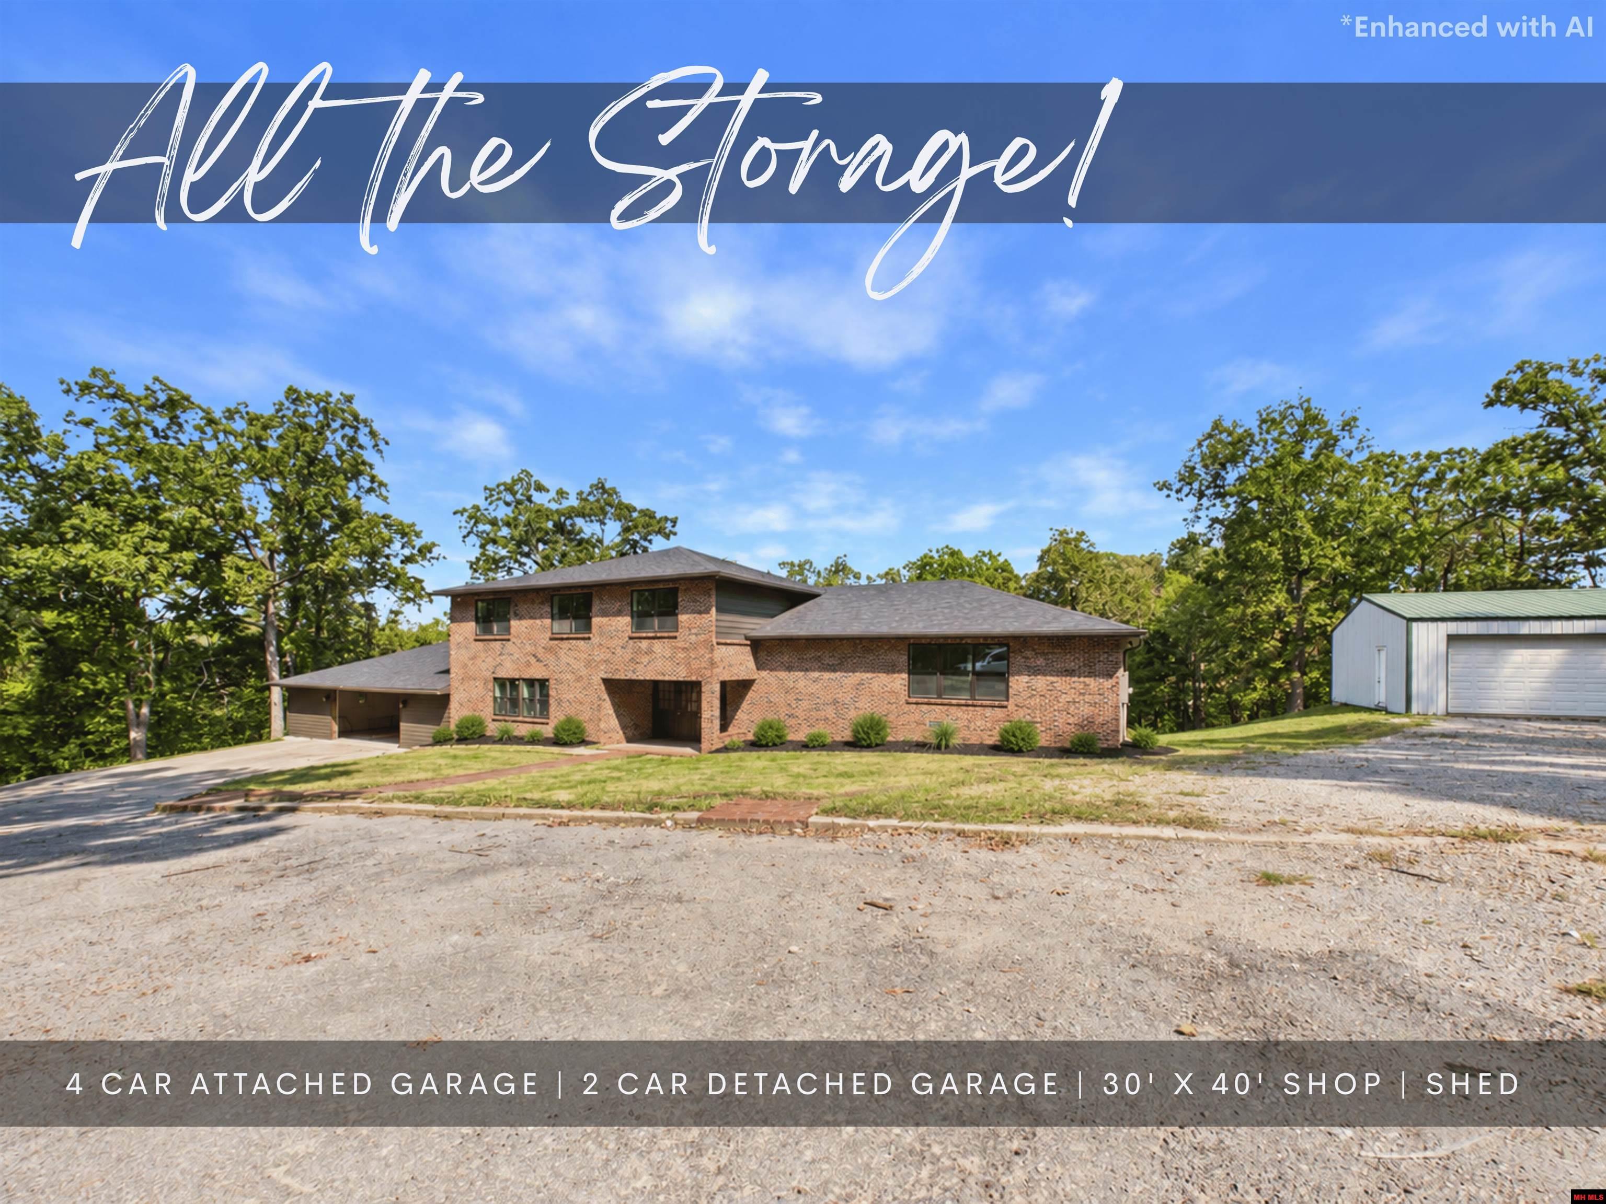
Two-story brick home at 319 Sunset Drive with a covered carport and landscaped front lawn.
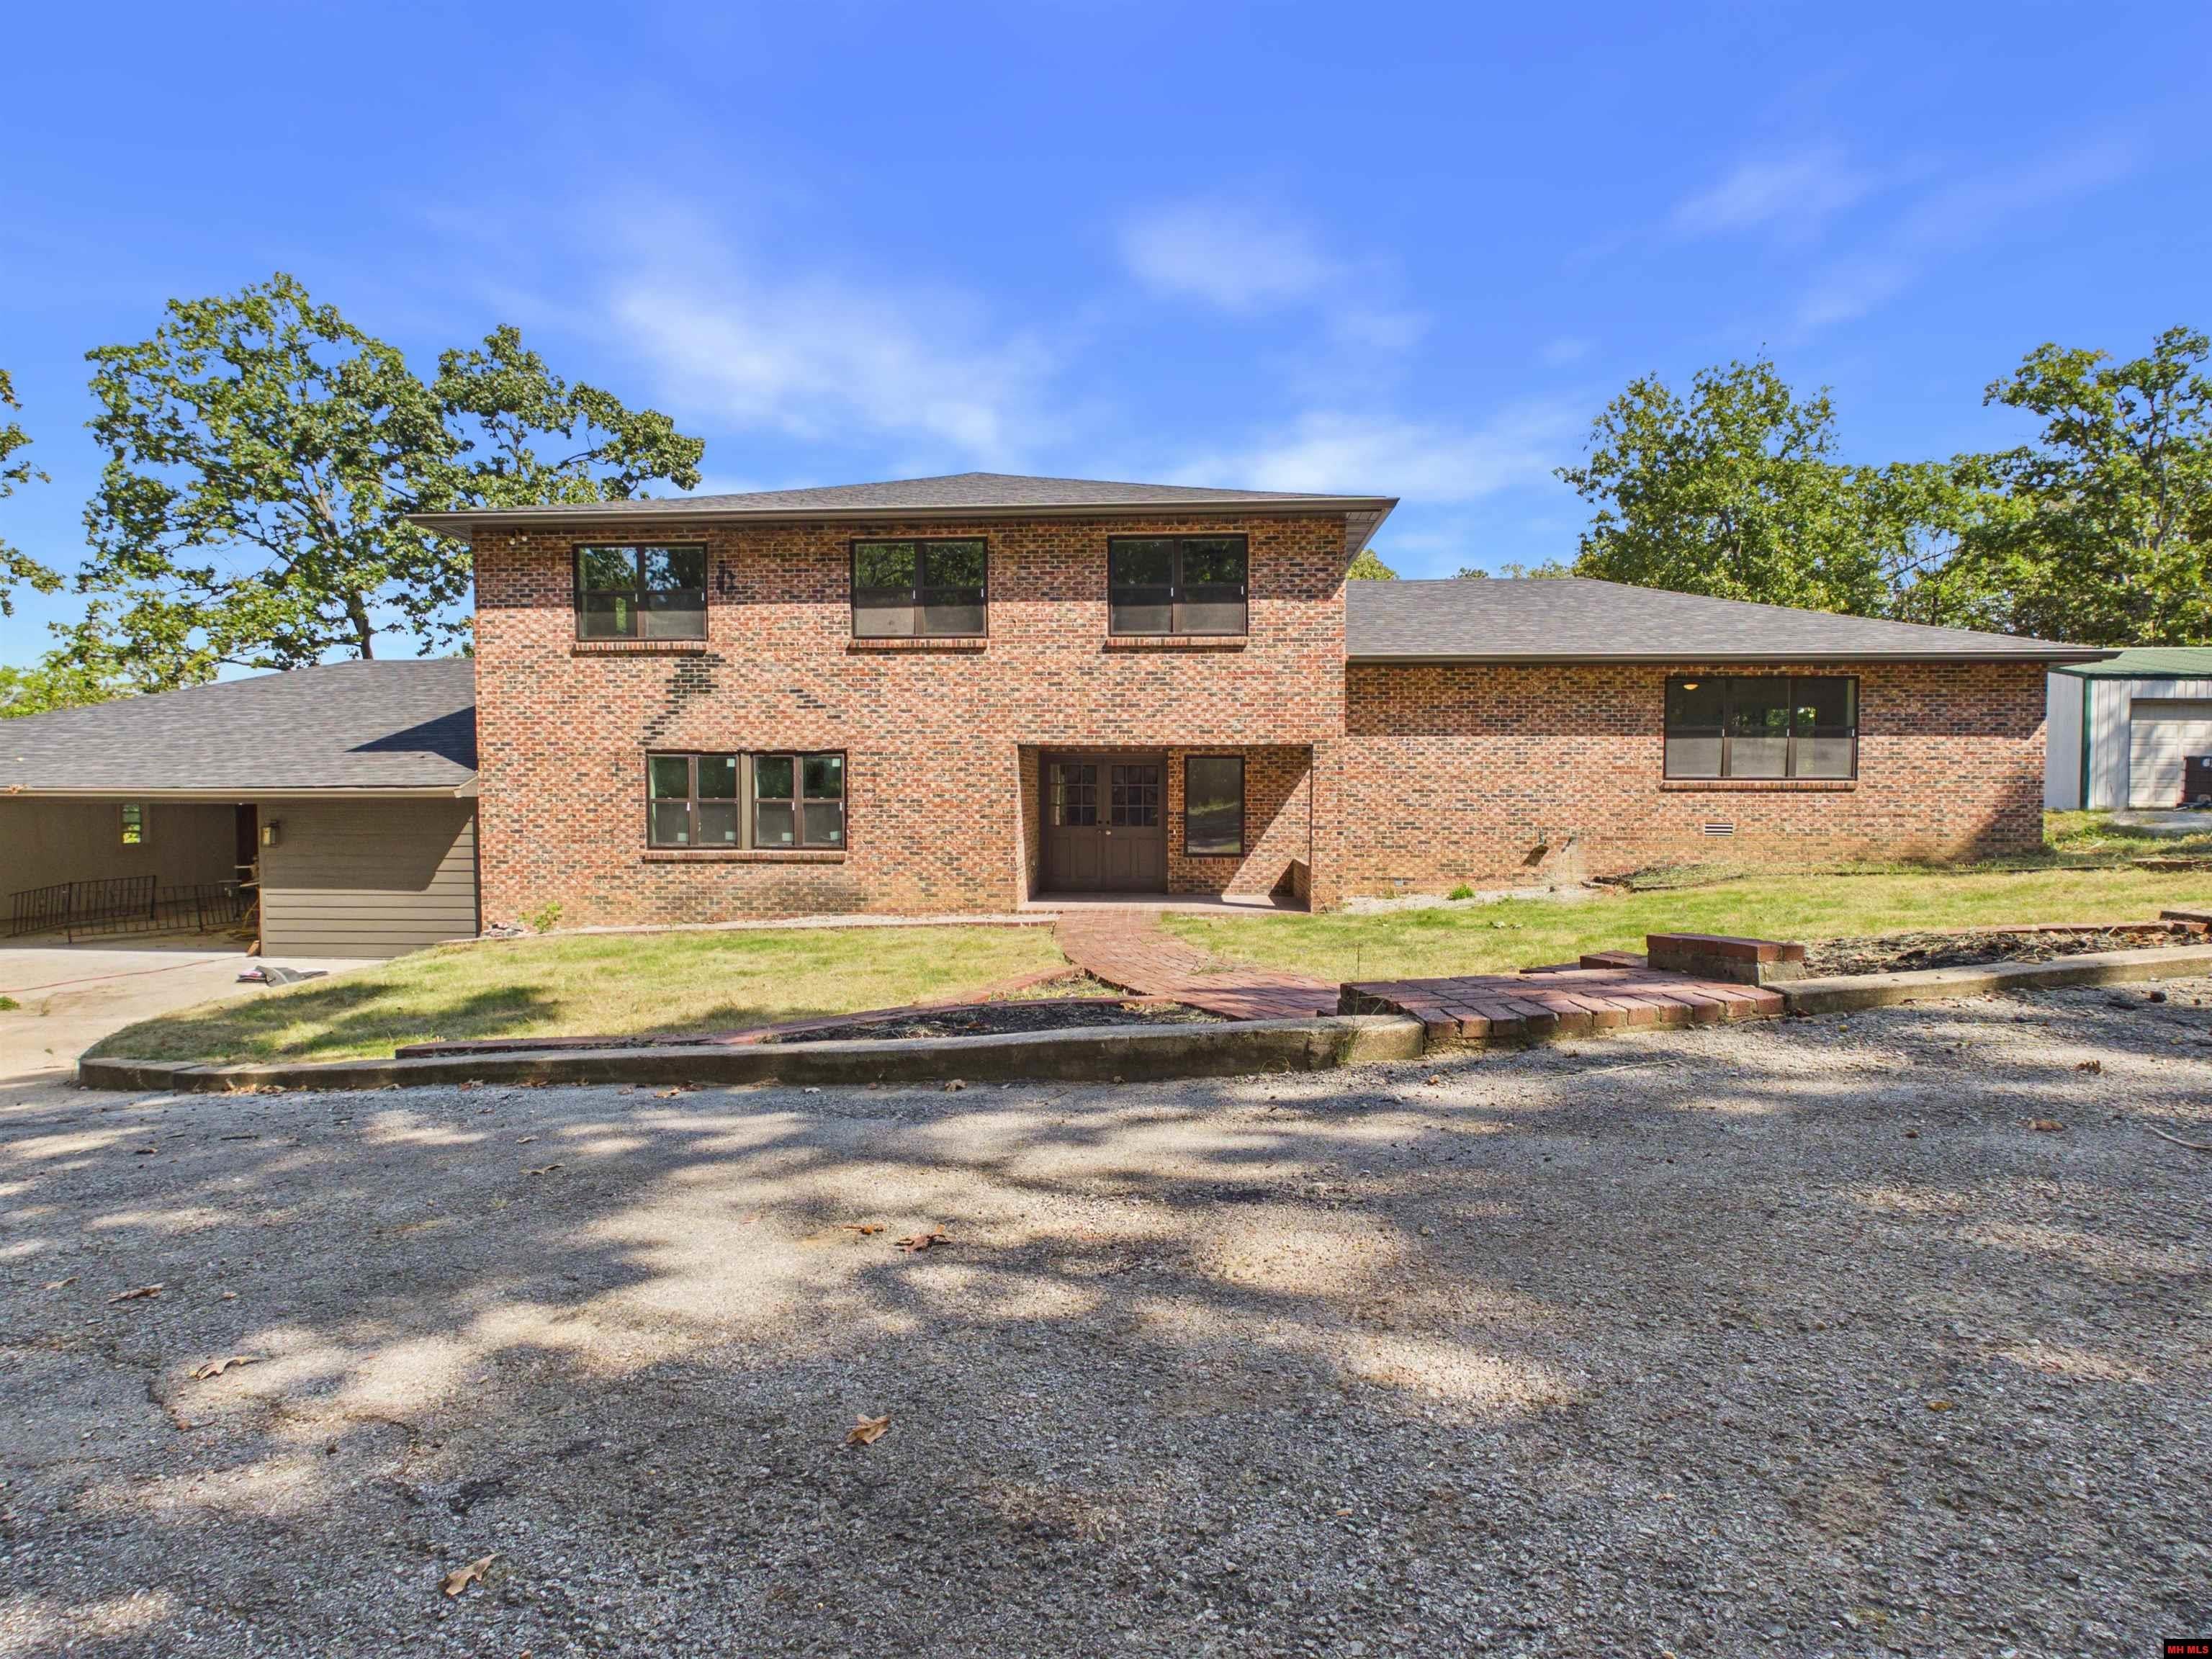
Two-story brick house with a covered carport, front lawn, and brick walkway.
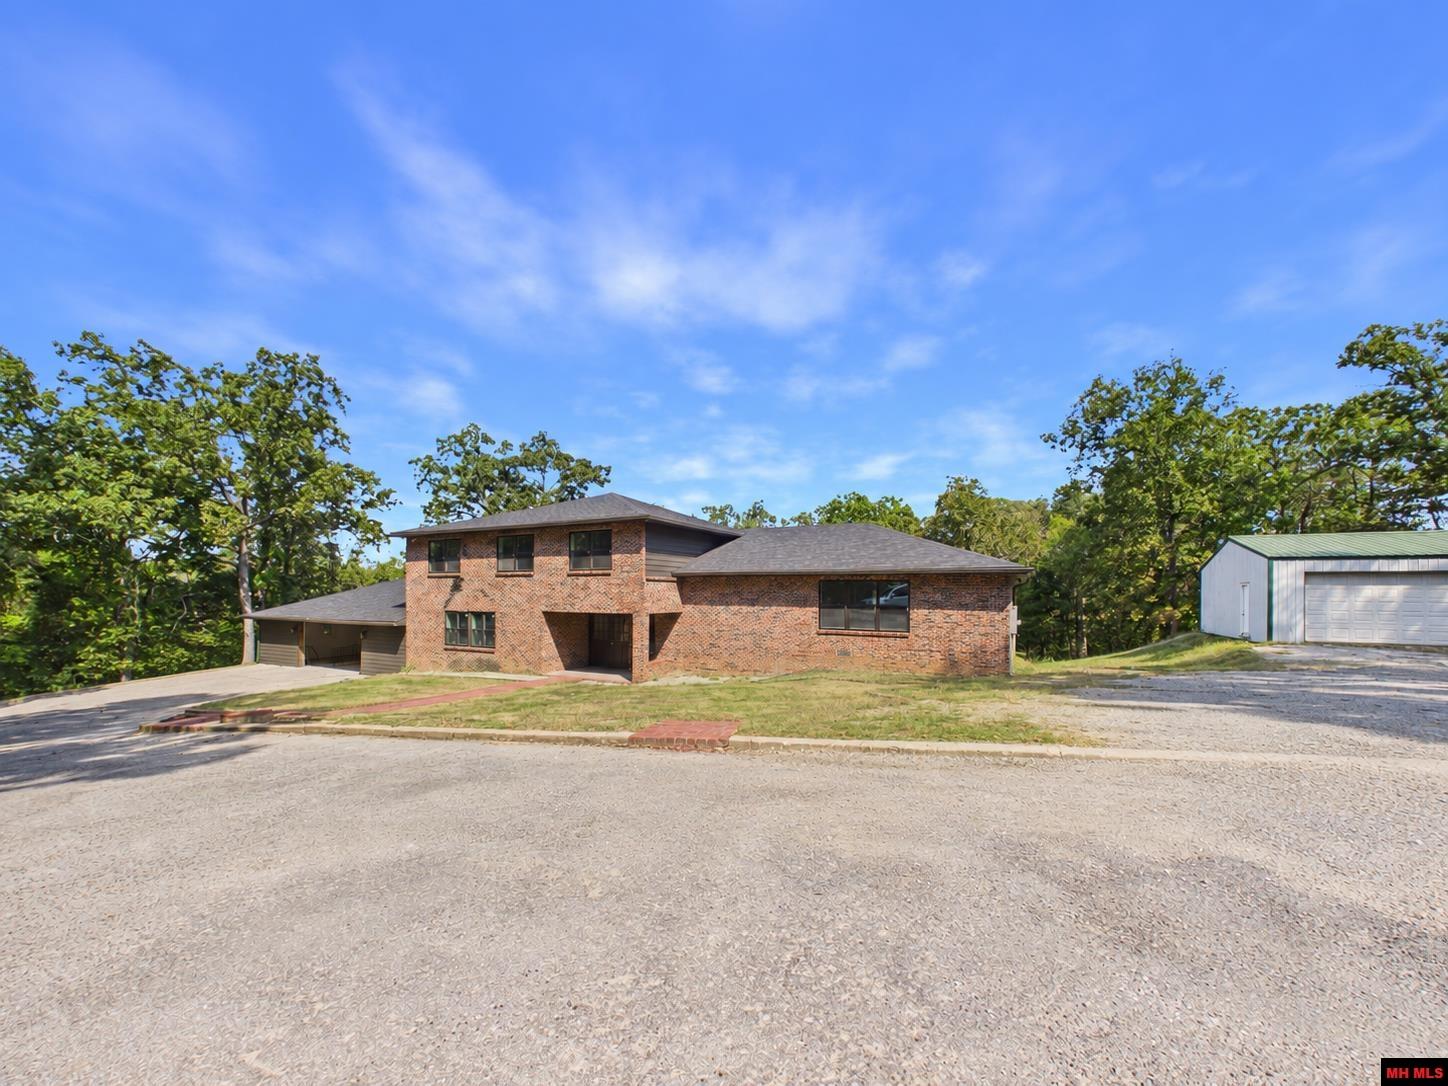
Two-story brick home with an attached garage, separate garage or shop, and broad gravel driveway.
Two-story brick house with a covered carport, separate garage, and broad gravel driveway.
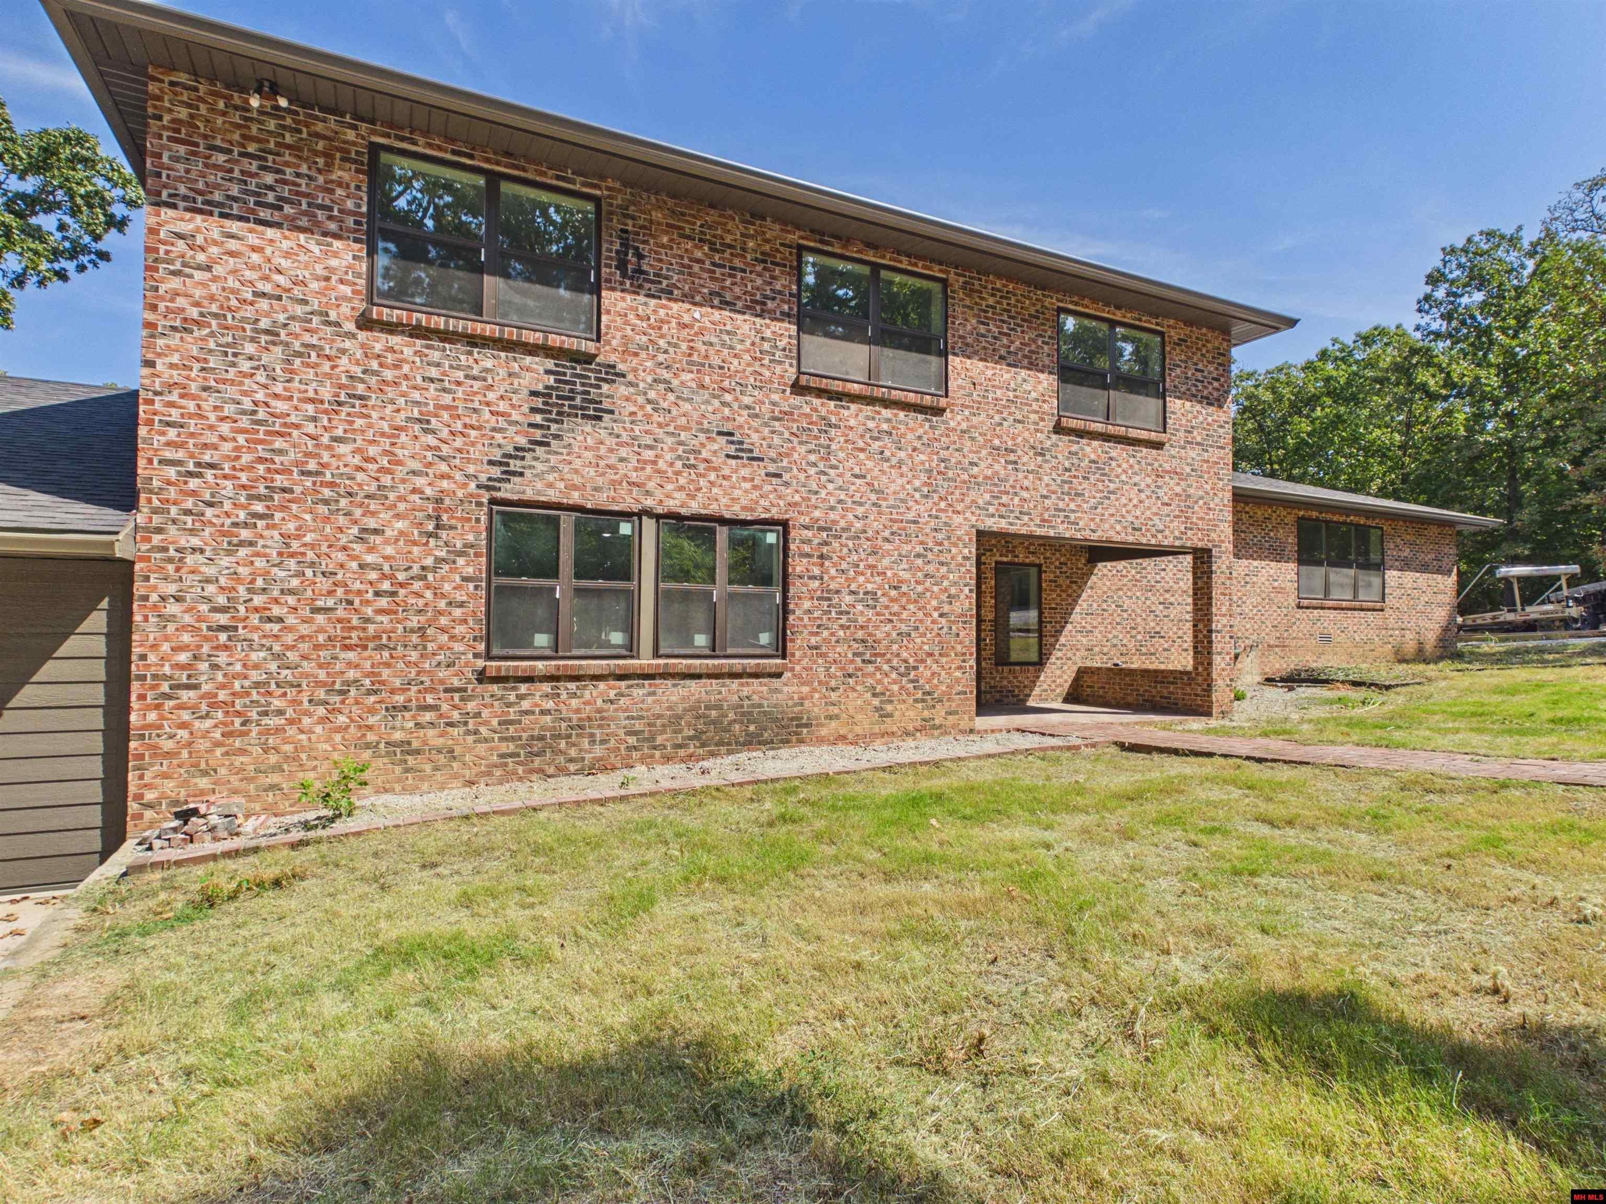
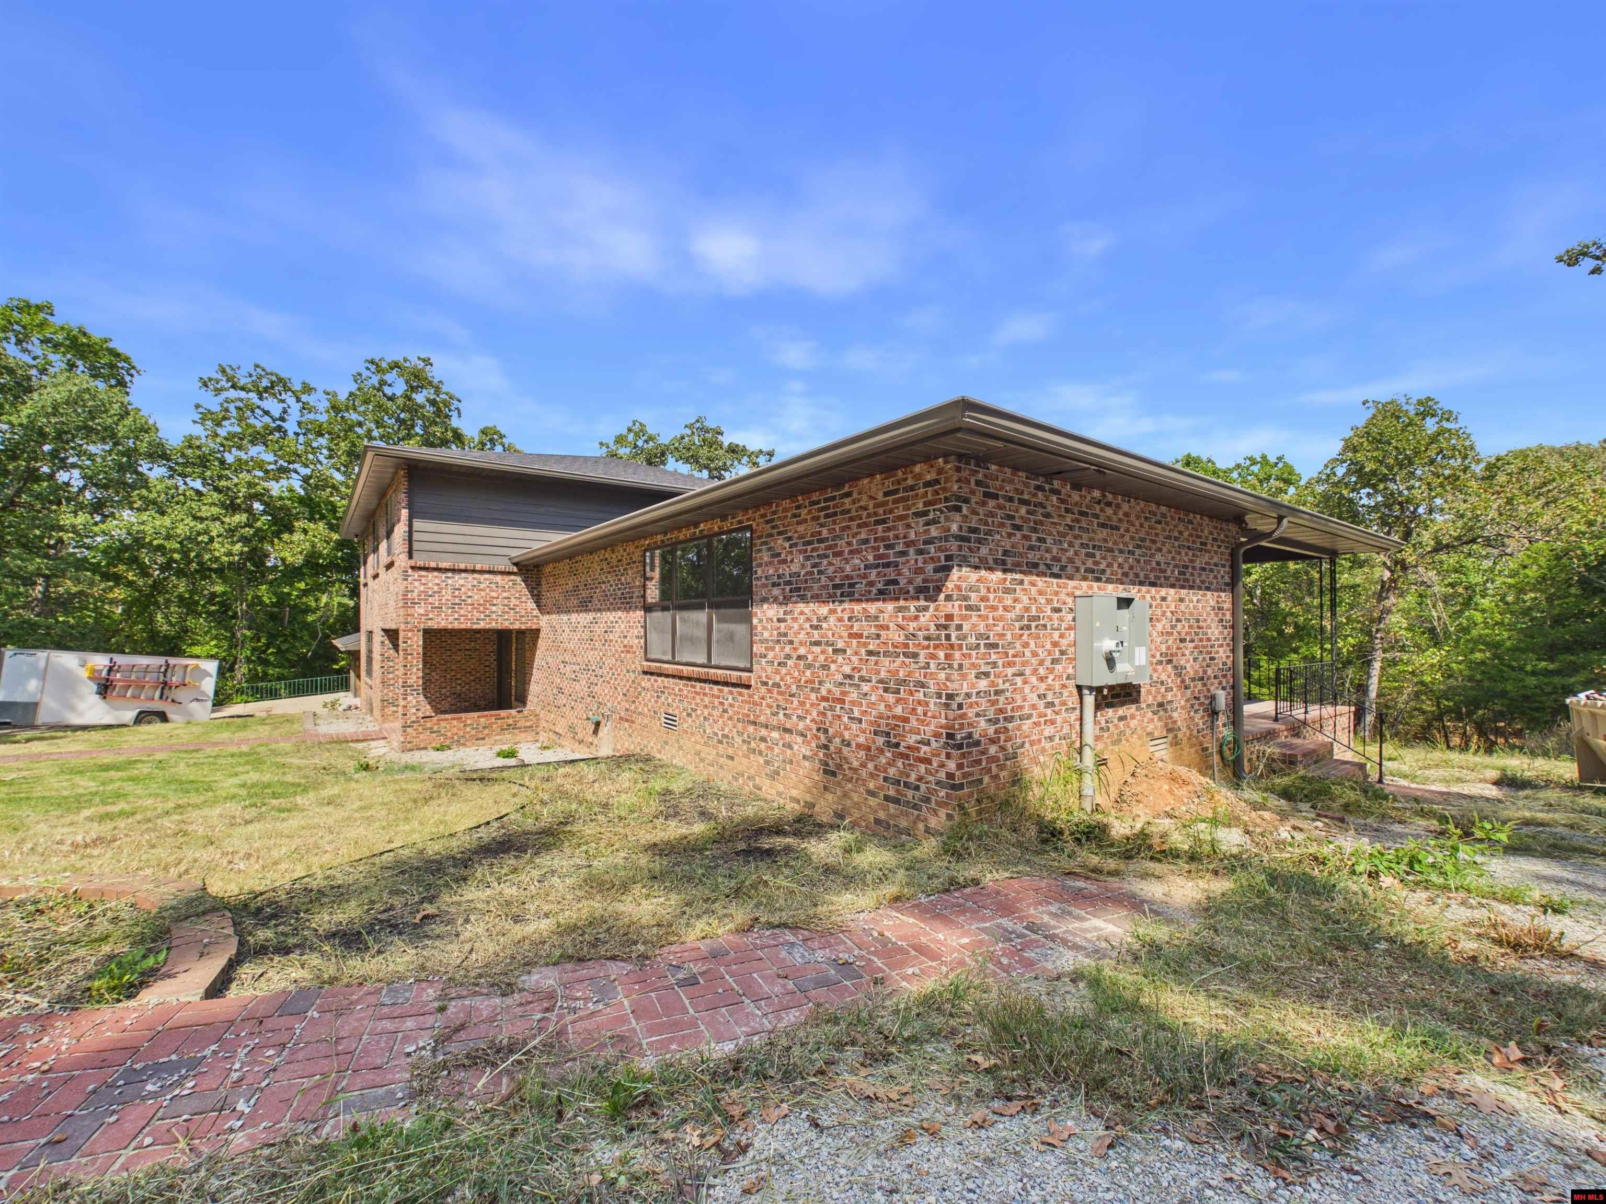
Two-story brick house with a recessed patio entry, dark-framed windows, and patchy lawn.
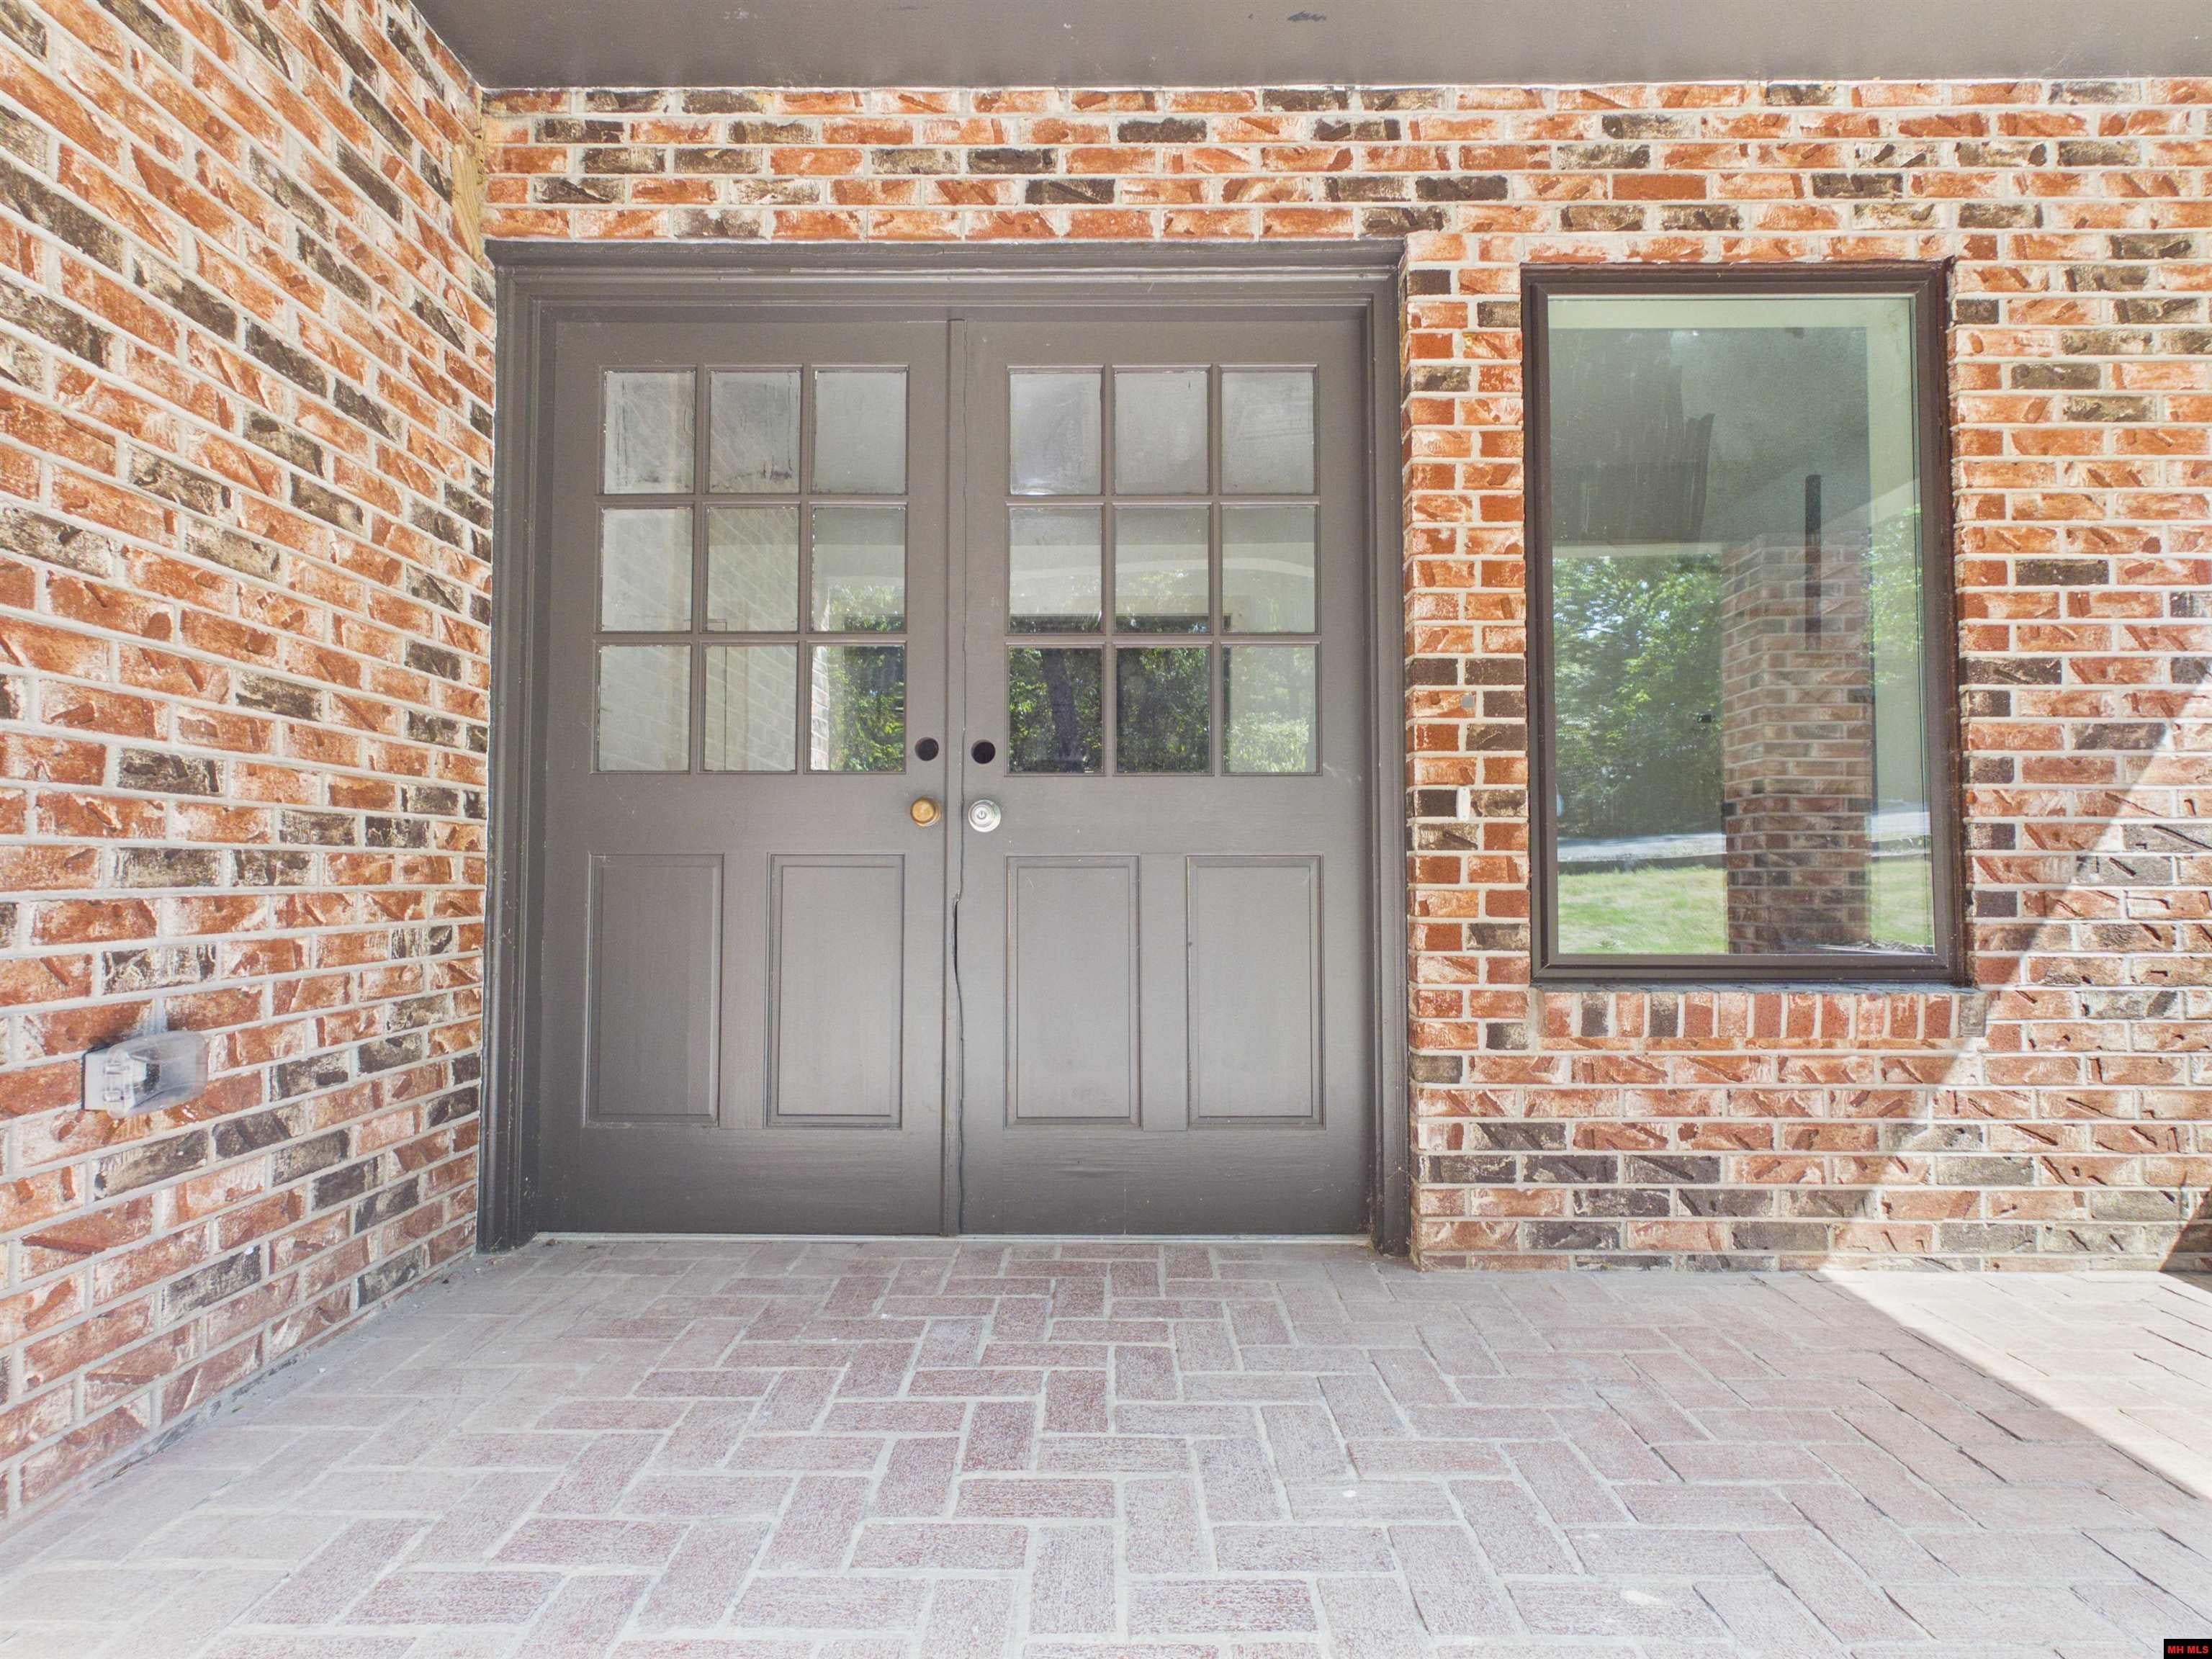
Gray glass-paneled double front doors set in a red brick entryway beside a tall window.
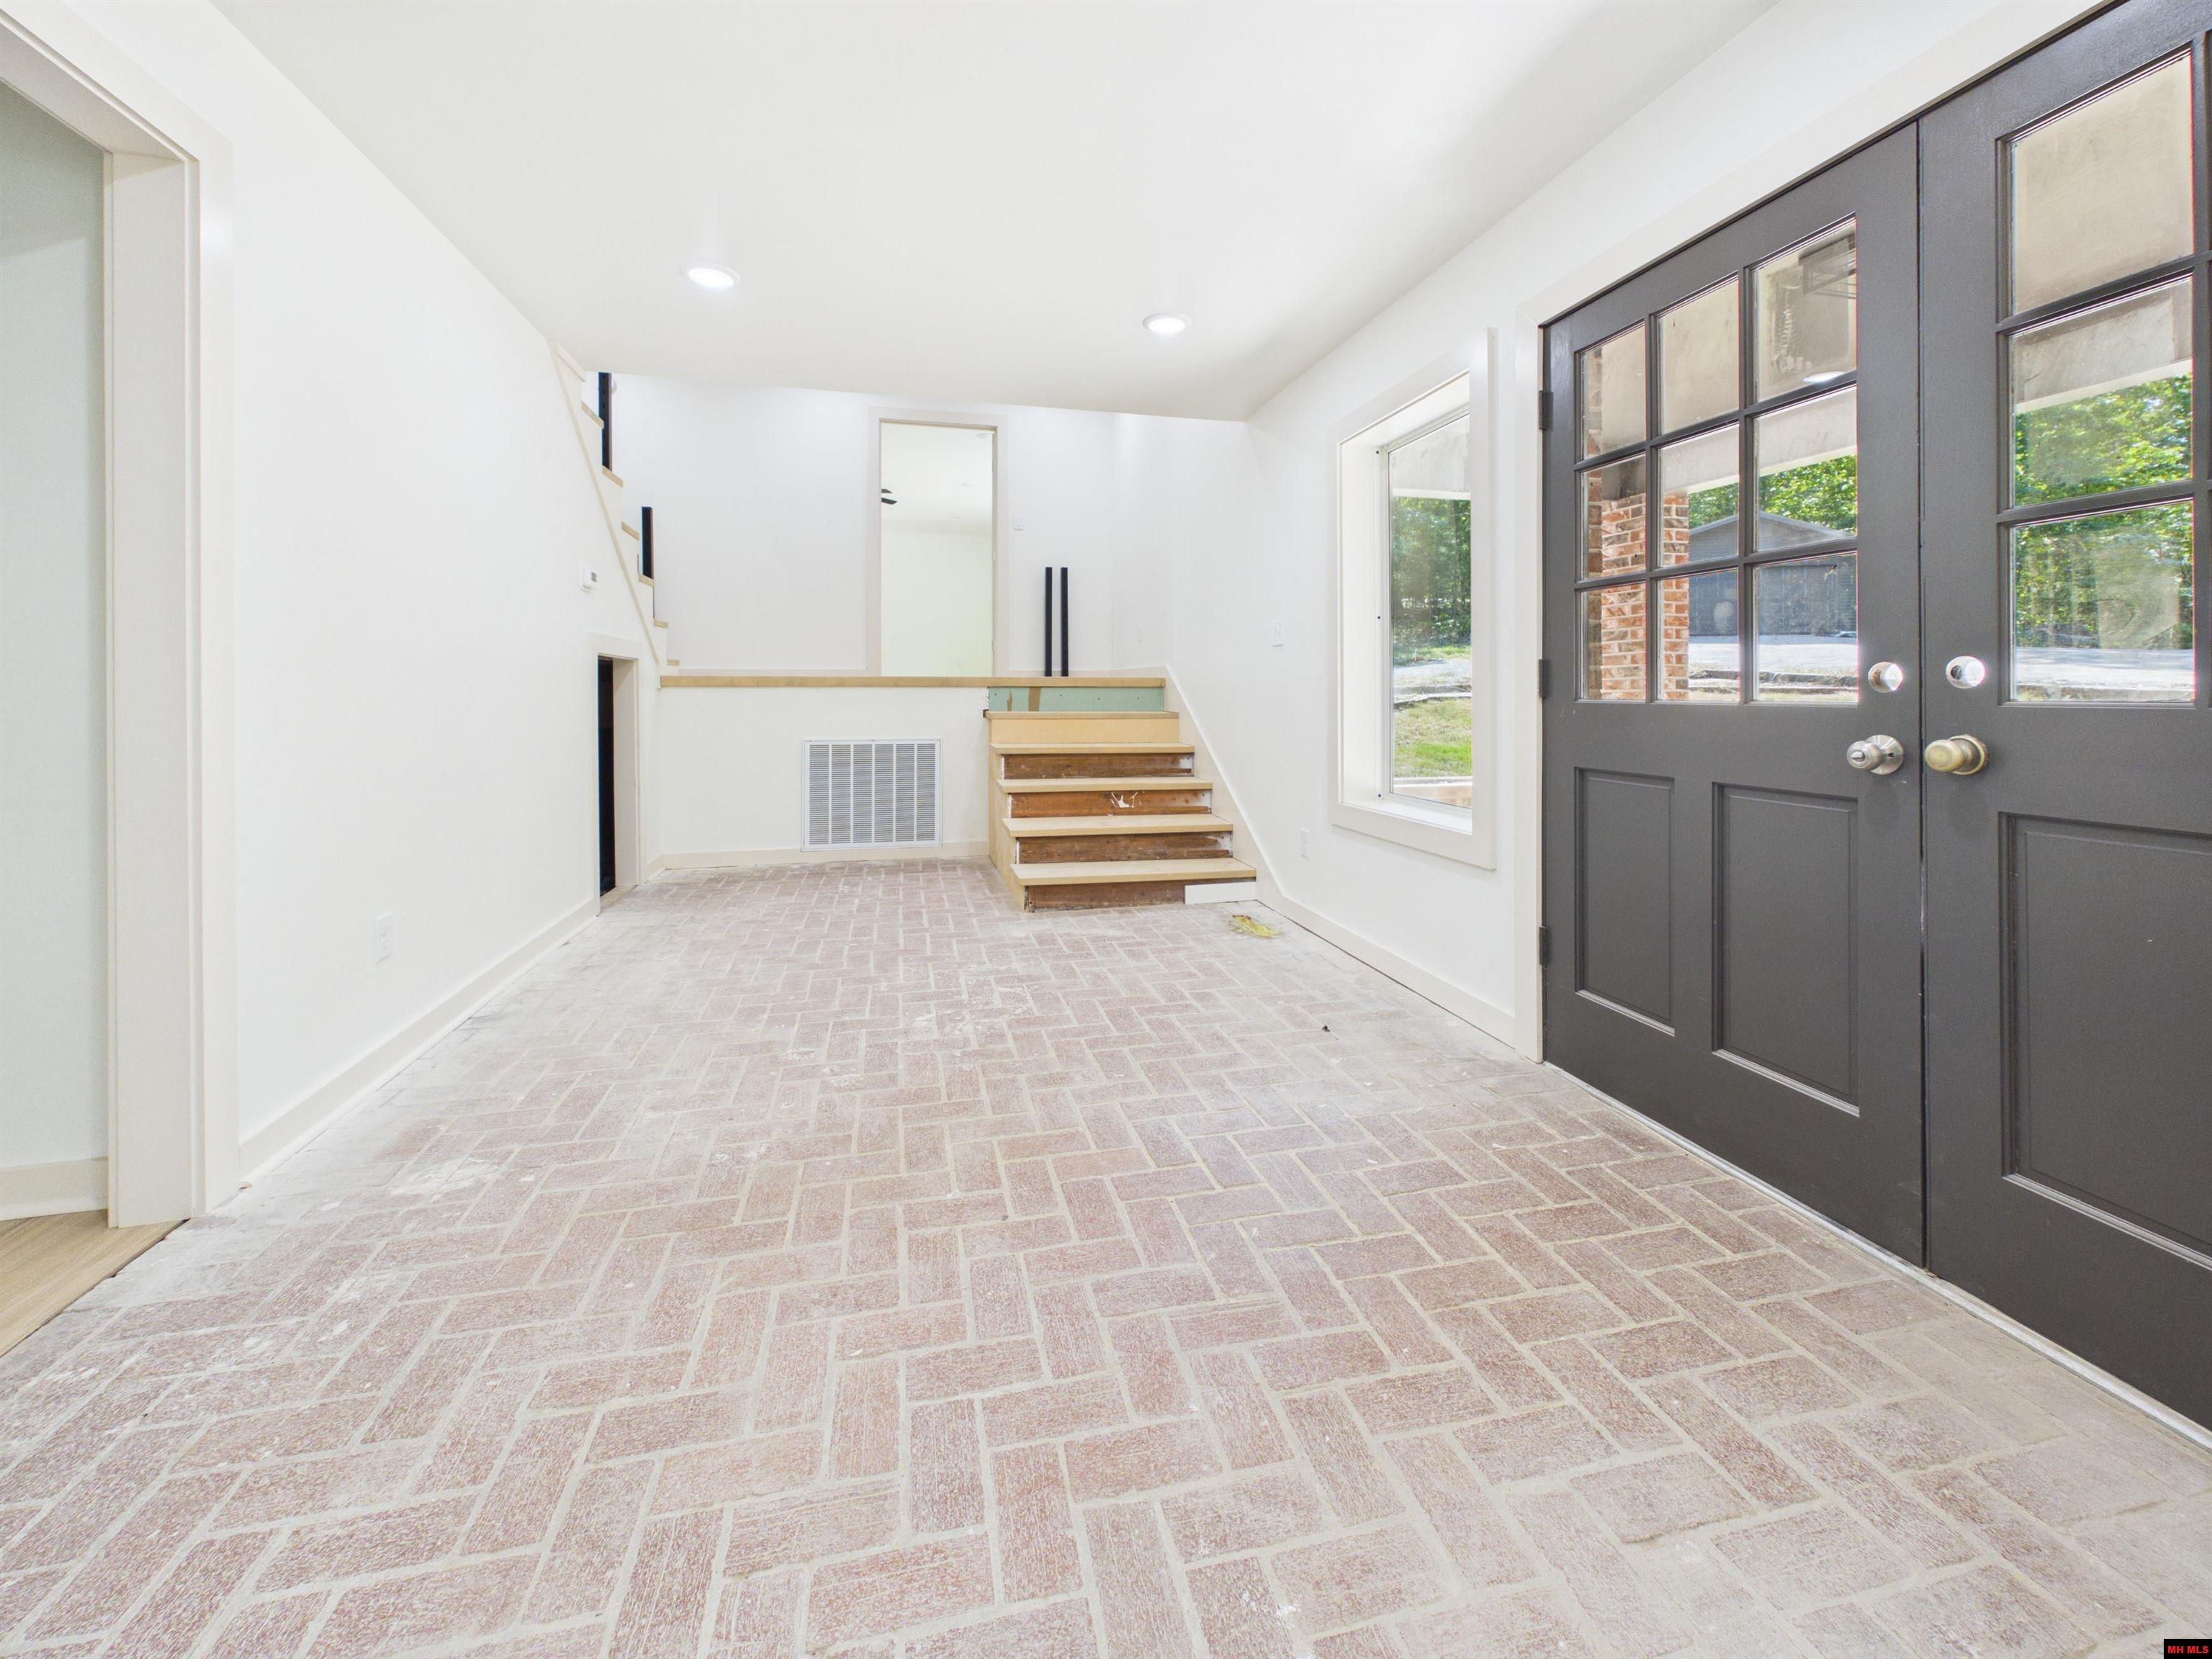
Empty entryway with brick-pattern flooring, dark glass-paneled double doors, and steps to a raised landing.
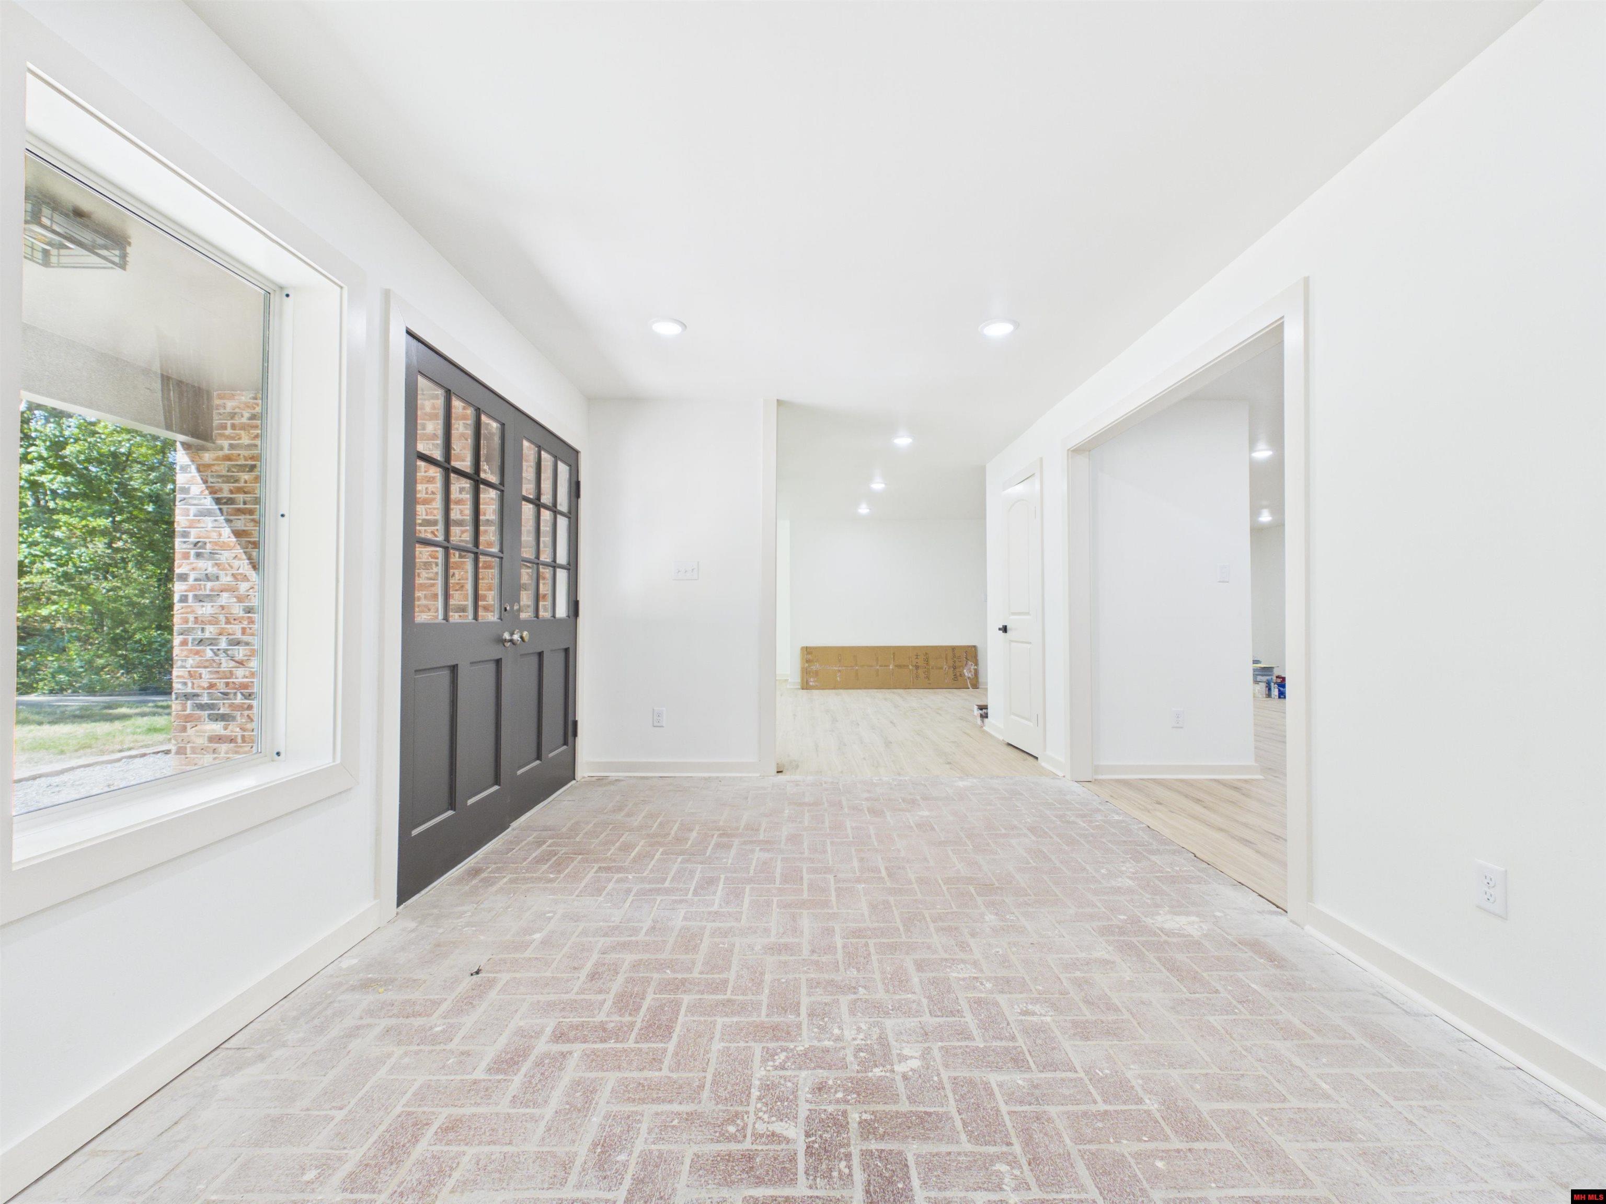
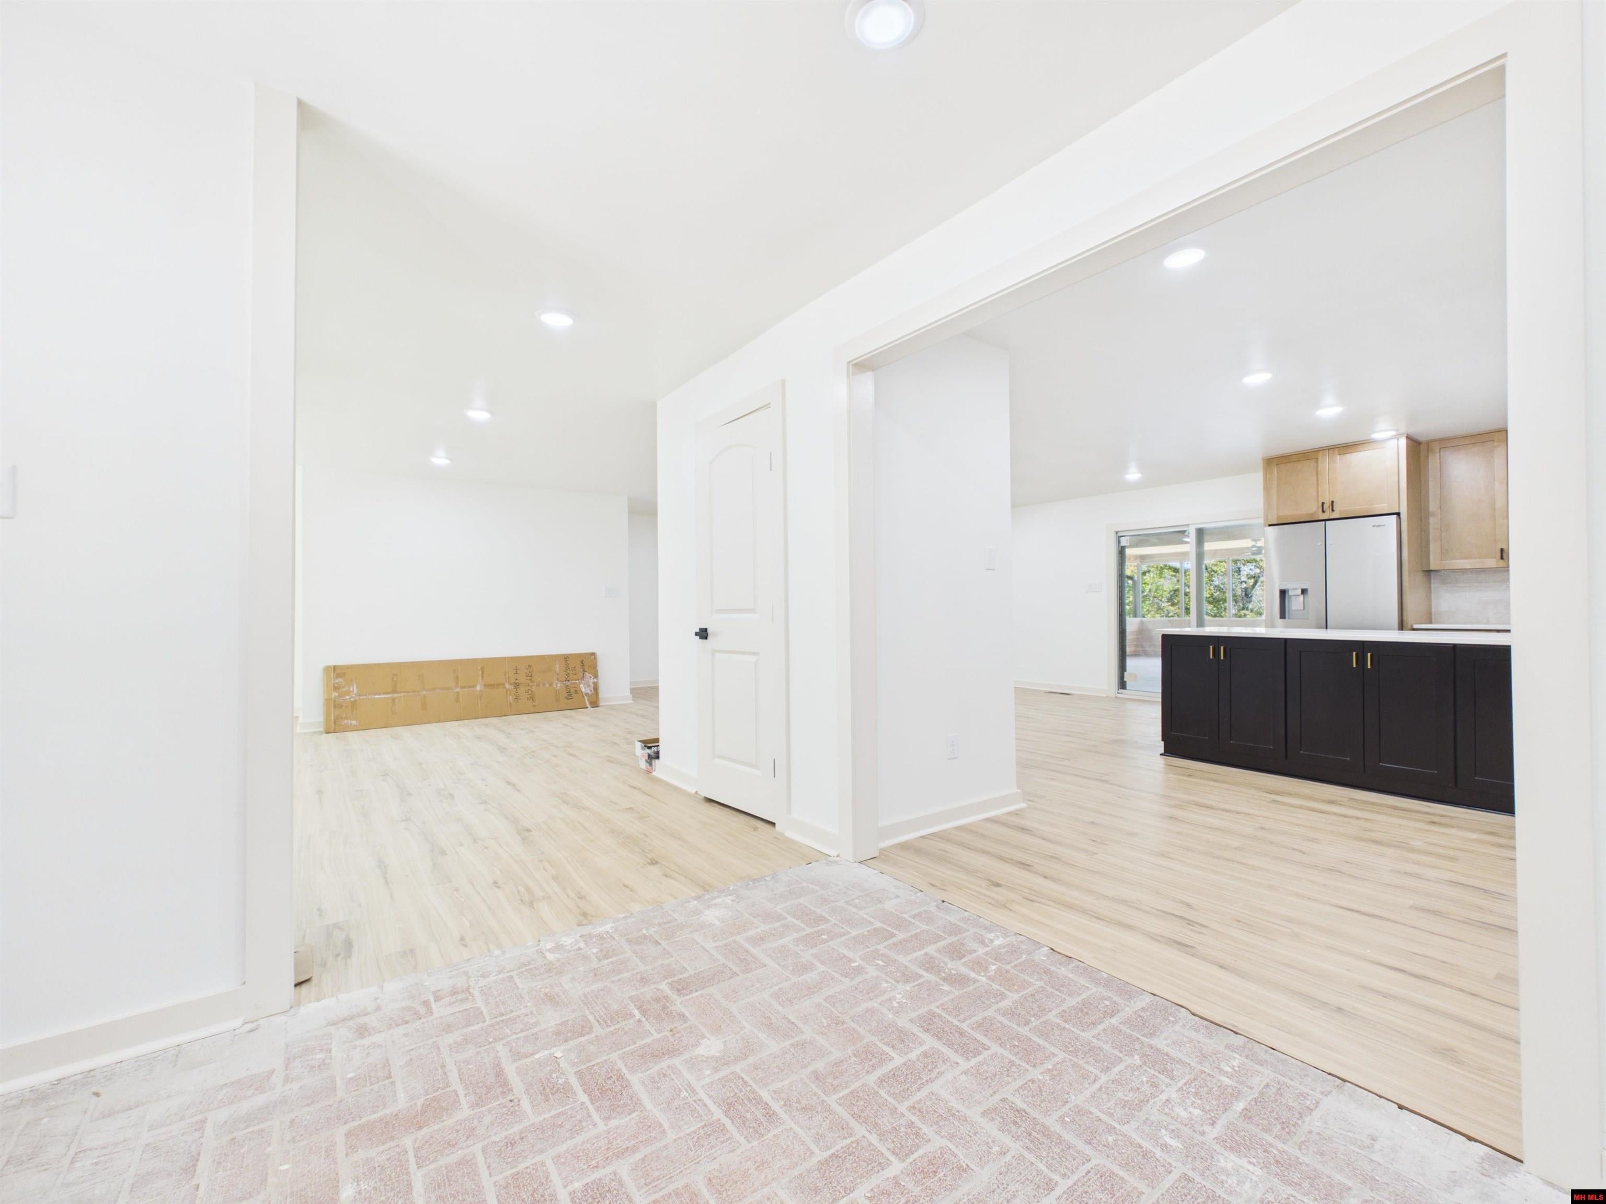
Entry hall with brick-pattern tile flooring, dark glass-paneled double doors, and open doorways.
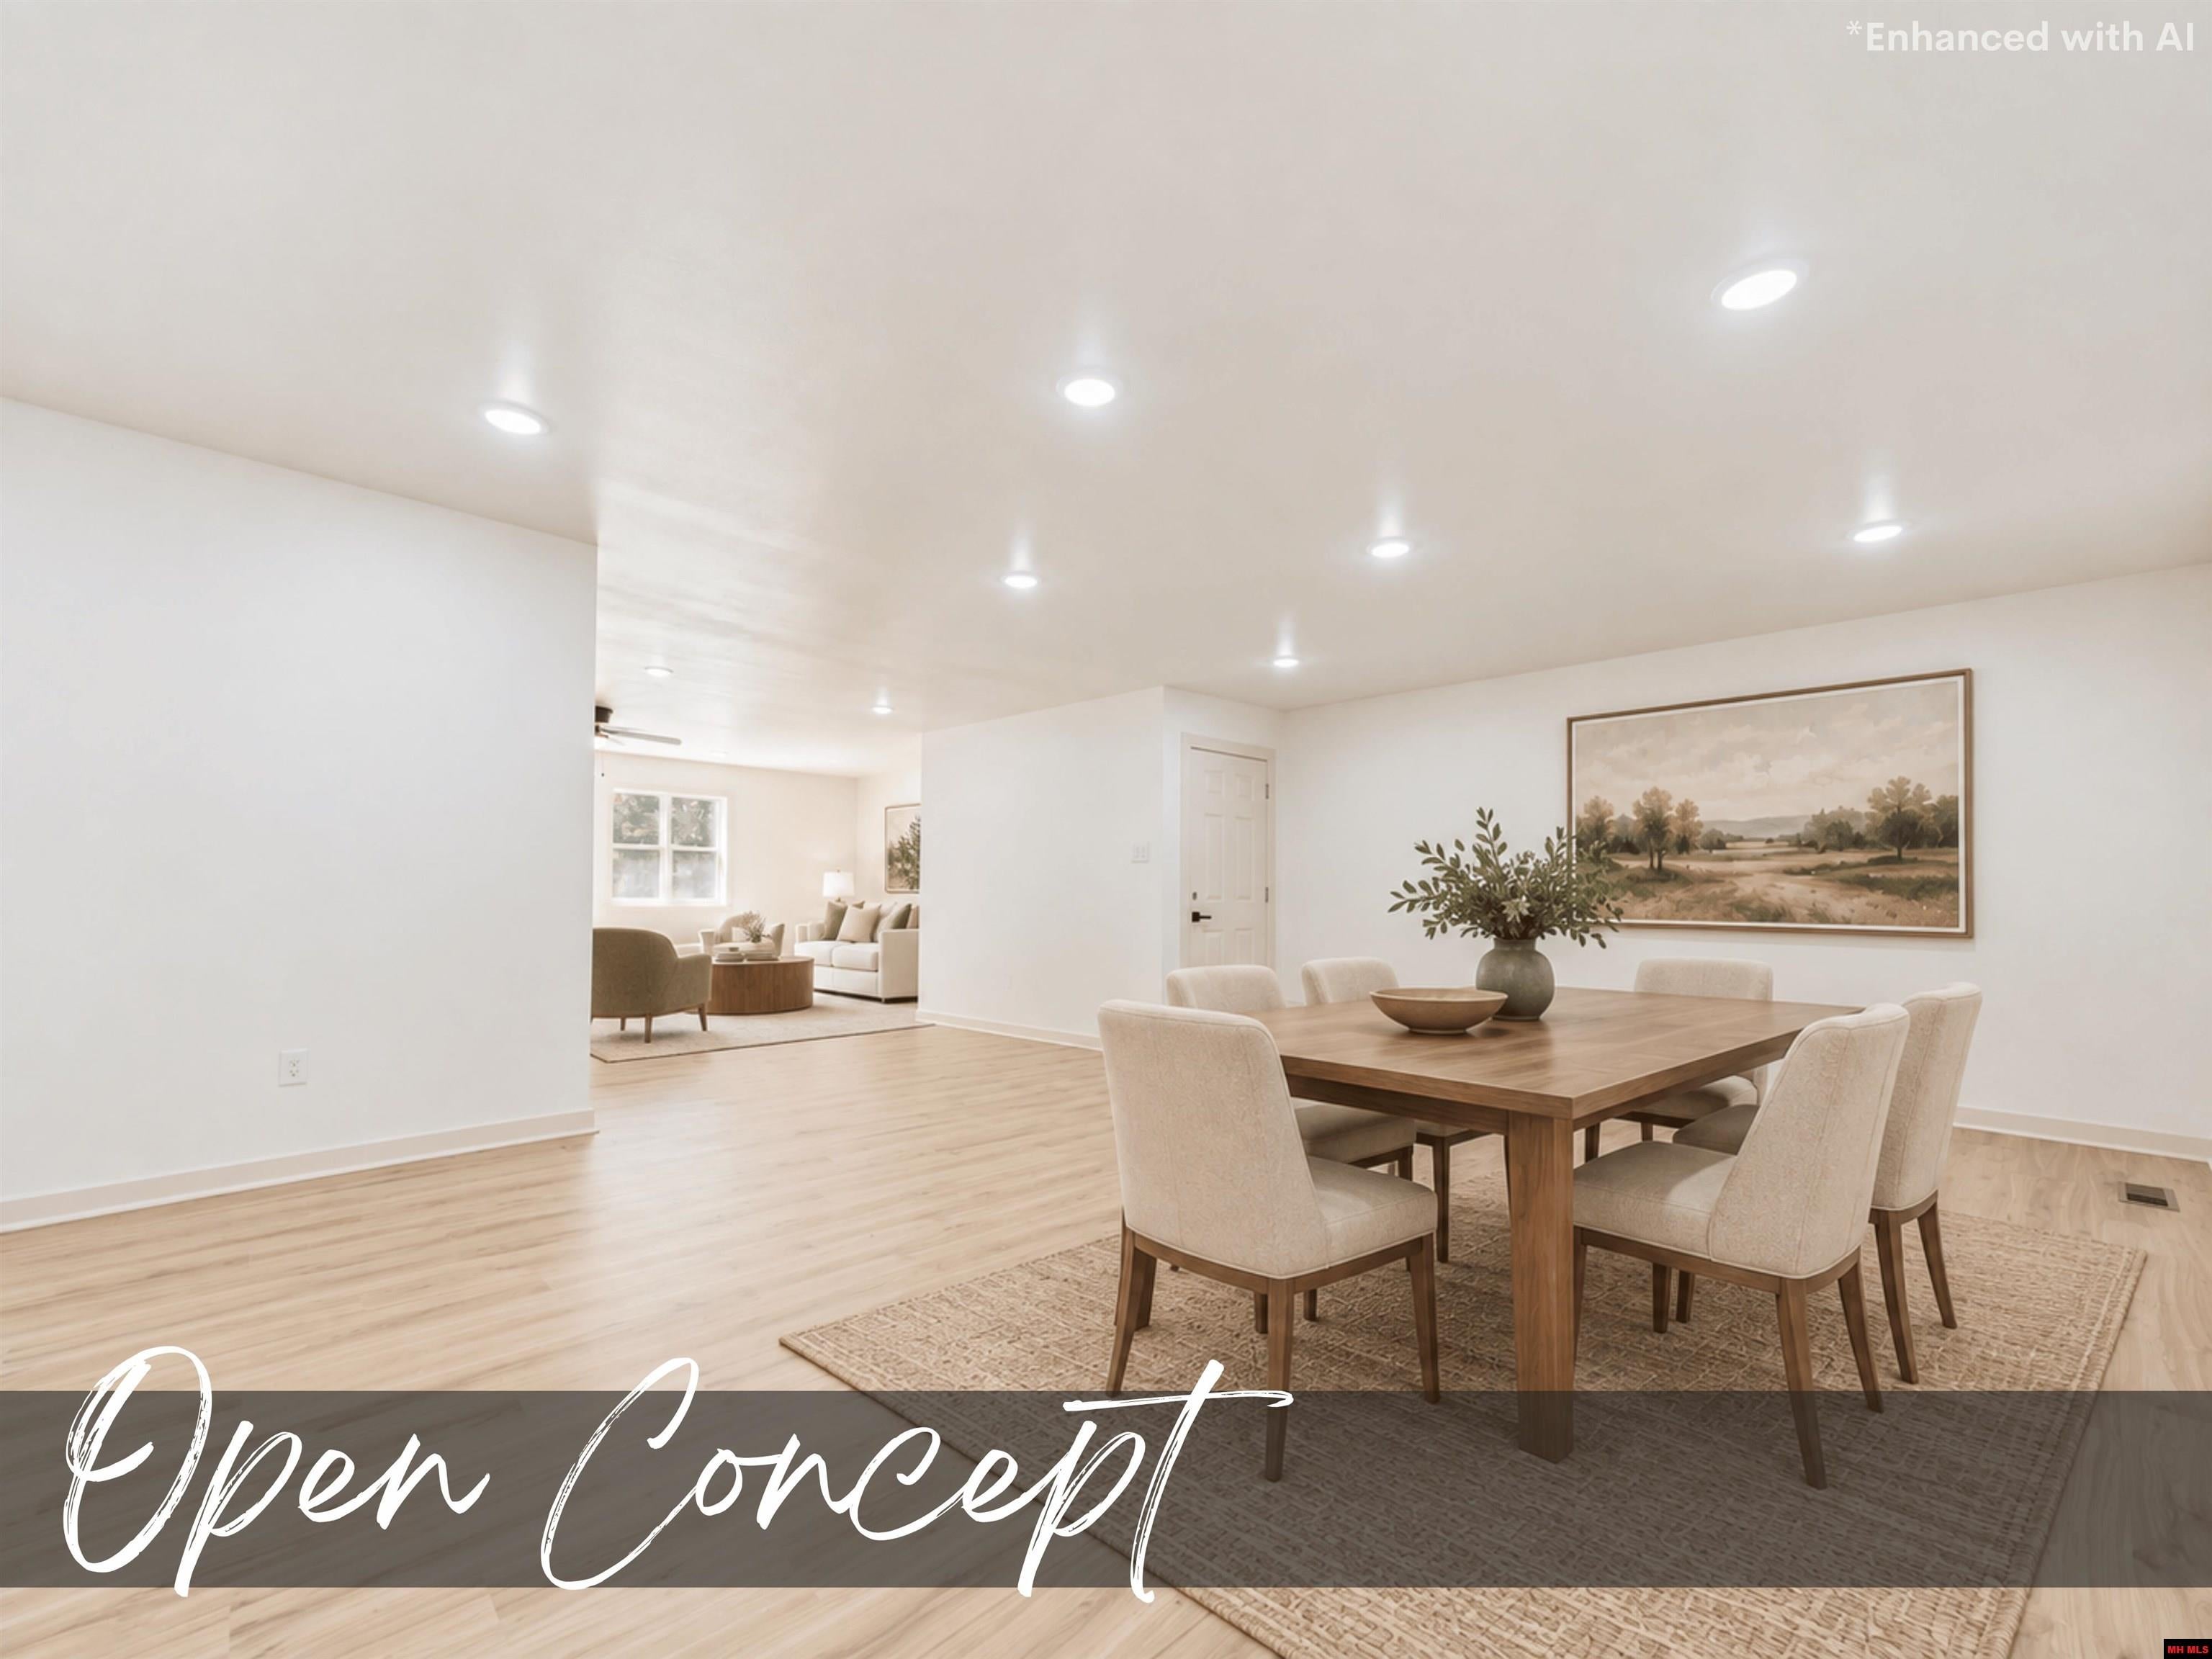
Open-concept dining room with a wooden table, upholstered chairs, and a view into the living room.
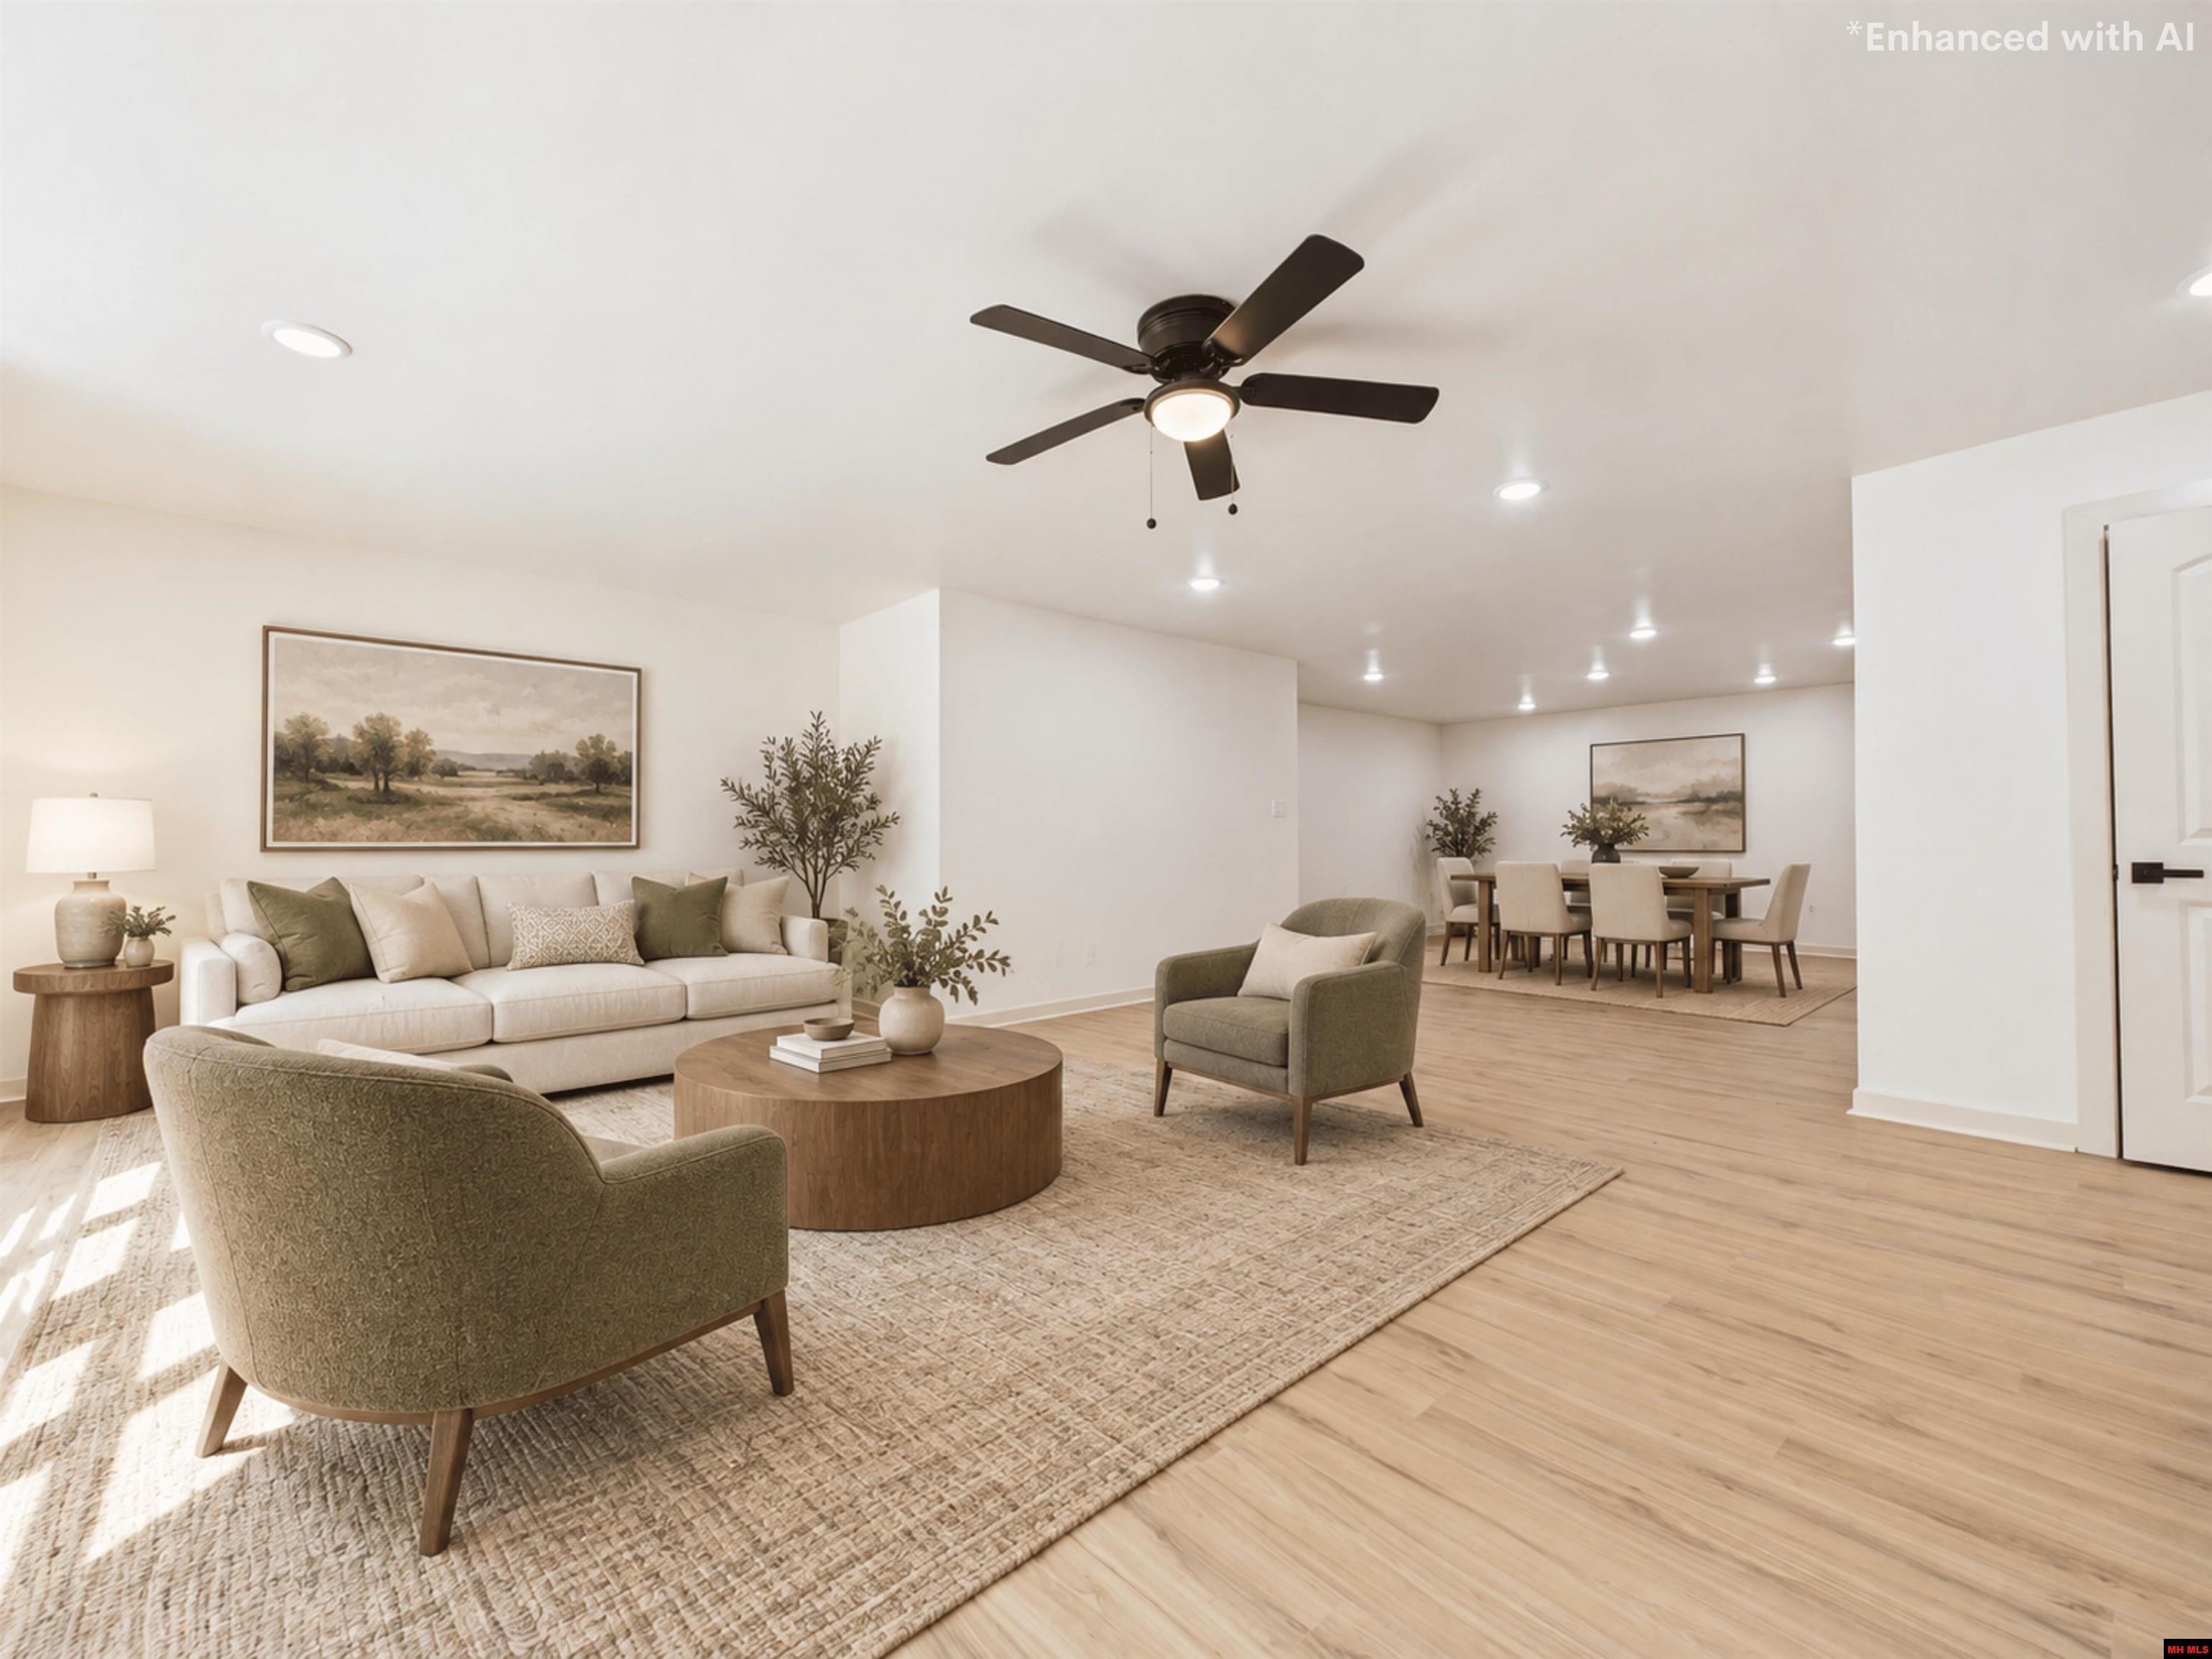
Open-plan living and dining room with a cream sofa, olive armchairs, and light wood floors.
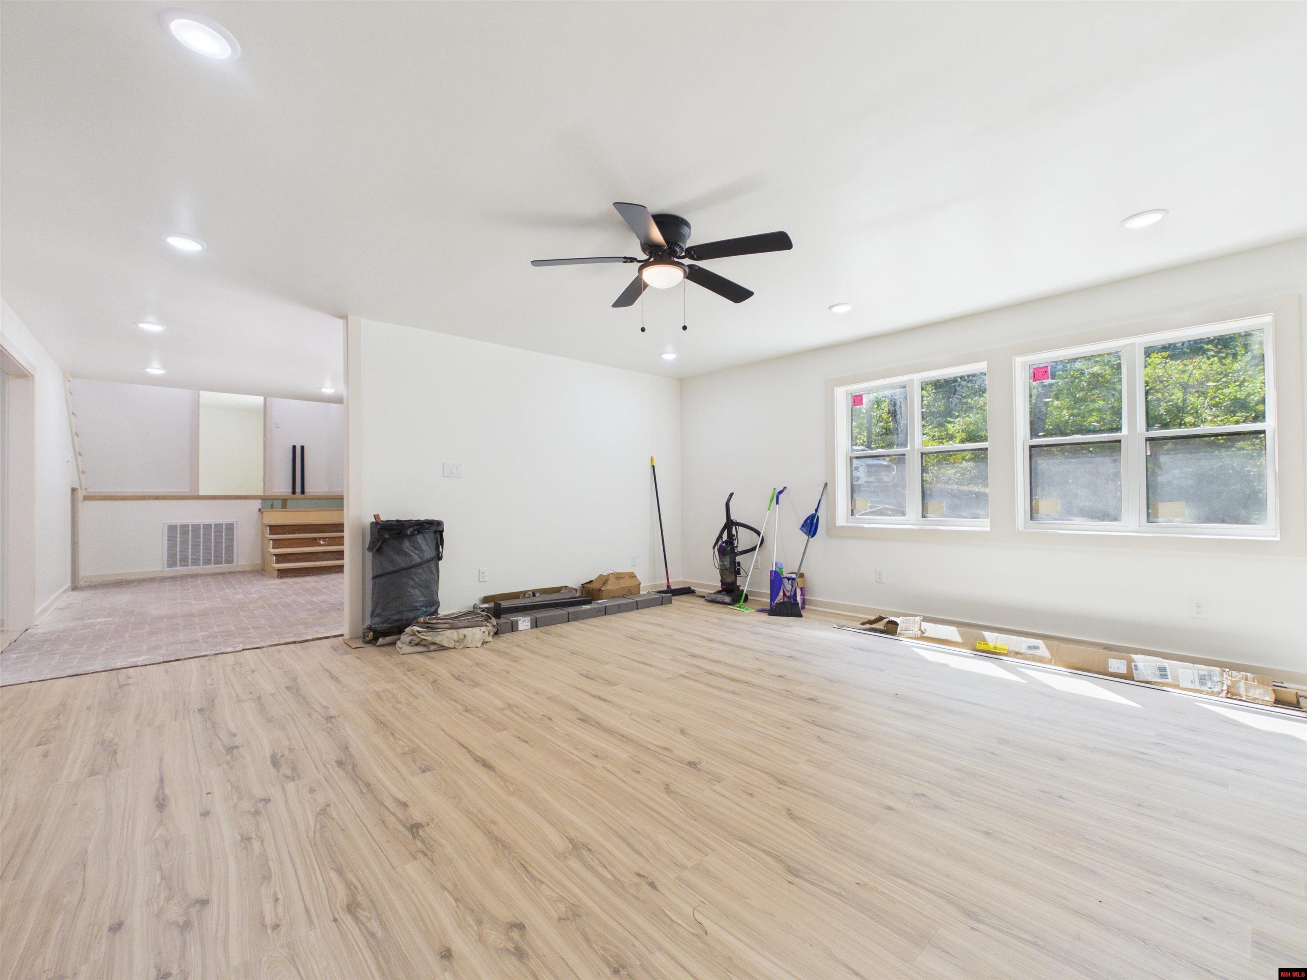
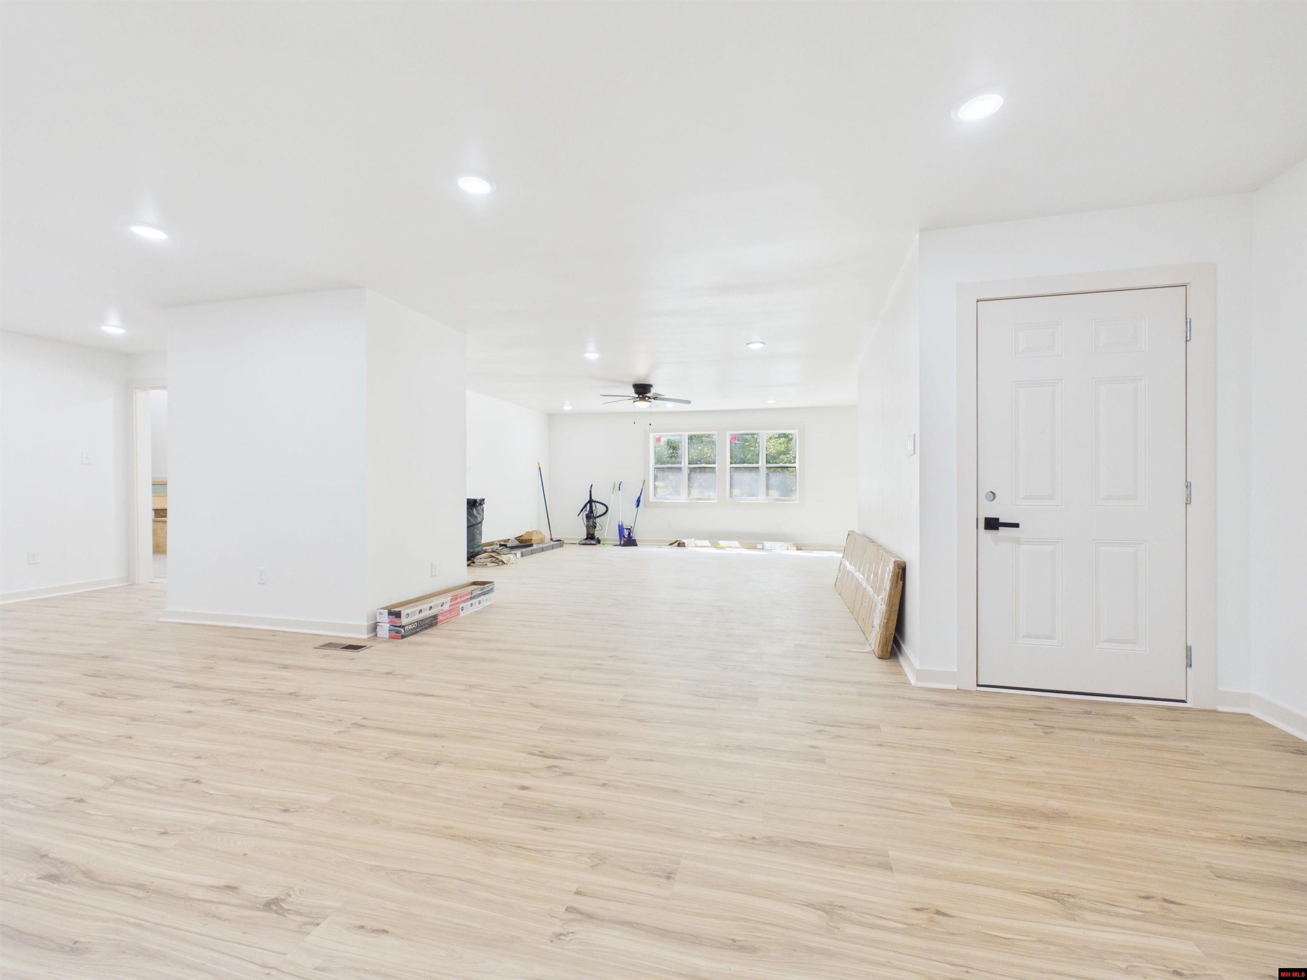
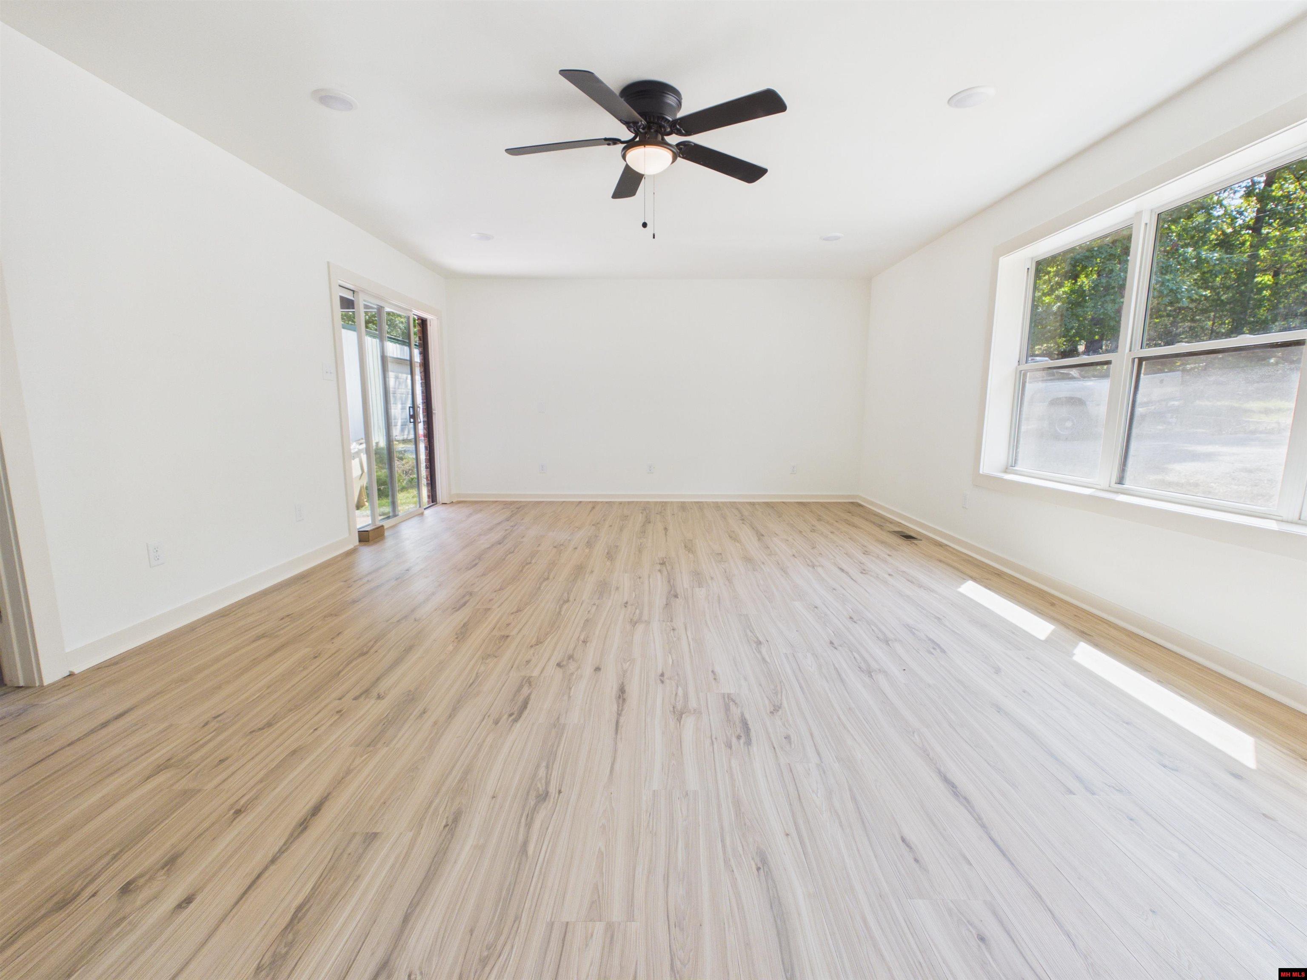
Bright empty room with light wood-look flooring, a ceiling fan, and windows overlooking trees.
Open living area with pale wood-look flooring, recessed lights, and windows at the far end.
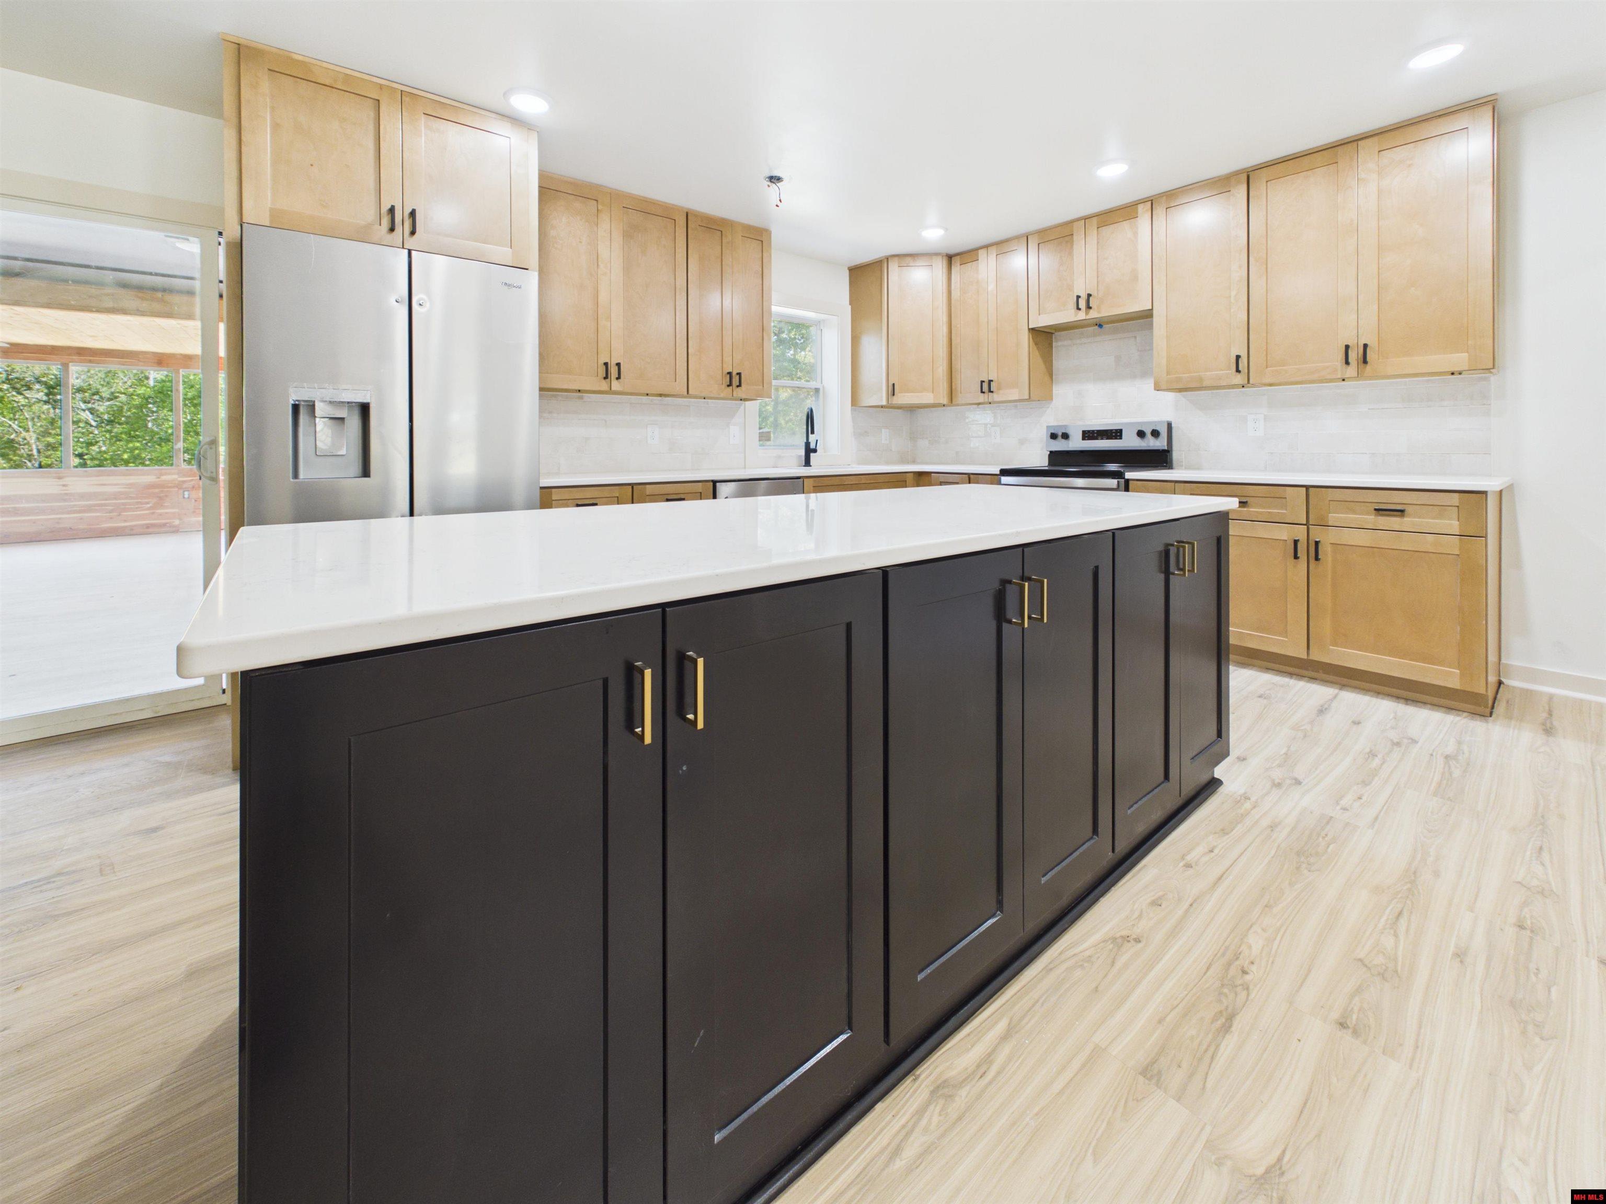
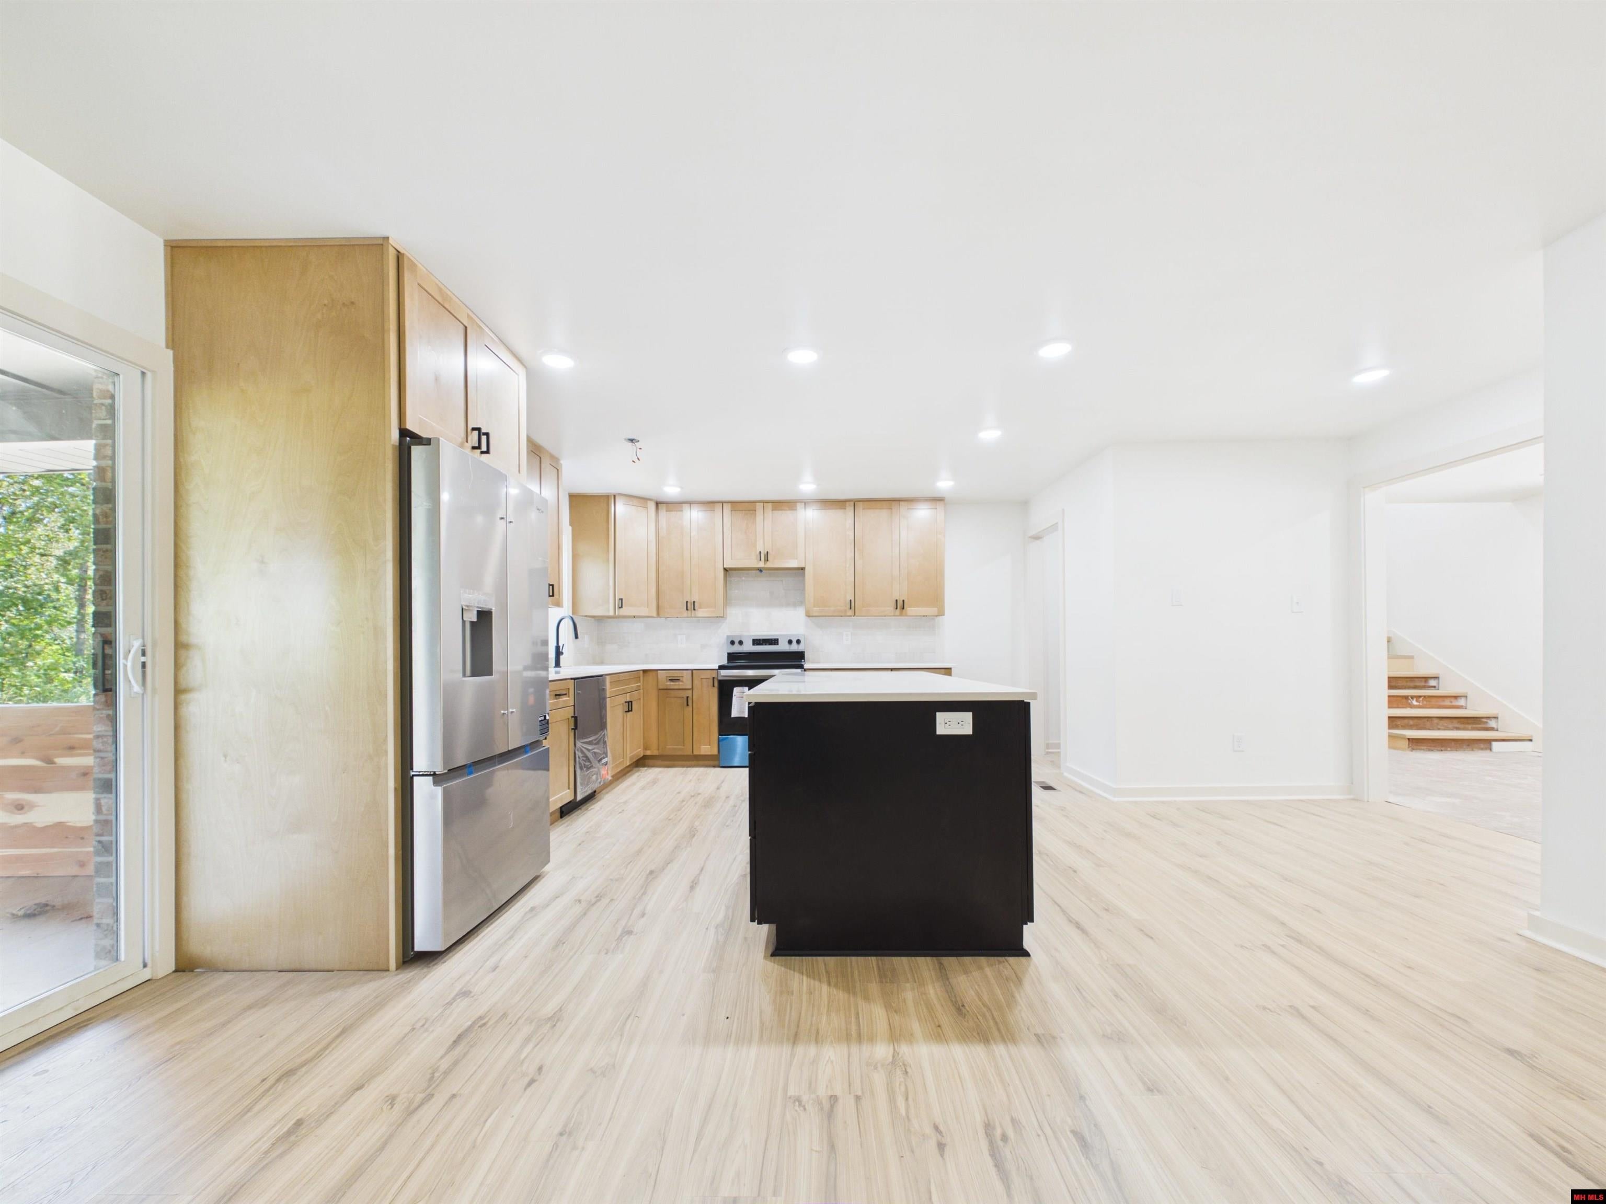
Kitchen with a large dark island, light wood cabinets, and stainless steel appliances.
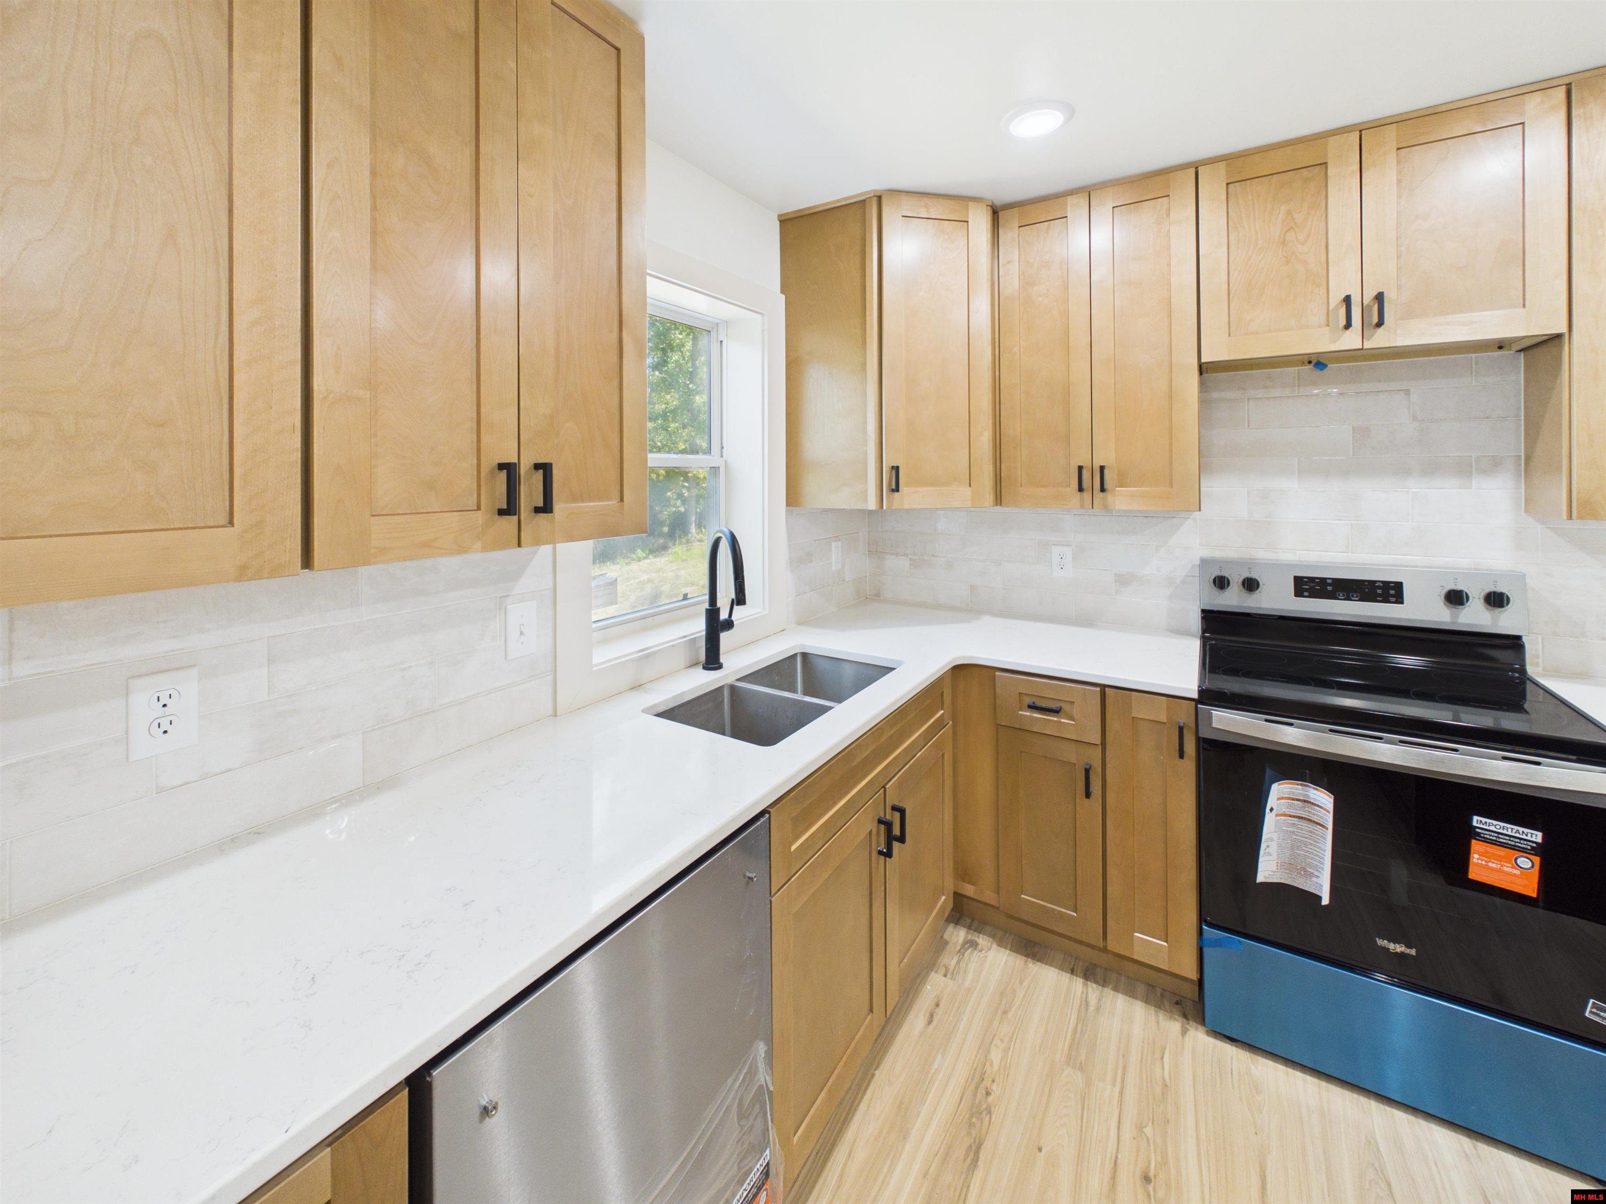
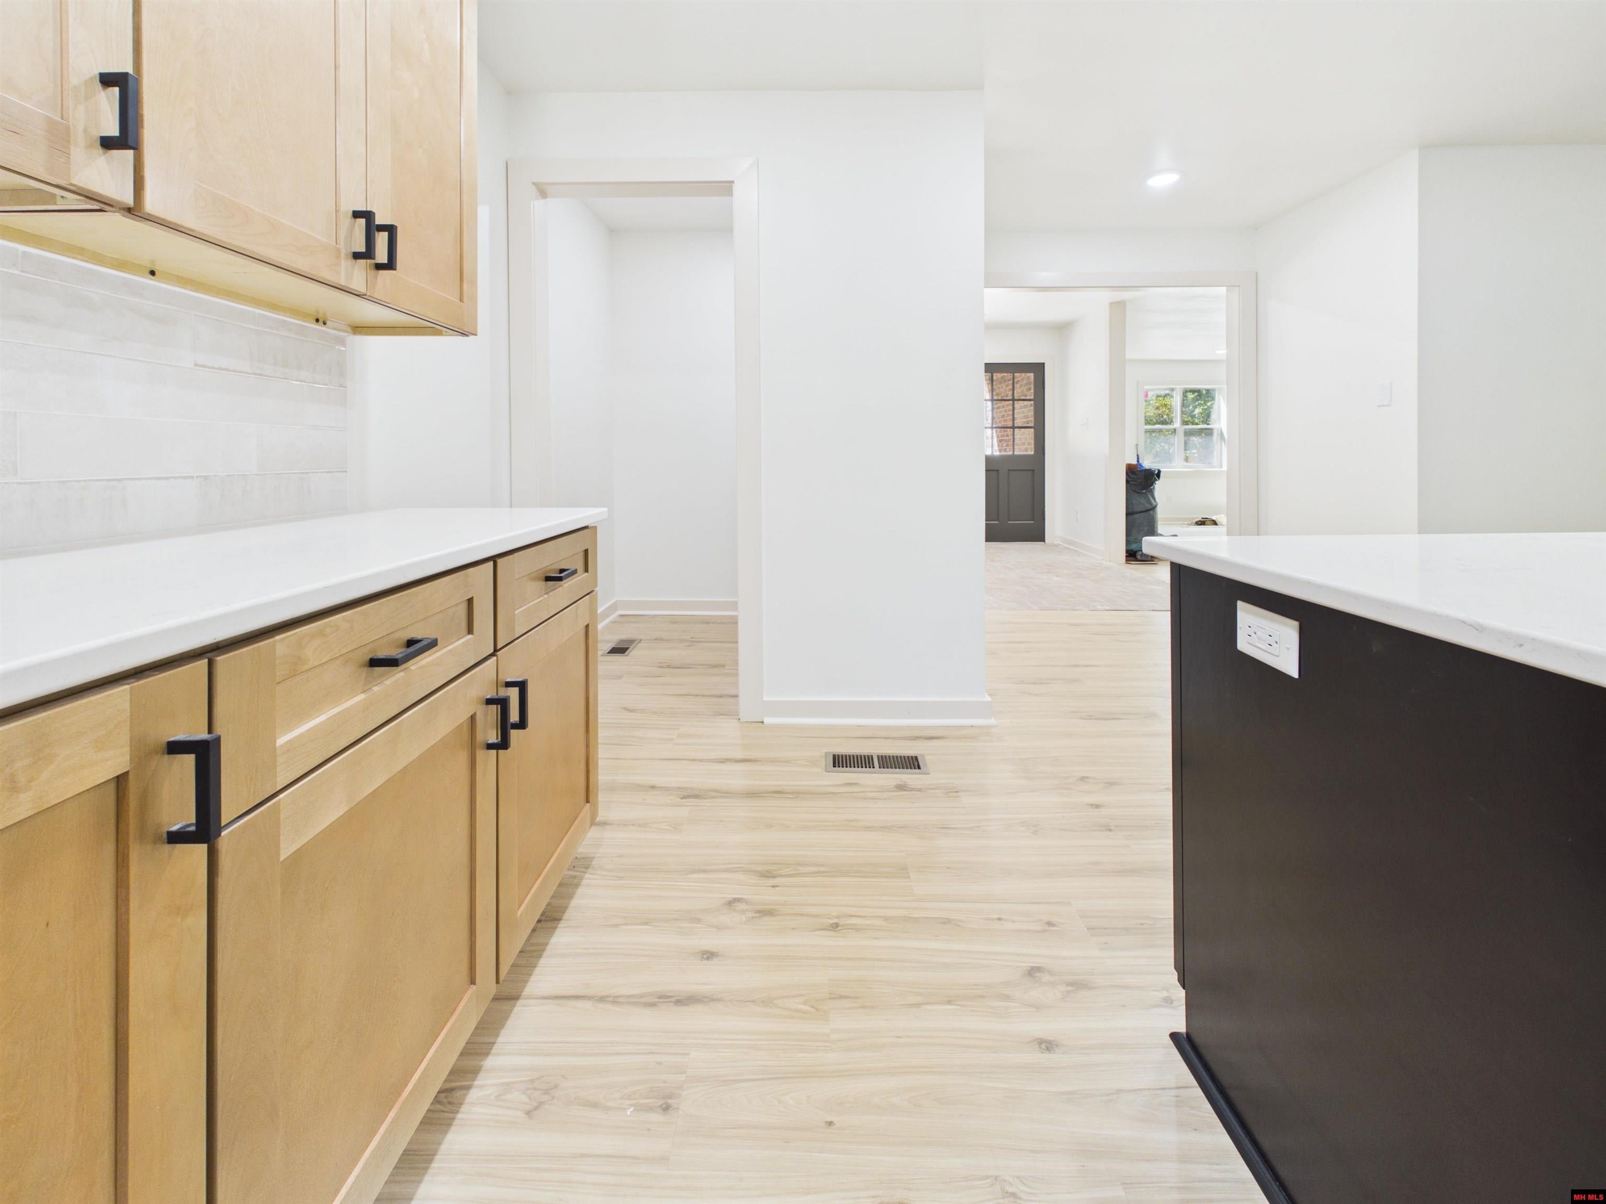
Kitchen with light wood cabinets, white counters, a window-side sink, and stainless appliances.
Kitchen with light wood cabinets, white counters, dark island, and pale wood-look floors.
Unfurnished kitchen with light wood cabinets, black island, and stainless steel appliances.
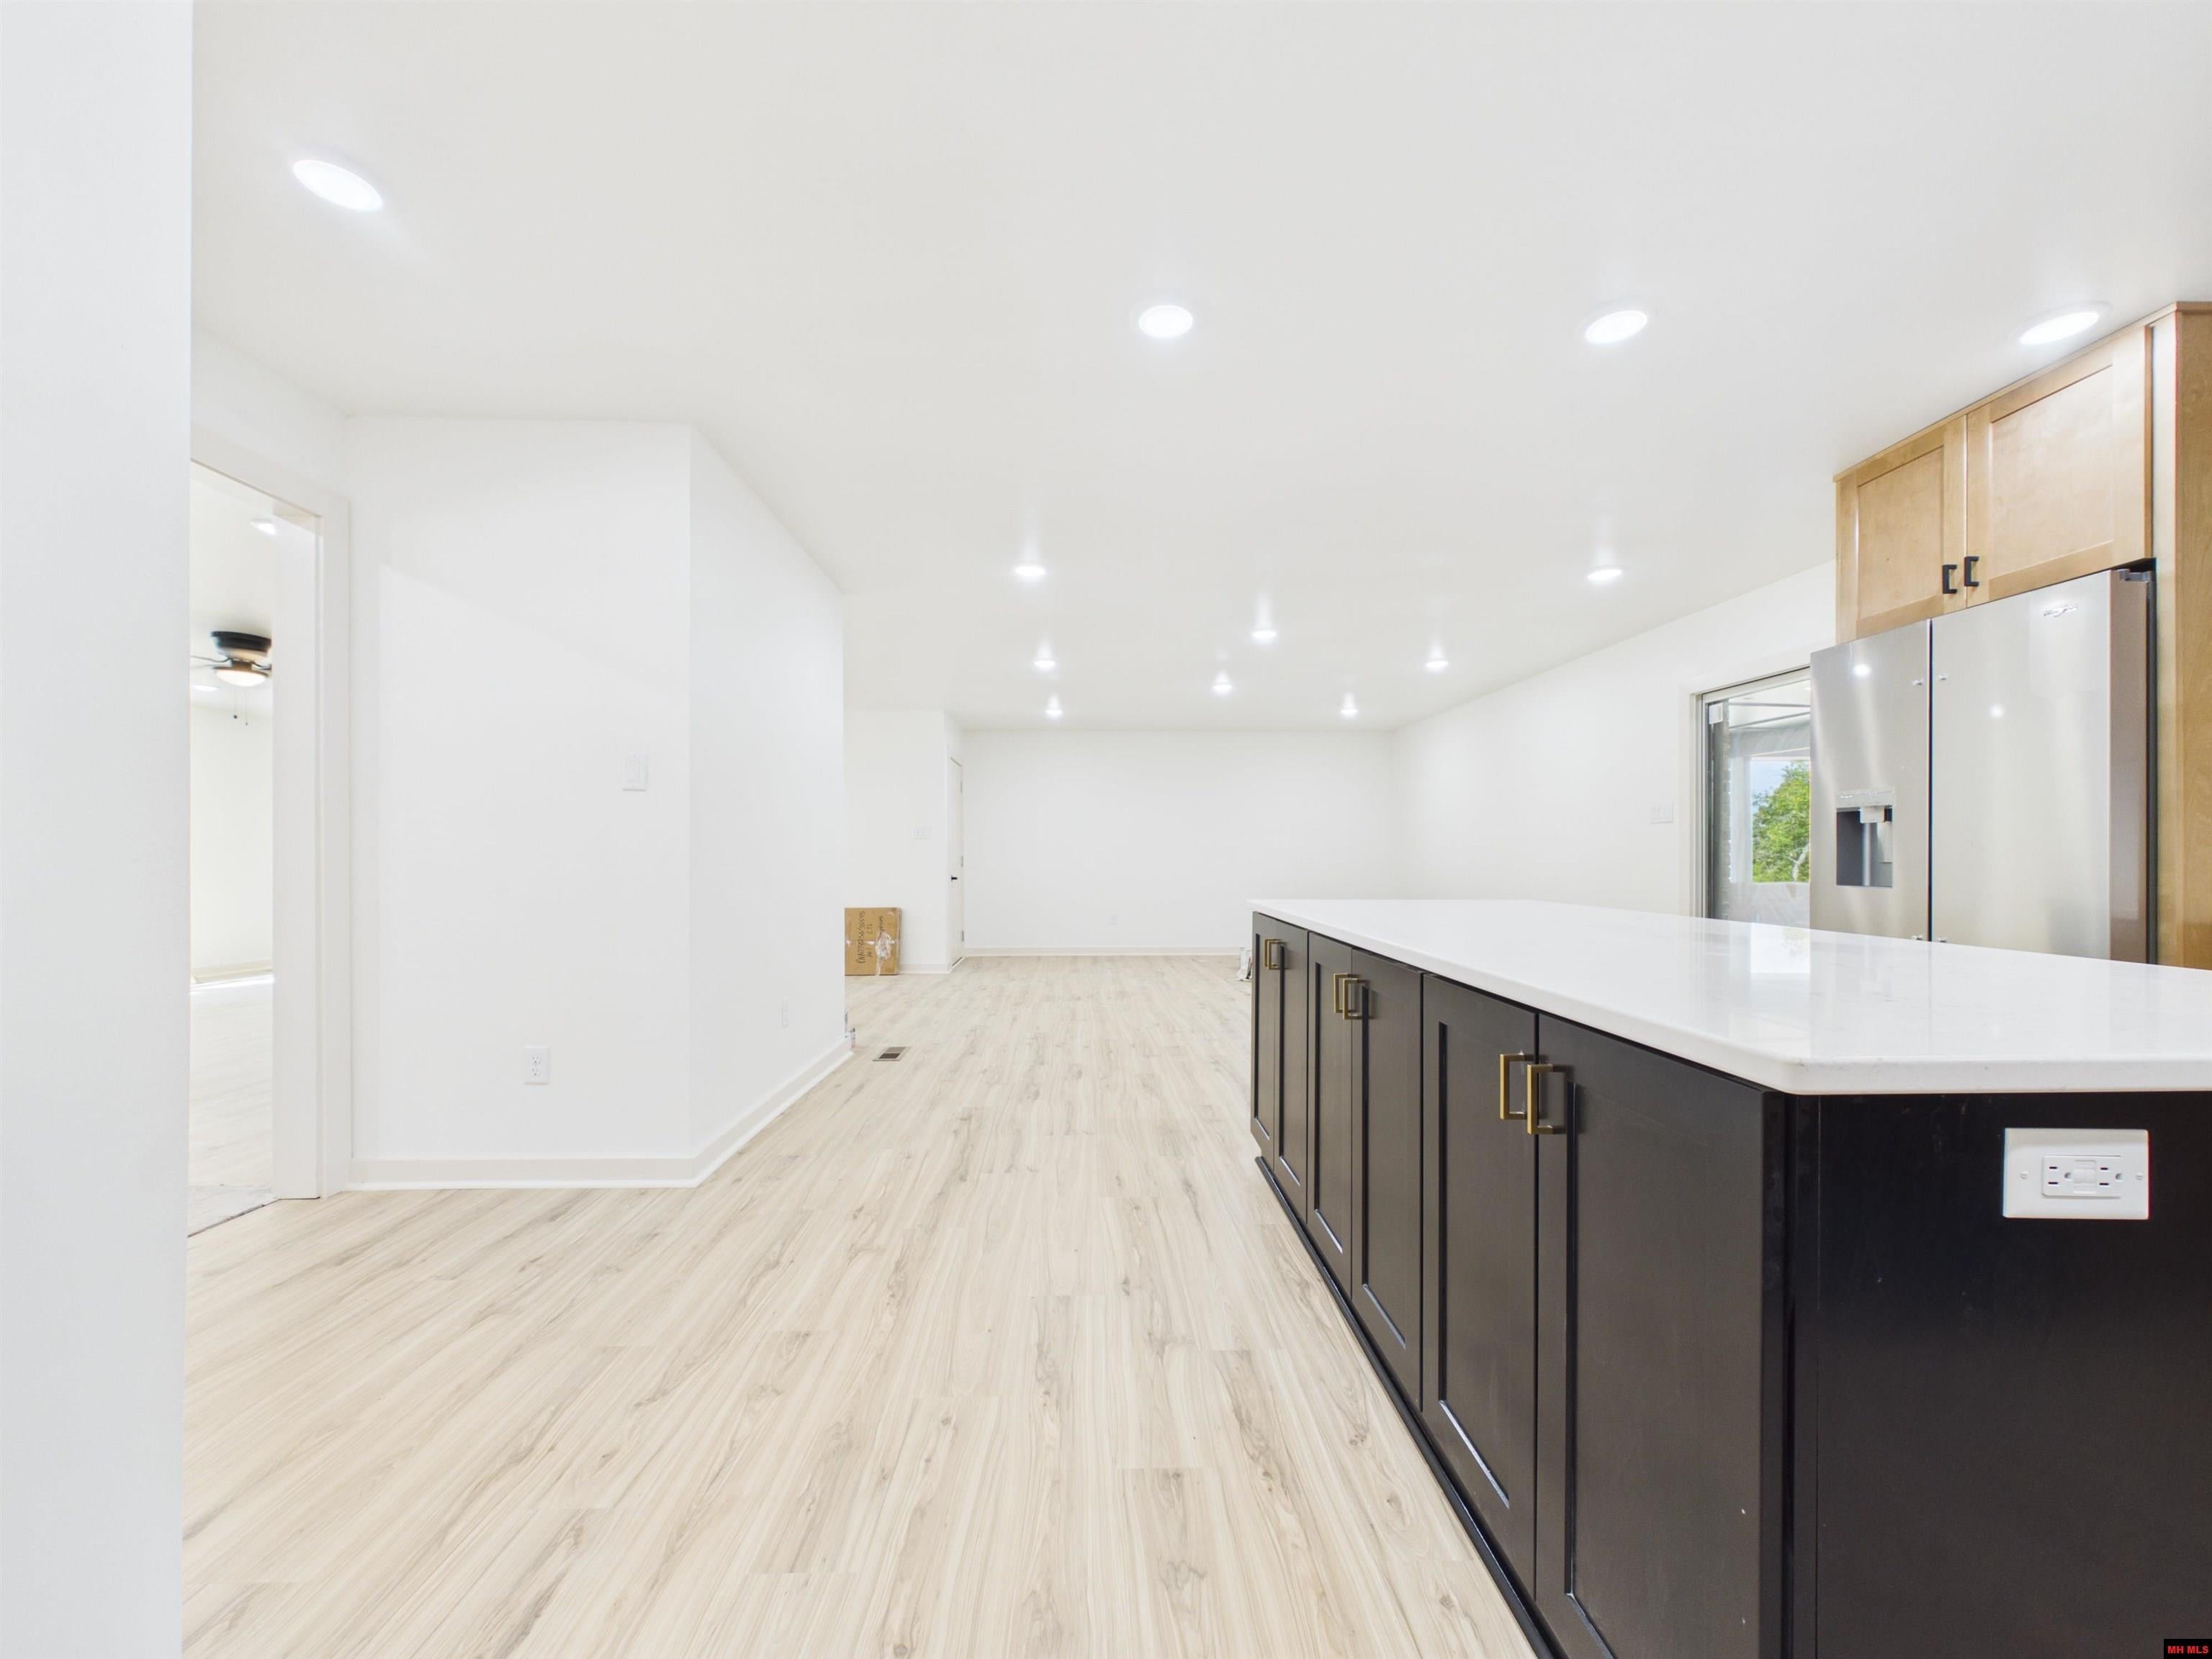
Unfurnished kitchen with a long dark island, white countertop, and stainless steel refrigerator.
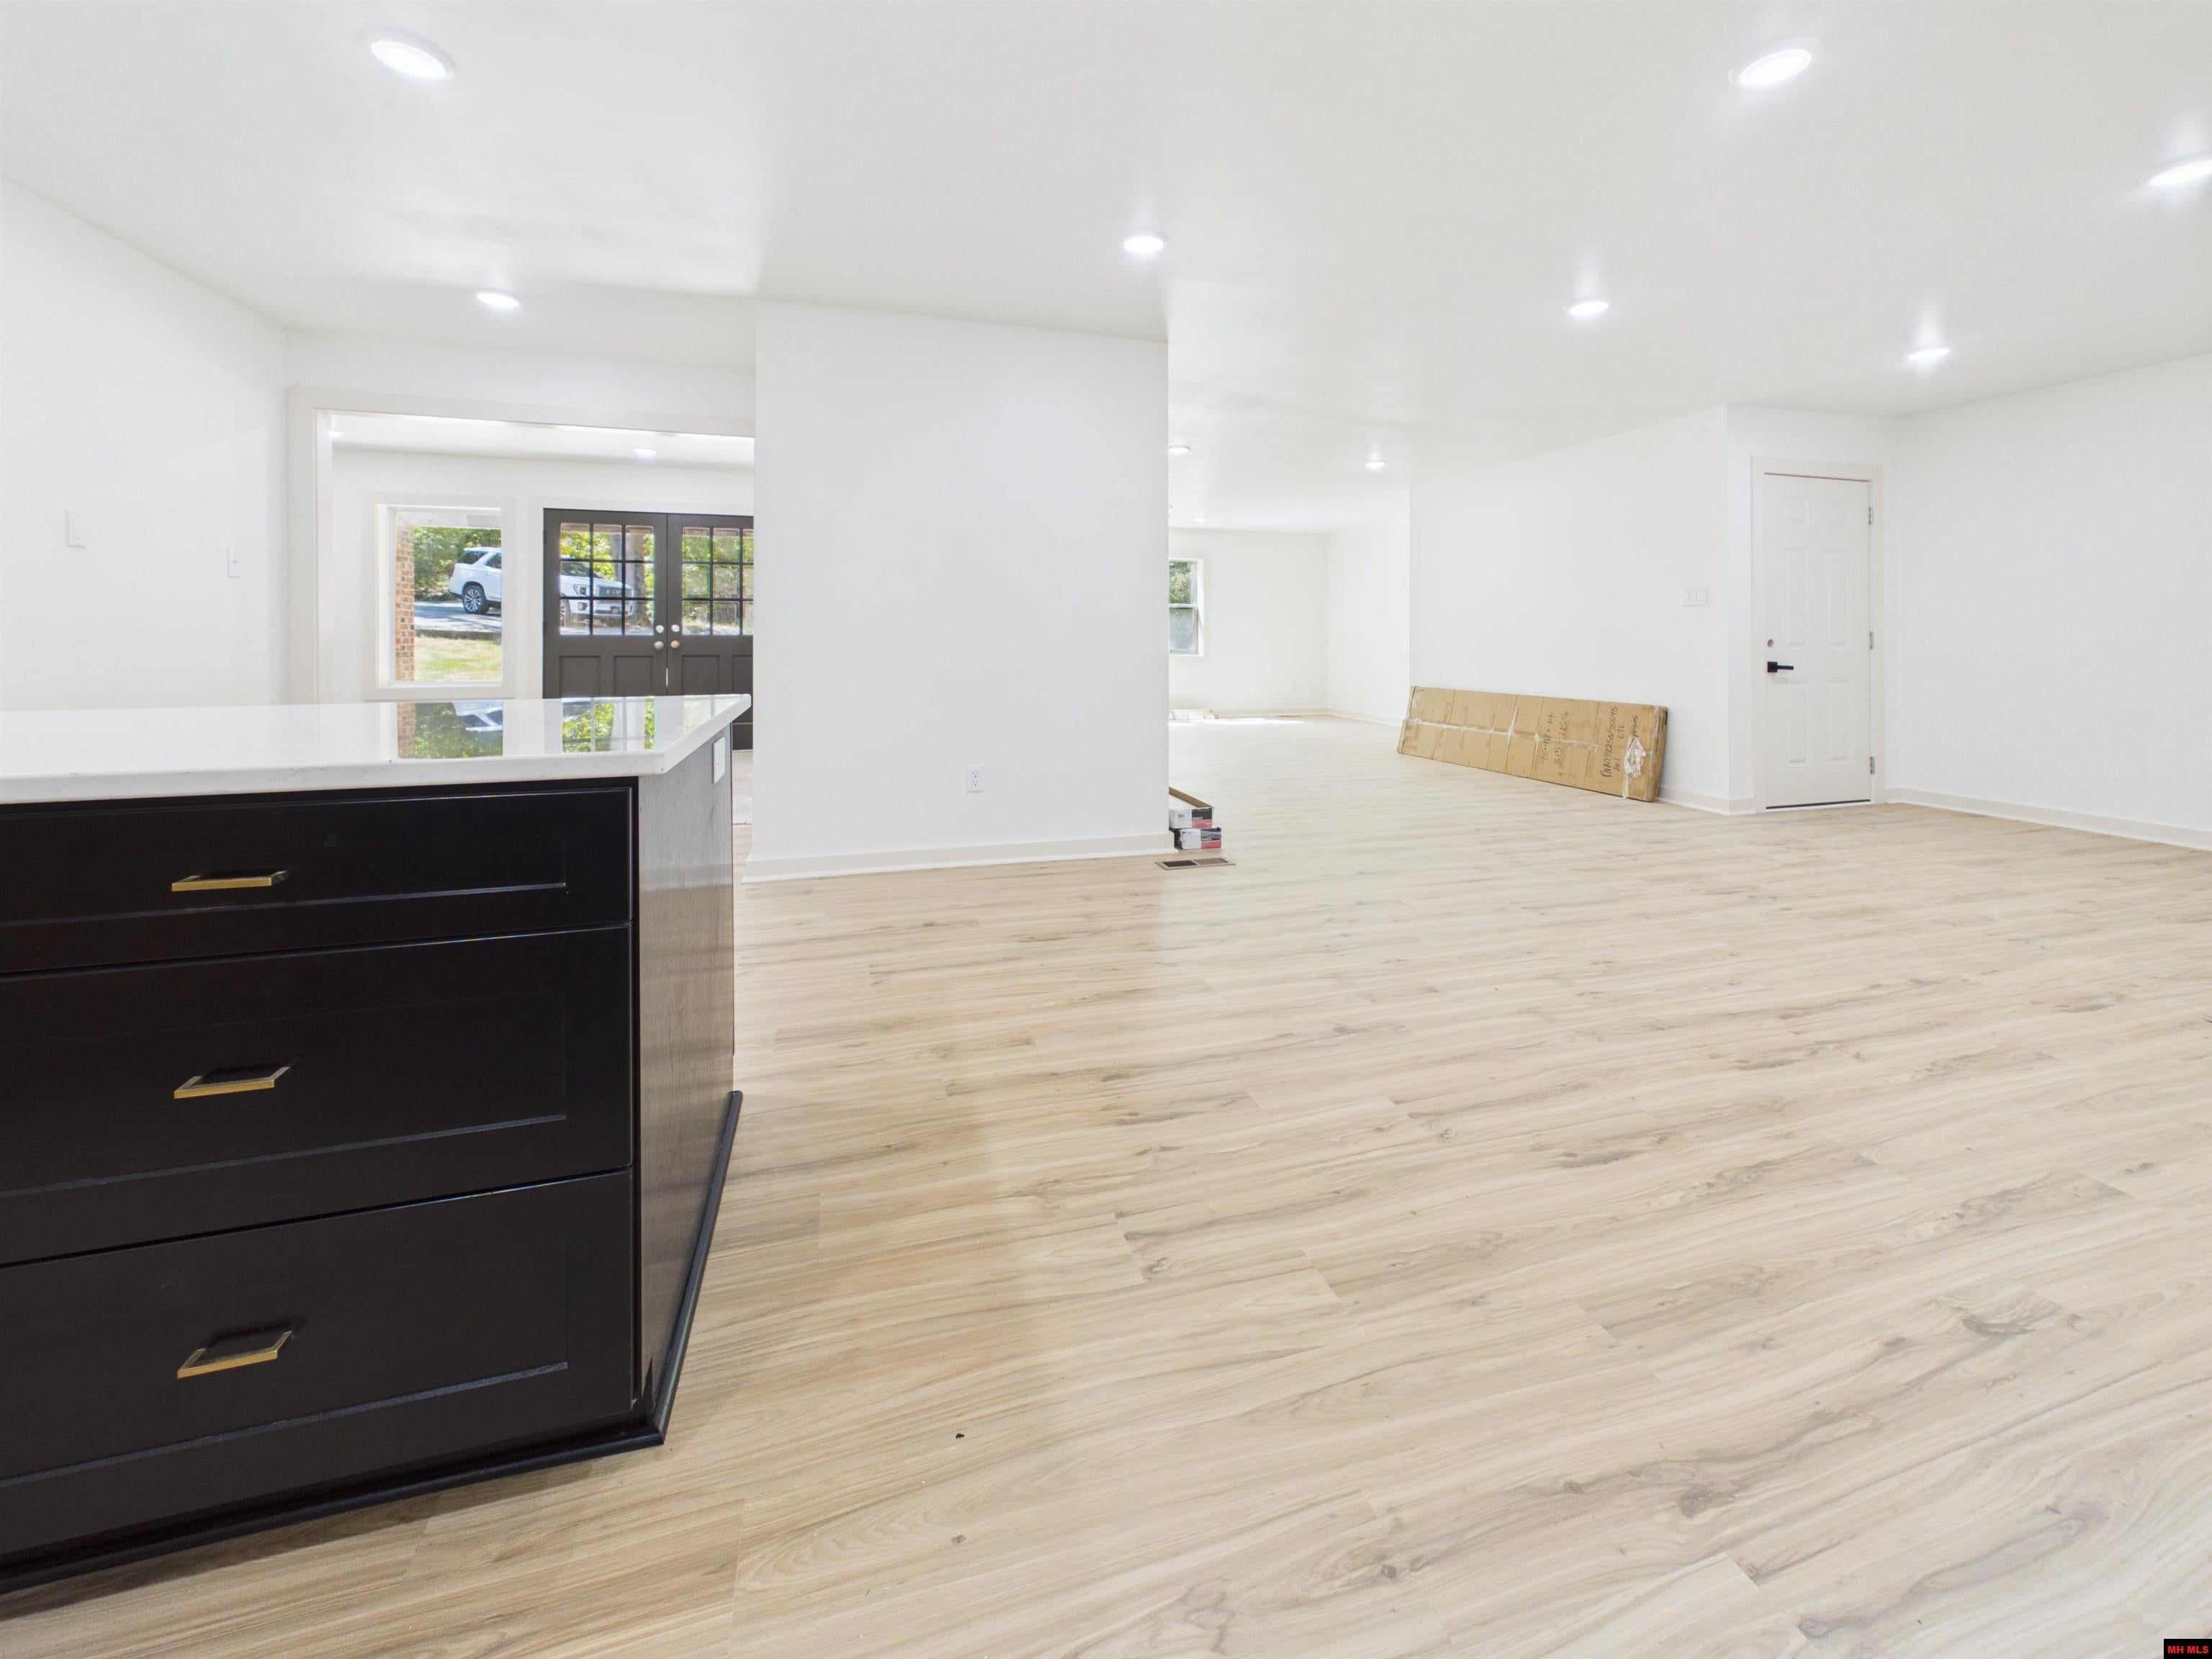
Vacant open-plan kitchen and living area with dark island, pale flooring, and black French doors.
Open-plan kitchen with a dark island, light wood cabinets, and pale flooring.
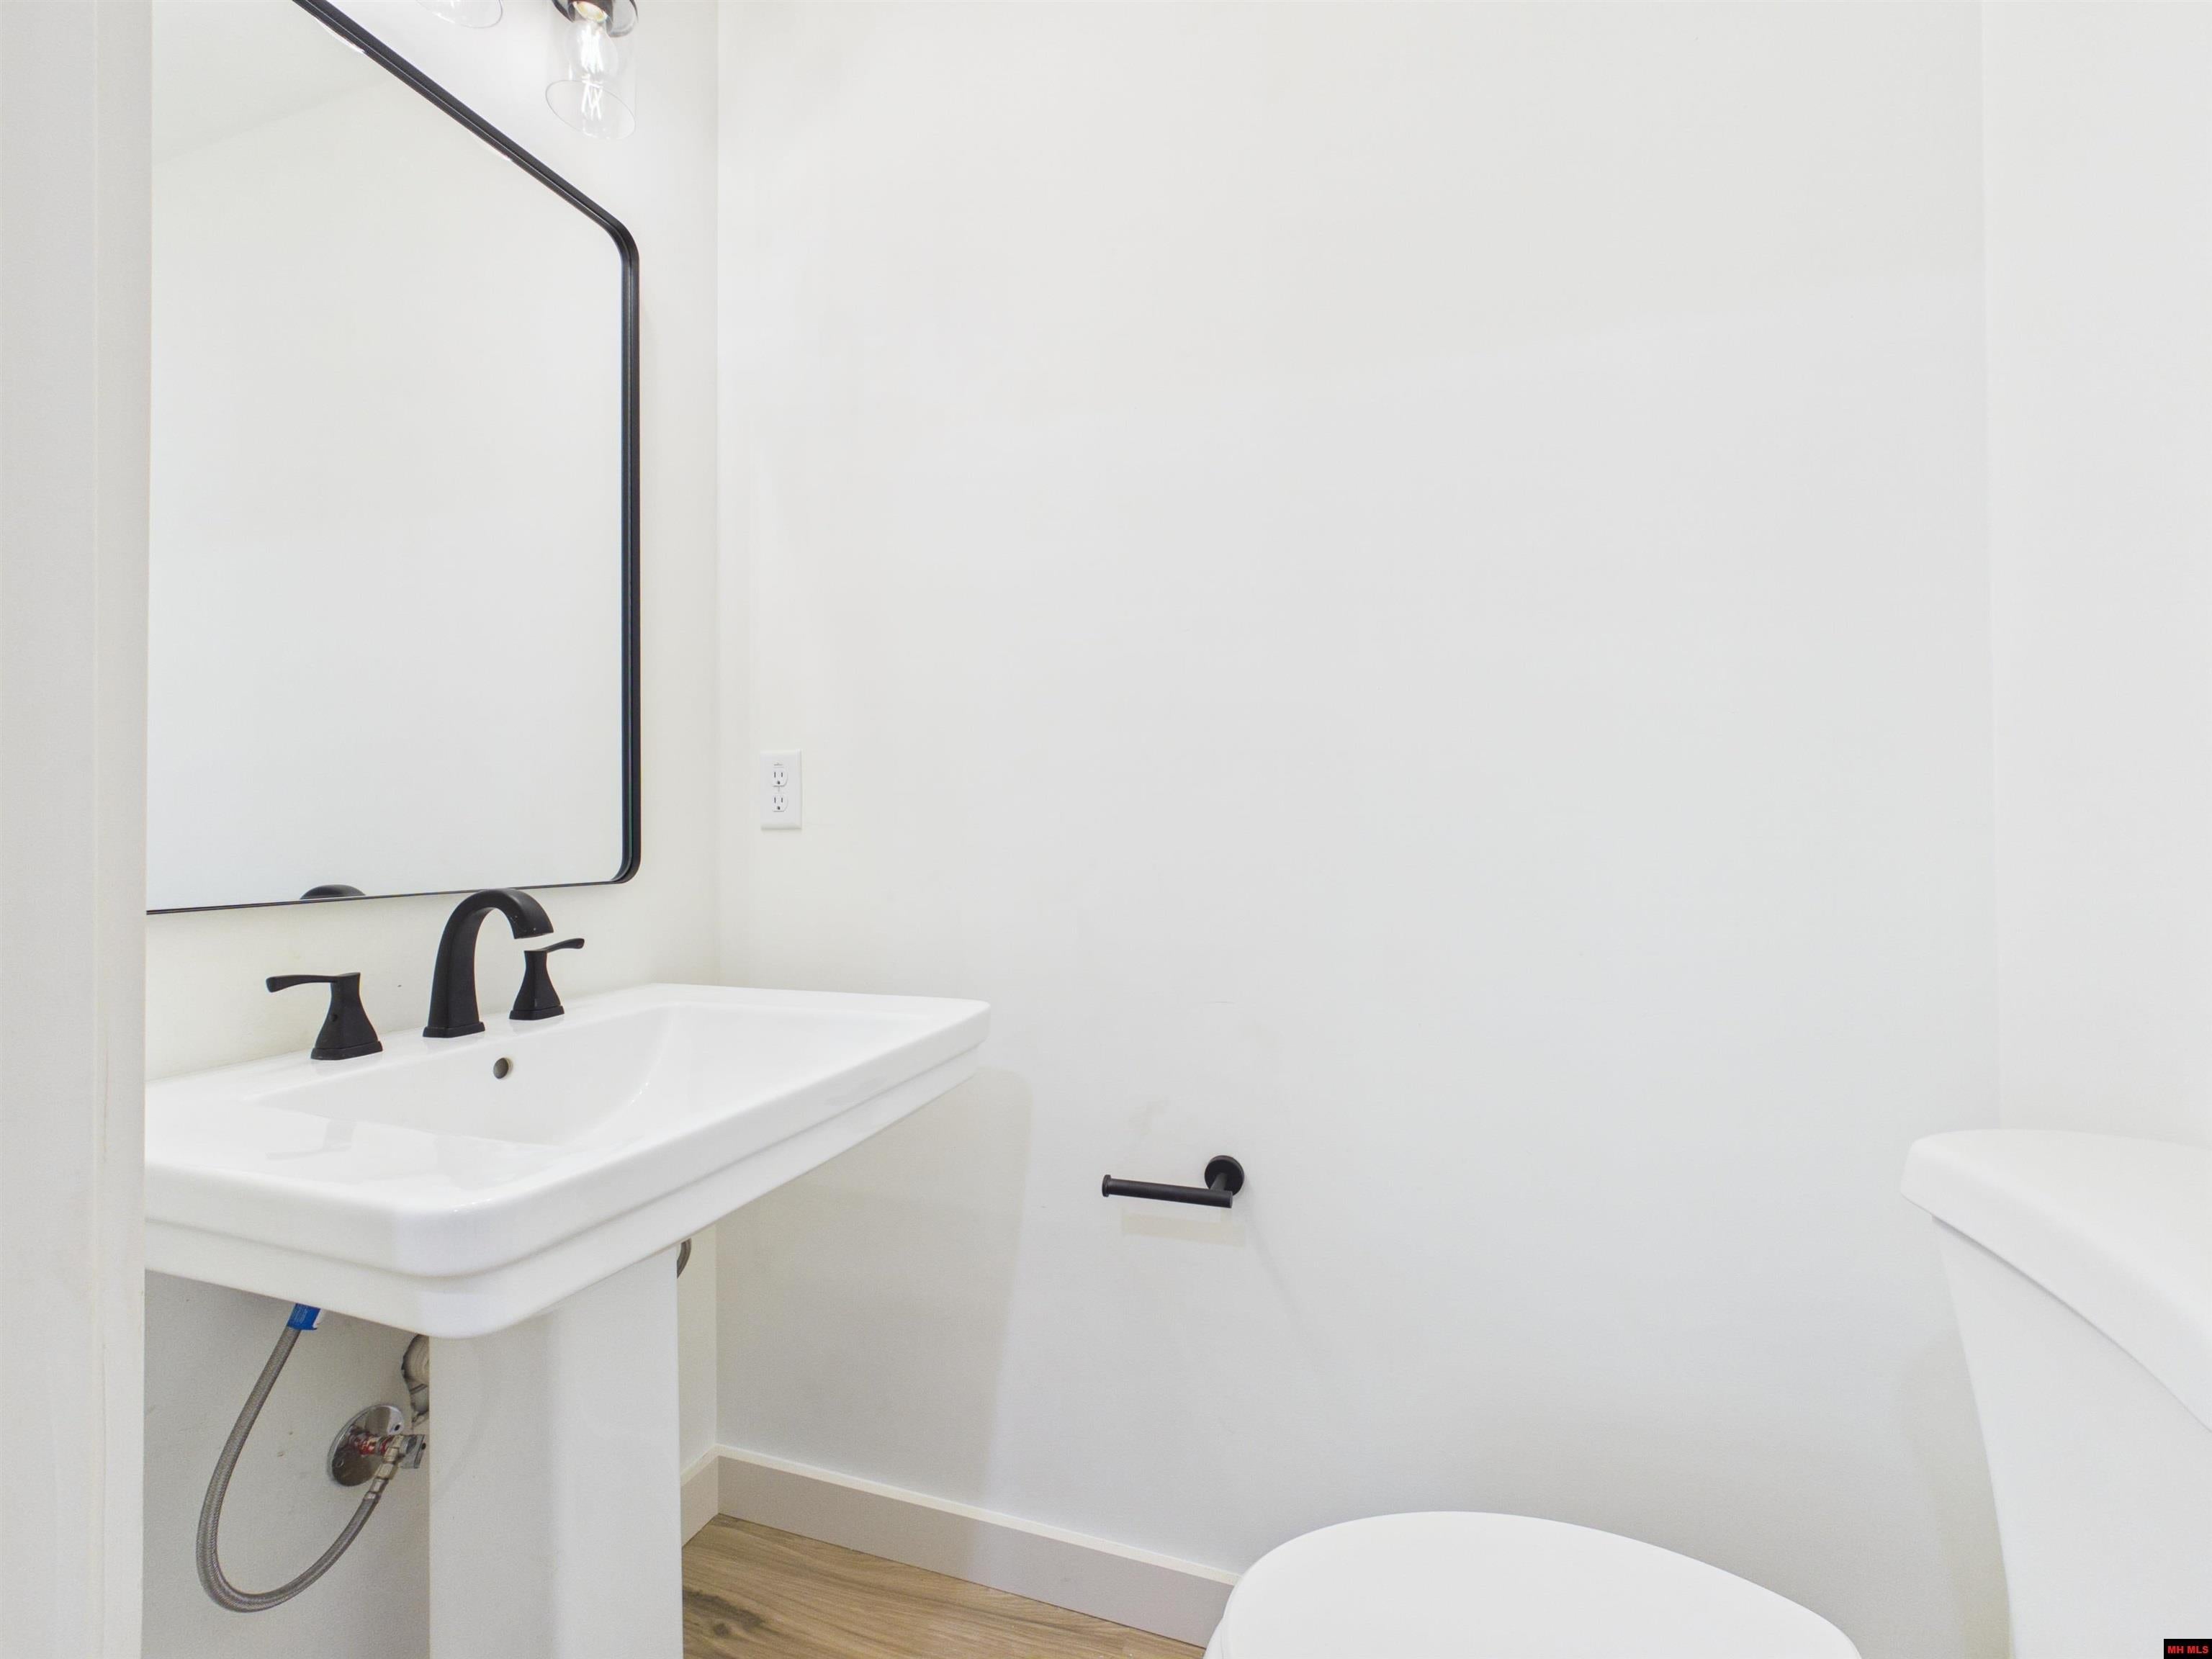
Bathroom with a pedestal sink, black fixtures, large mirror, and wood-look flooring.
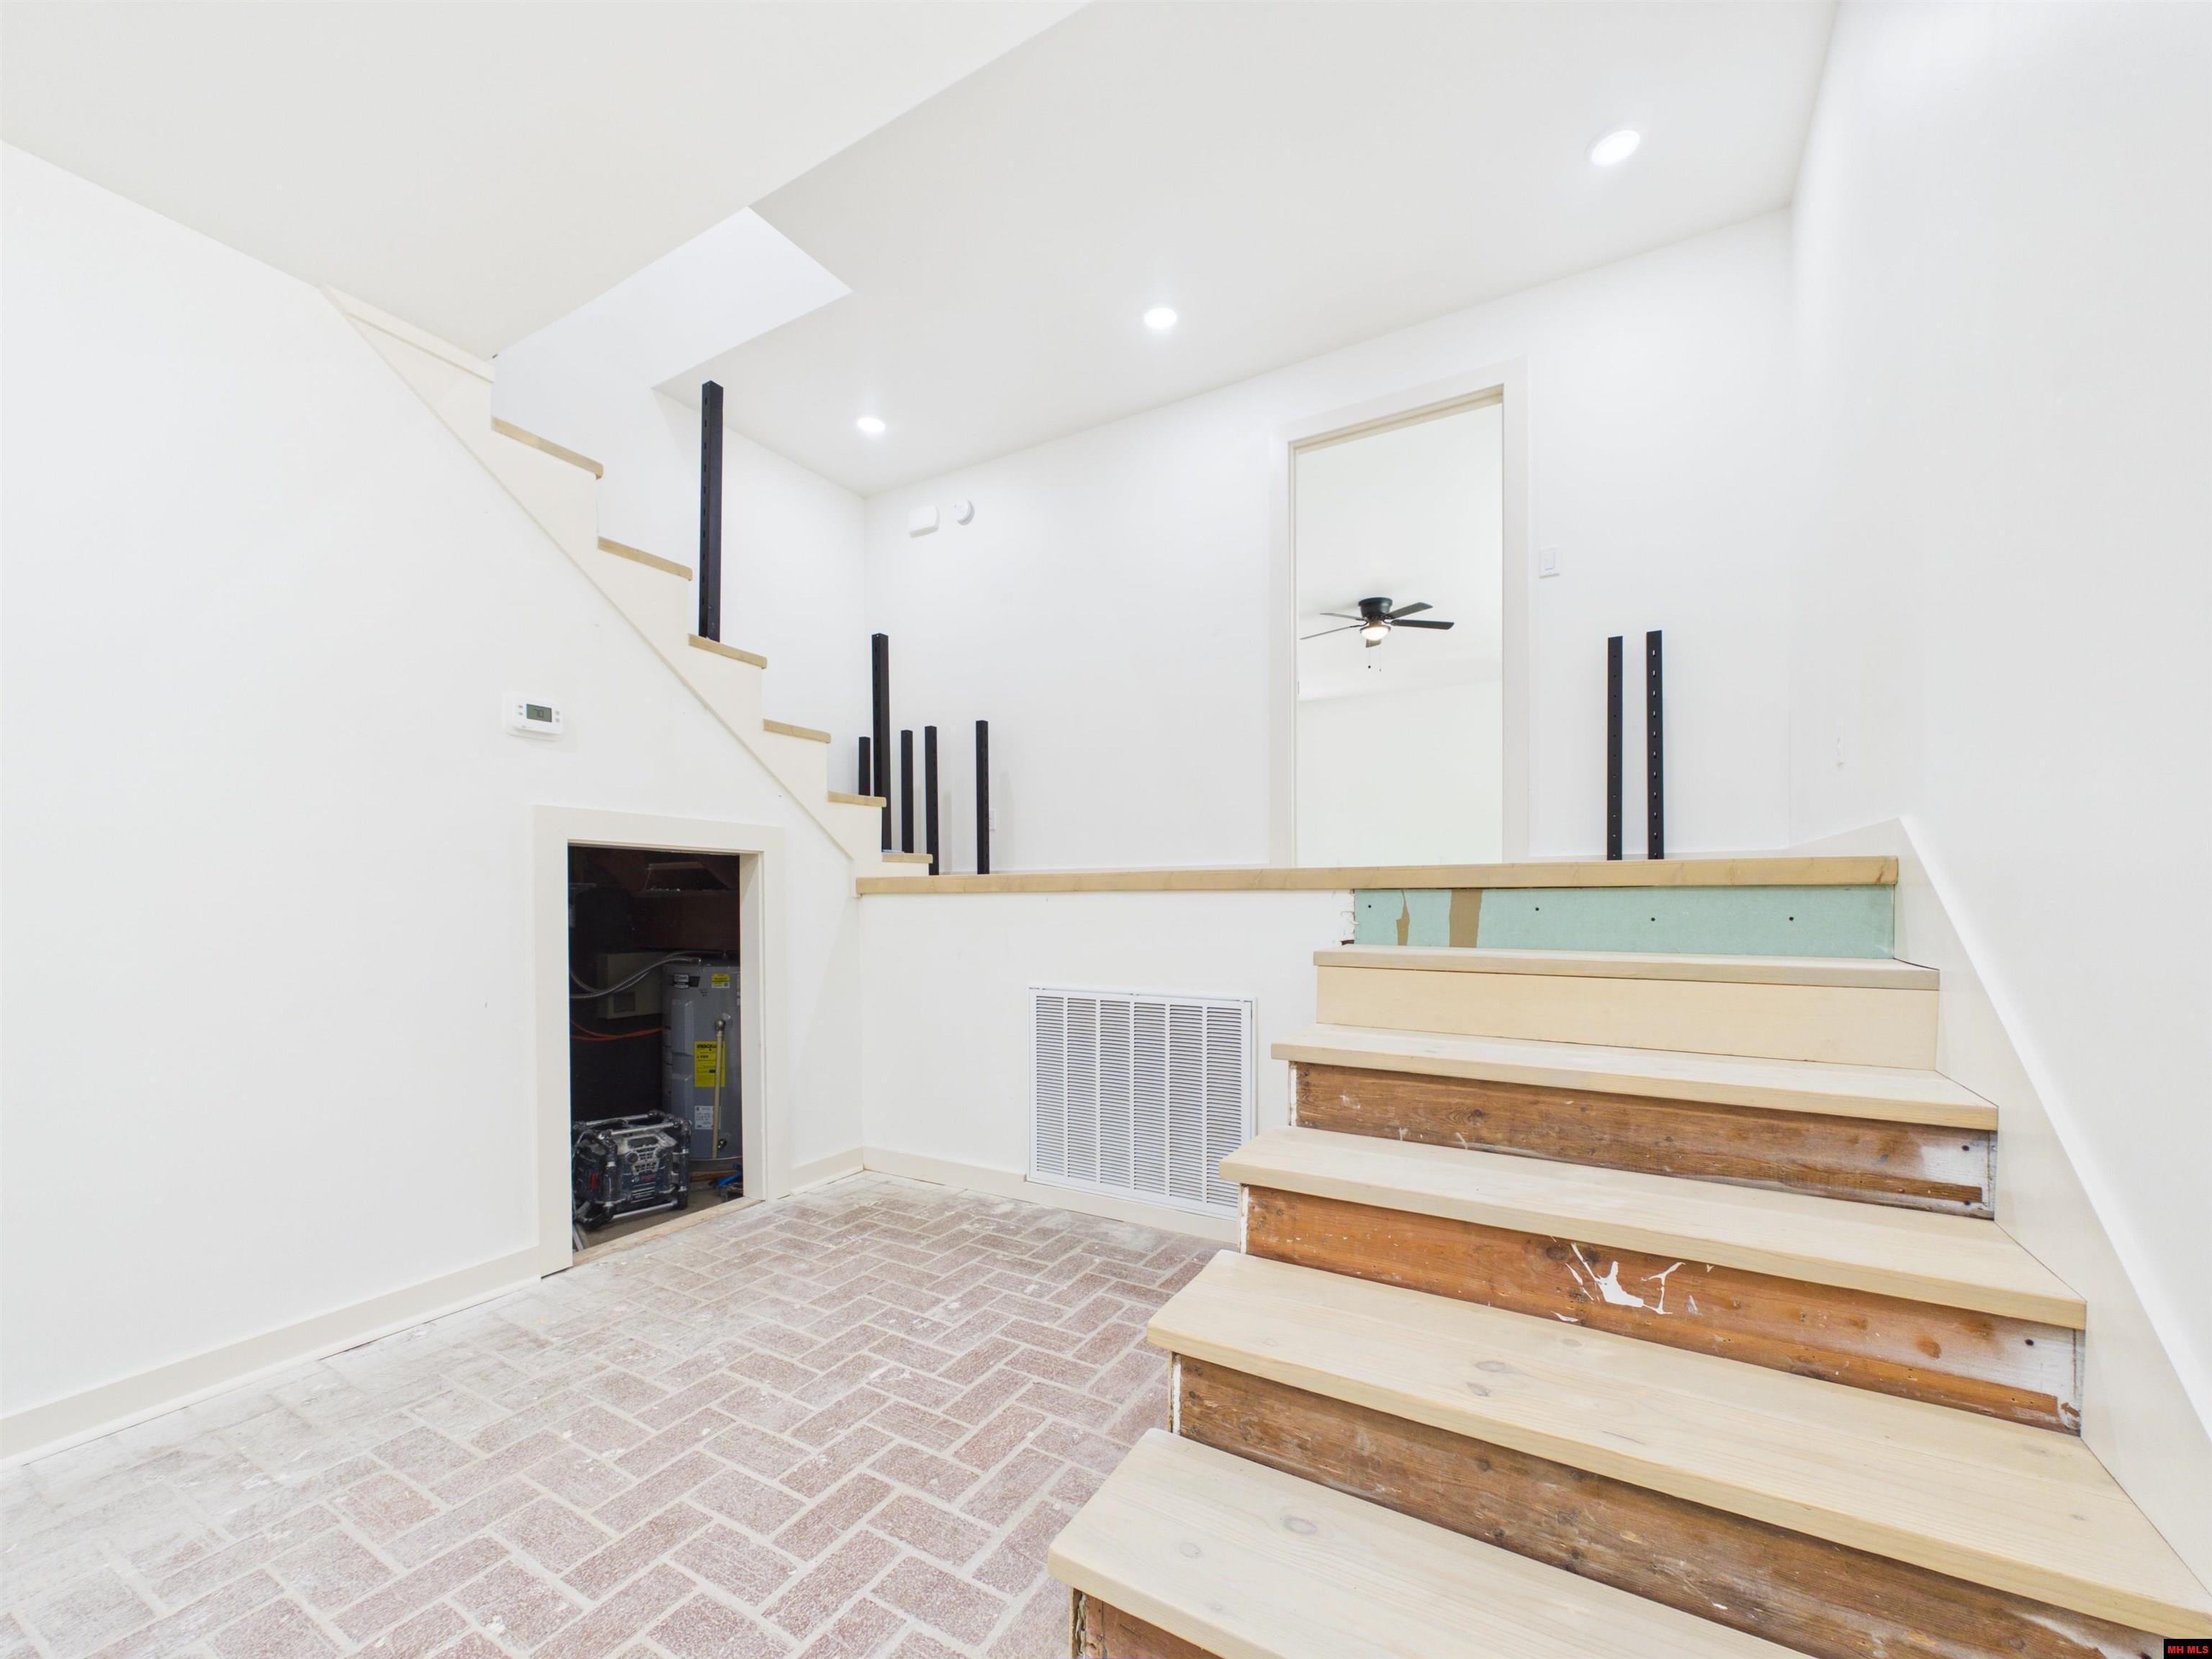
Interior stairwell with unfinished wooden treads, black railing posts, and a brick-pattern floor.
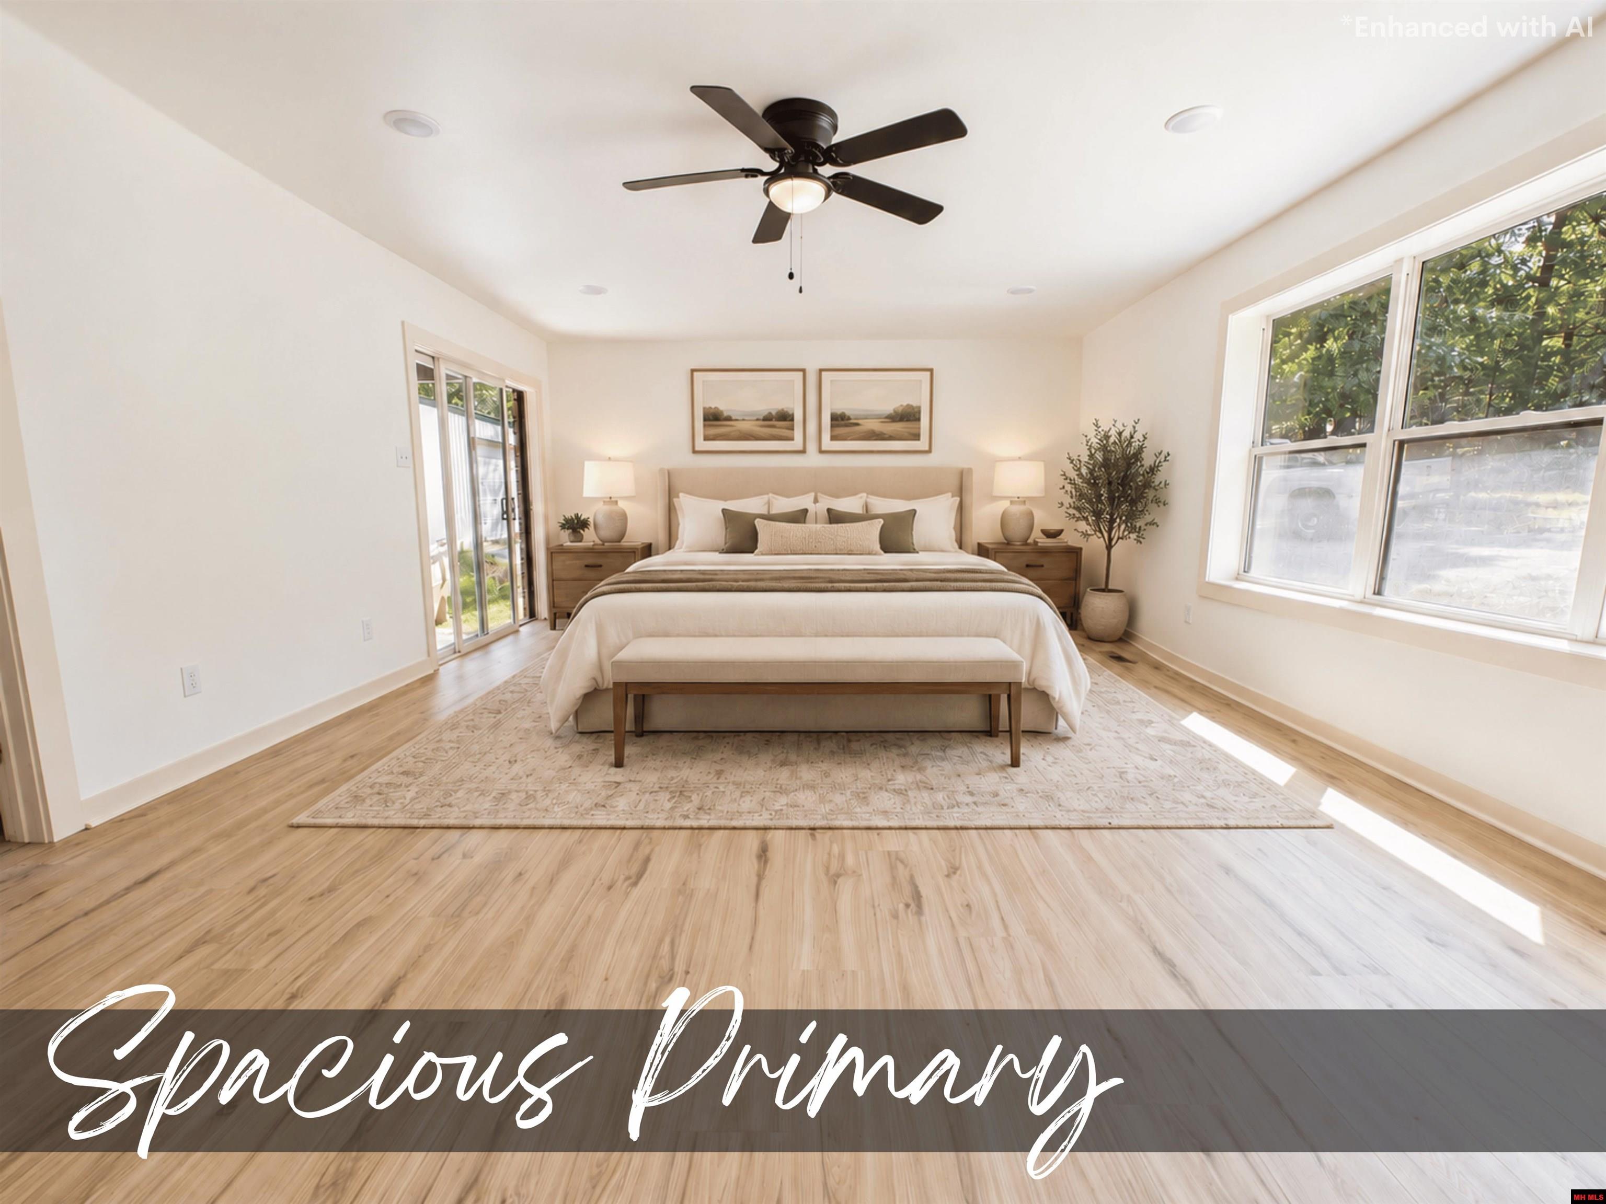
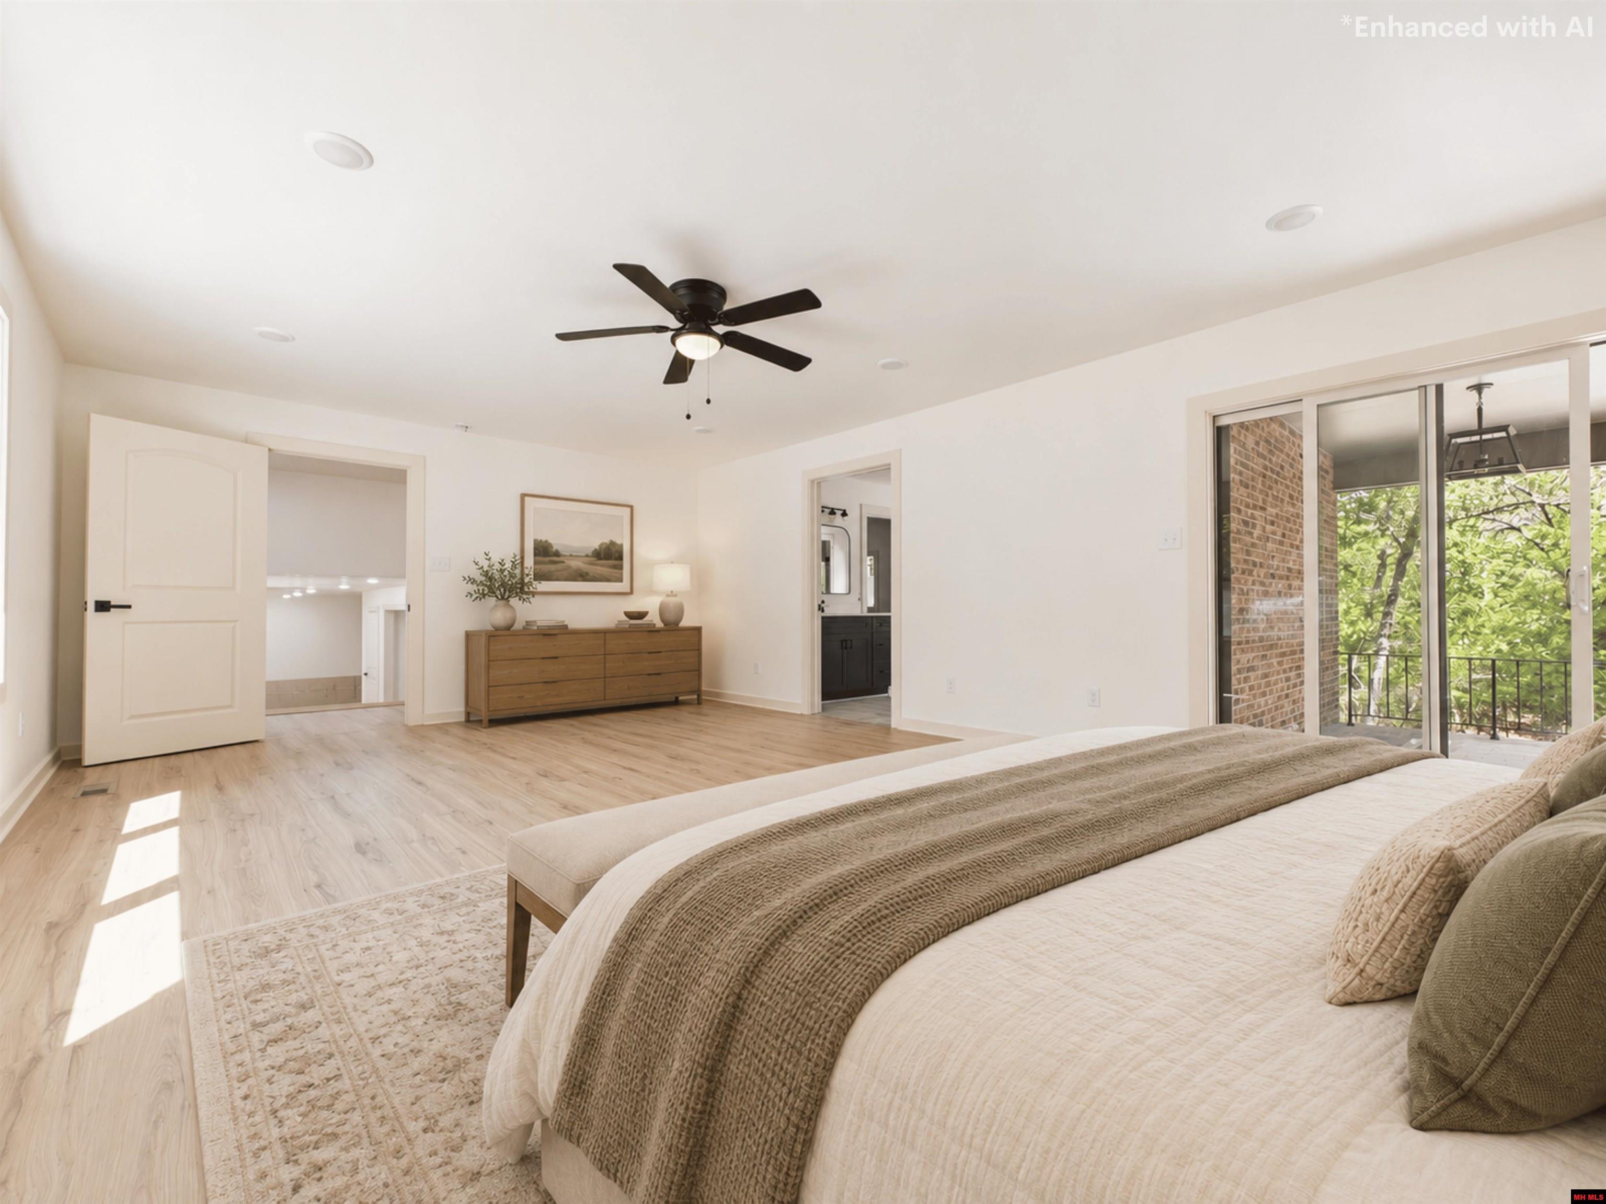
Staged primary bedroom with a king bed, wood flooring, ceiling fan, and large windows.
Empty living room with light wood-look floors, a ceiling fan, large windows, and a sliding glass door.
Staged bedroom with a large bed, ceiling fan, and sliding doors to a leafy balcony.
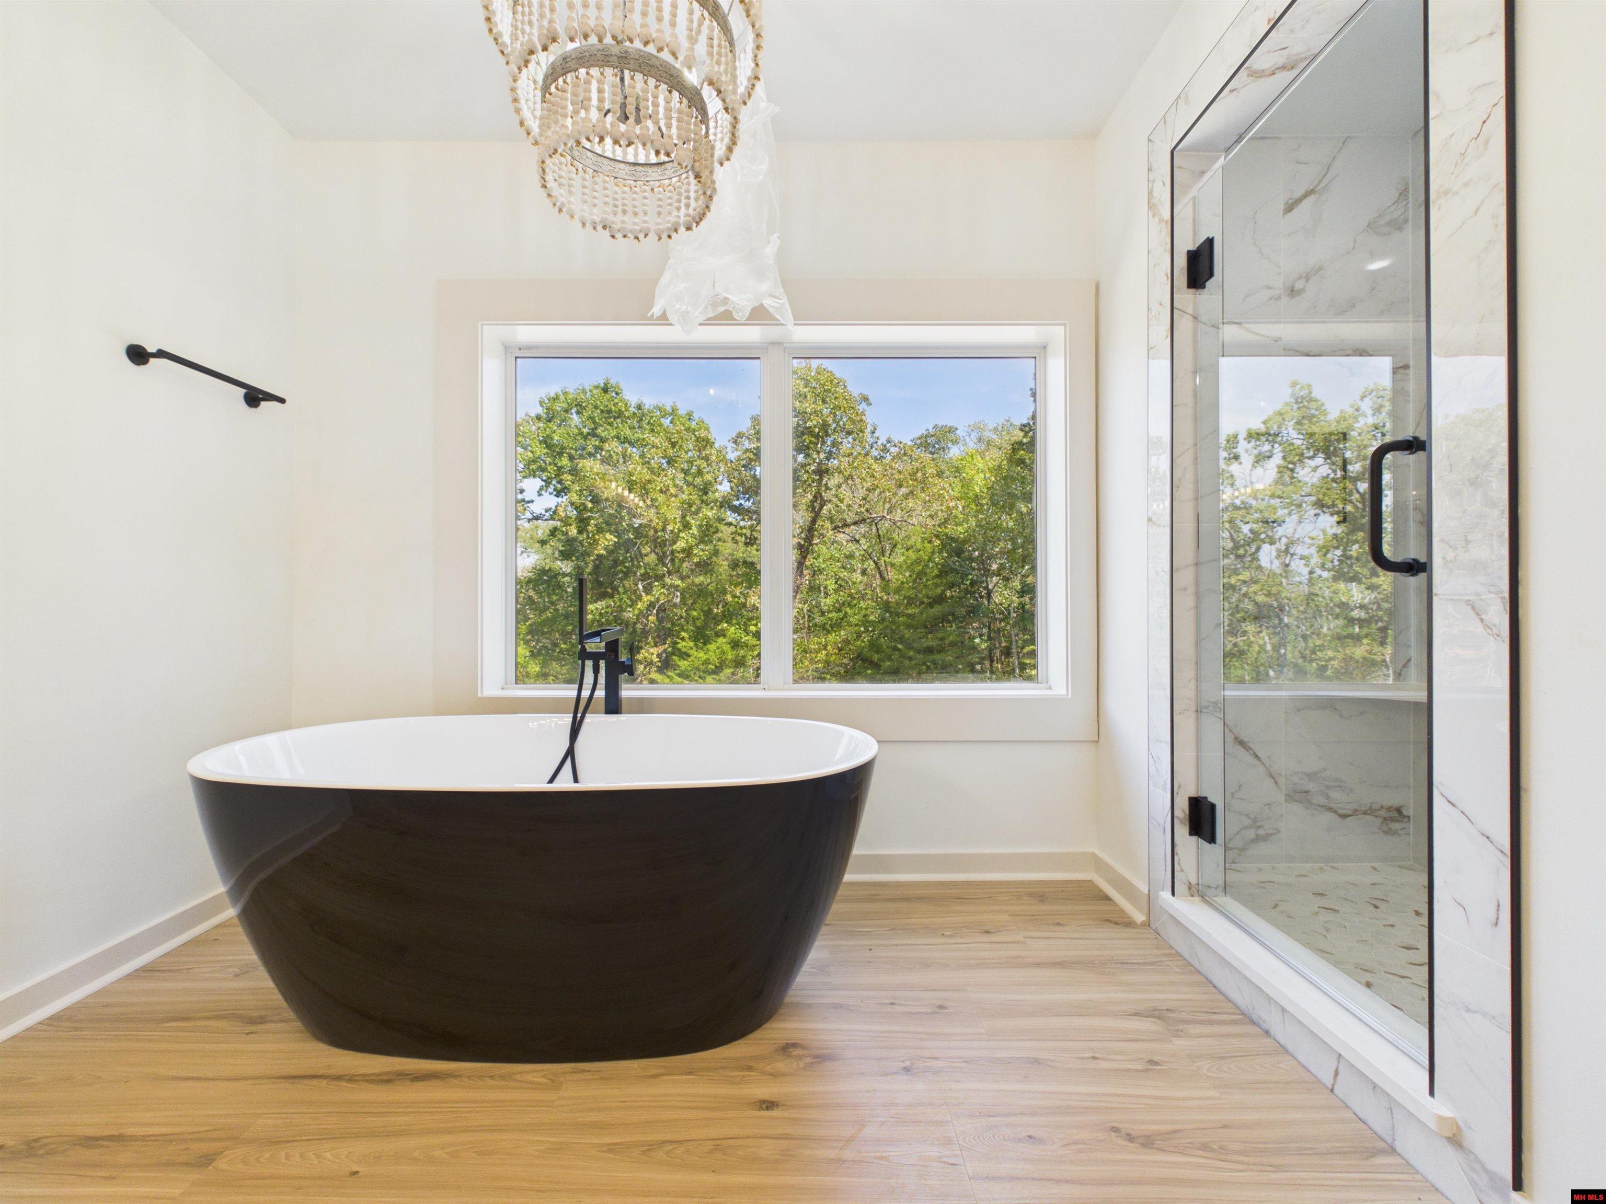
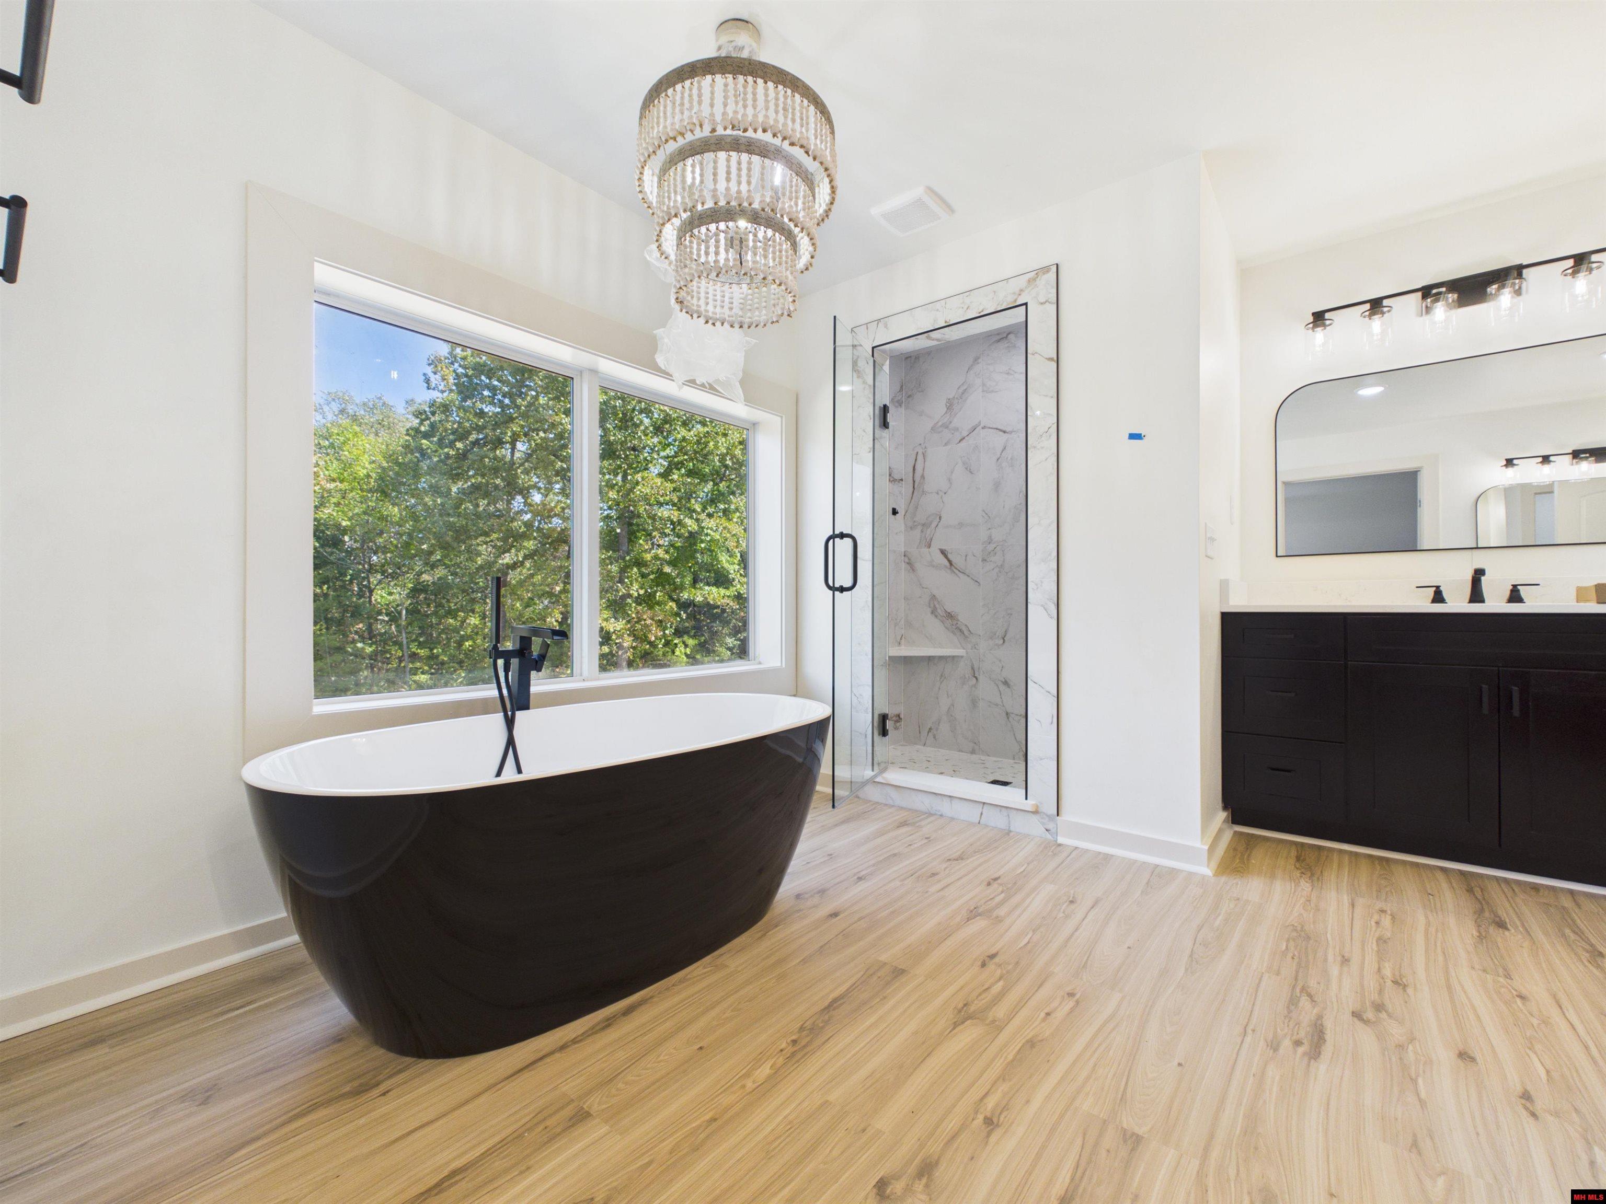
Modern bathroom with a black freestanding soaking tub, tree views, and a marble-look glass shower.
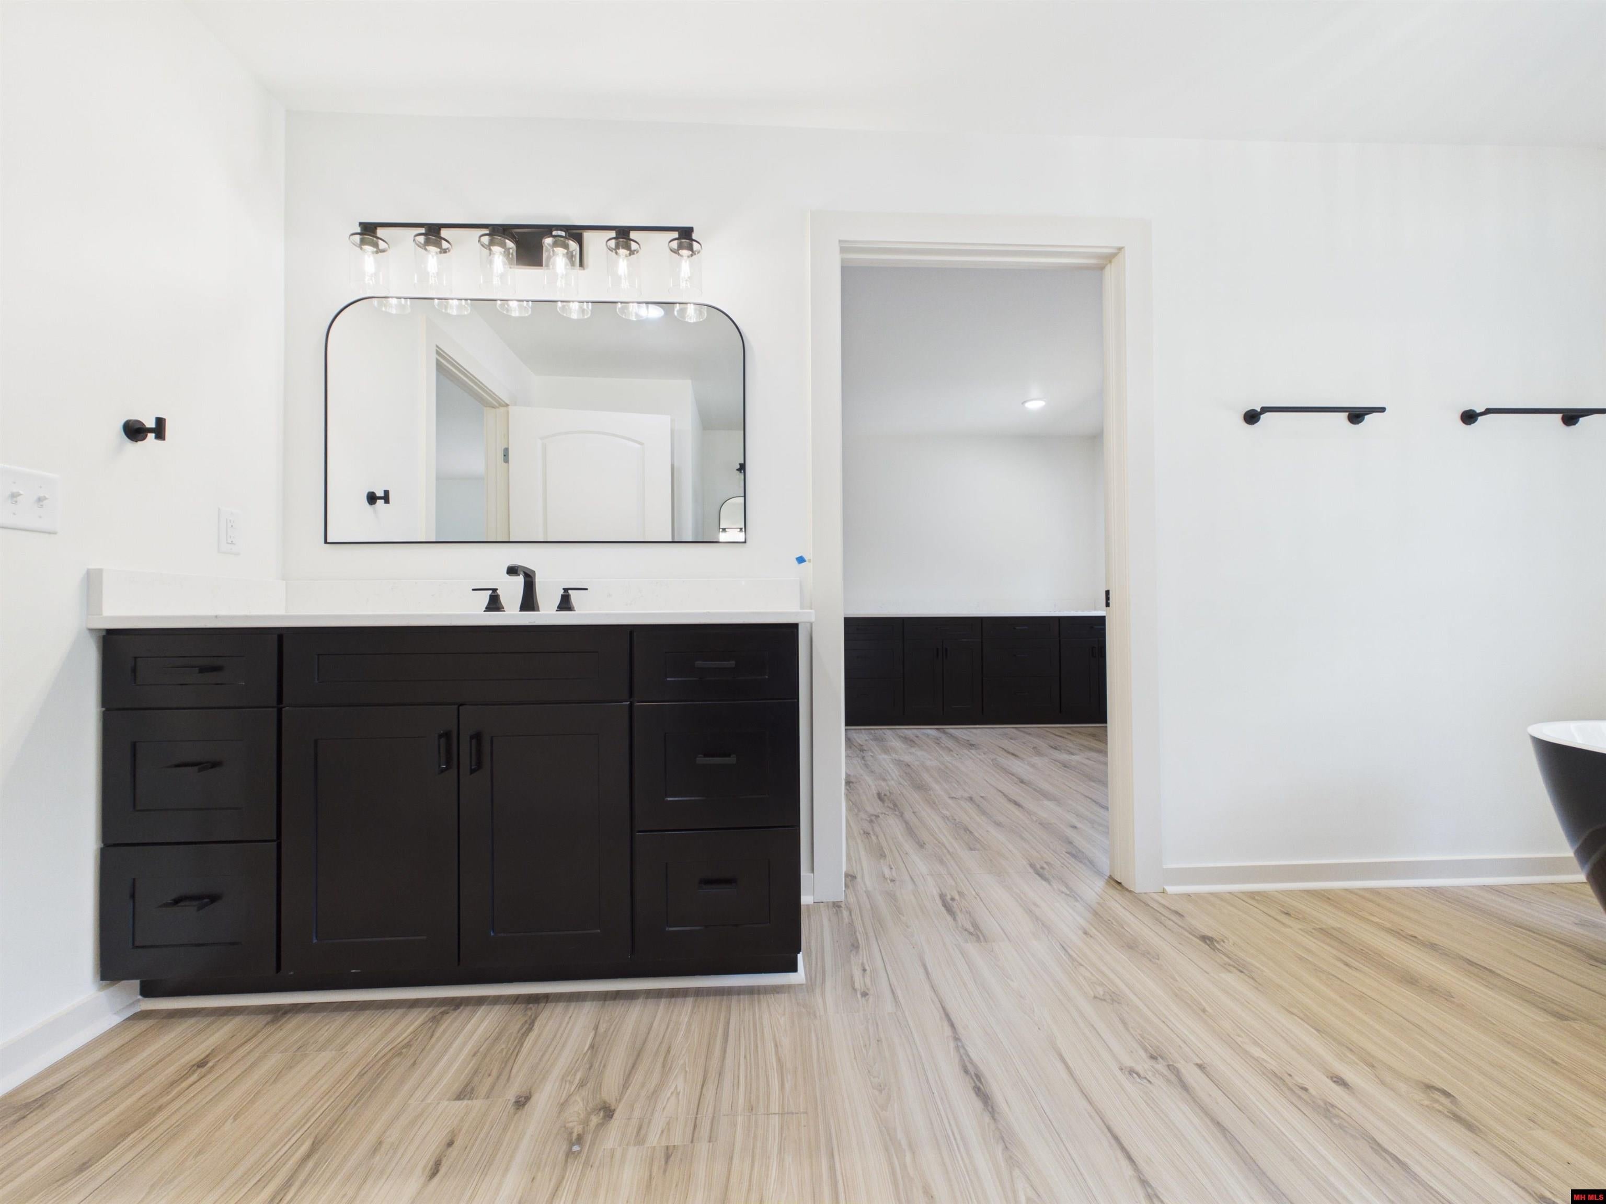
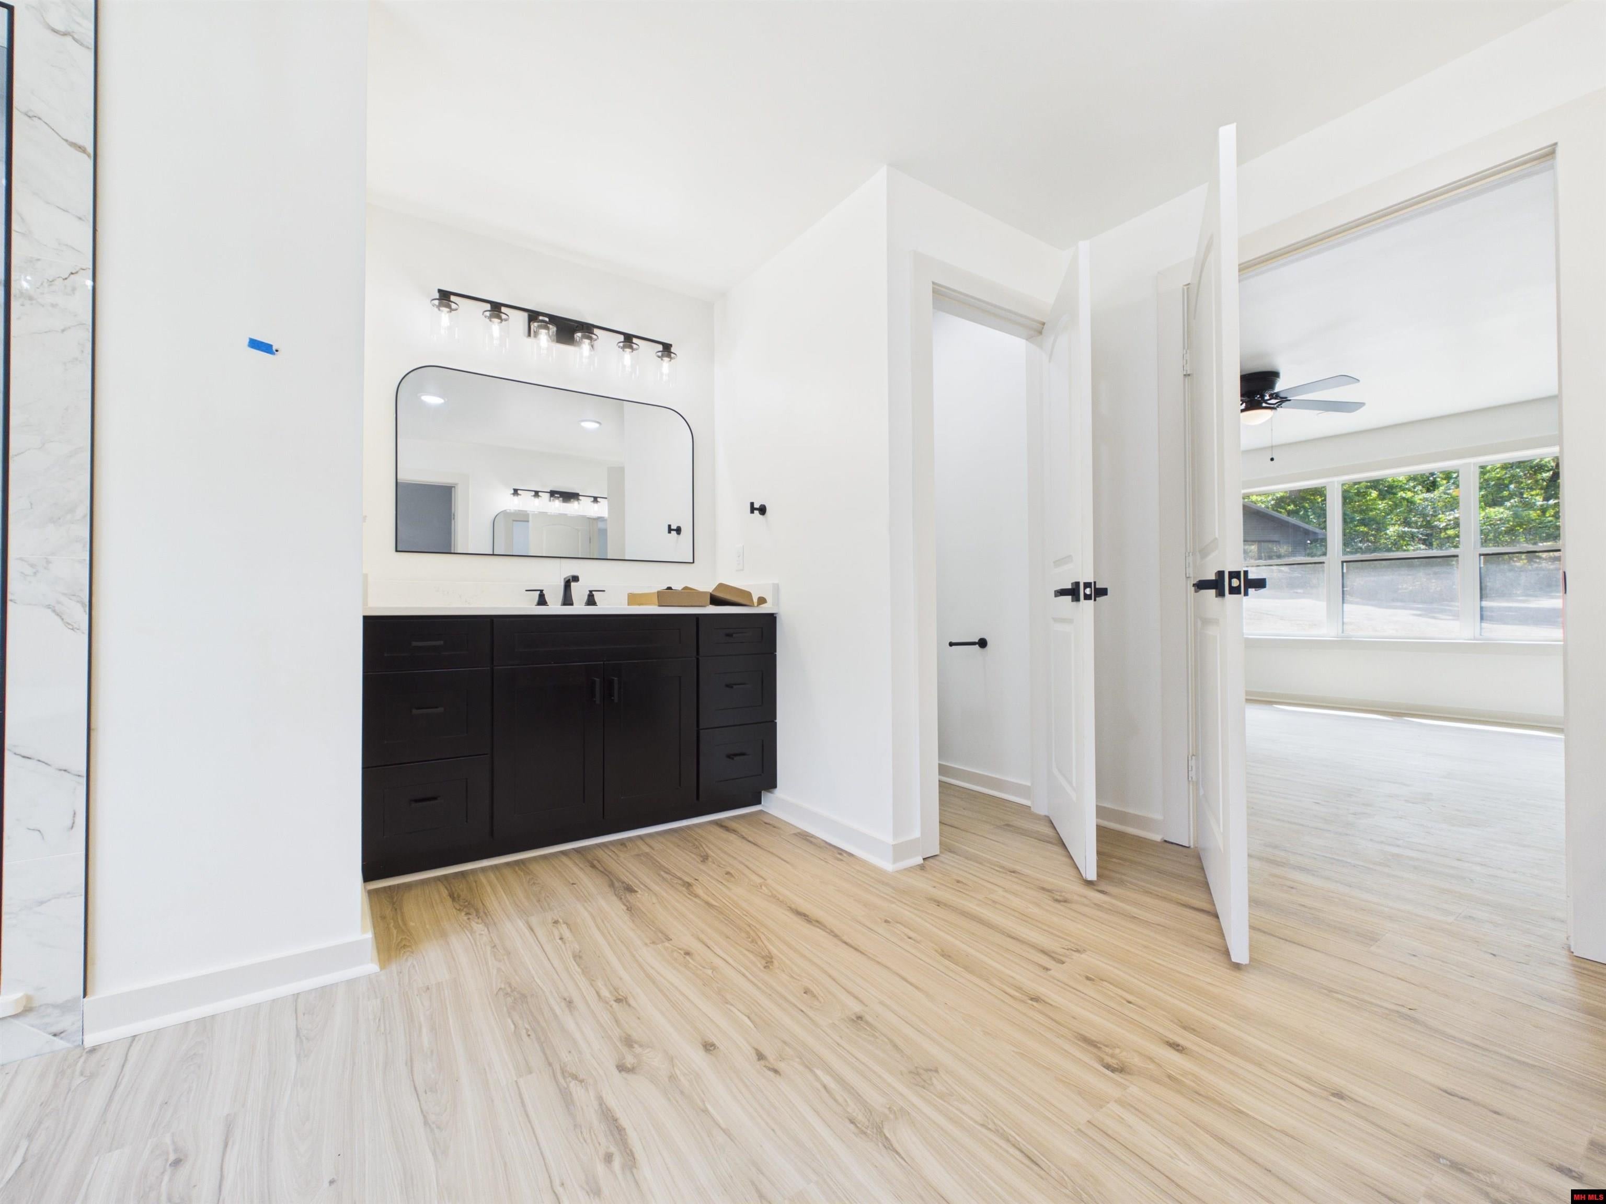
Bathroom with a black vanity, arched mirror, and doorway to a room with matching cabinetry.
Modern bathroom with a black soaking tub by a large window and a marble-look glass shower.
Bathroom with a dark vanity and large mirror, opening onto a bright room with wide windows.
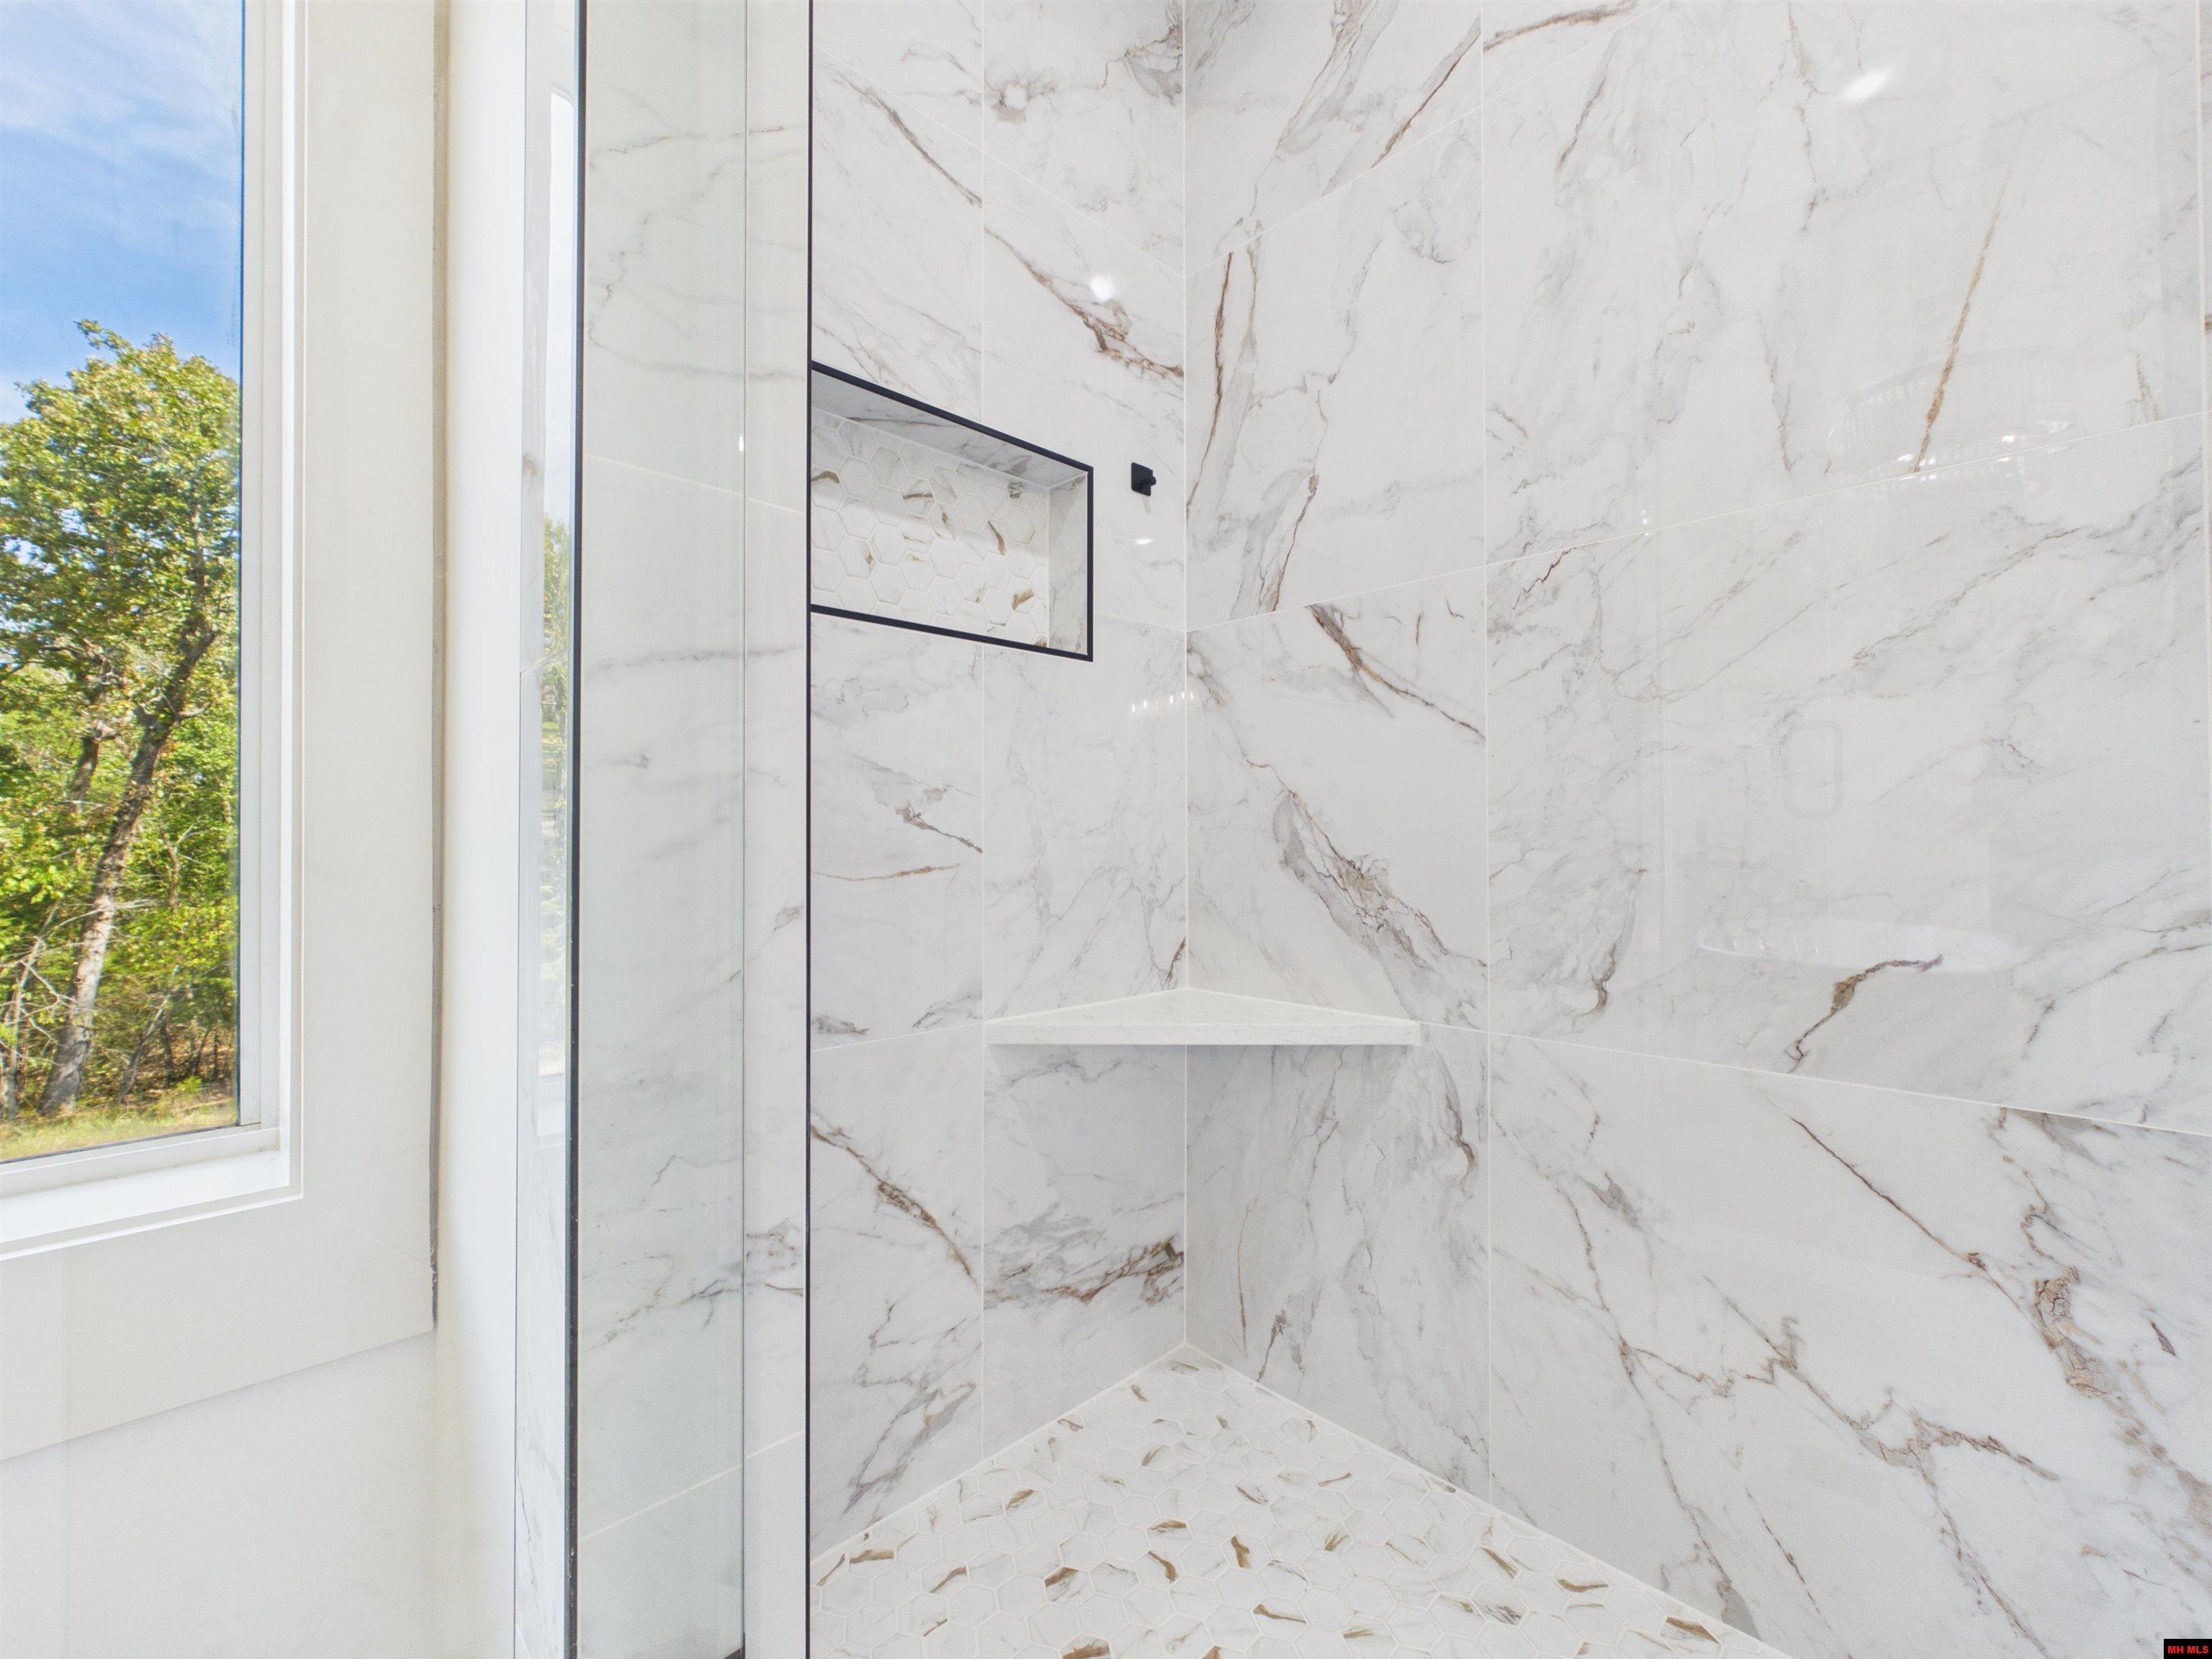
Walk-in shower with veined marble-look tile, a black-framed glass enclosure, and a window beside it.
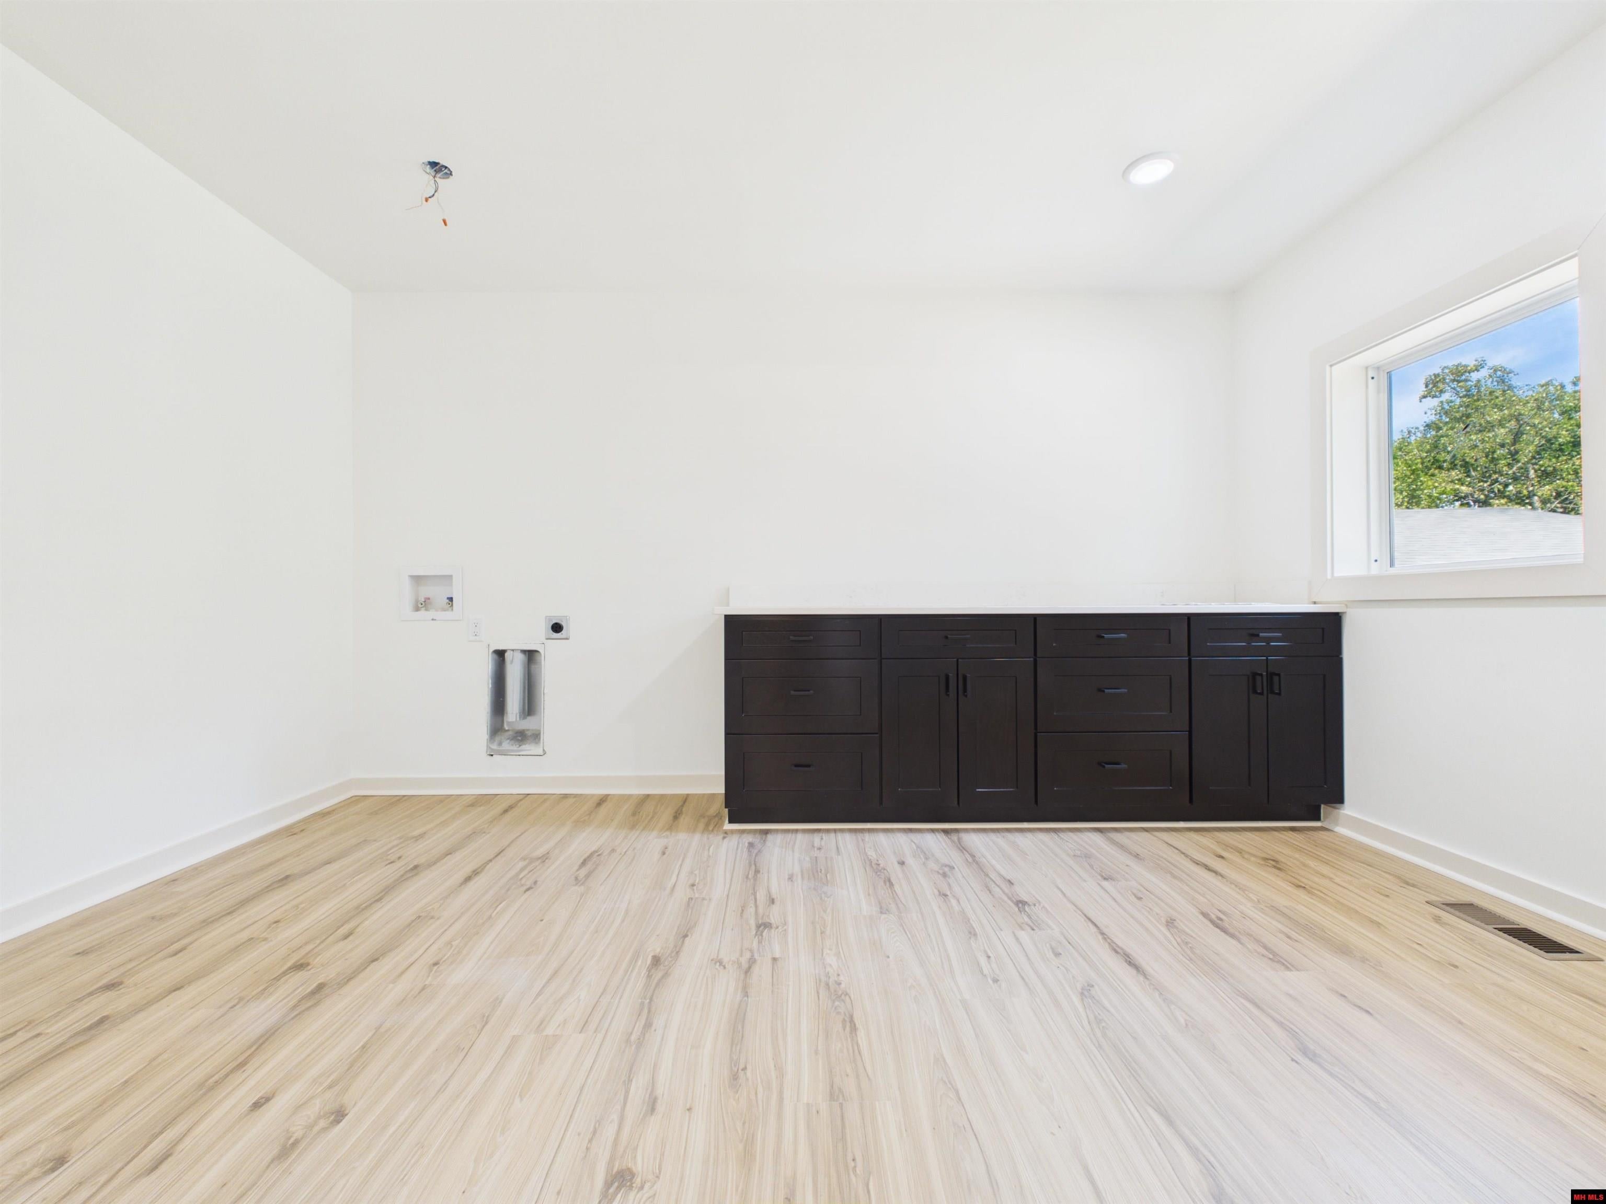
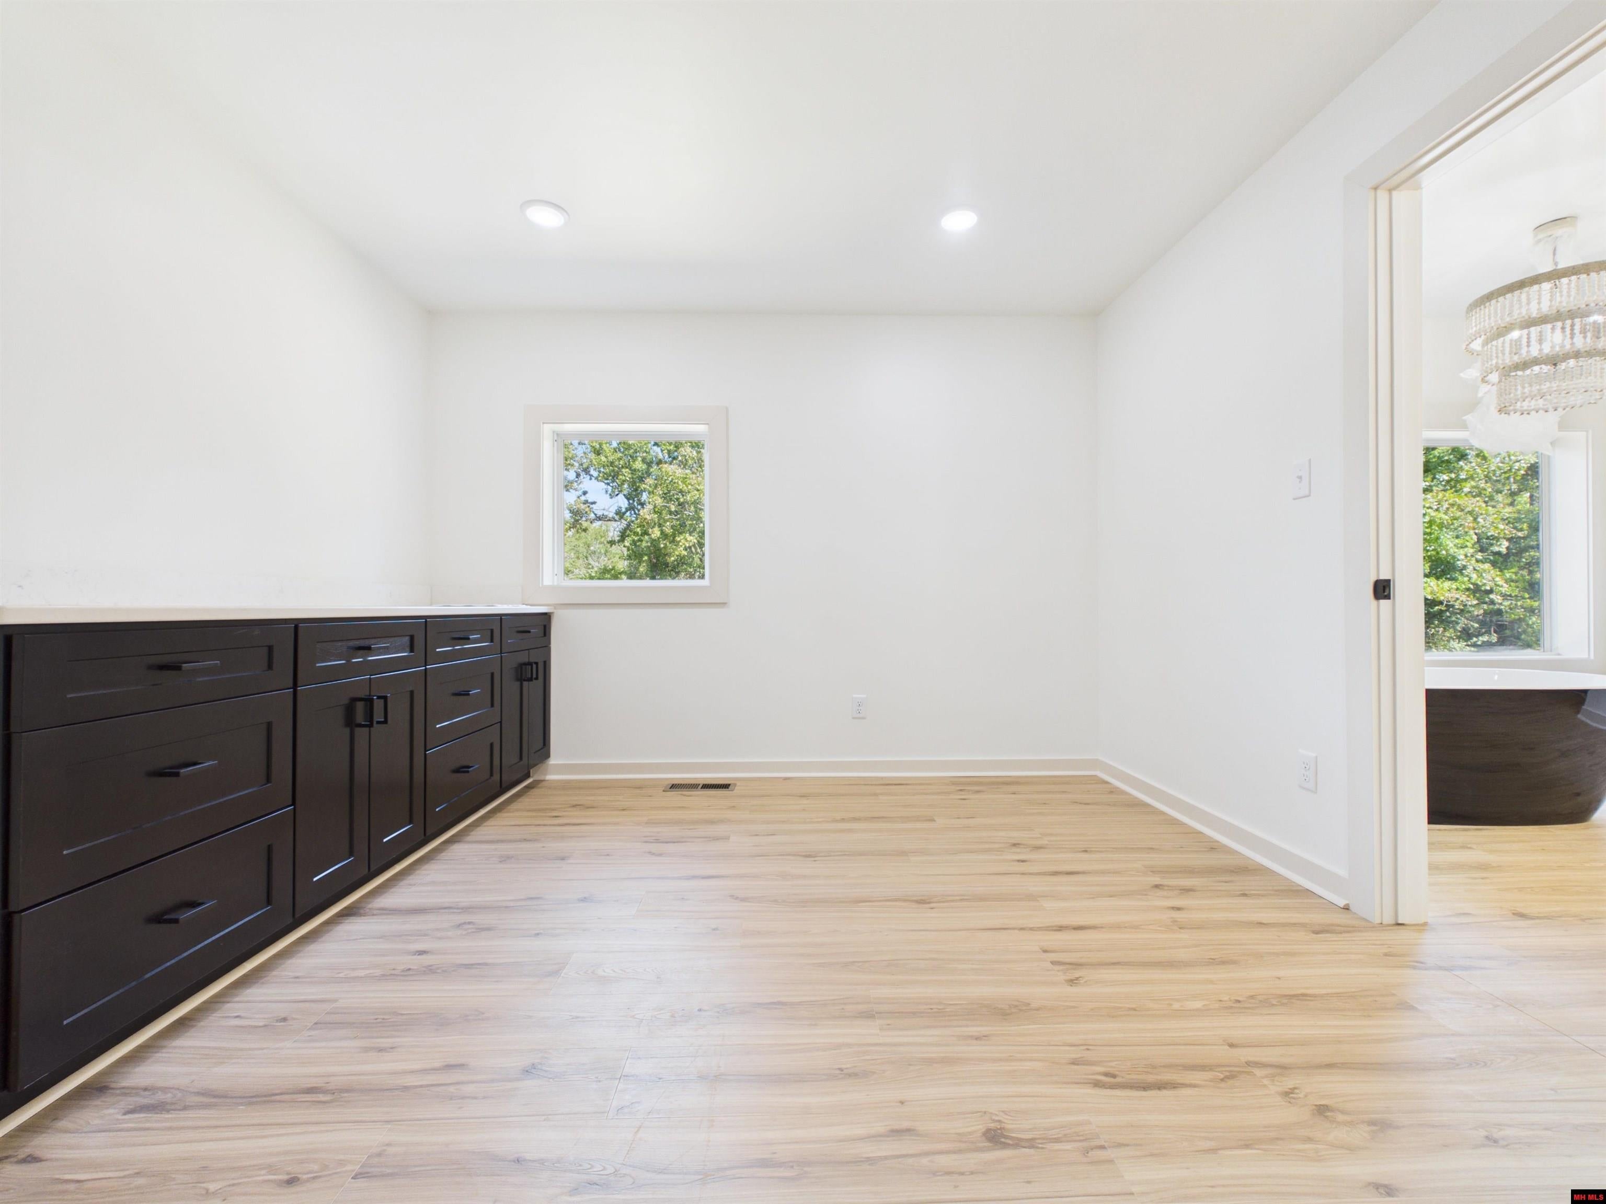
Empty laundry room with dark built-in cabinets, washer hookups, and a window overlooking trees.
Laundry room with dark built-in cabinetry, light wood flooring, and a window overlooking trees.
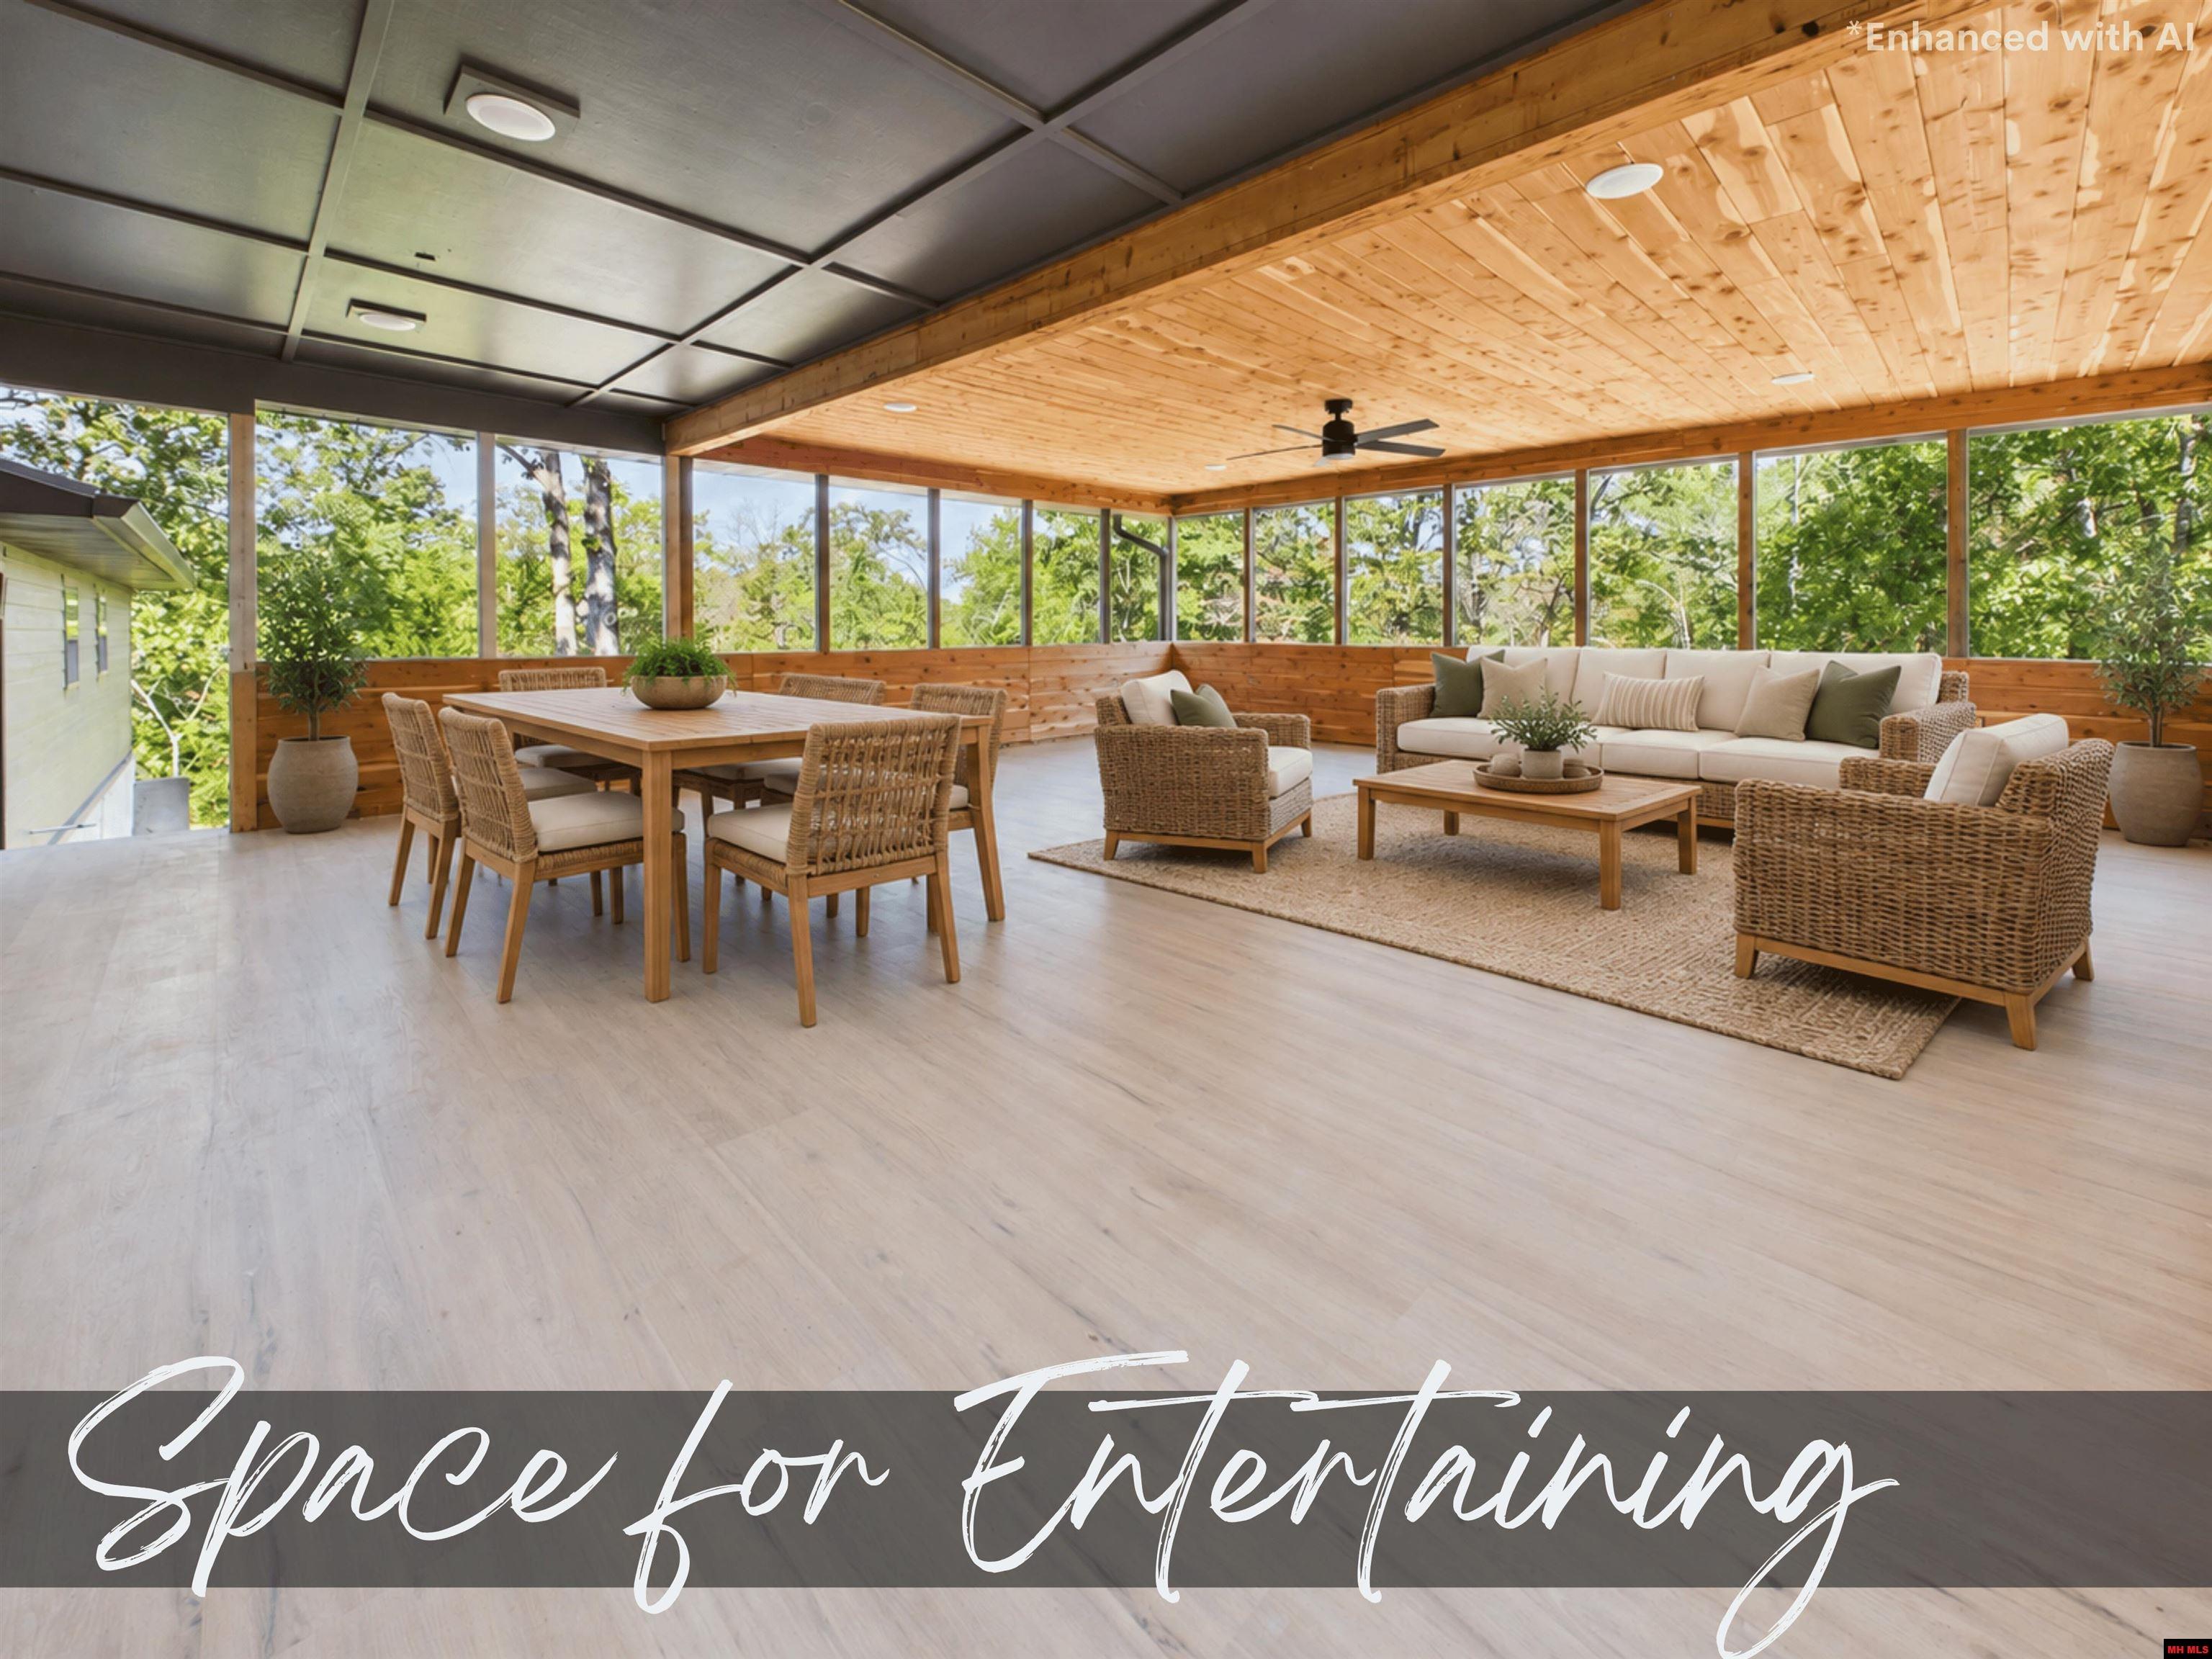
Furnished sunroom with a wood ceiling, wicker dining set, and lounge seating beside broad windows.
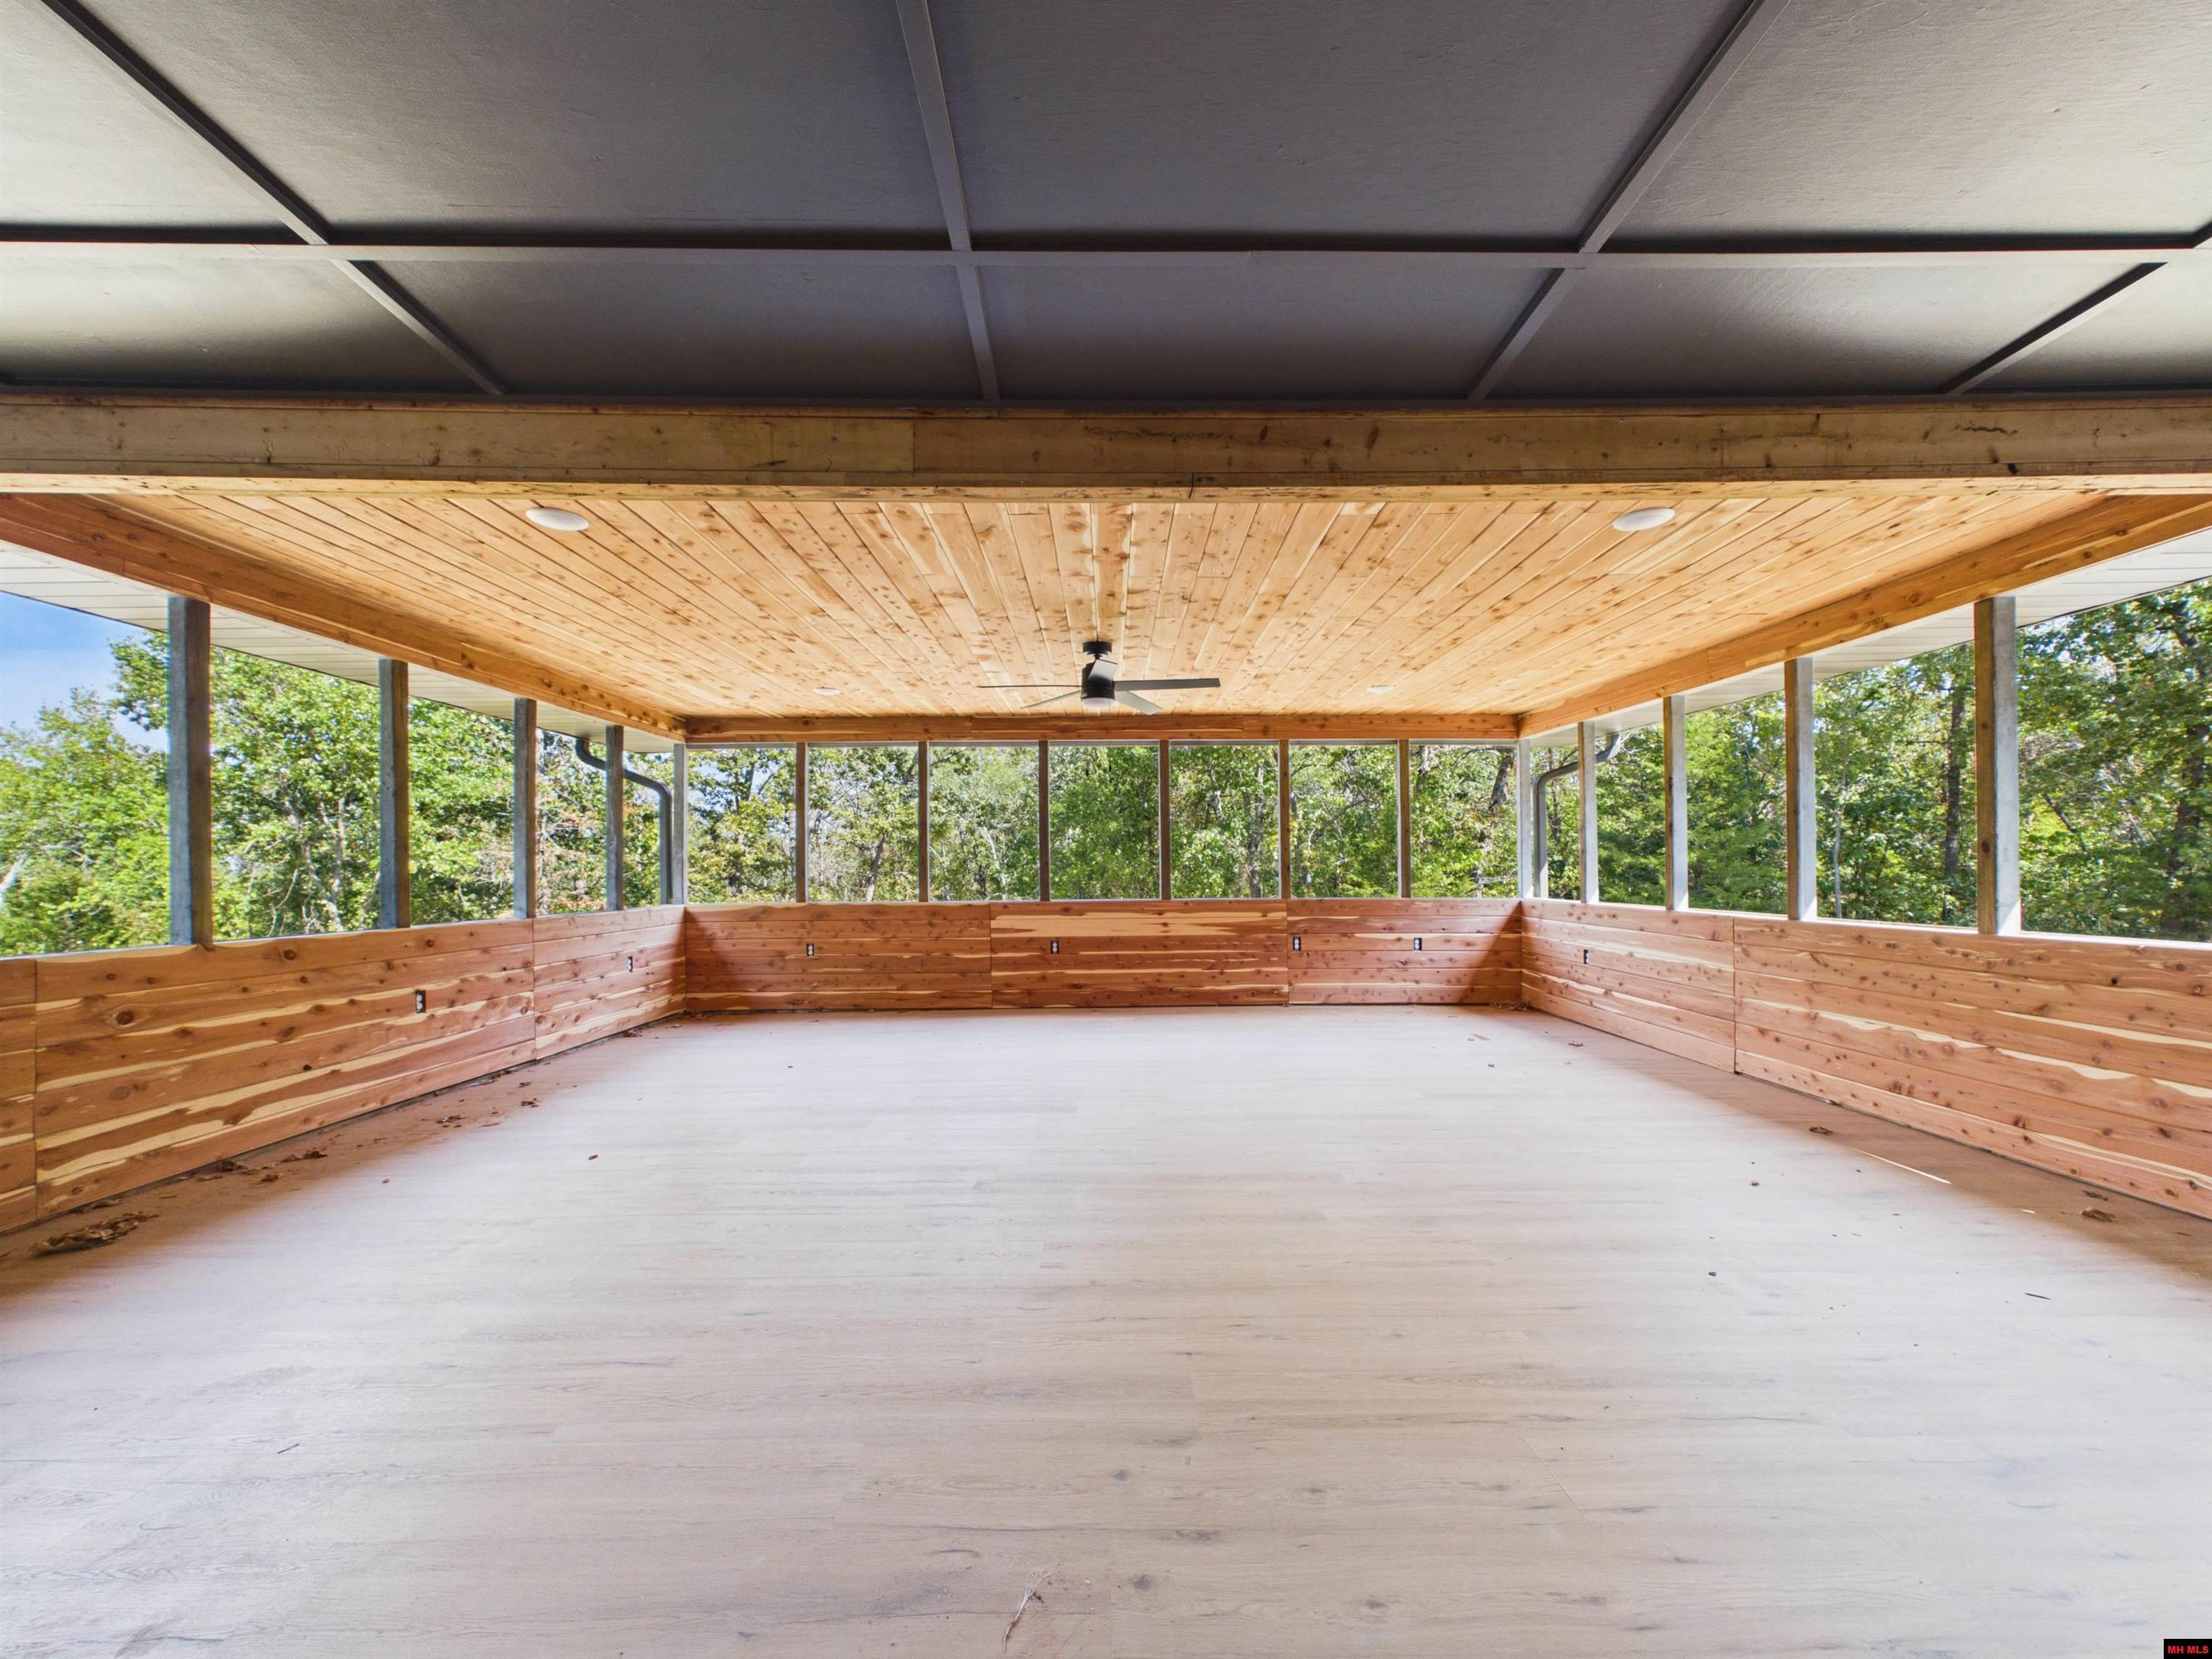
Covered porch with wood-paneled walls and ceiling, a ceiling fan, and views of leafy trees.
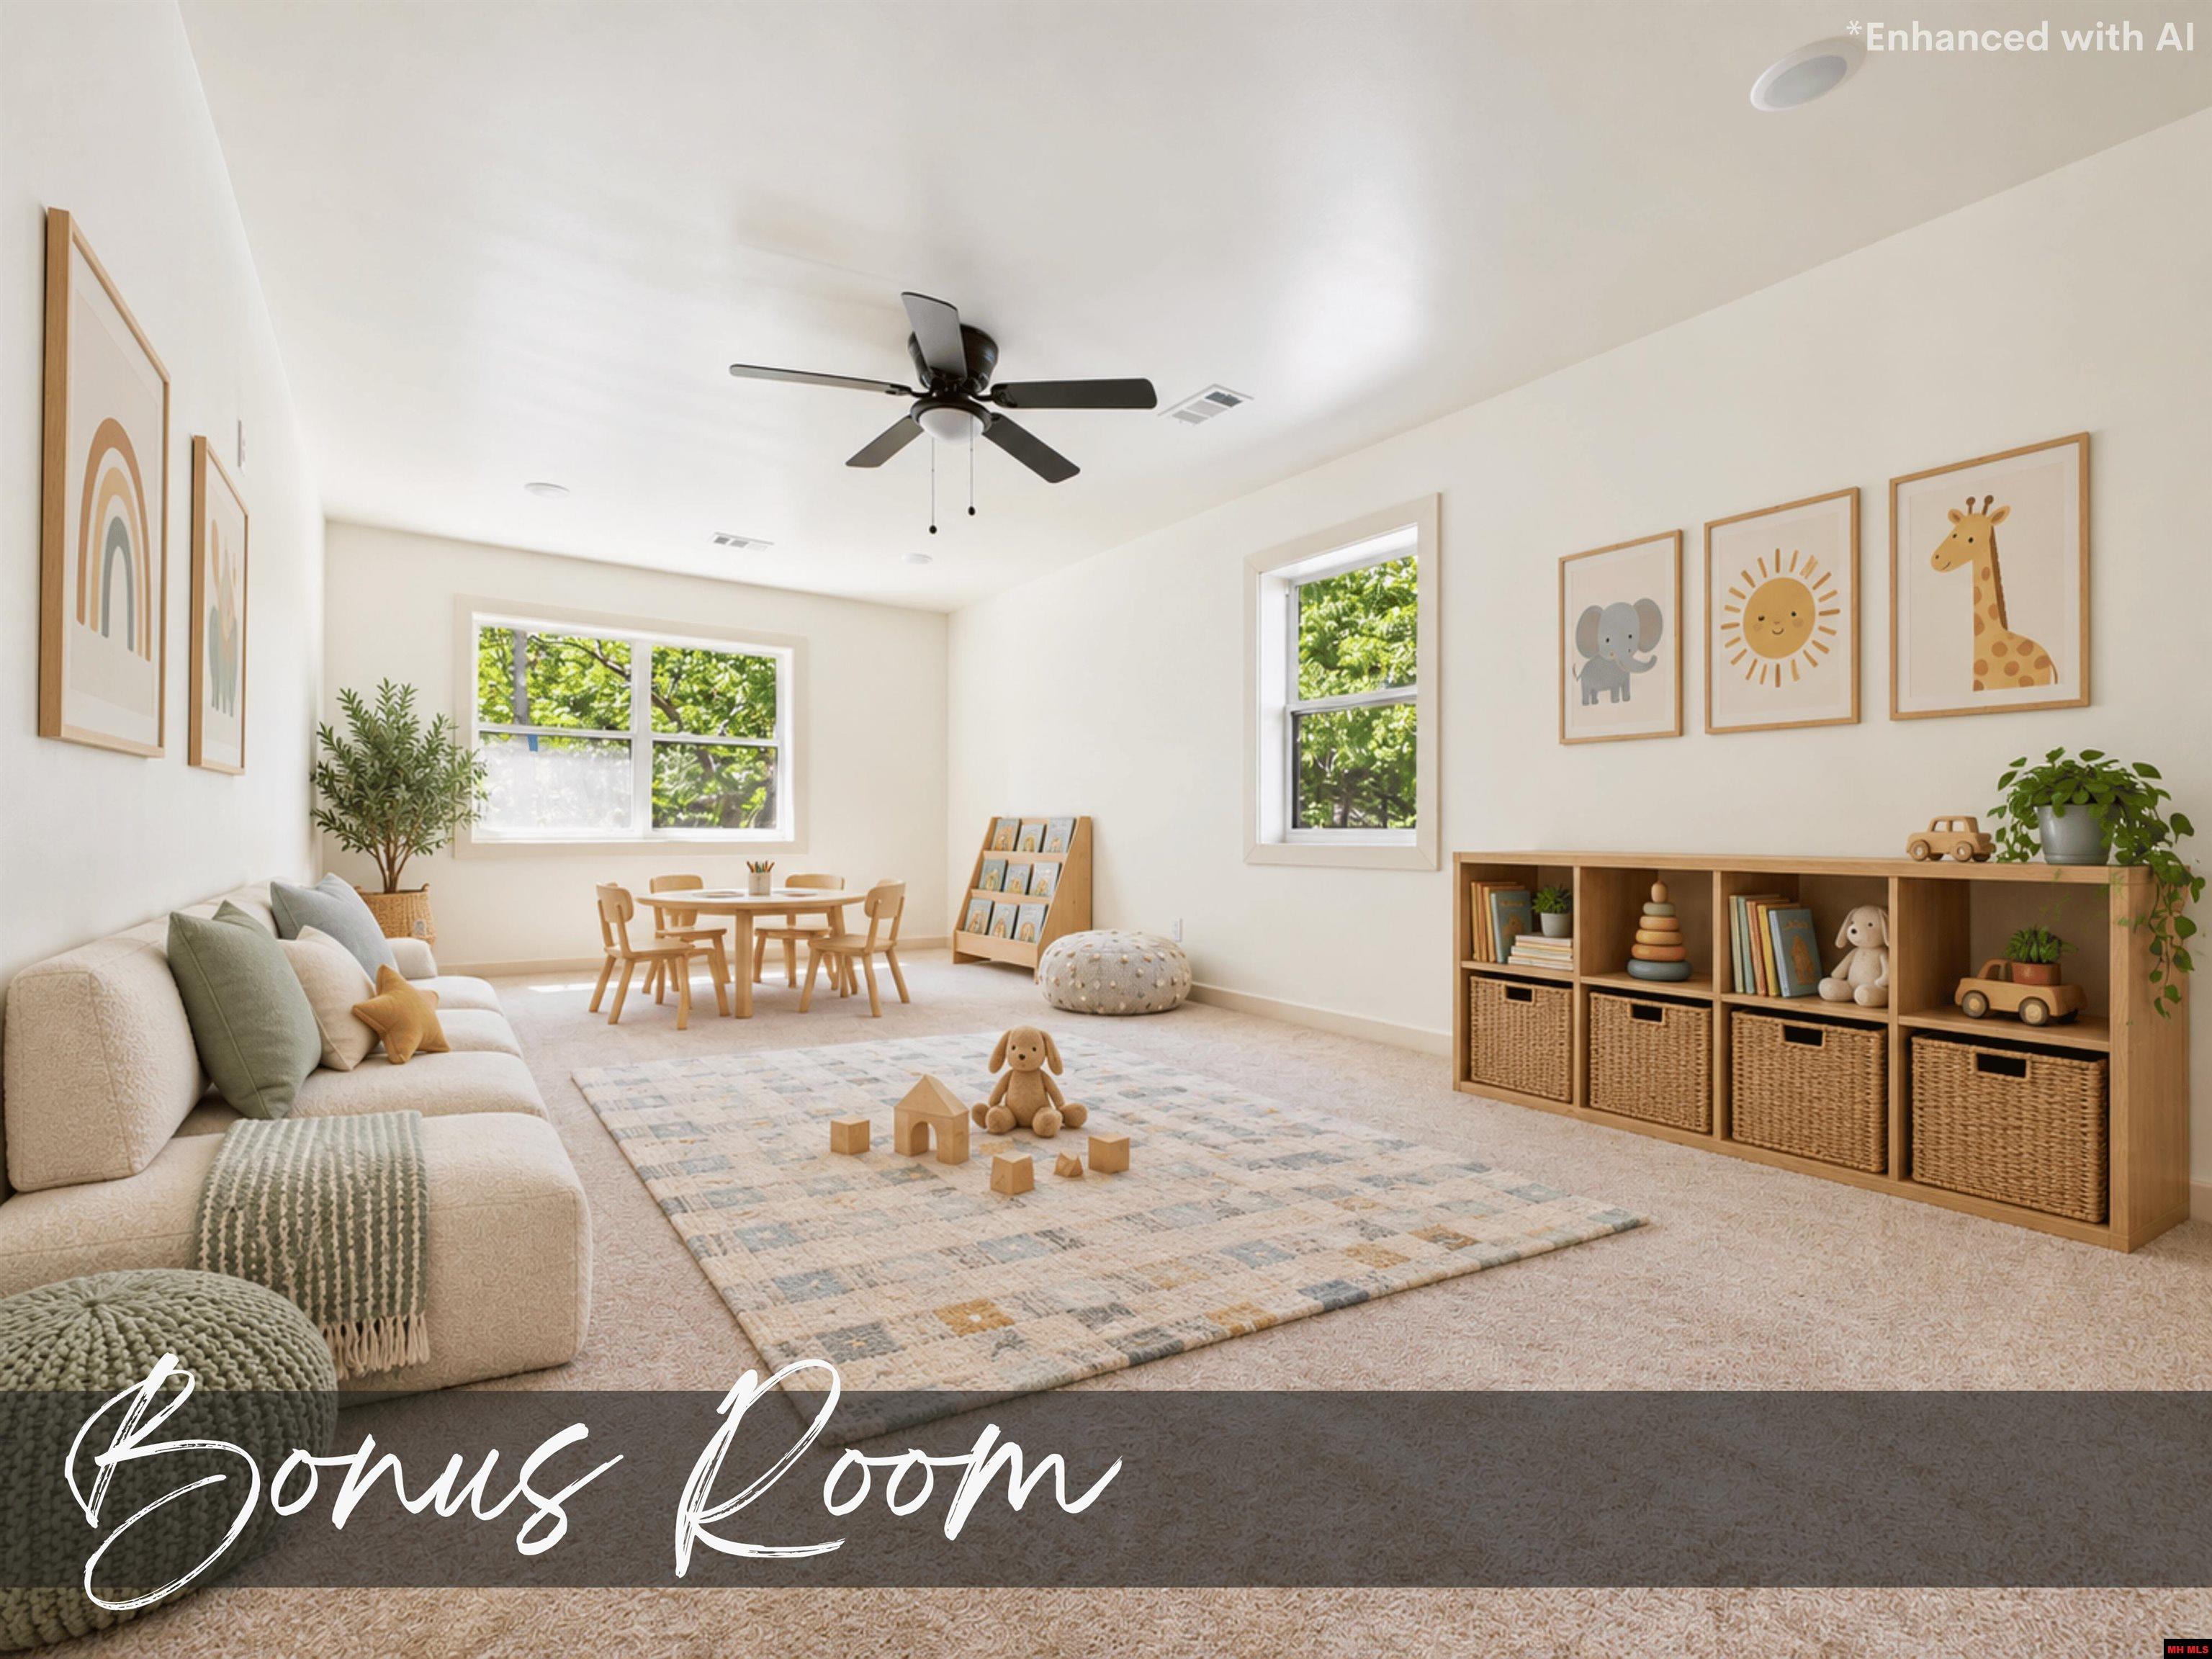
Staged bonus room with a children's play area, cream sofa, wooden toy storage, and bright windows.
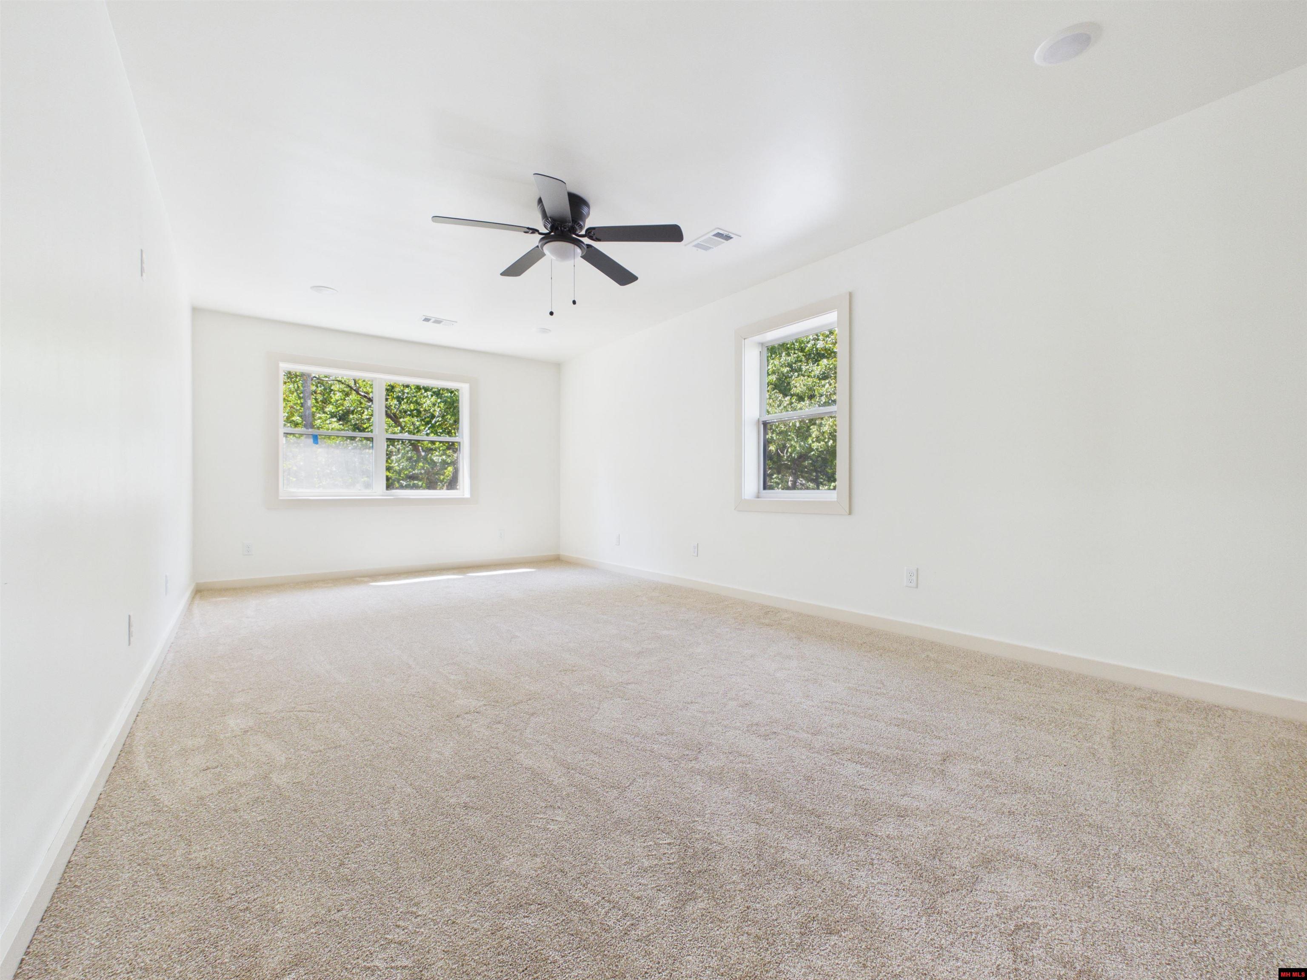
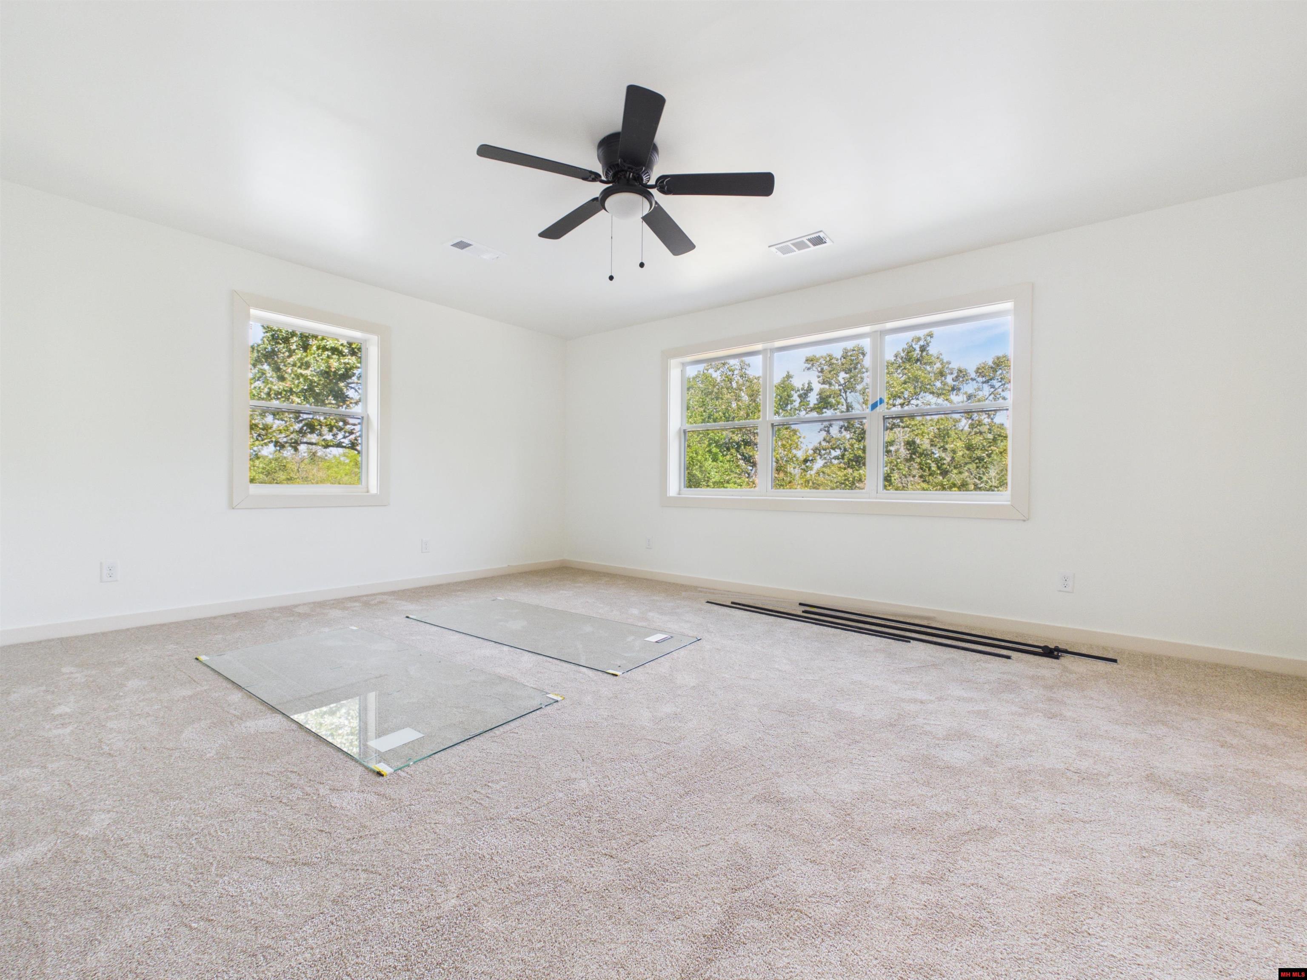
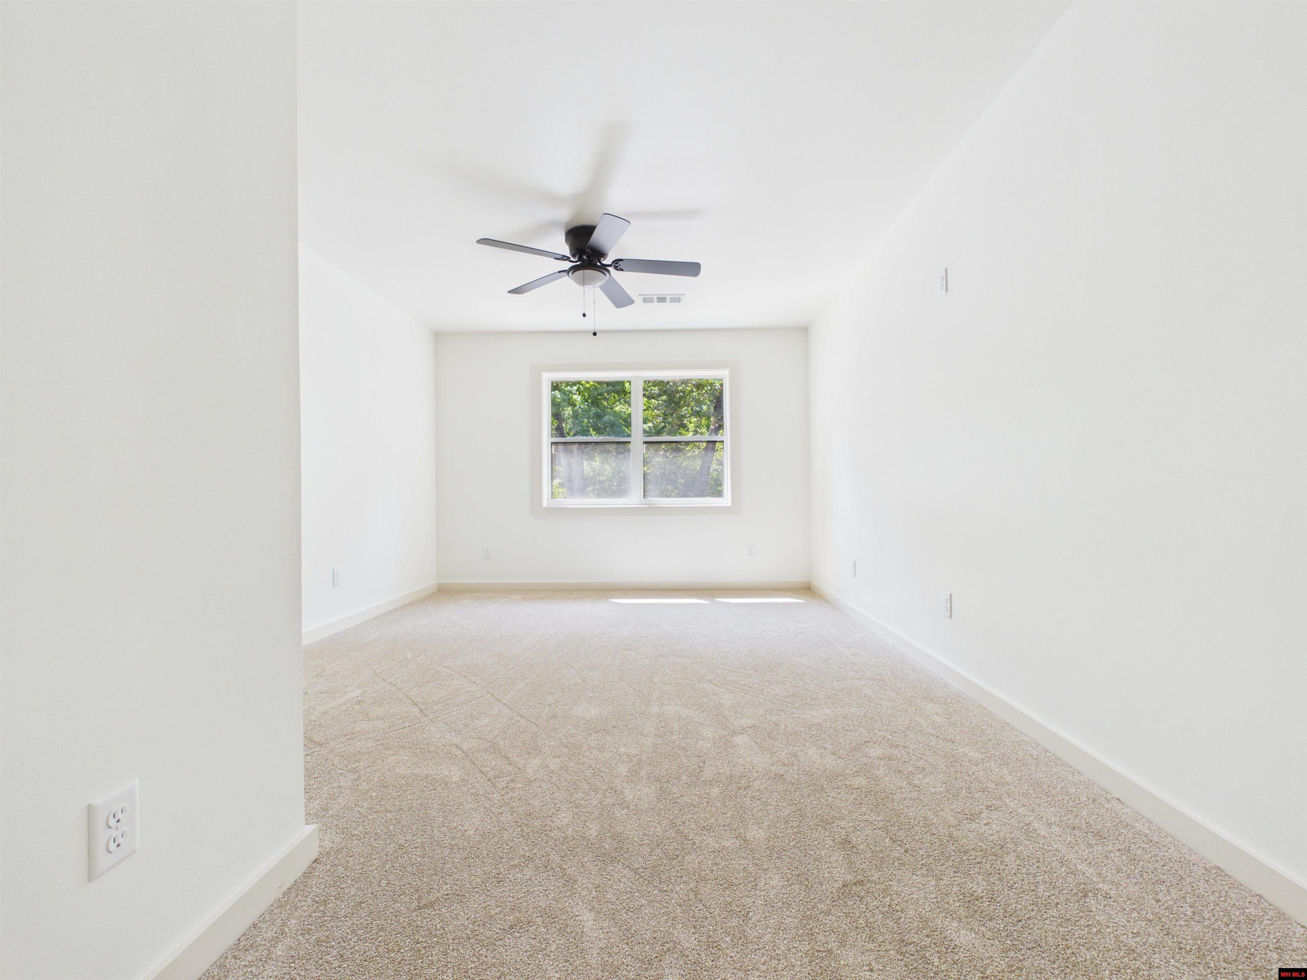
Empty carpeted bedroom with two windows overlooking greenery and a dark ceiling fan.
Empty carpeted room with a black ceiling fan, two windows, and leafy trees outside.
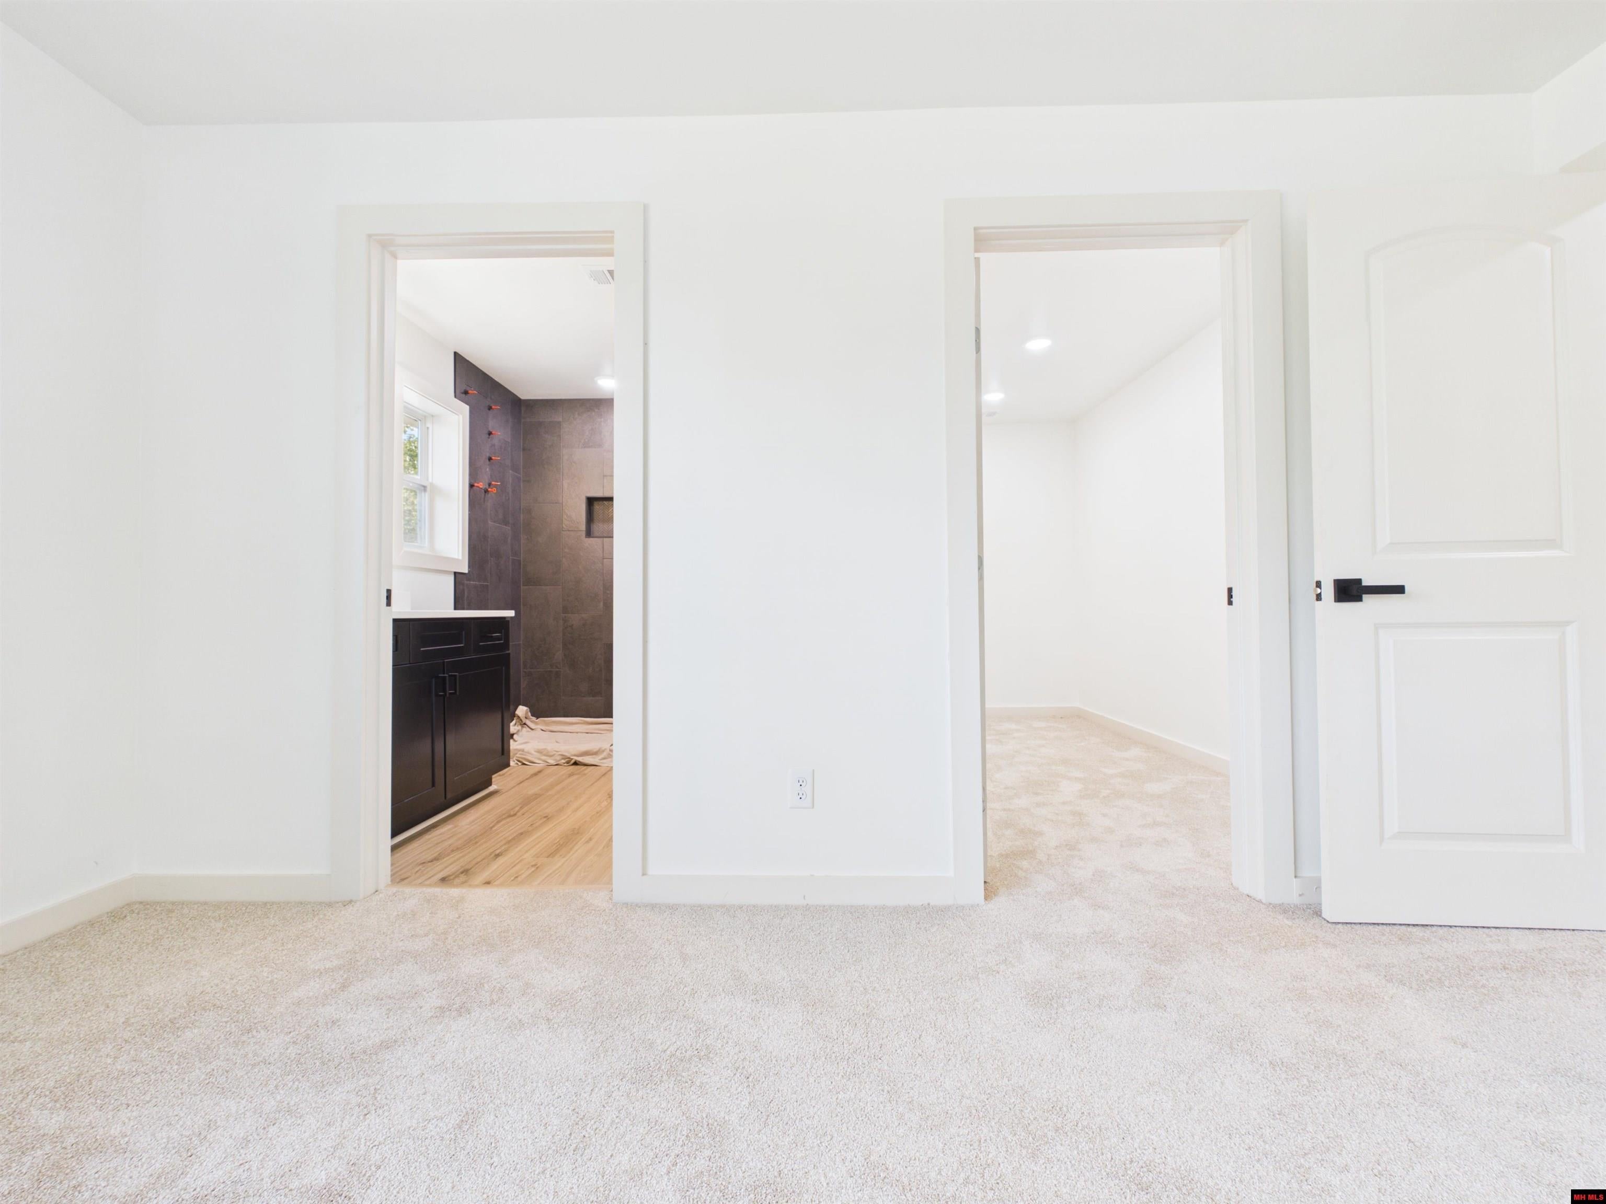
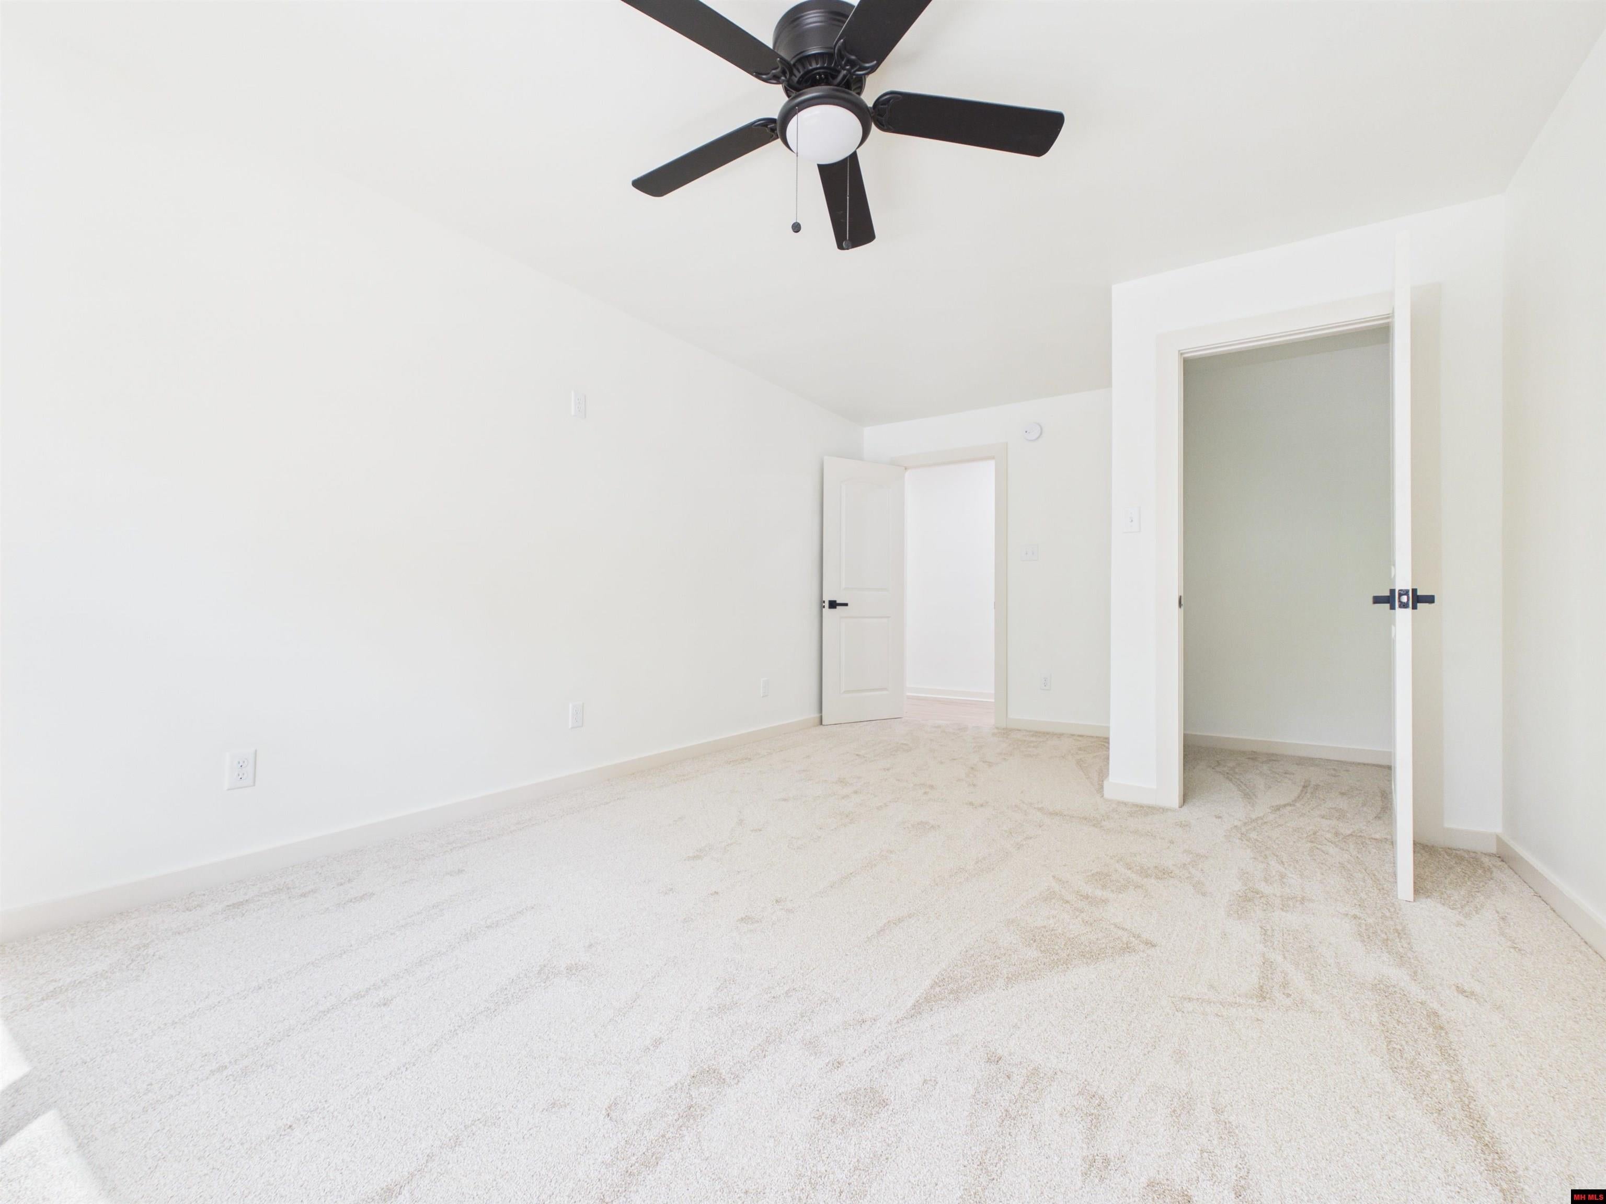
Carpeted bedroom with doorways to a tiled bathroom and an adjoining empty room.
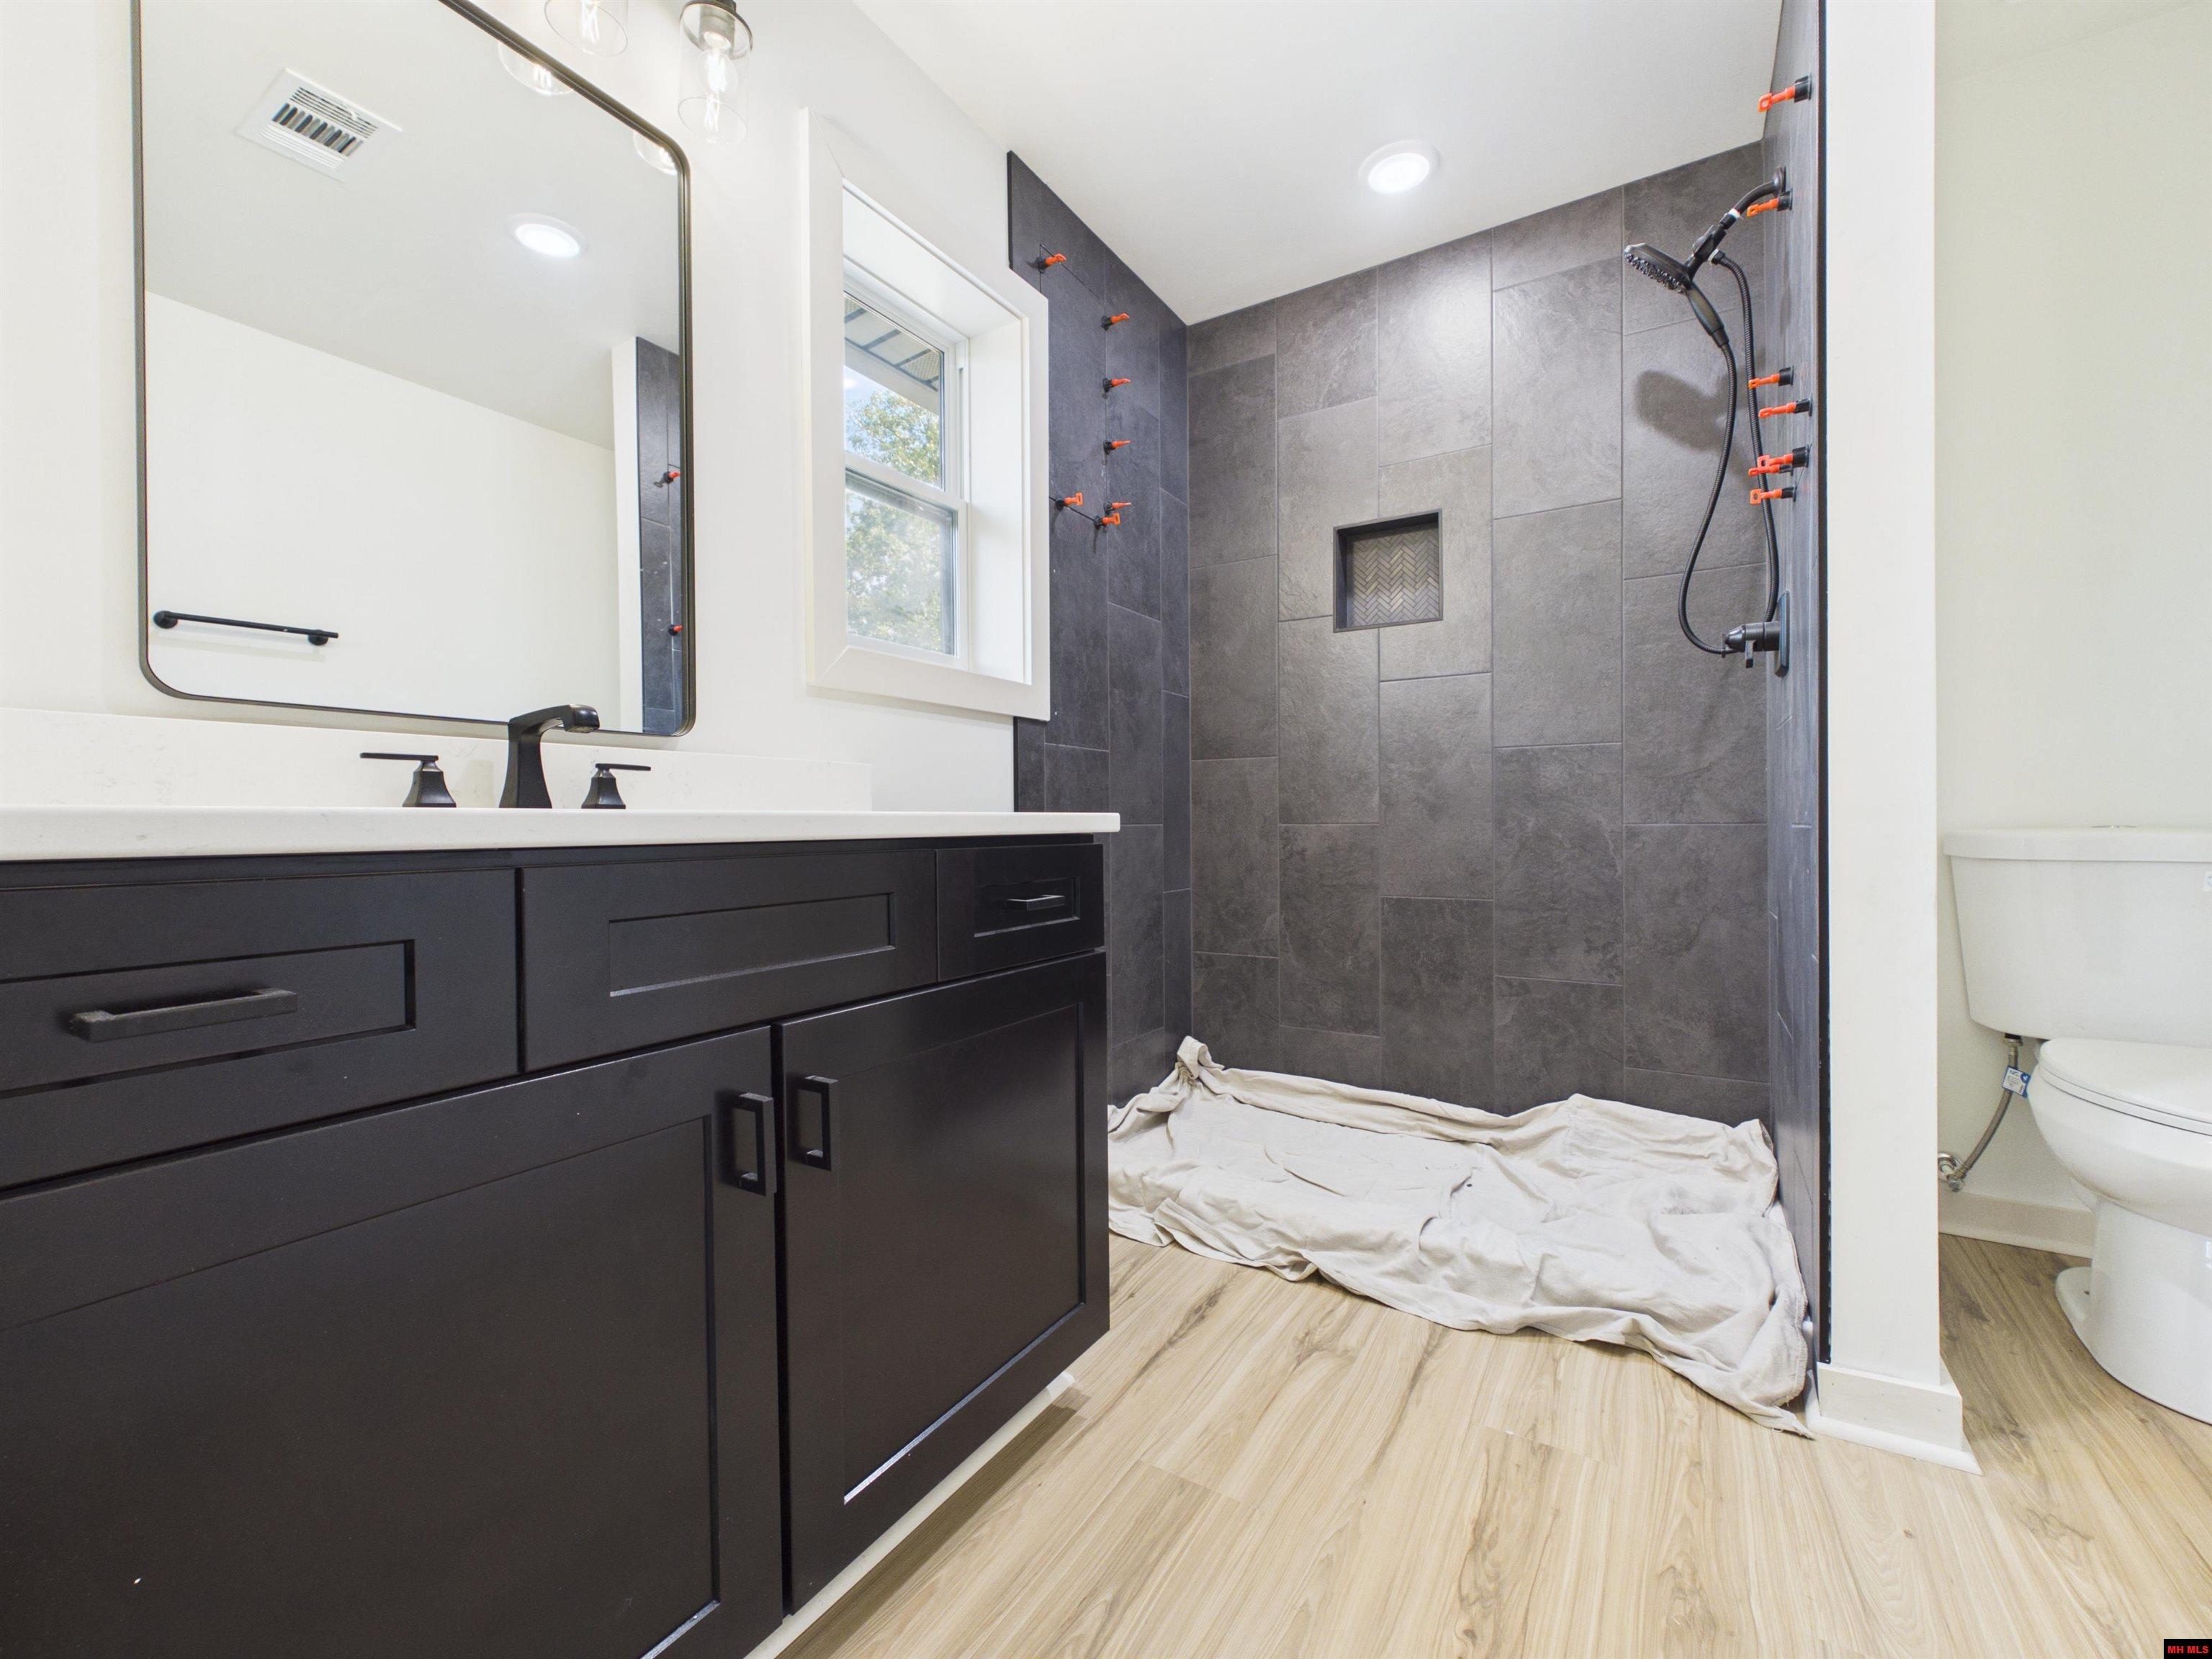
Bathroom with dark vanity, gray-tiled walk-in shower, multiple spray fixtures, and a window.
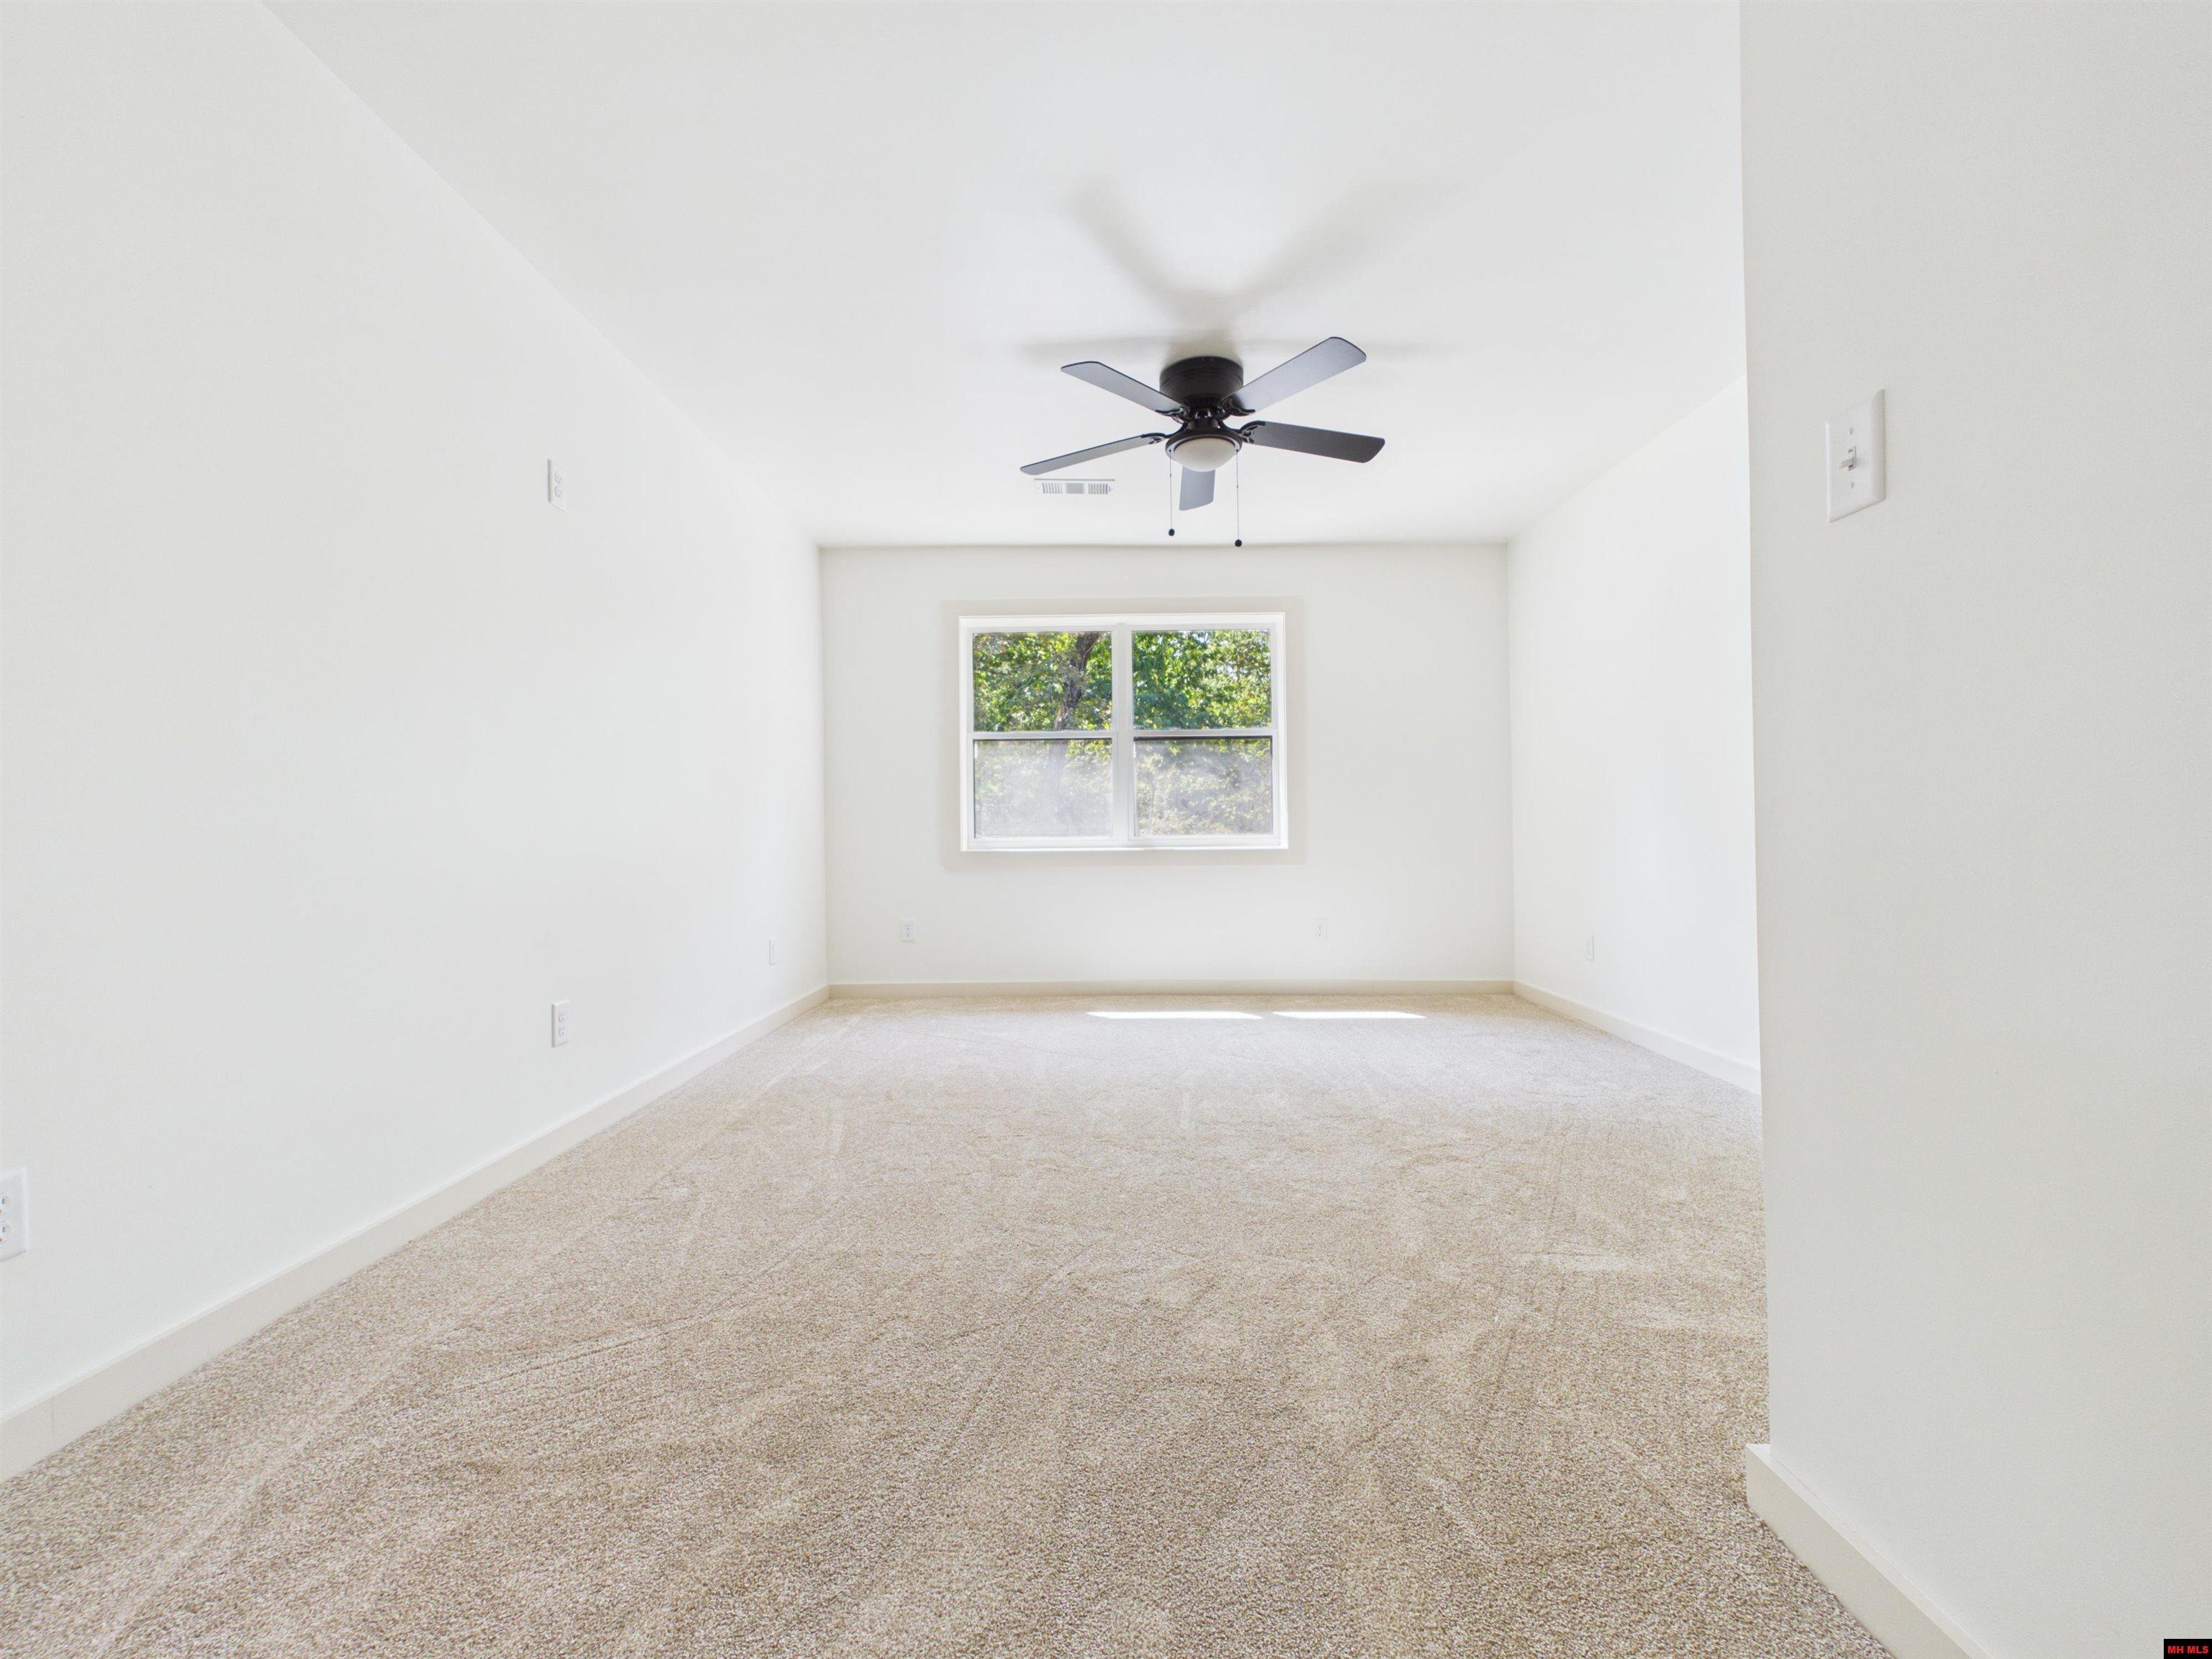
Empty carpeted bedroom with a ceiling fan and a window overlooking trees.
Vacant carpeted bedroom with a black ceiling fan and two open doorways.
Vacant carpeted bedroom with a ceiling fan and a window overlooking leafy trees.
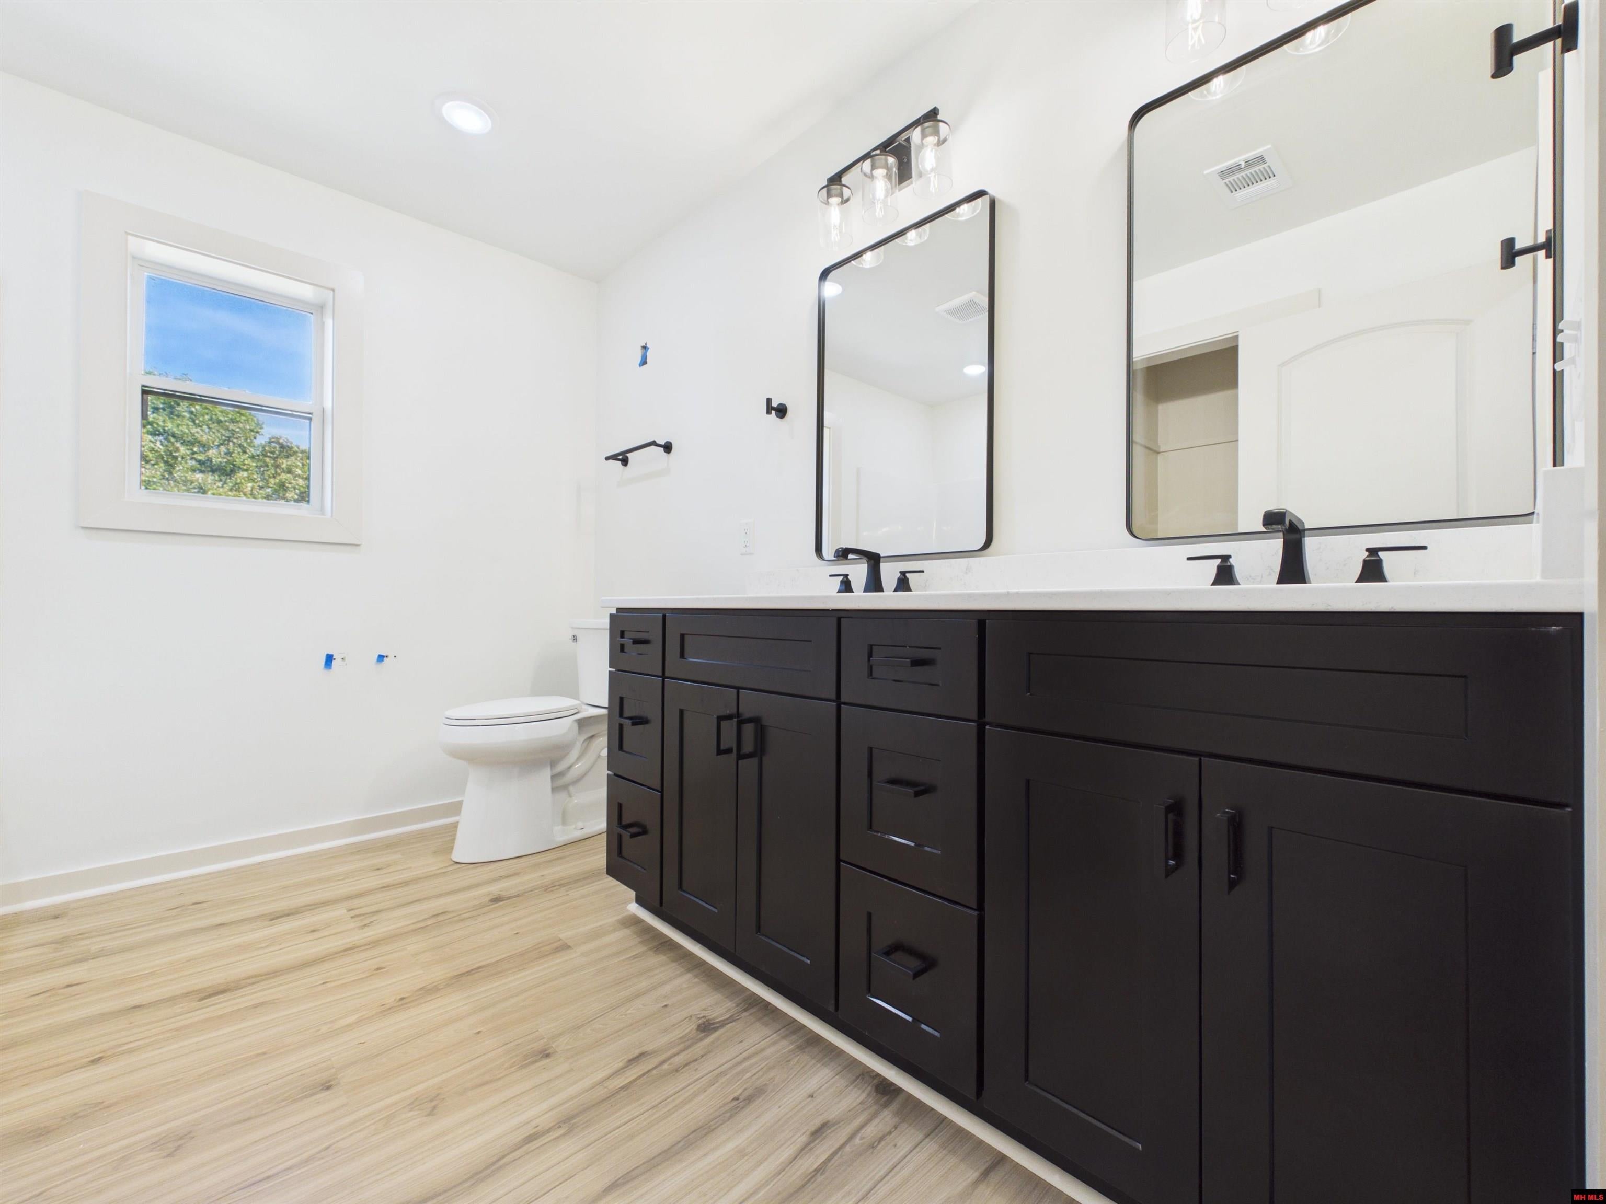
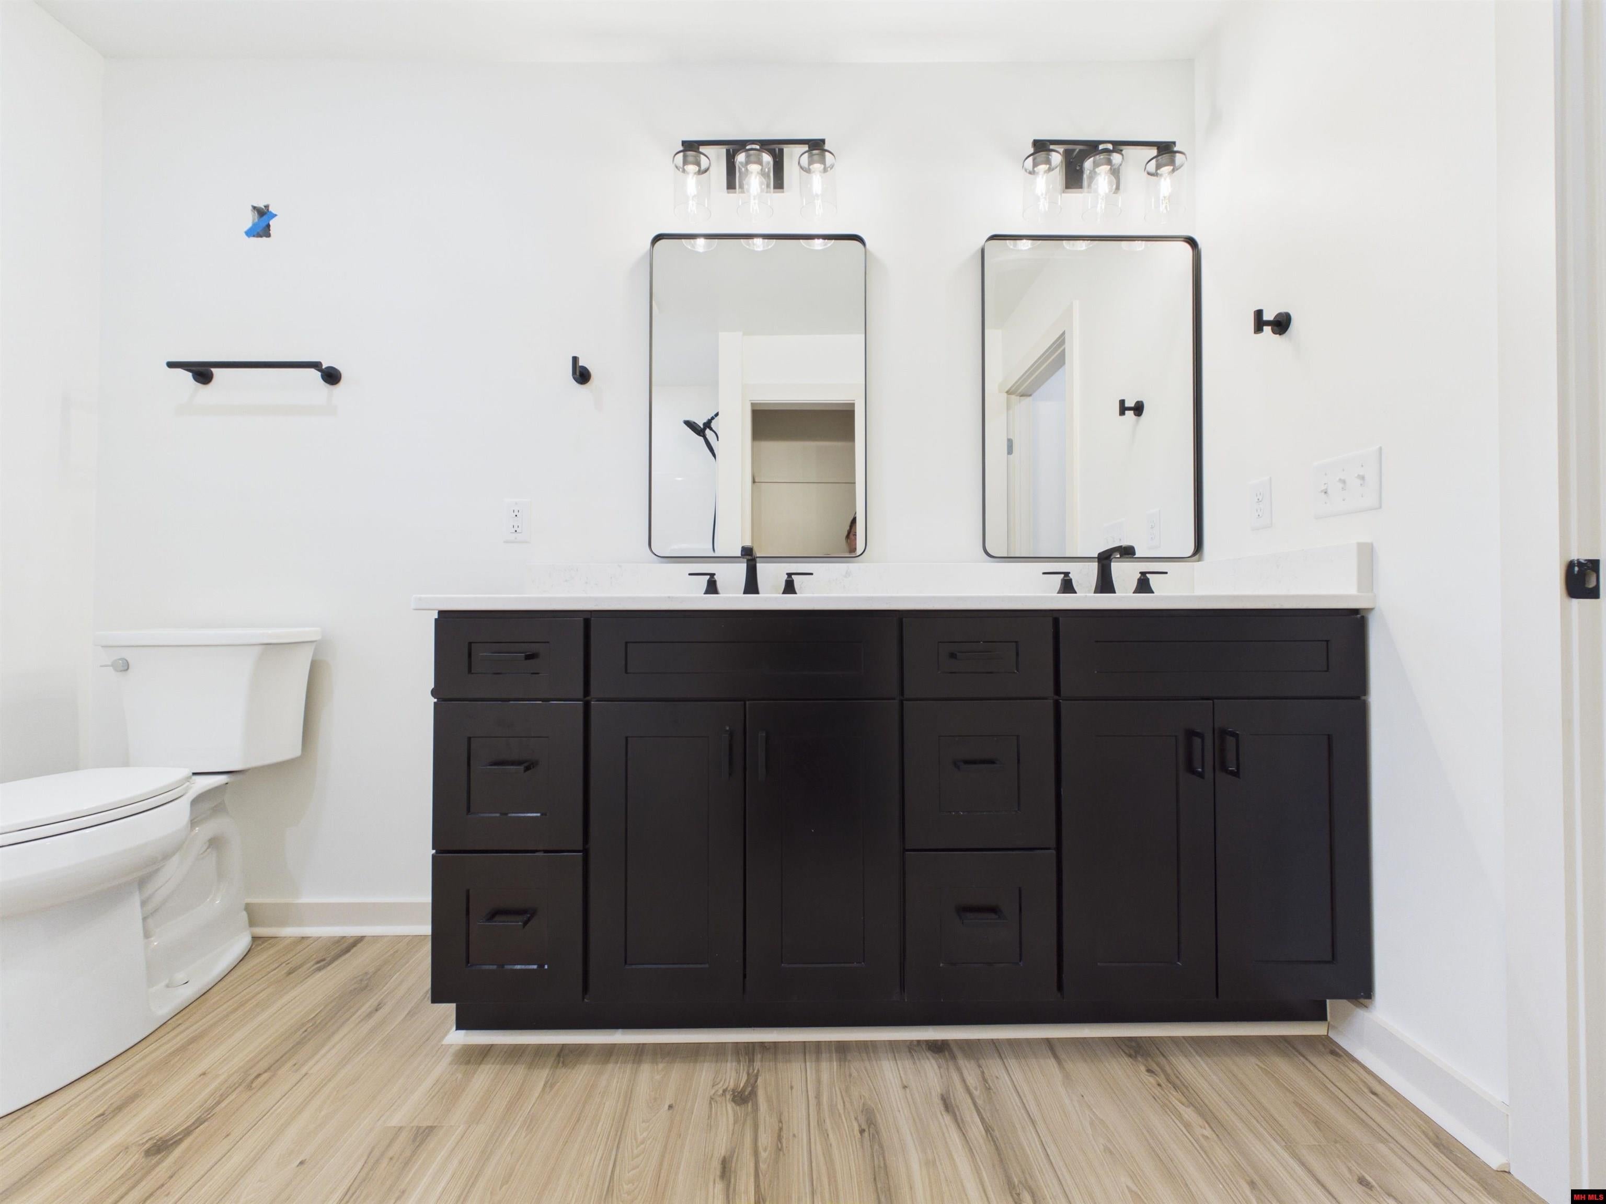
Bathroom with a dark double vanity, two black-framed mirrors, and light wood-look flooring.
Bathroom with a dark double vanity, two mirrors, black fixtures, and light wood-look flooring.
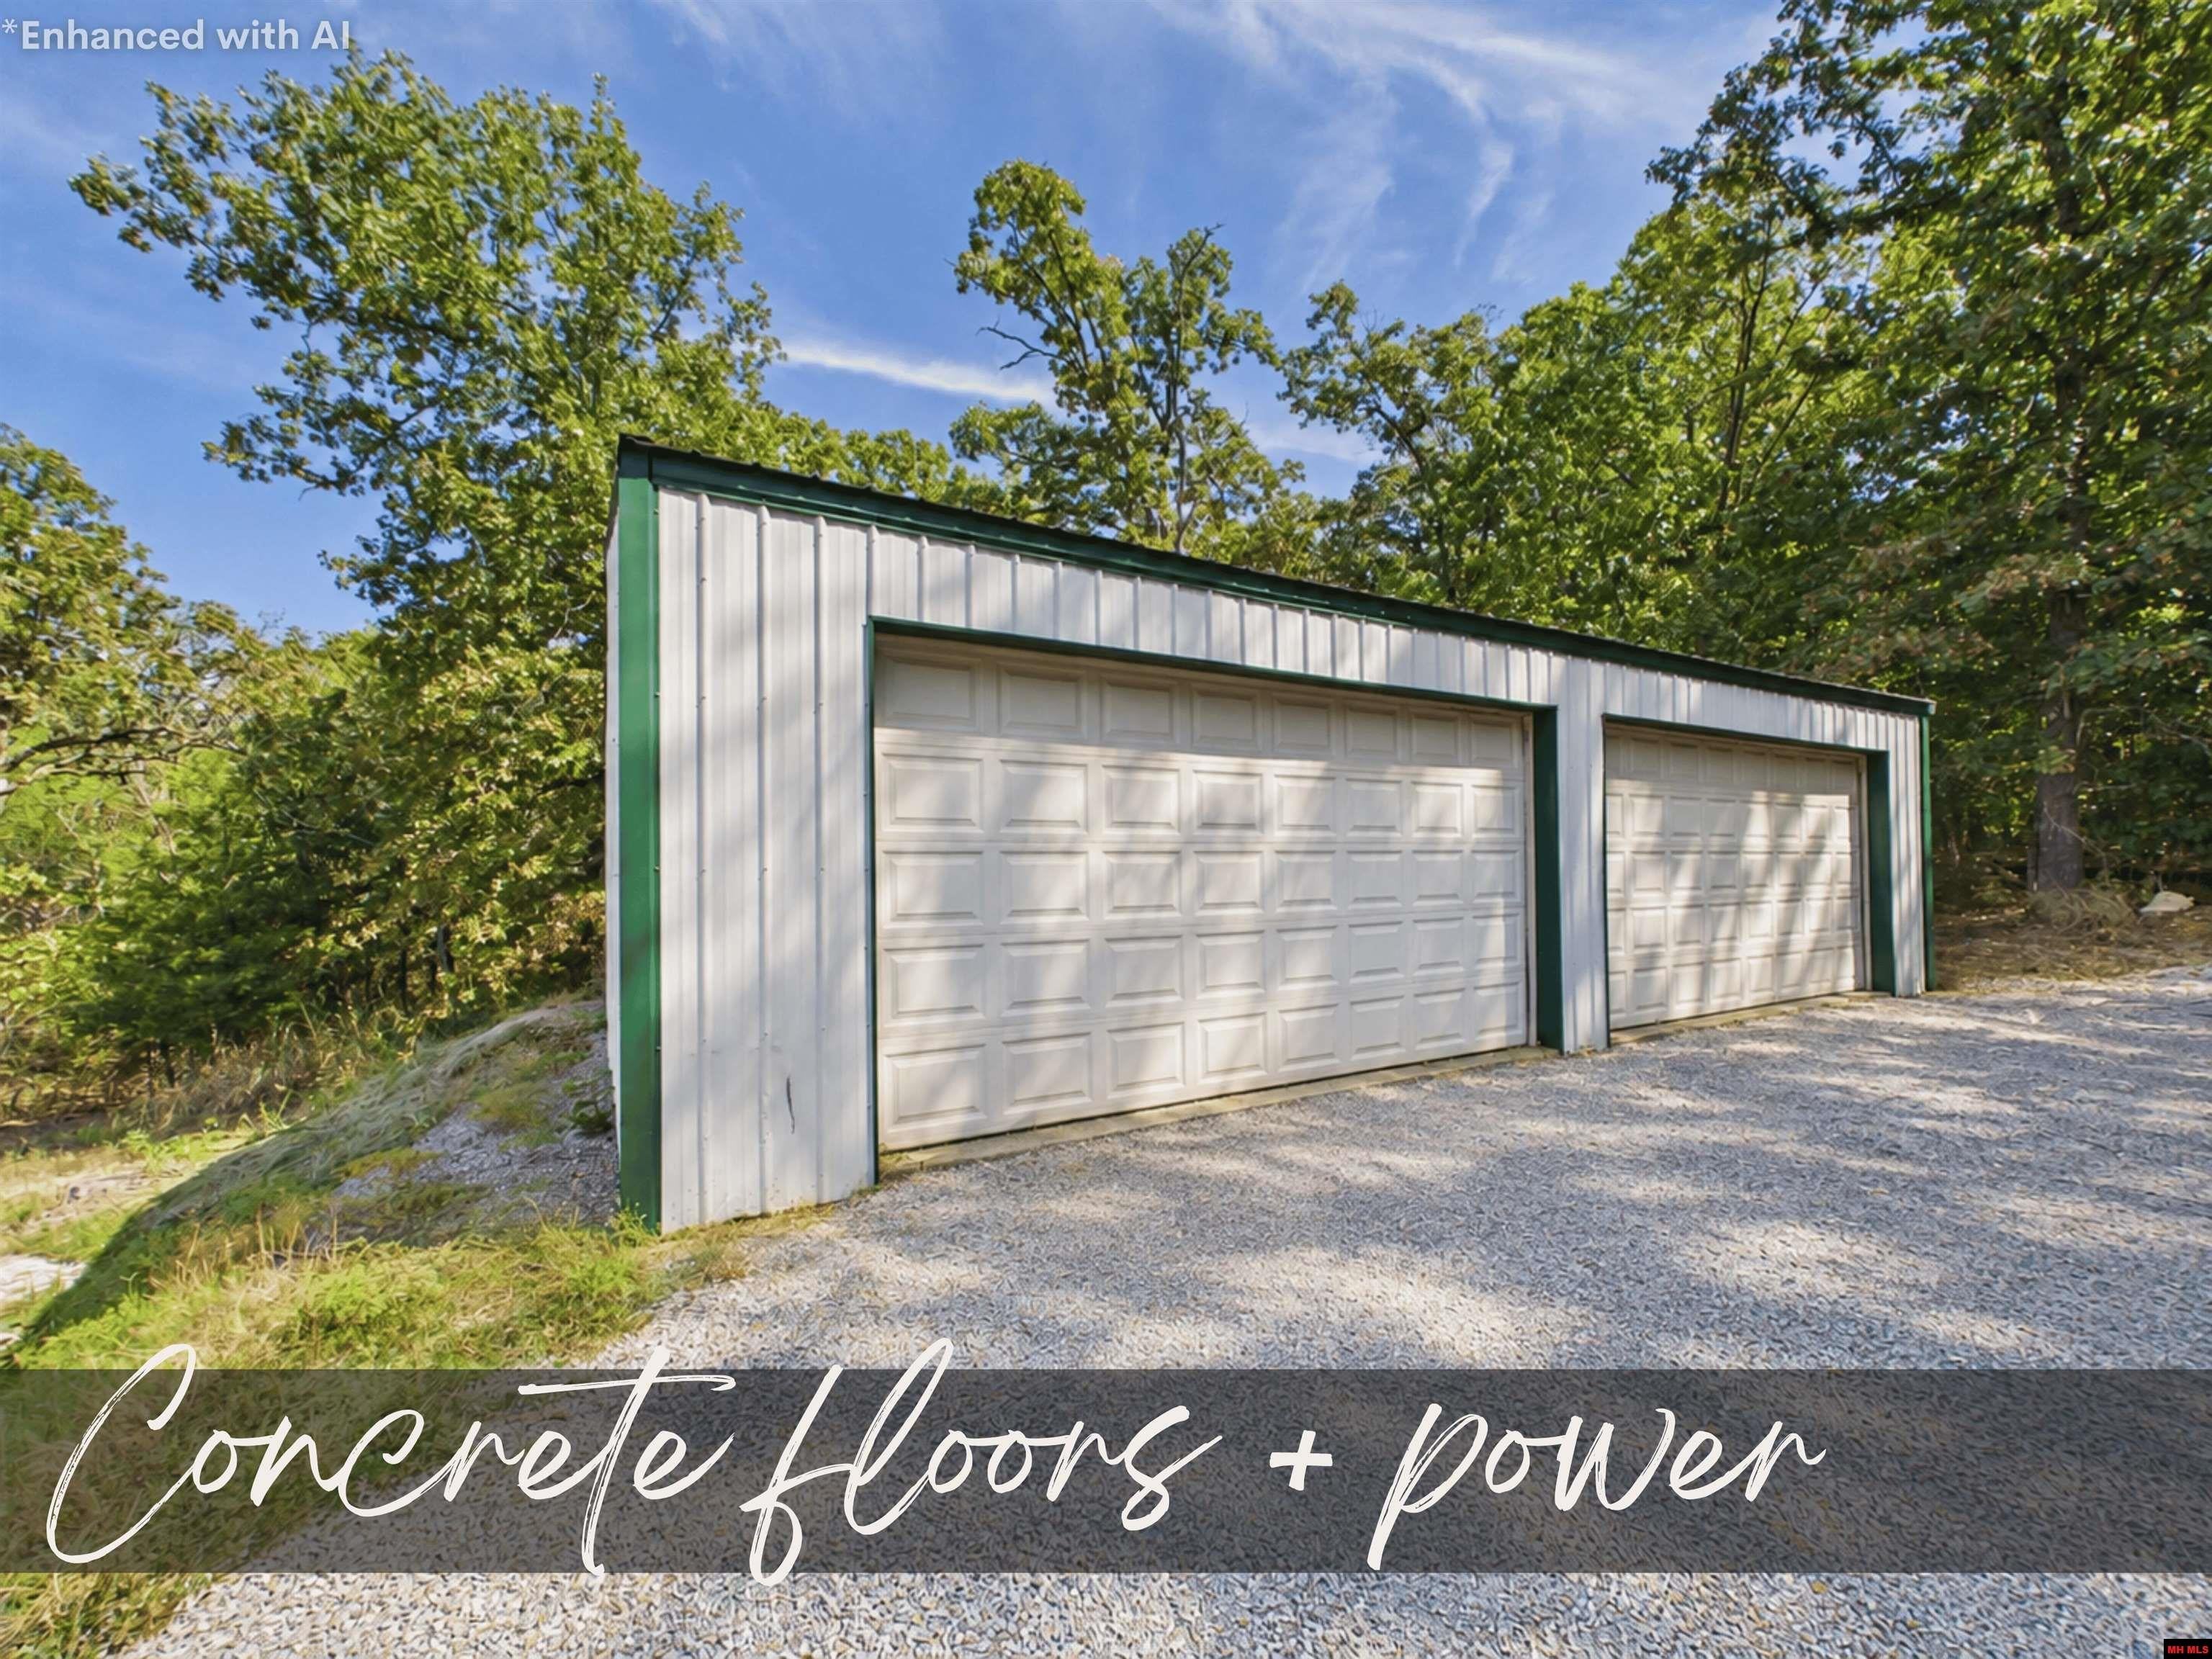
Detached two-bay garage with white metal siding and green trim beside a wooded gravel drive.
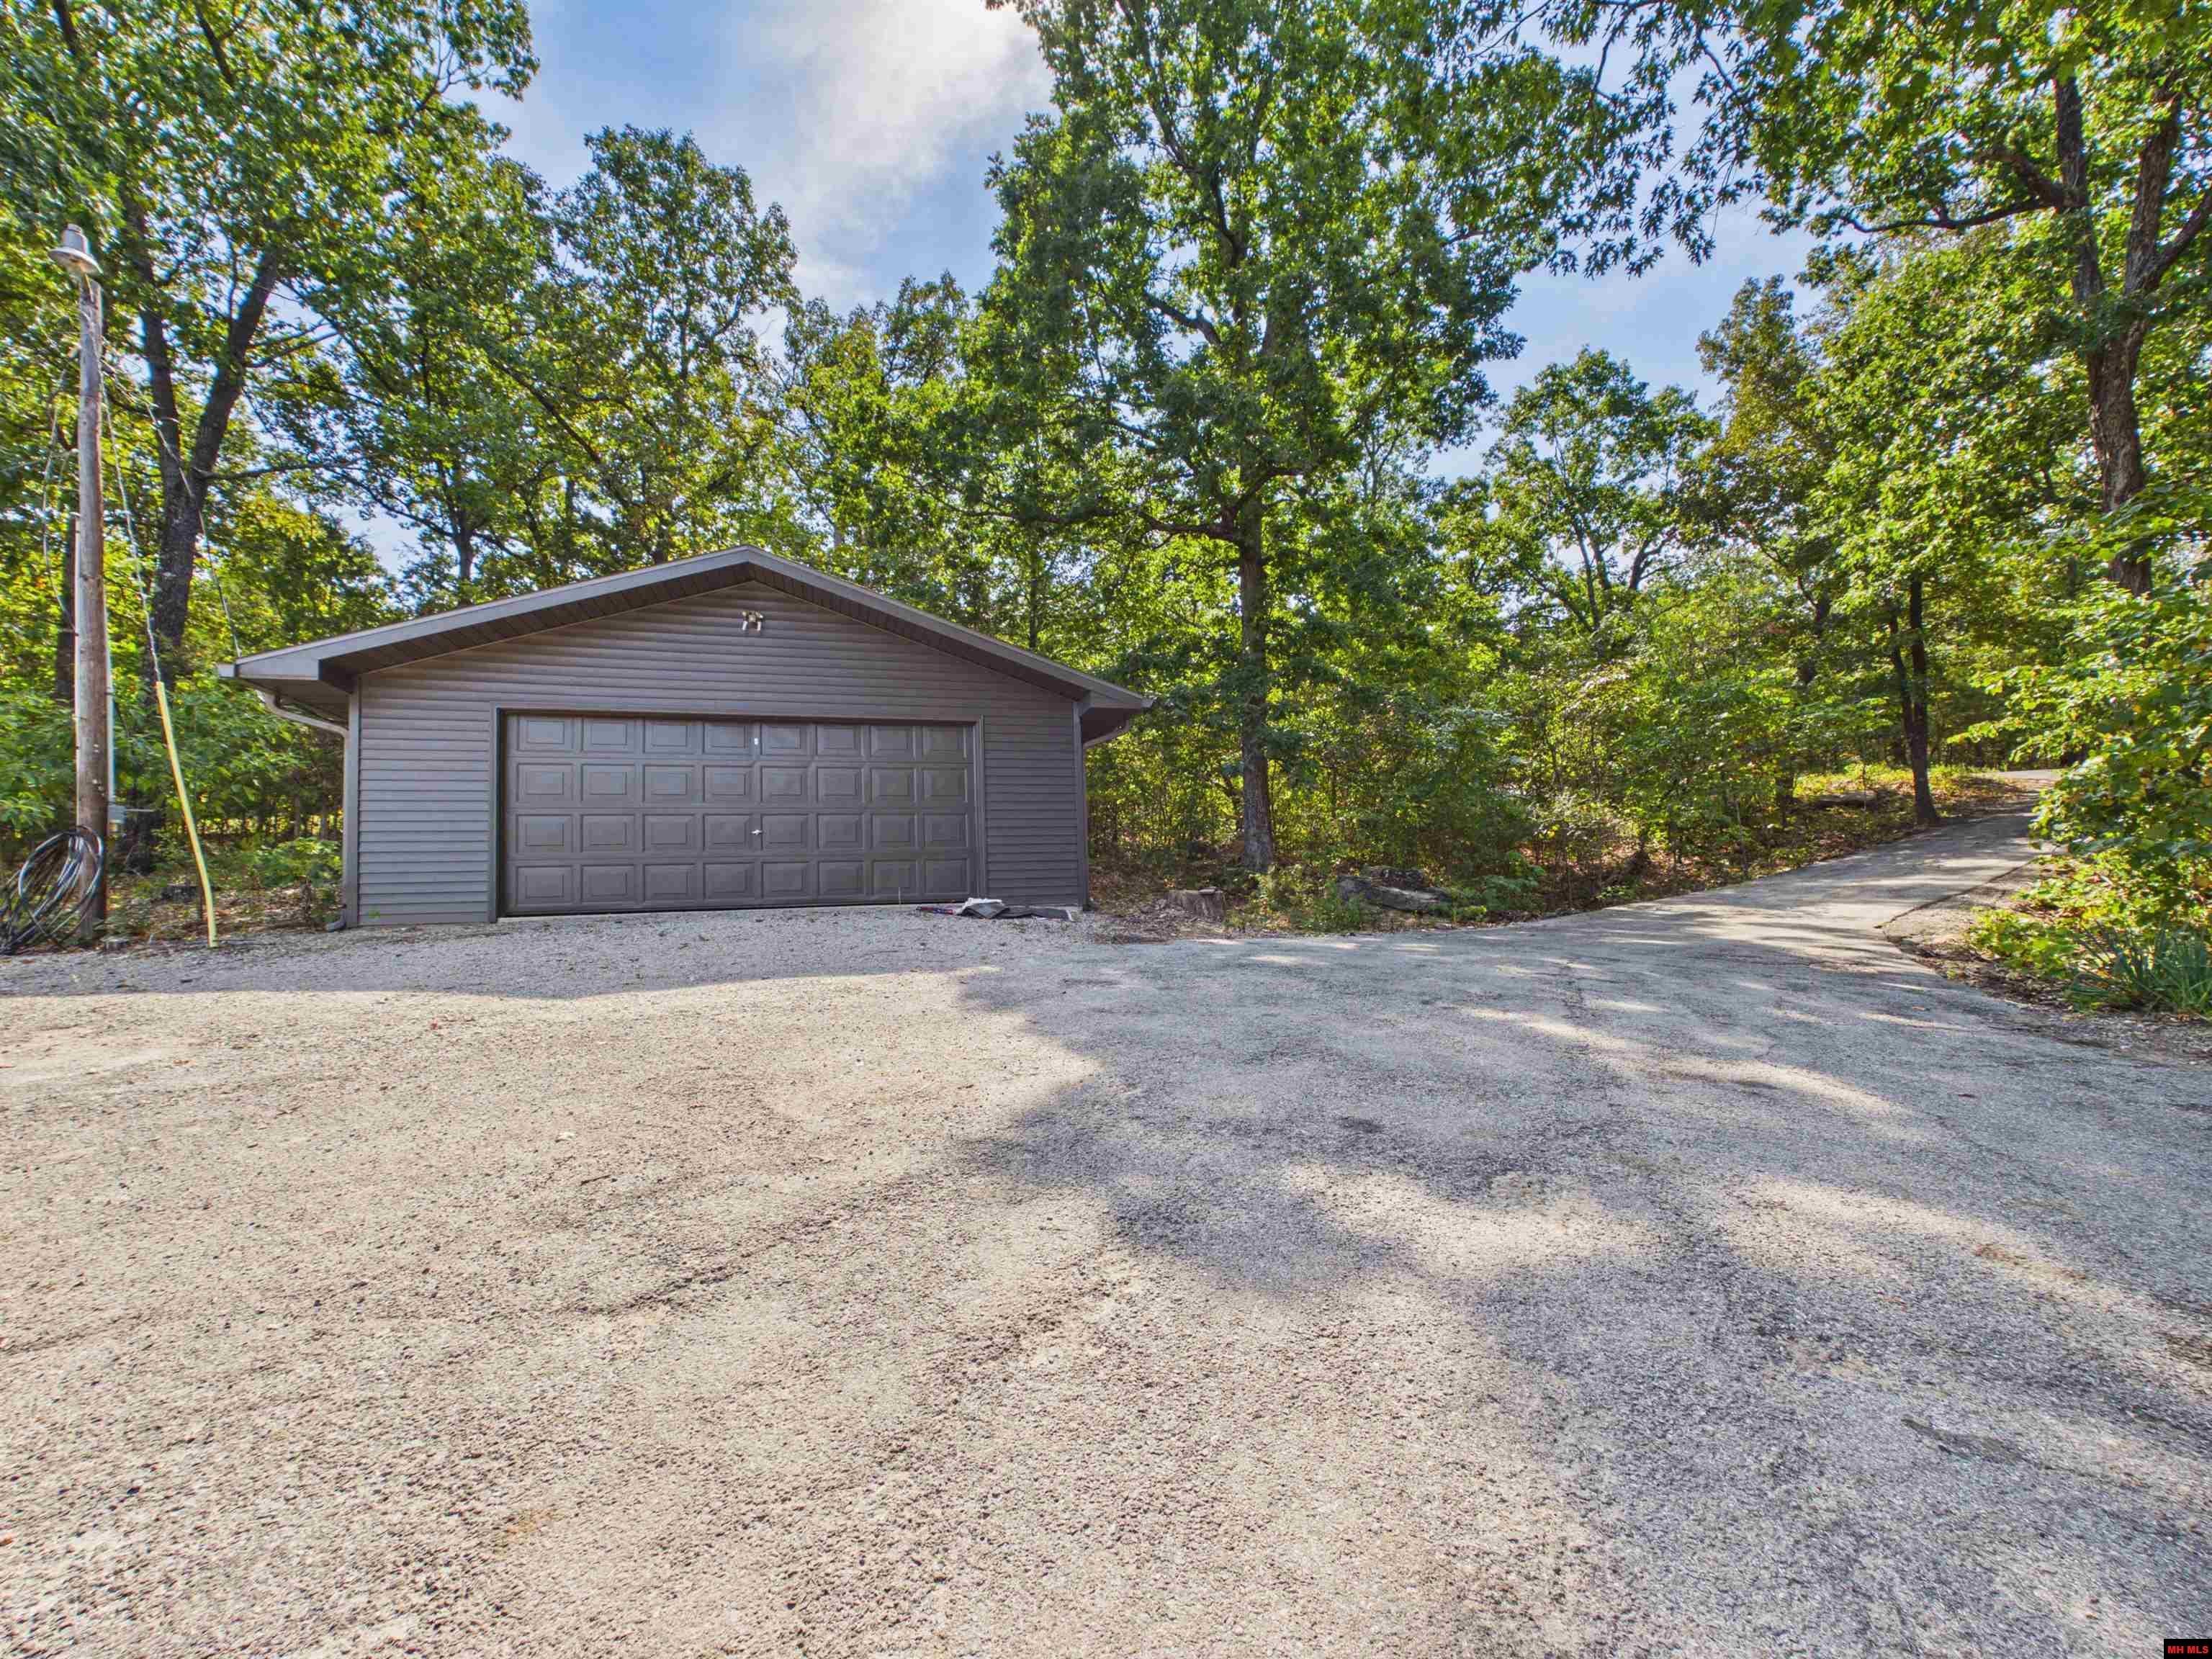
Detached gray garage with a double door beside a wooded gravel driveway.
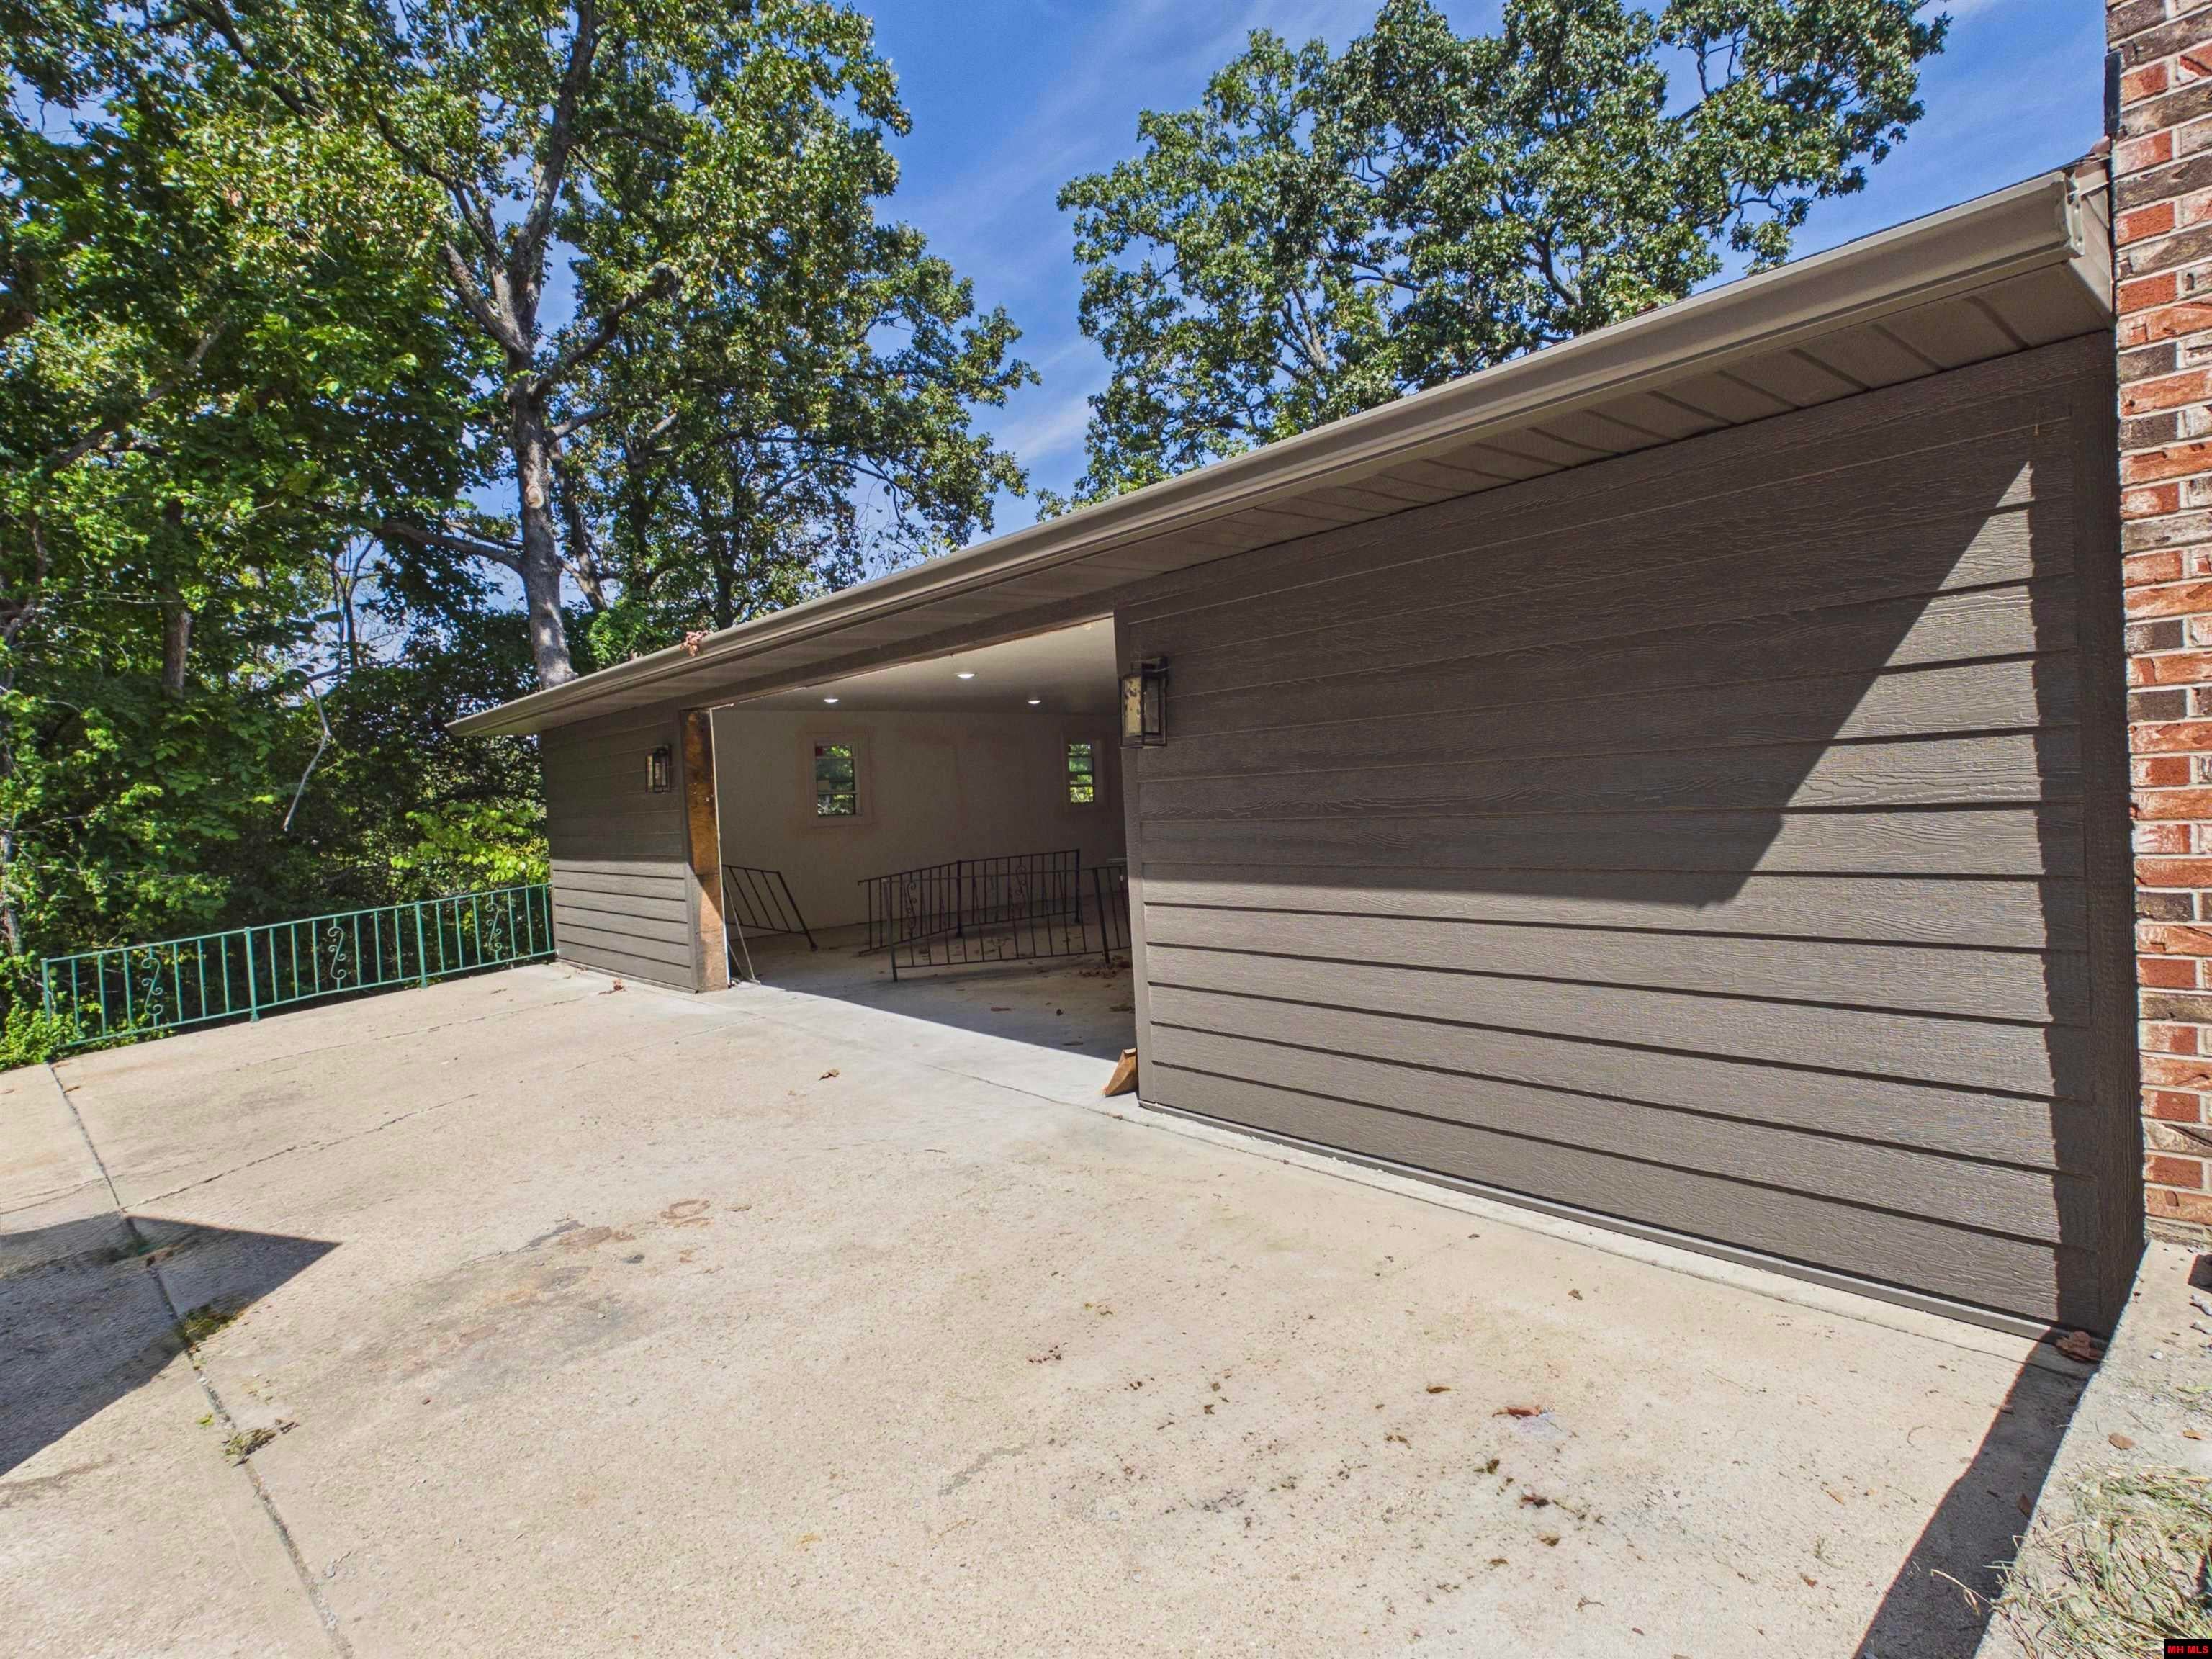
Home with a covered carport and broad concrete driveway, surrounded by mature trees.
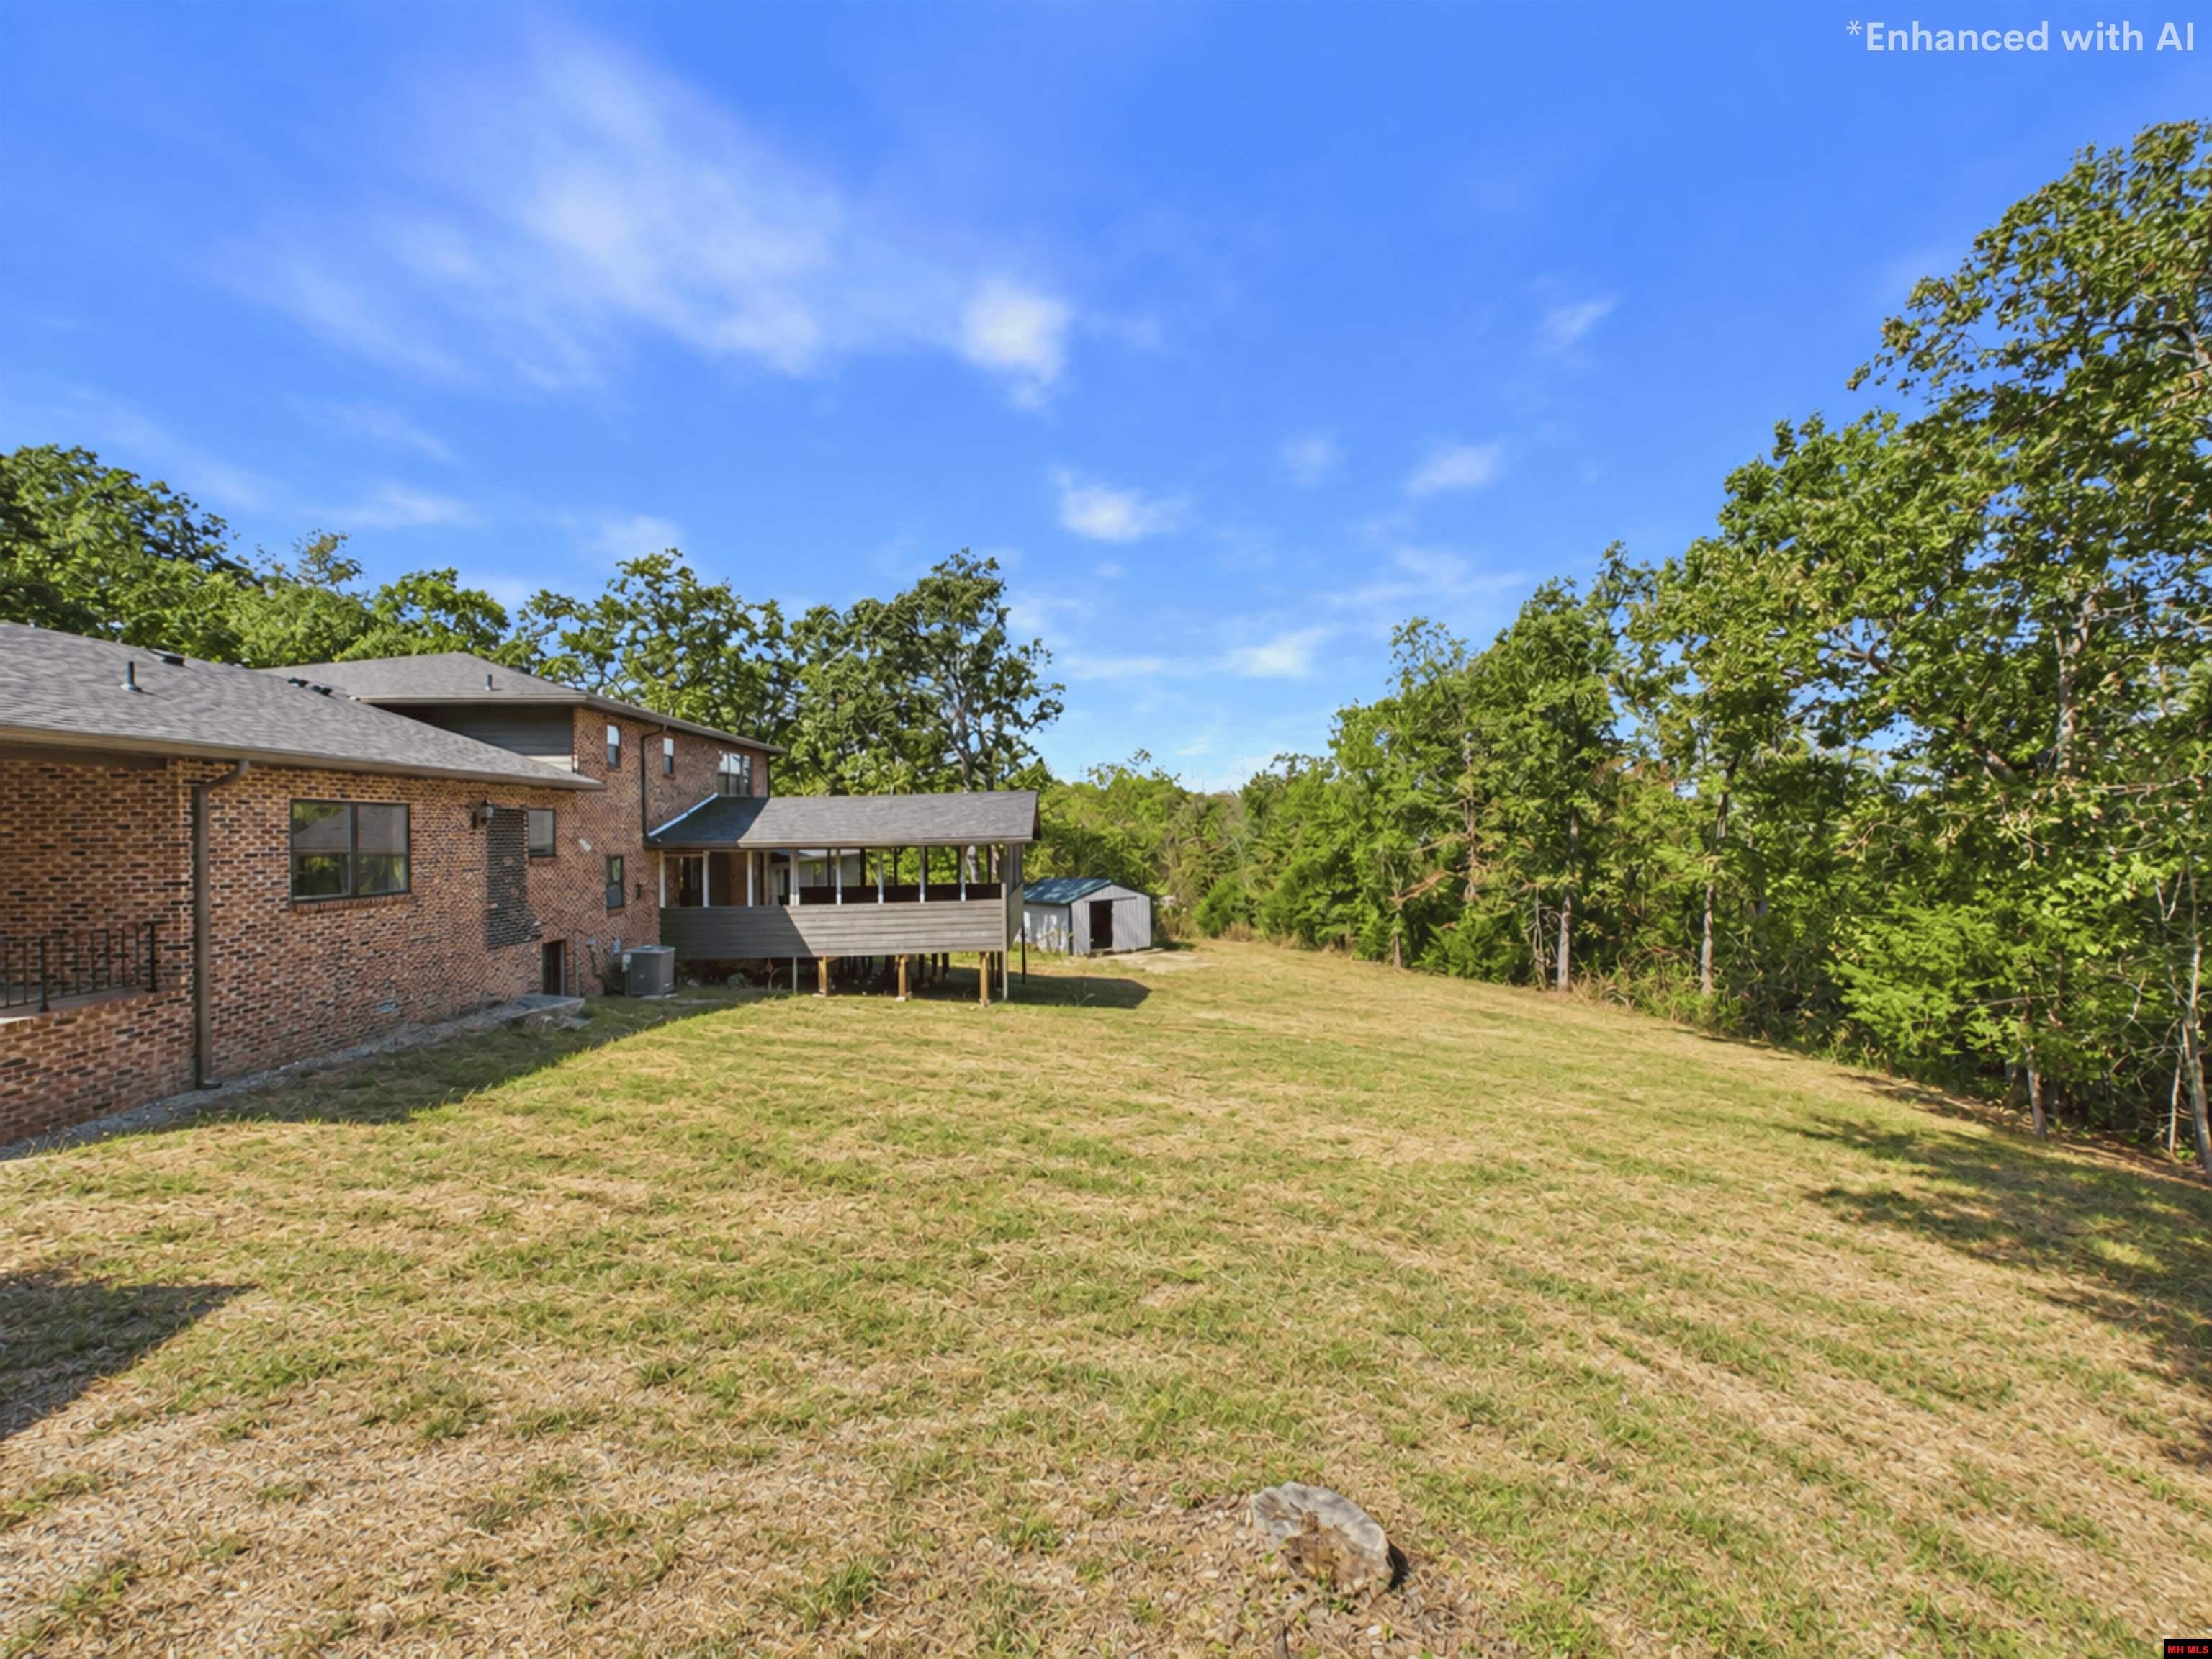
Two-story brick house with an elevated covered deck overlooking a broad lawn and mature trees.
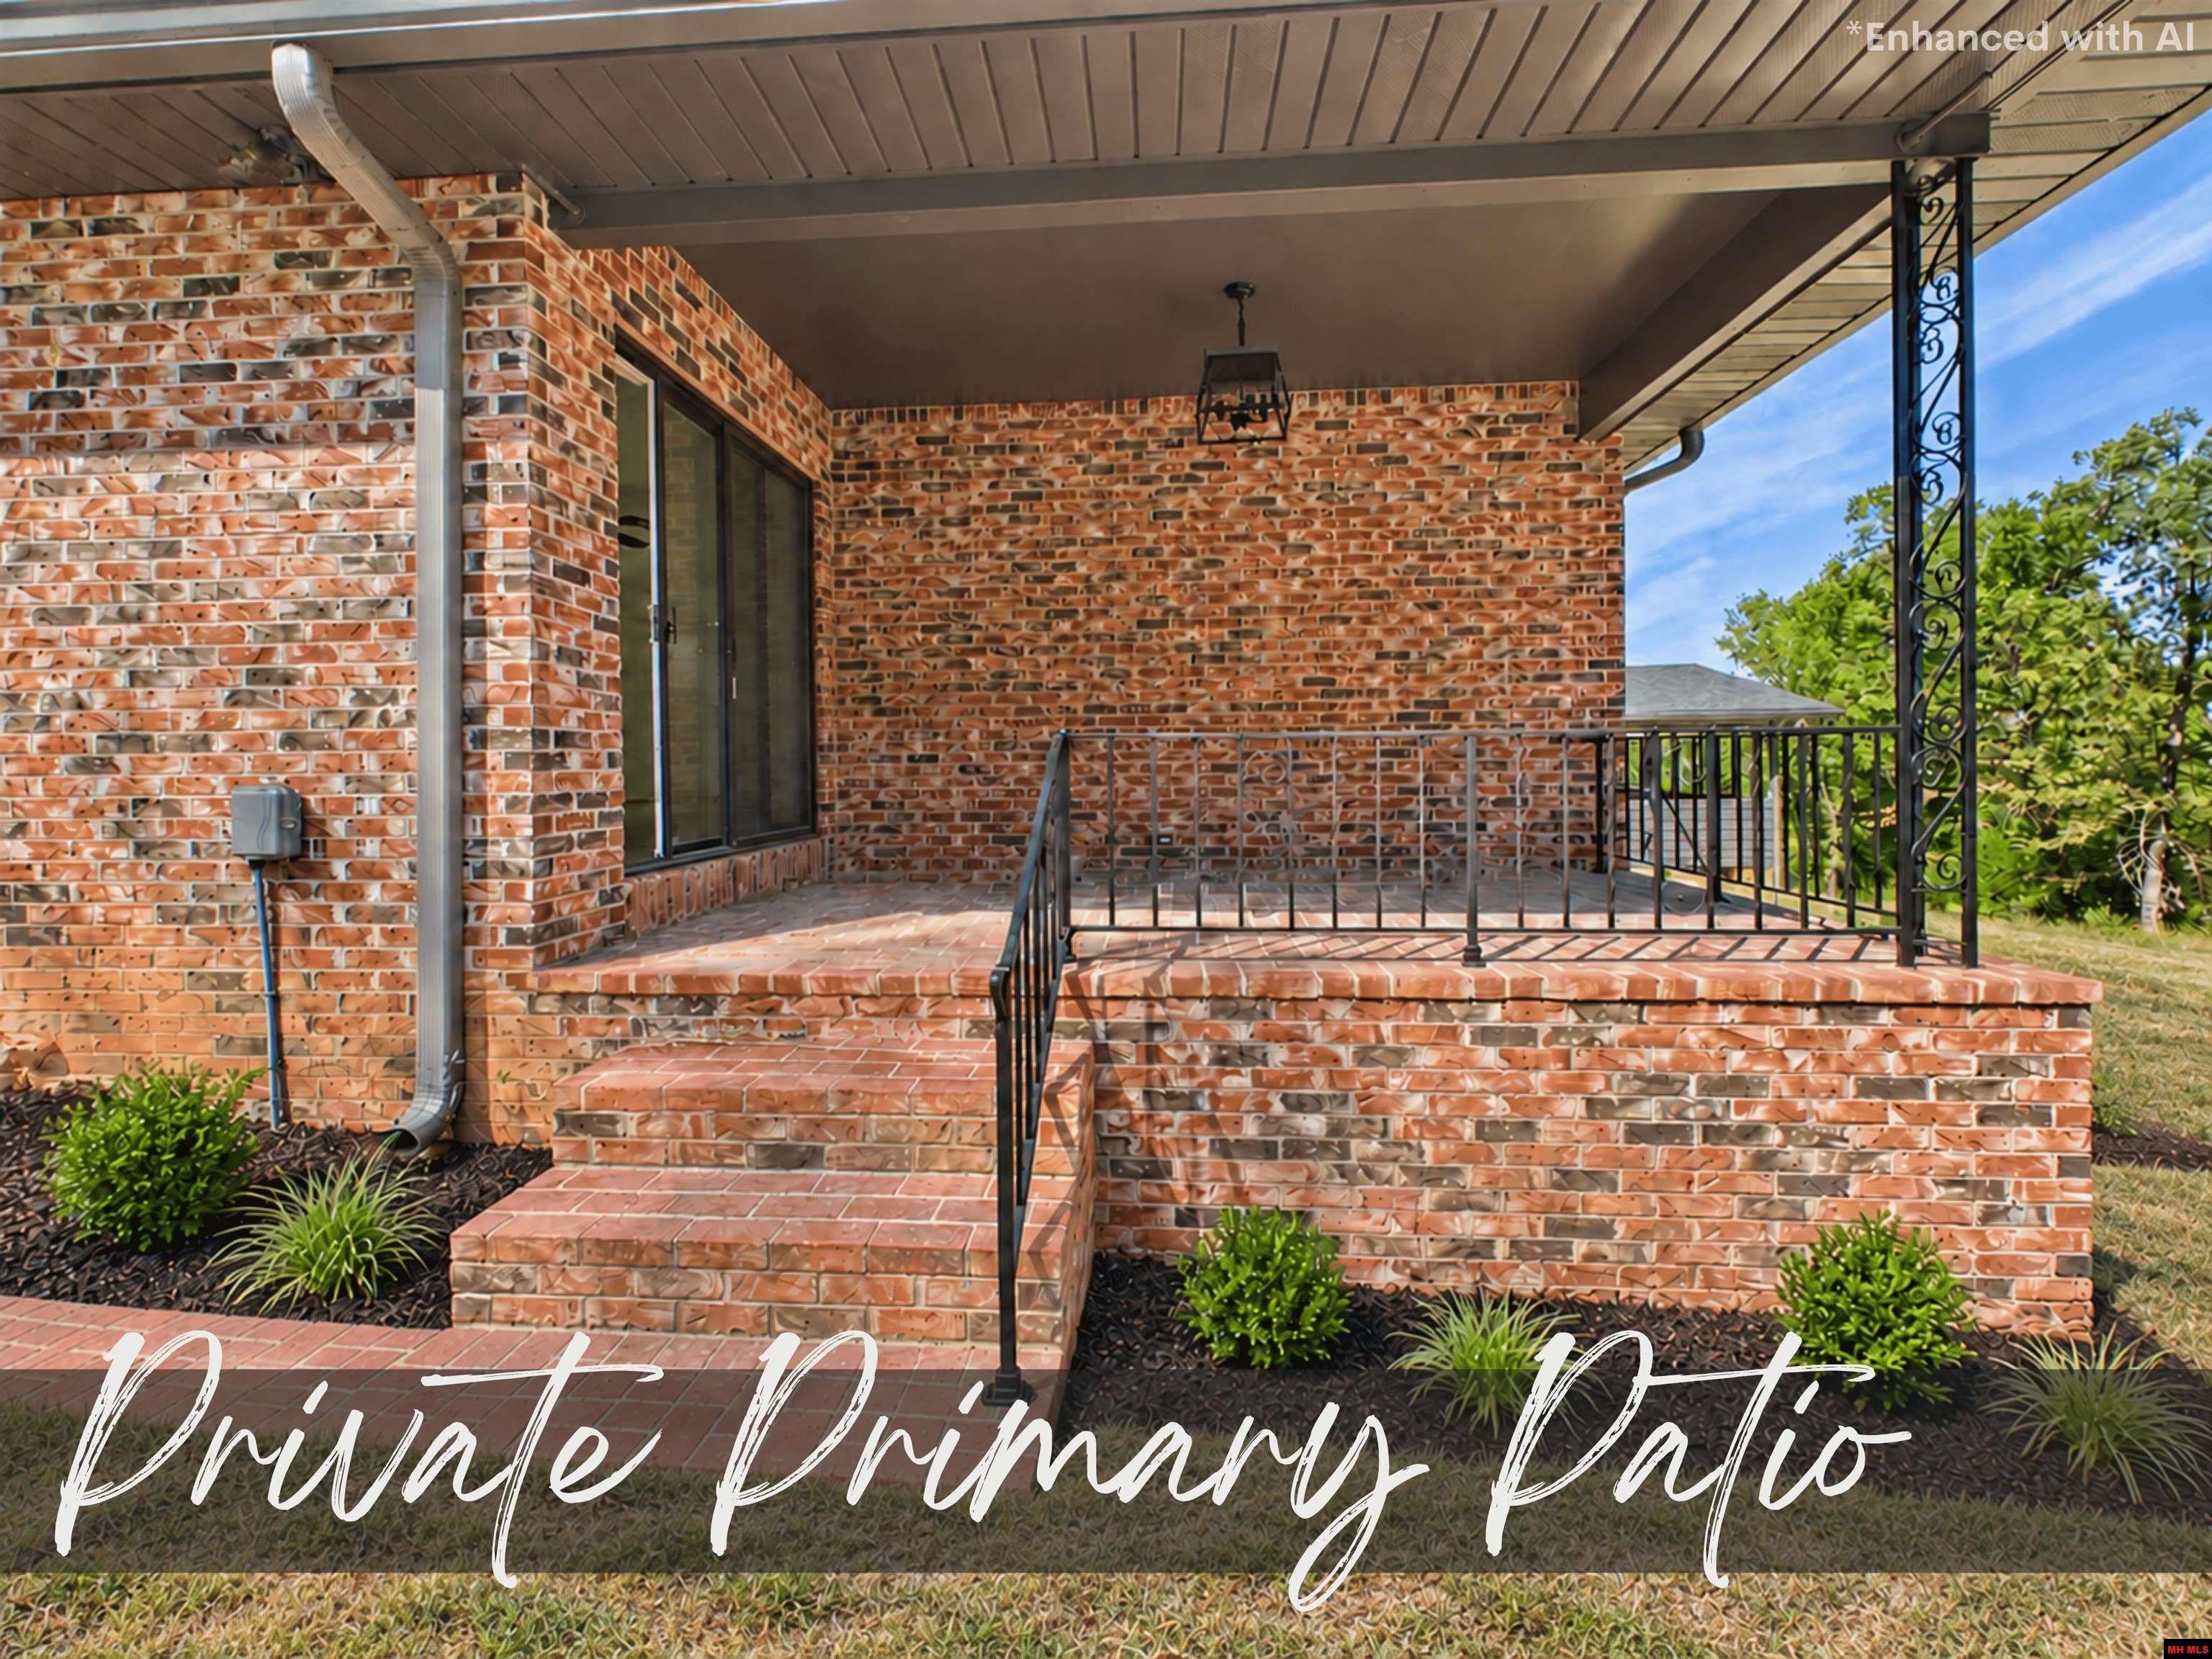
Covered brick patio with steps, black metal railings, and landscaped beds.
Two-story brick house with a covered patio and brick walkway through a grassy, tree-lined yard.
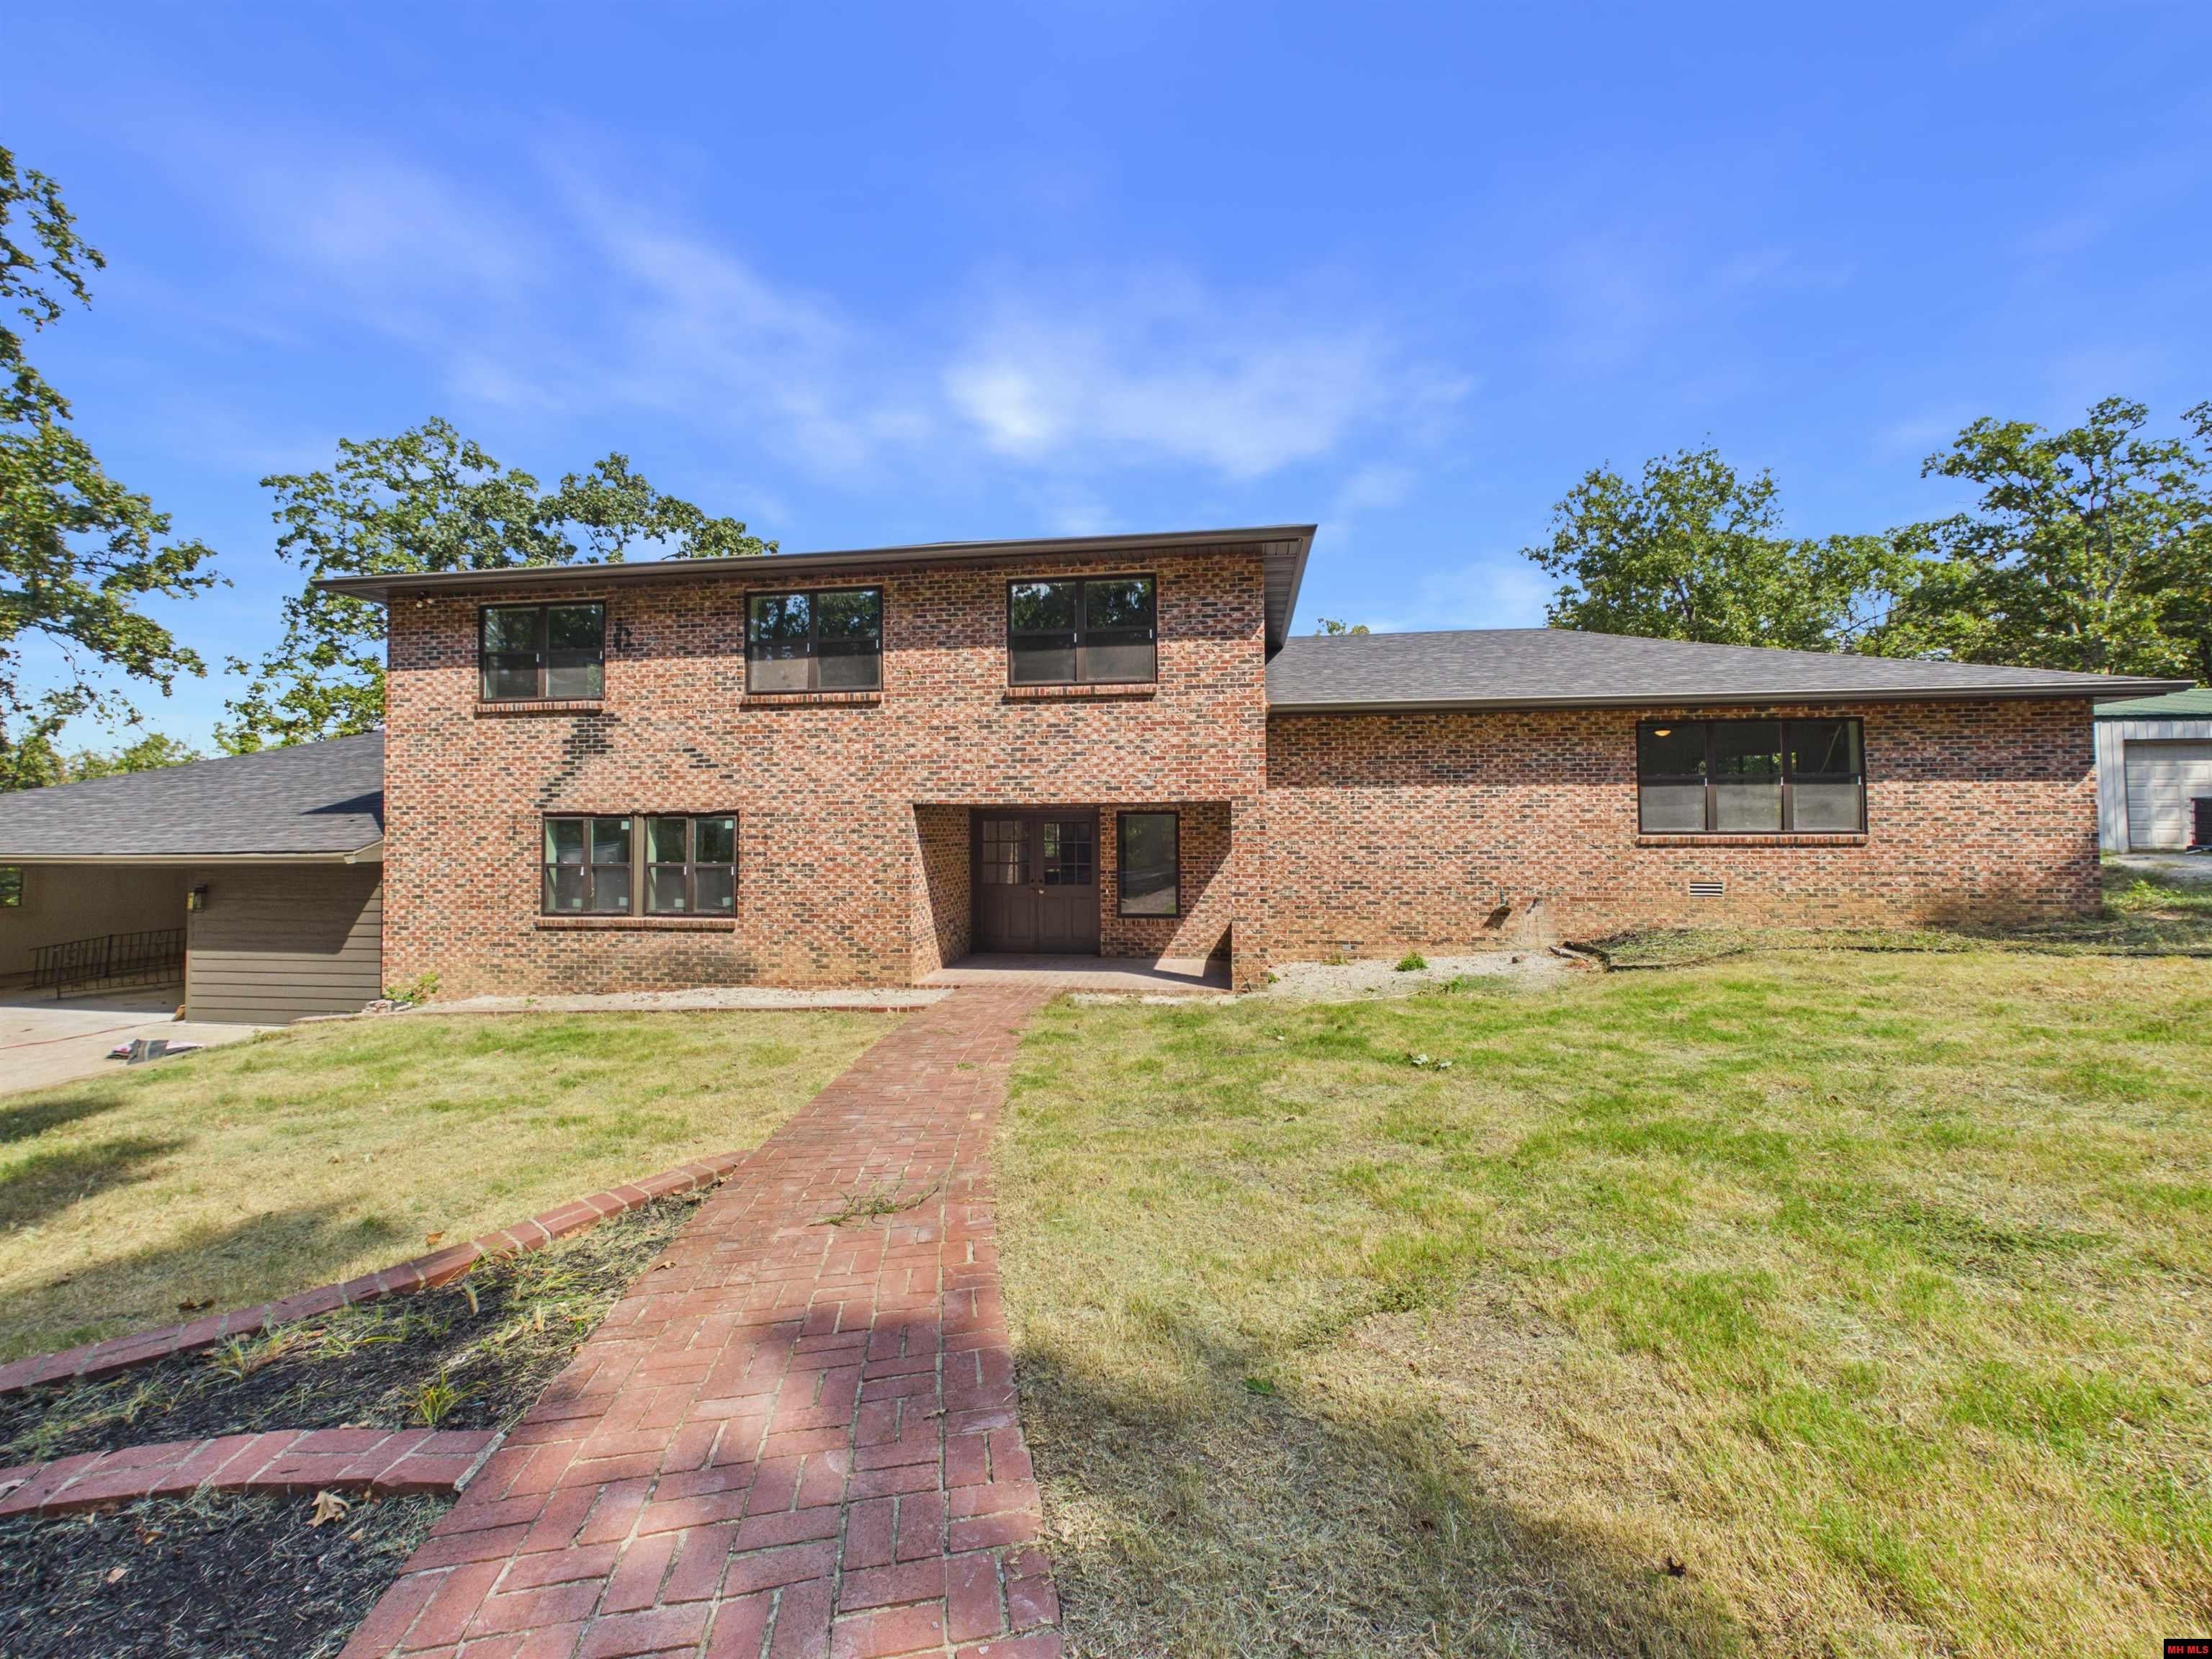
Two-story brick house with a recessed entrance and a red brick walkway across the lawn.
VIEW PHOTOS
Listed by ALEX HOFFMANN with REMAX TWIN LAKES Listing Contact:  
$699,900

319 SUNSET DRIVE

5 Beds 3.5 Baths 4,097 Sq.Ft. 2.5 Acres

Description

Bring the vehicles, the tools, and the wish list! An attached four-car garage, detached two-car garage, garden shed and 30x40 metal shop pair exceptional storage with luxury updates. A beautiful herringbone brick floor entry welcomes you into this rebuilt, 4,000+ sq ft brick home on 2.5 unrestricted acres within a mile of the city limits. The kitchen features warm wood cabinetry, a contrasting island, and stainless appliances, while a freestanding tub and tiled shower create a relaxing retreat. Four bedrooms plus a flex room or possible fifth bedroom, two primary suites, three full baths, one half bath, and two laundry connections offer a versatile layout. Updates include new flooring, windows, roof, gutters, wiring, and plumbing. Gather on the huge covered back deck, enjoy the wooded backdrop, and make room for hobbies and outdoor living with no restrictions. Final finishing touches are underway and will be completed prior to closing.

Share Property

Location

319 SUNSET DRIVE, Mountain Home, AR 72653

Status

For Sale

Property Amenities

Interior
Appliances Electric Oven, Electric Range, Dishwasher, Refrigerator
Total Bedrooms: 5
Half Bathrooms: 1
Full Bathrooms: 3
Area & Lot
Lot Area 2.5 Acres
Living area 4,097 Sq.Ft.
MLS® ID 135306
School District Mountain Home
Type Residential
Status For Sale
Exterior
Air conditioning Electric, Central Air
Heat type Central, Electric
Finance
Sales Price $699,900
Two-story brick house with a covered carport, front lawn, and brick walkway.

Schedule a Showing

We would love to show you our beautiful property. Please select your preferred date and time below. An agent will be in touch shortly to confirm your appointment.

Schedule a Showing

We would love to show you our beautiful property. Please select your preferred date and time below. An agent will be in touch shortly to confirm your appointment.

Thank you for your interest in 319 SUNSET DRIVE, Mountain Home, AR 72653. We are reviewing your request and will be in touch shortly!

Mortgage Calculator

Estimate your monthly mortgage payment, including the principal and interest, property taxes, and HOA. Adjust the values to generate a more accurate rate.

All estimates are provided for informational purposes only. Actual amounts may vary.
$0,000 Your Payment 20 15 65
$0,000 Your Payment

Mountain Home

Home With the Hoffmanns

We are a full-service team that provides a clear, stress-free process for every client. We offer specialized support for first-time homebuyers and sophisticated, strategic marketing for luxury clients, turning complex transactions into certain success.