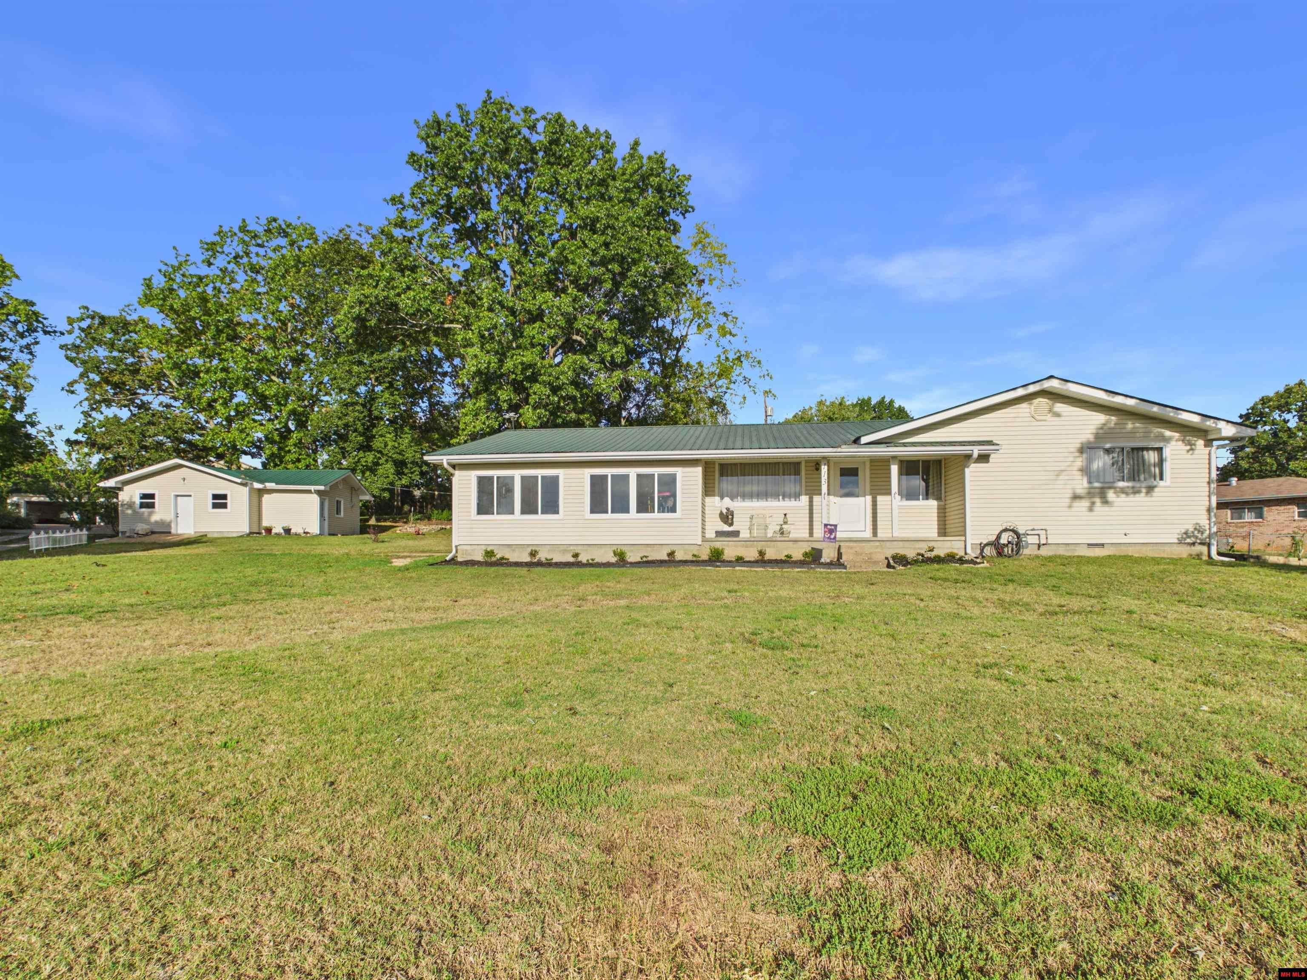
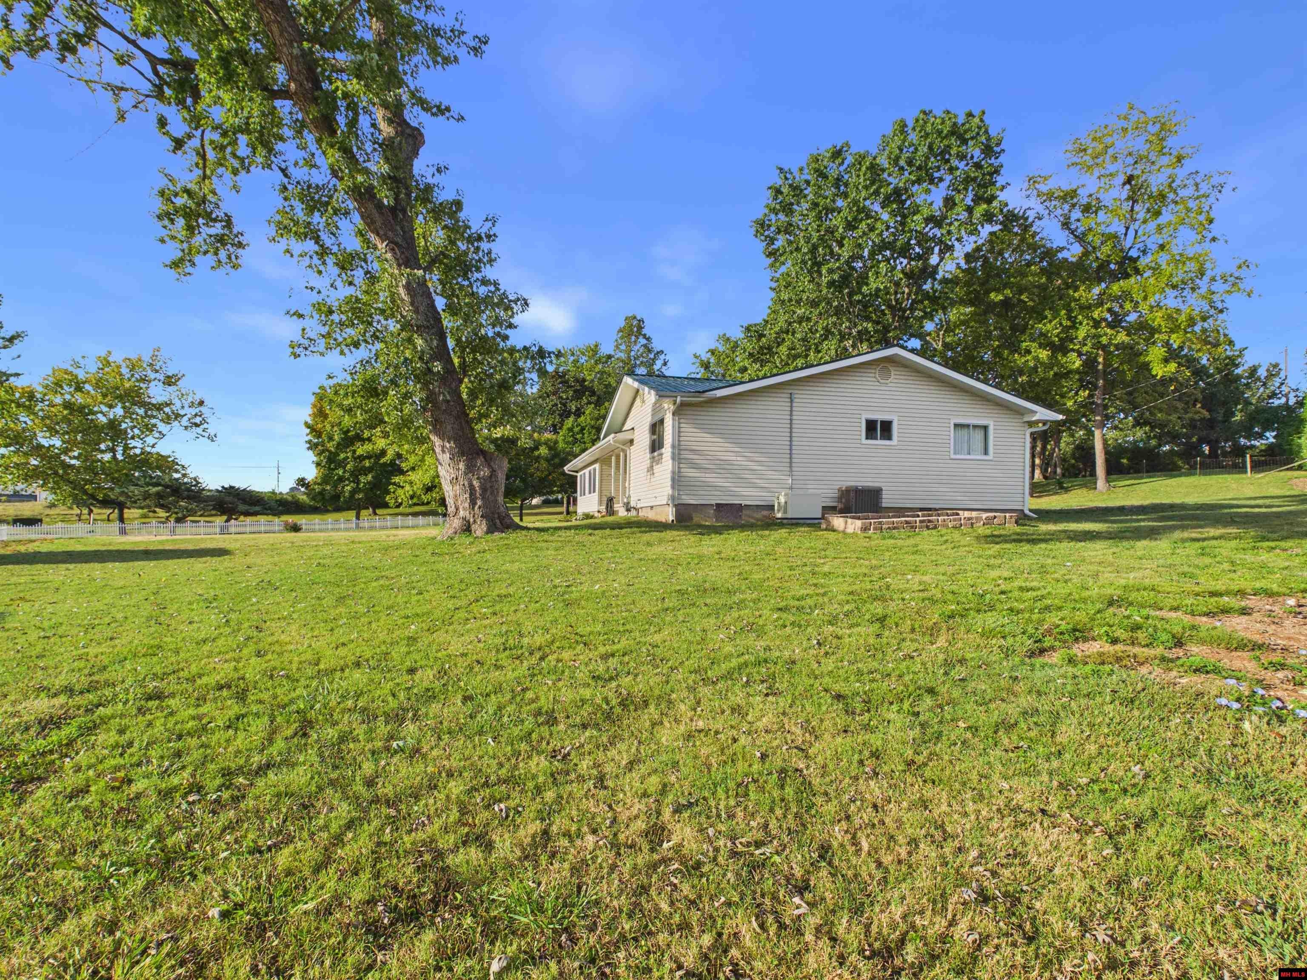
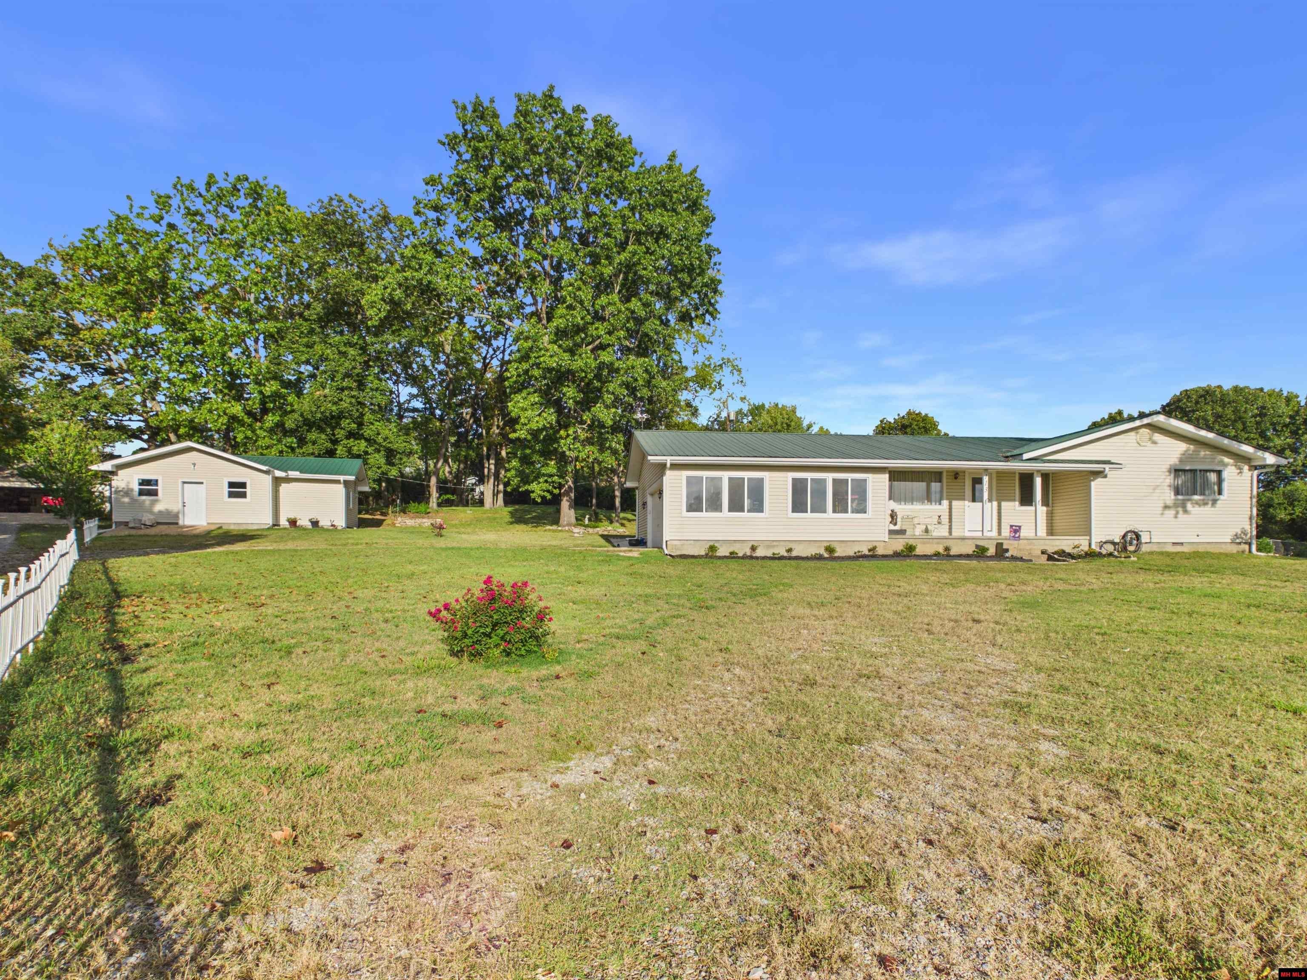
Single-story cream house with a green metal roof, broad lawn, and a detached outbuilding.
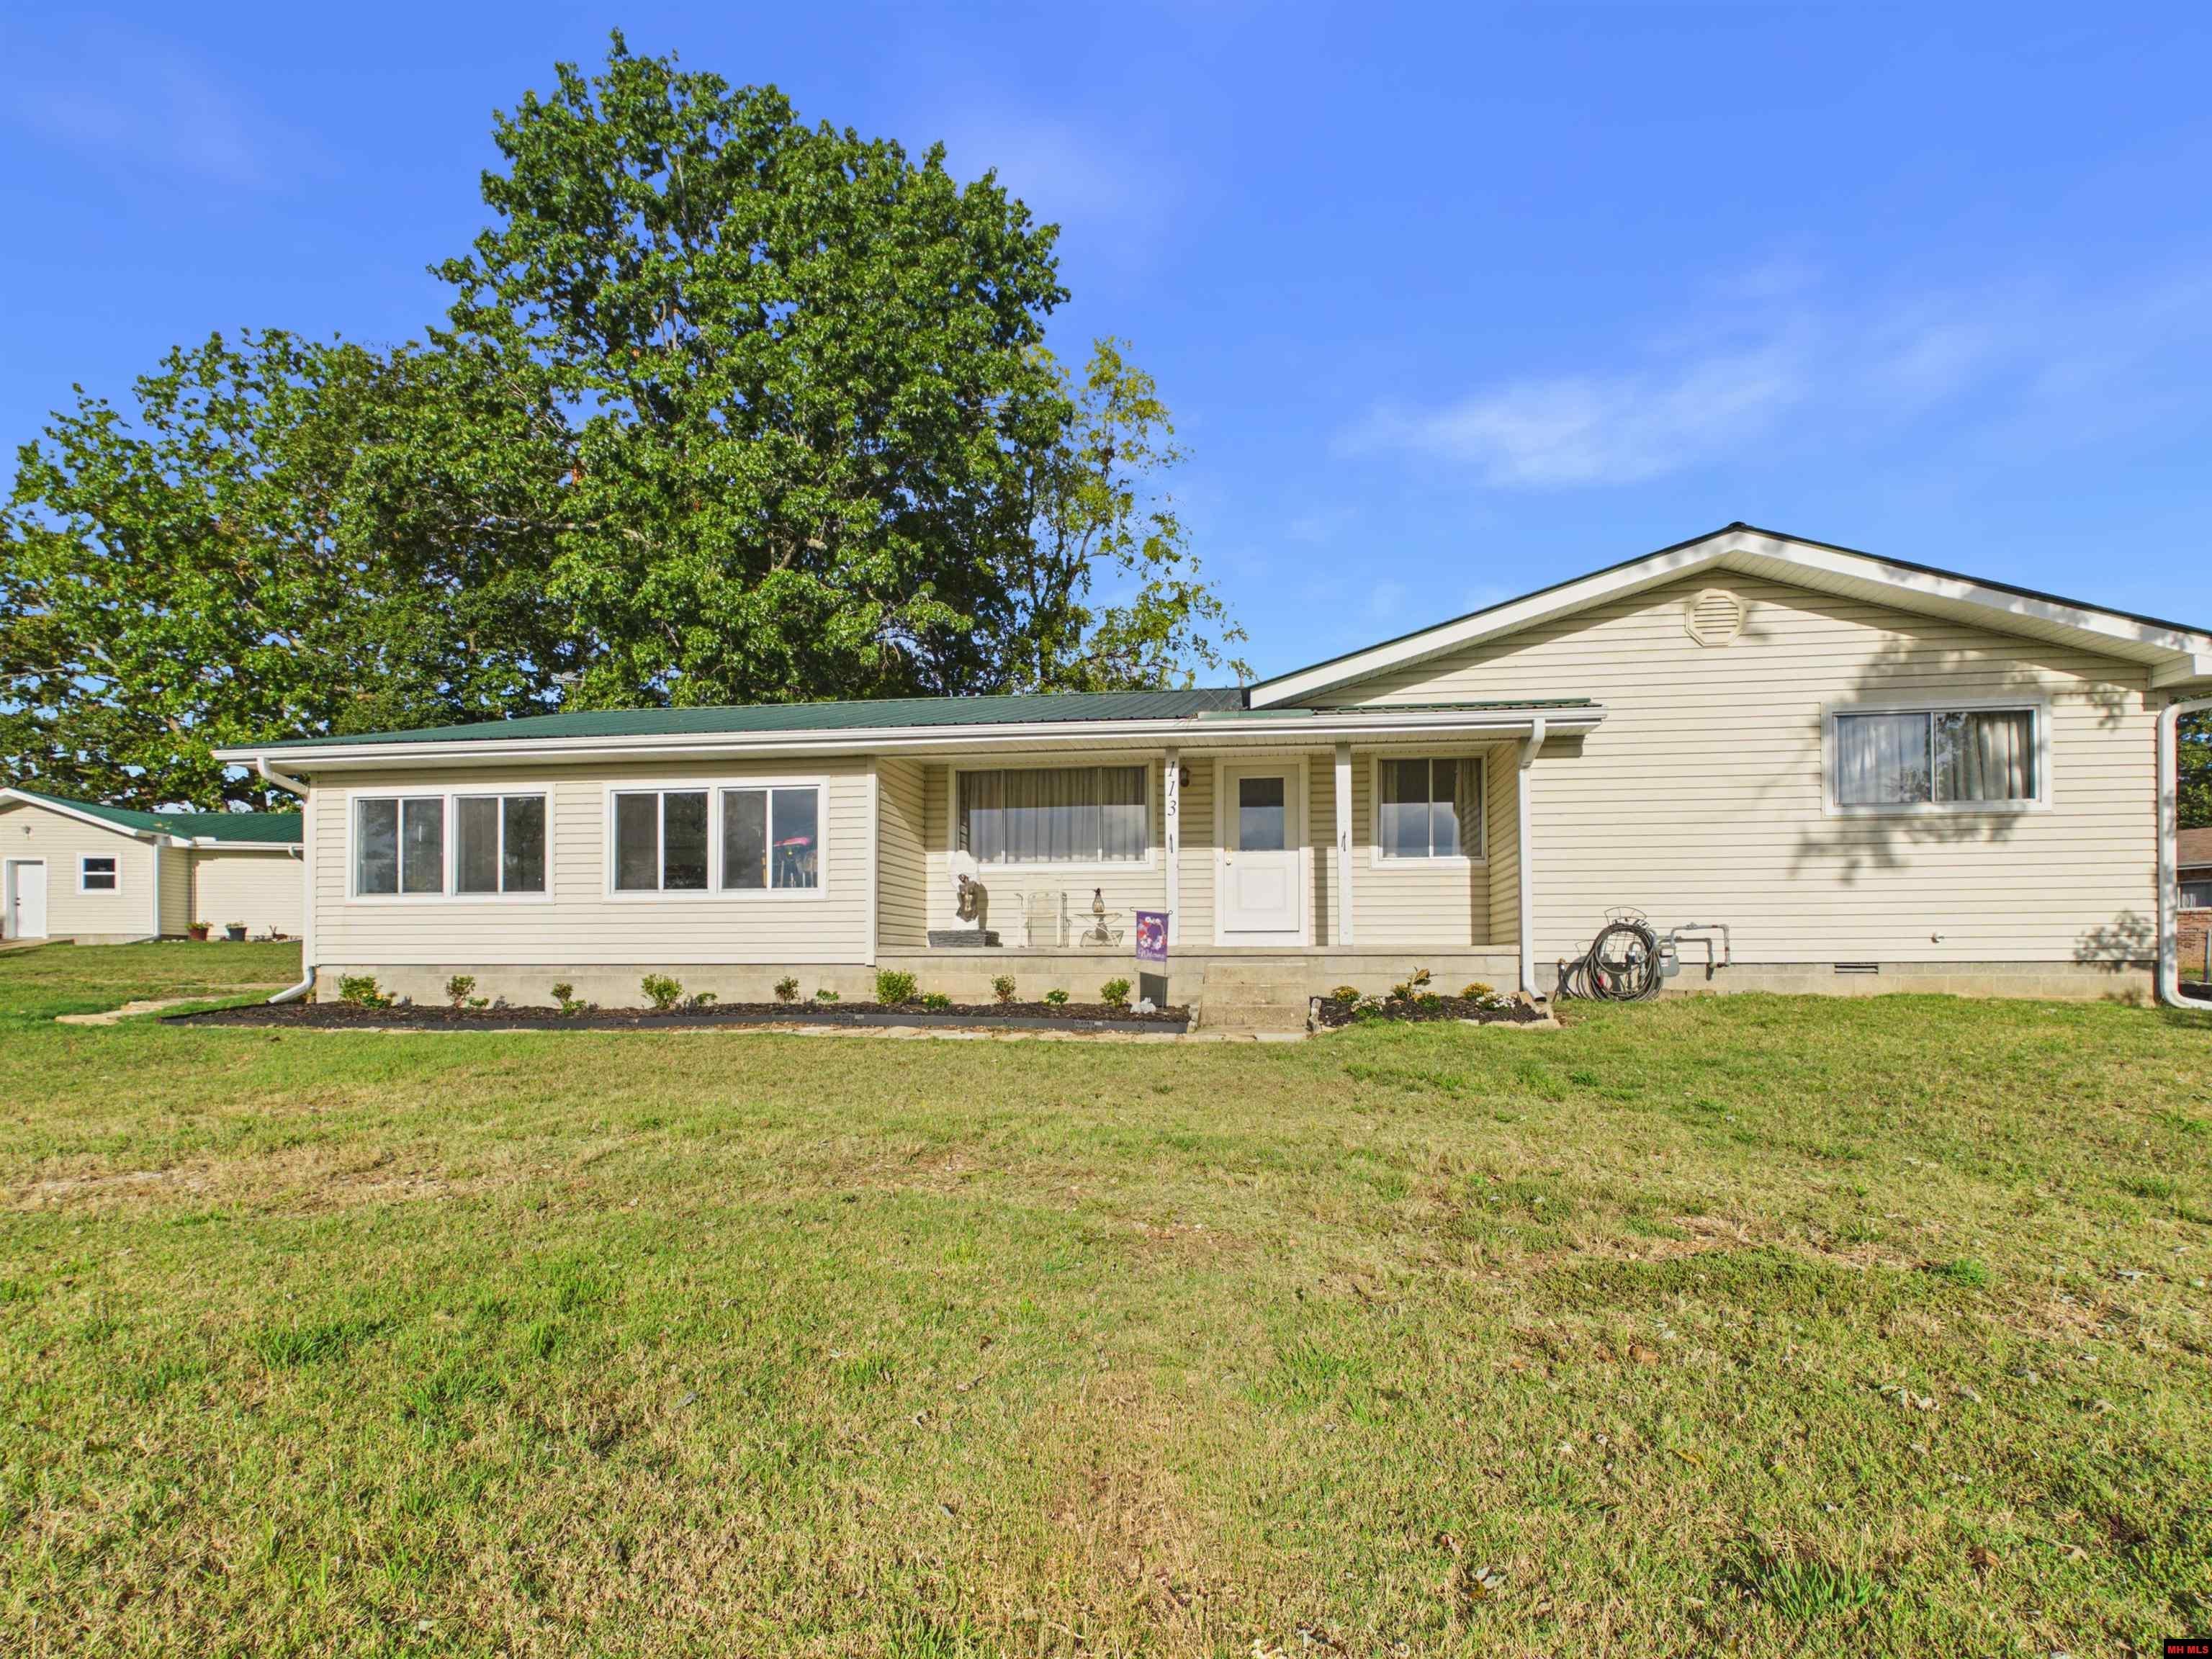
Single-story beige home with a covered front entry, green roof, and broad grassy lawn.
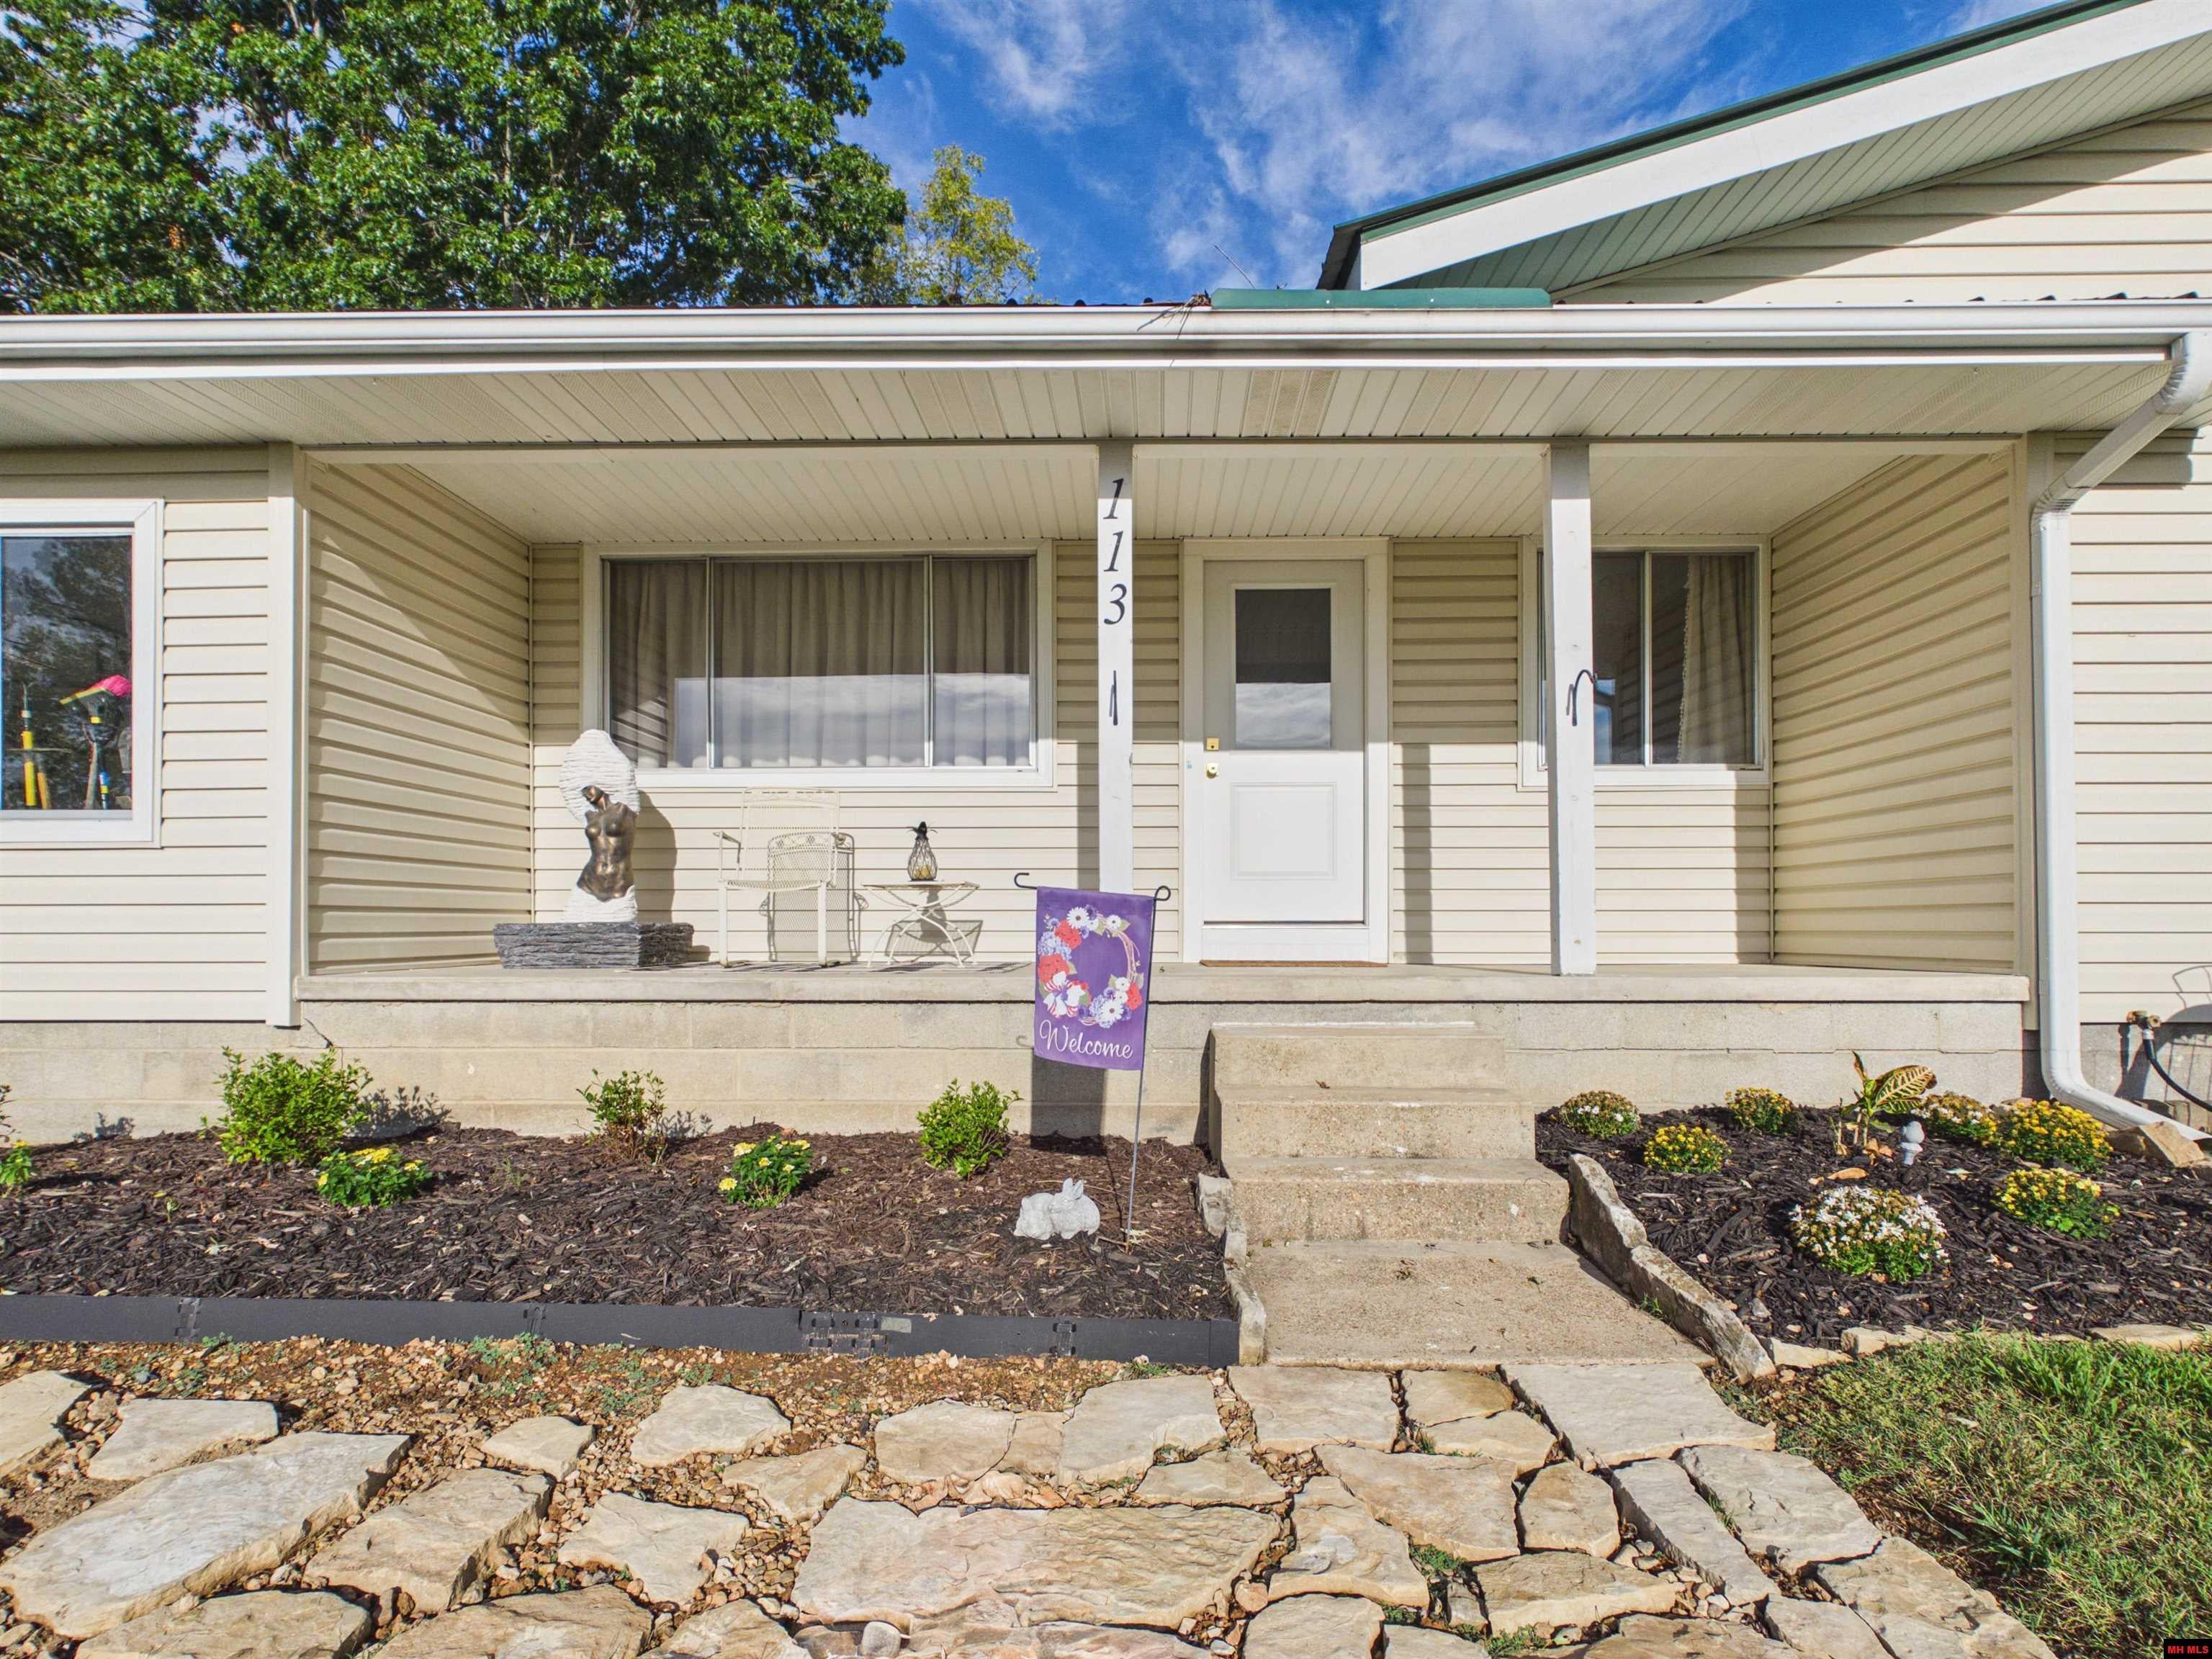
House entrance with a covered porch, welcome sign, and stone walkway.
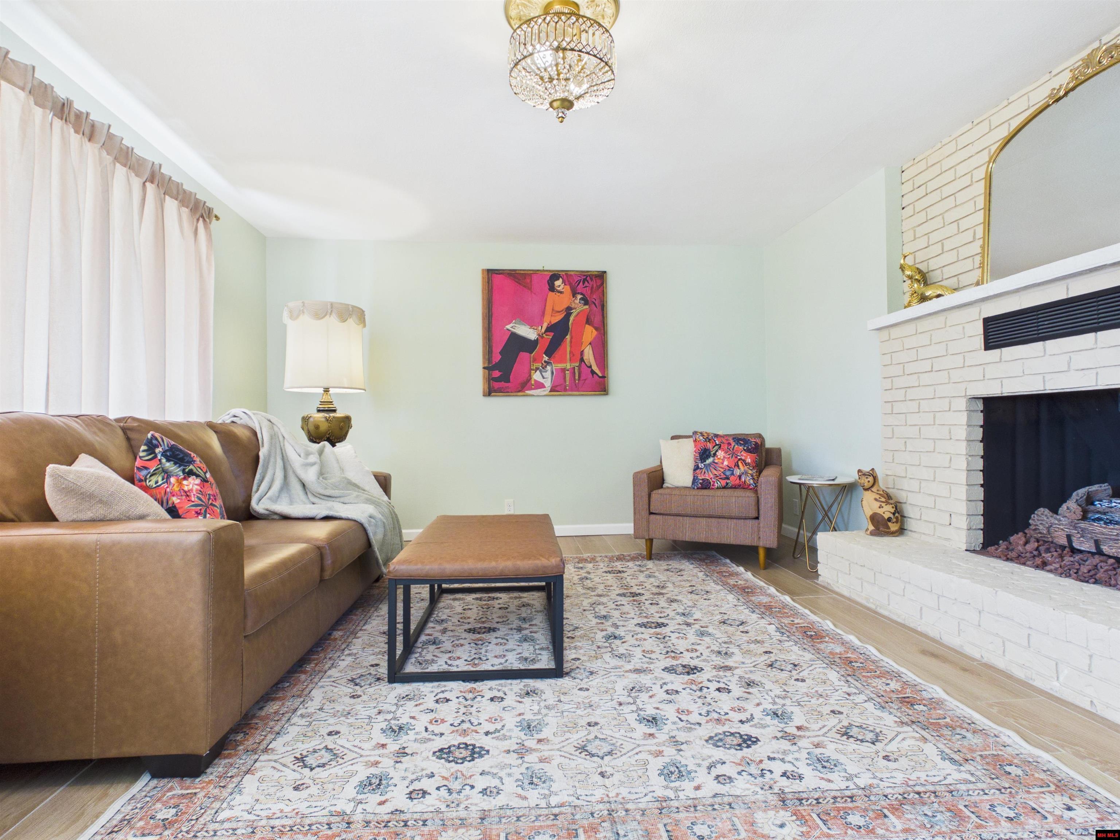
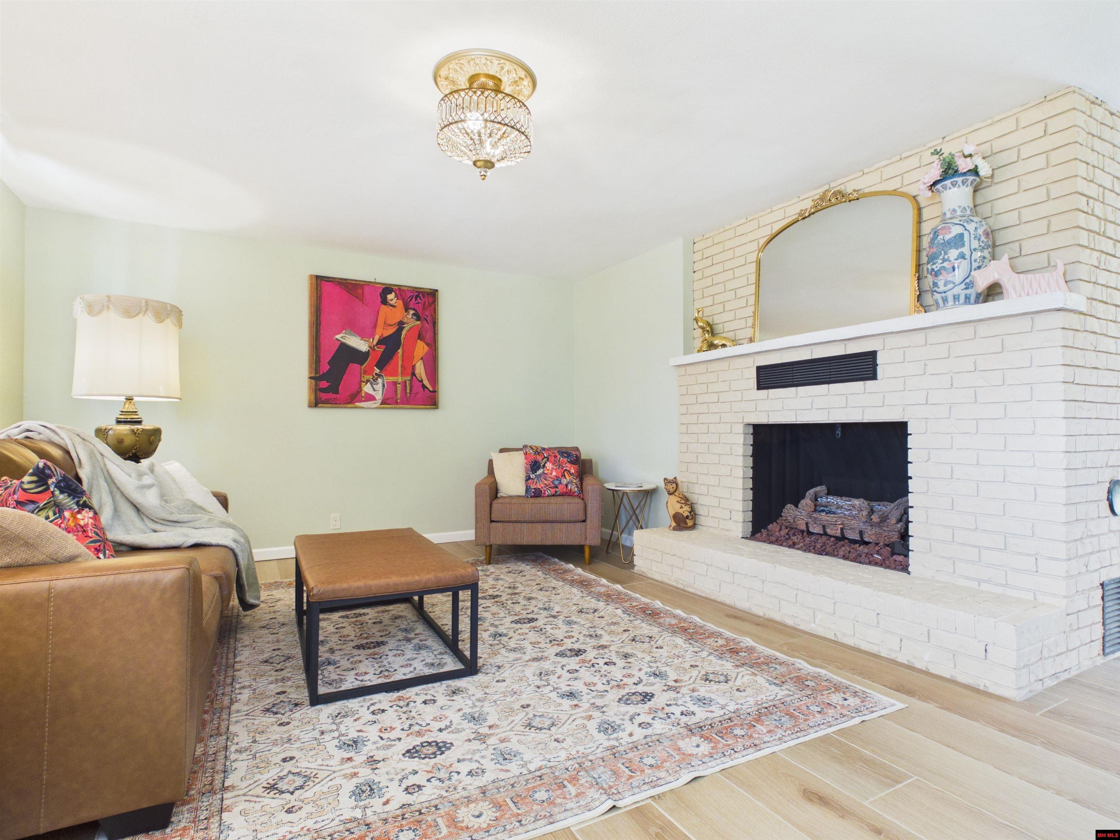
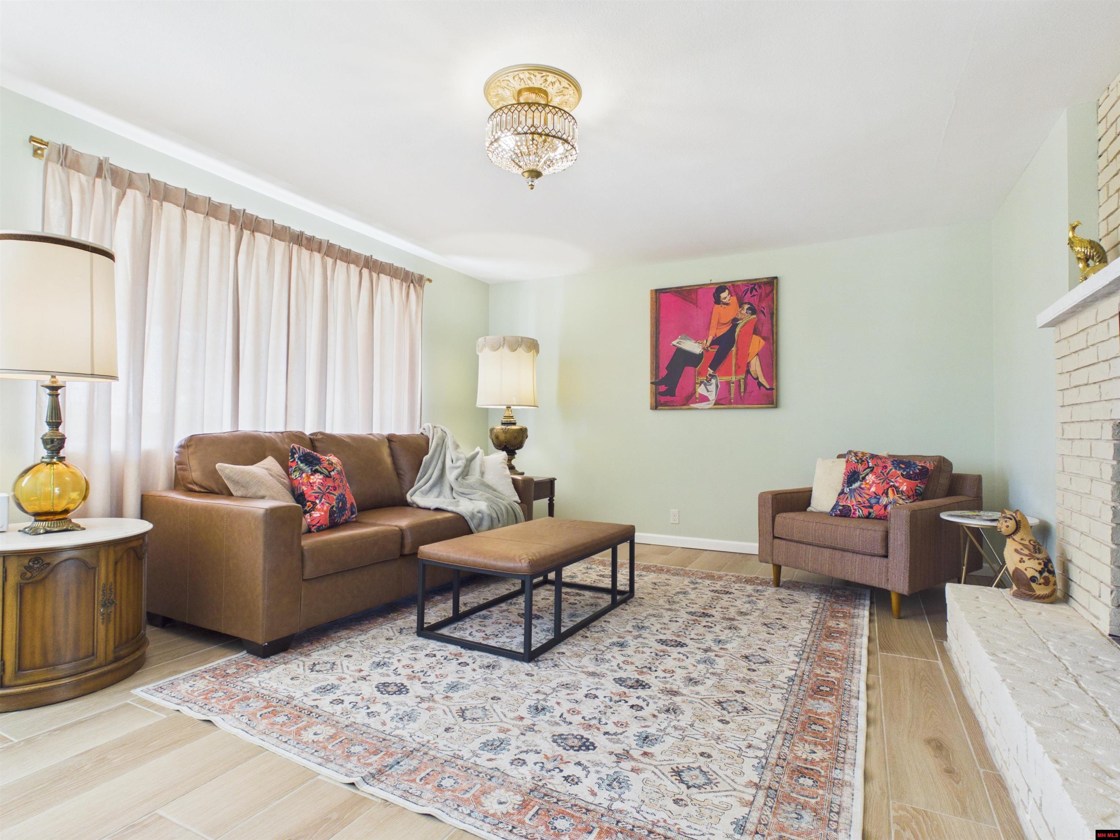
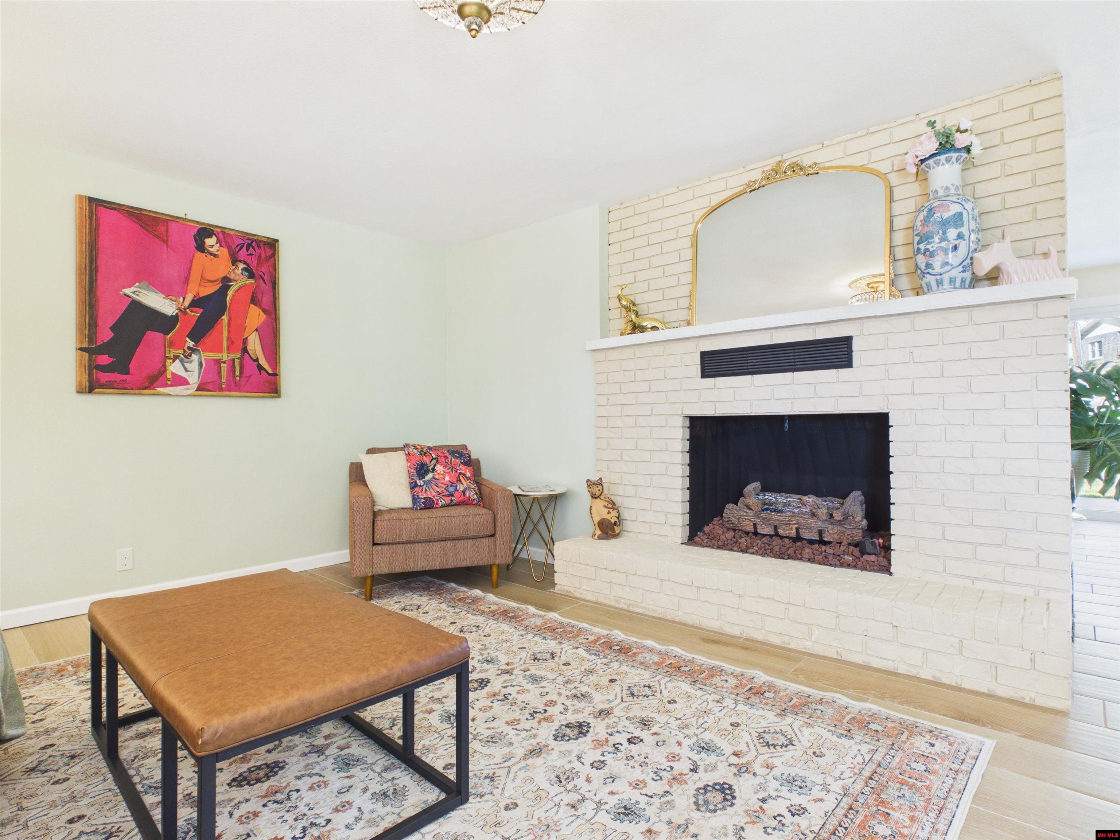
Living room with a white brick fireplace, brown sofa, patterned rug, and gold chandelier.
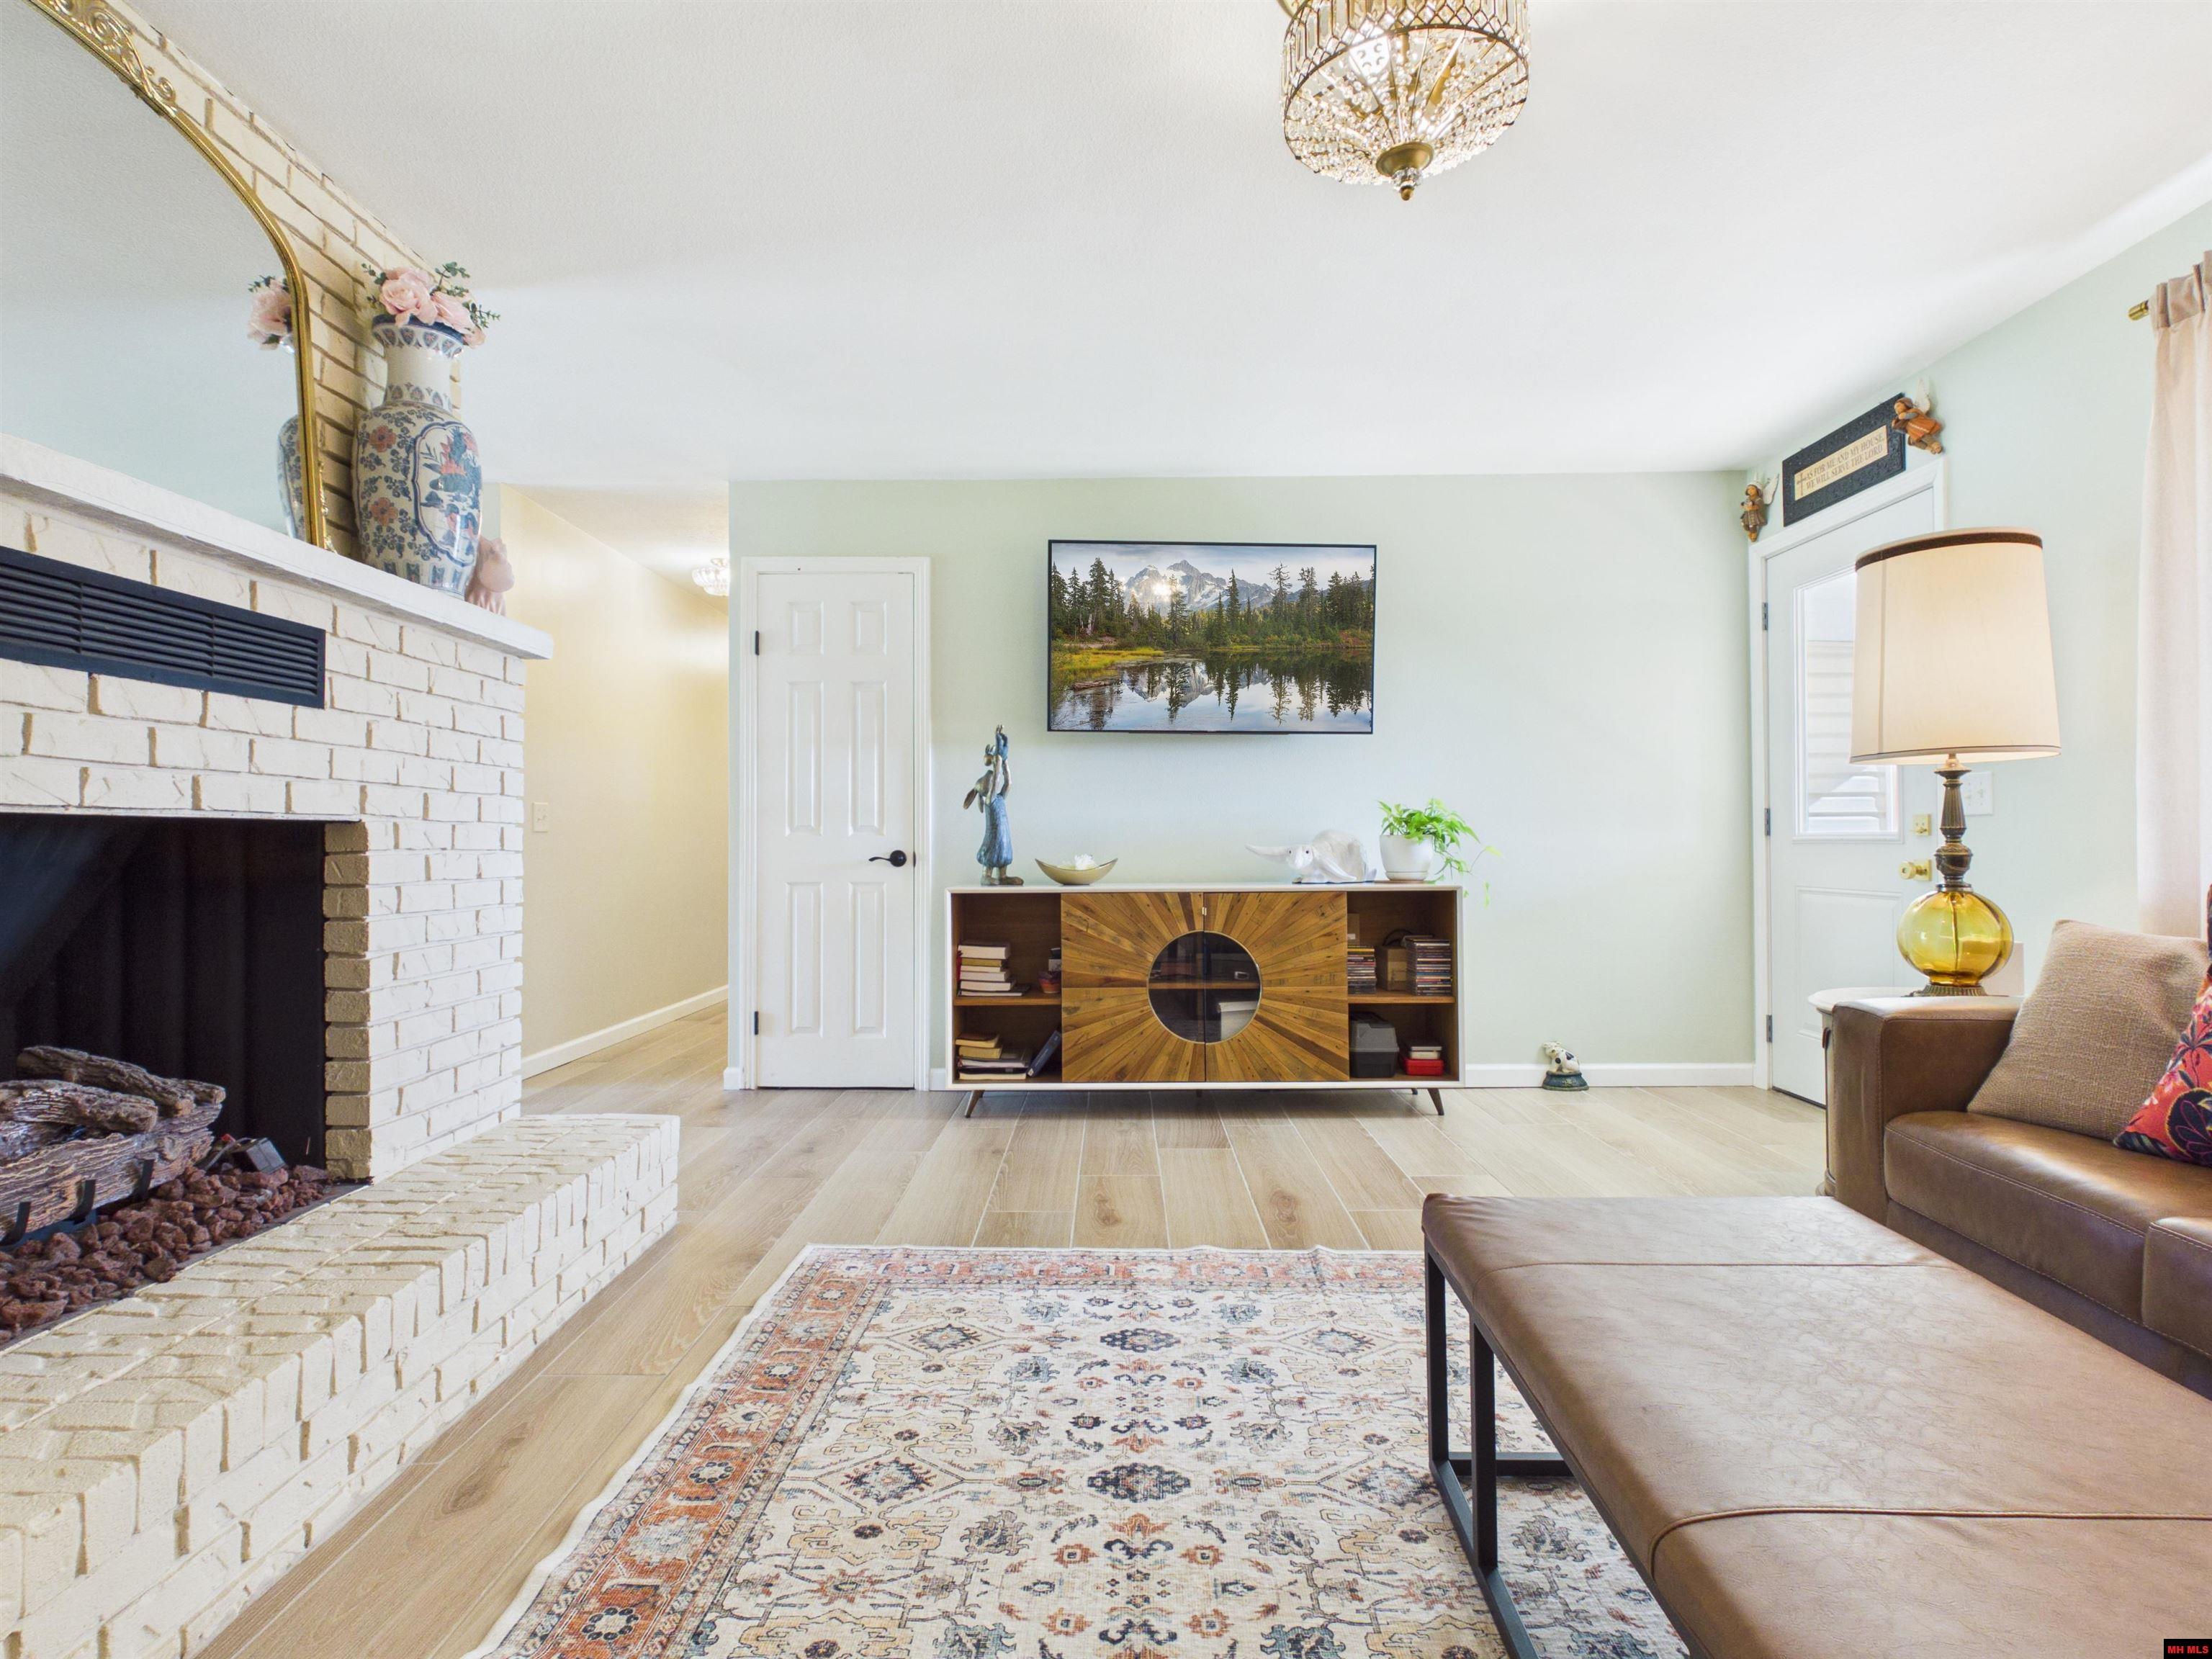
Living room with a white brick fireplace, patterned rug, and leather sofa.
Living room with brown seating, a patterned rug, and a white brick fireplace.
Living room with a white brick fireplace, patterned rug, and colorful framed artwork.
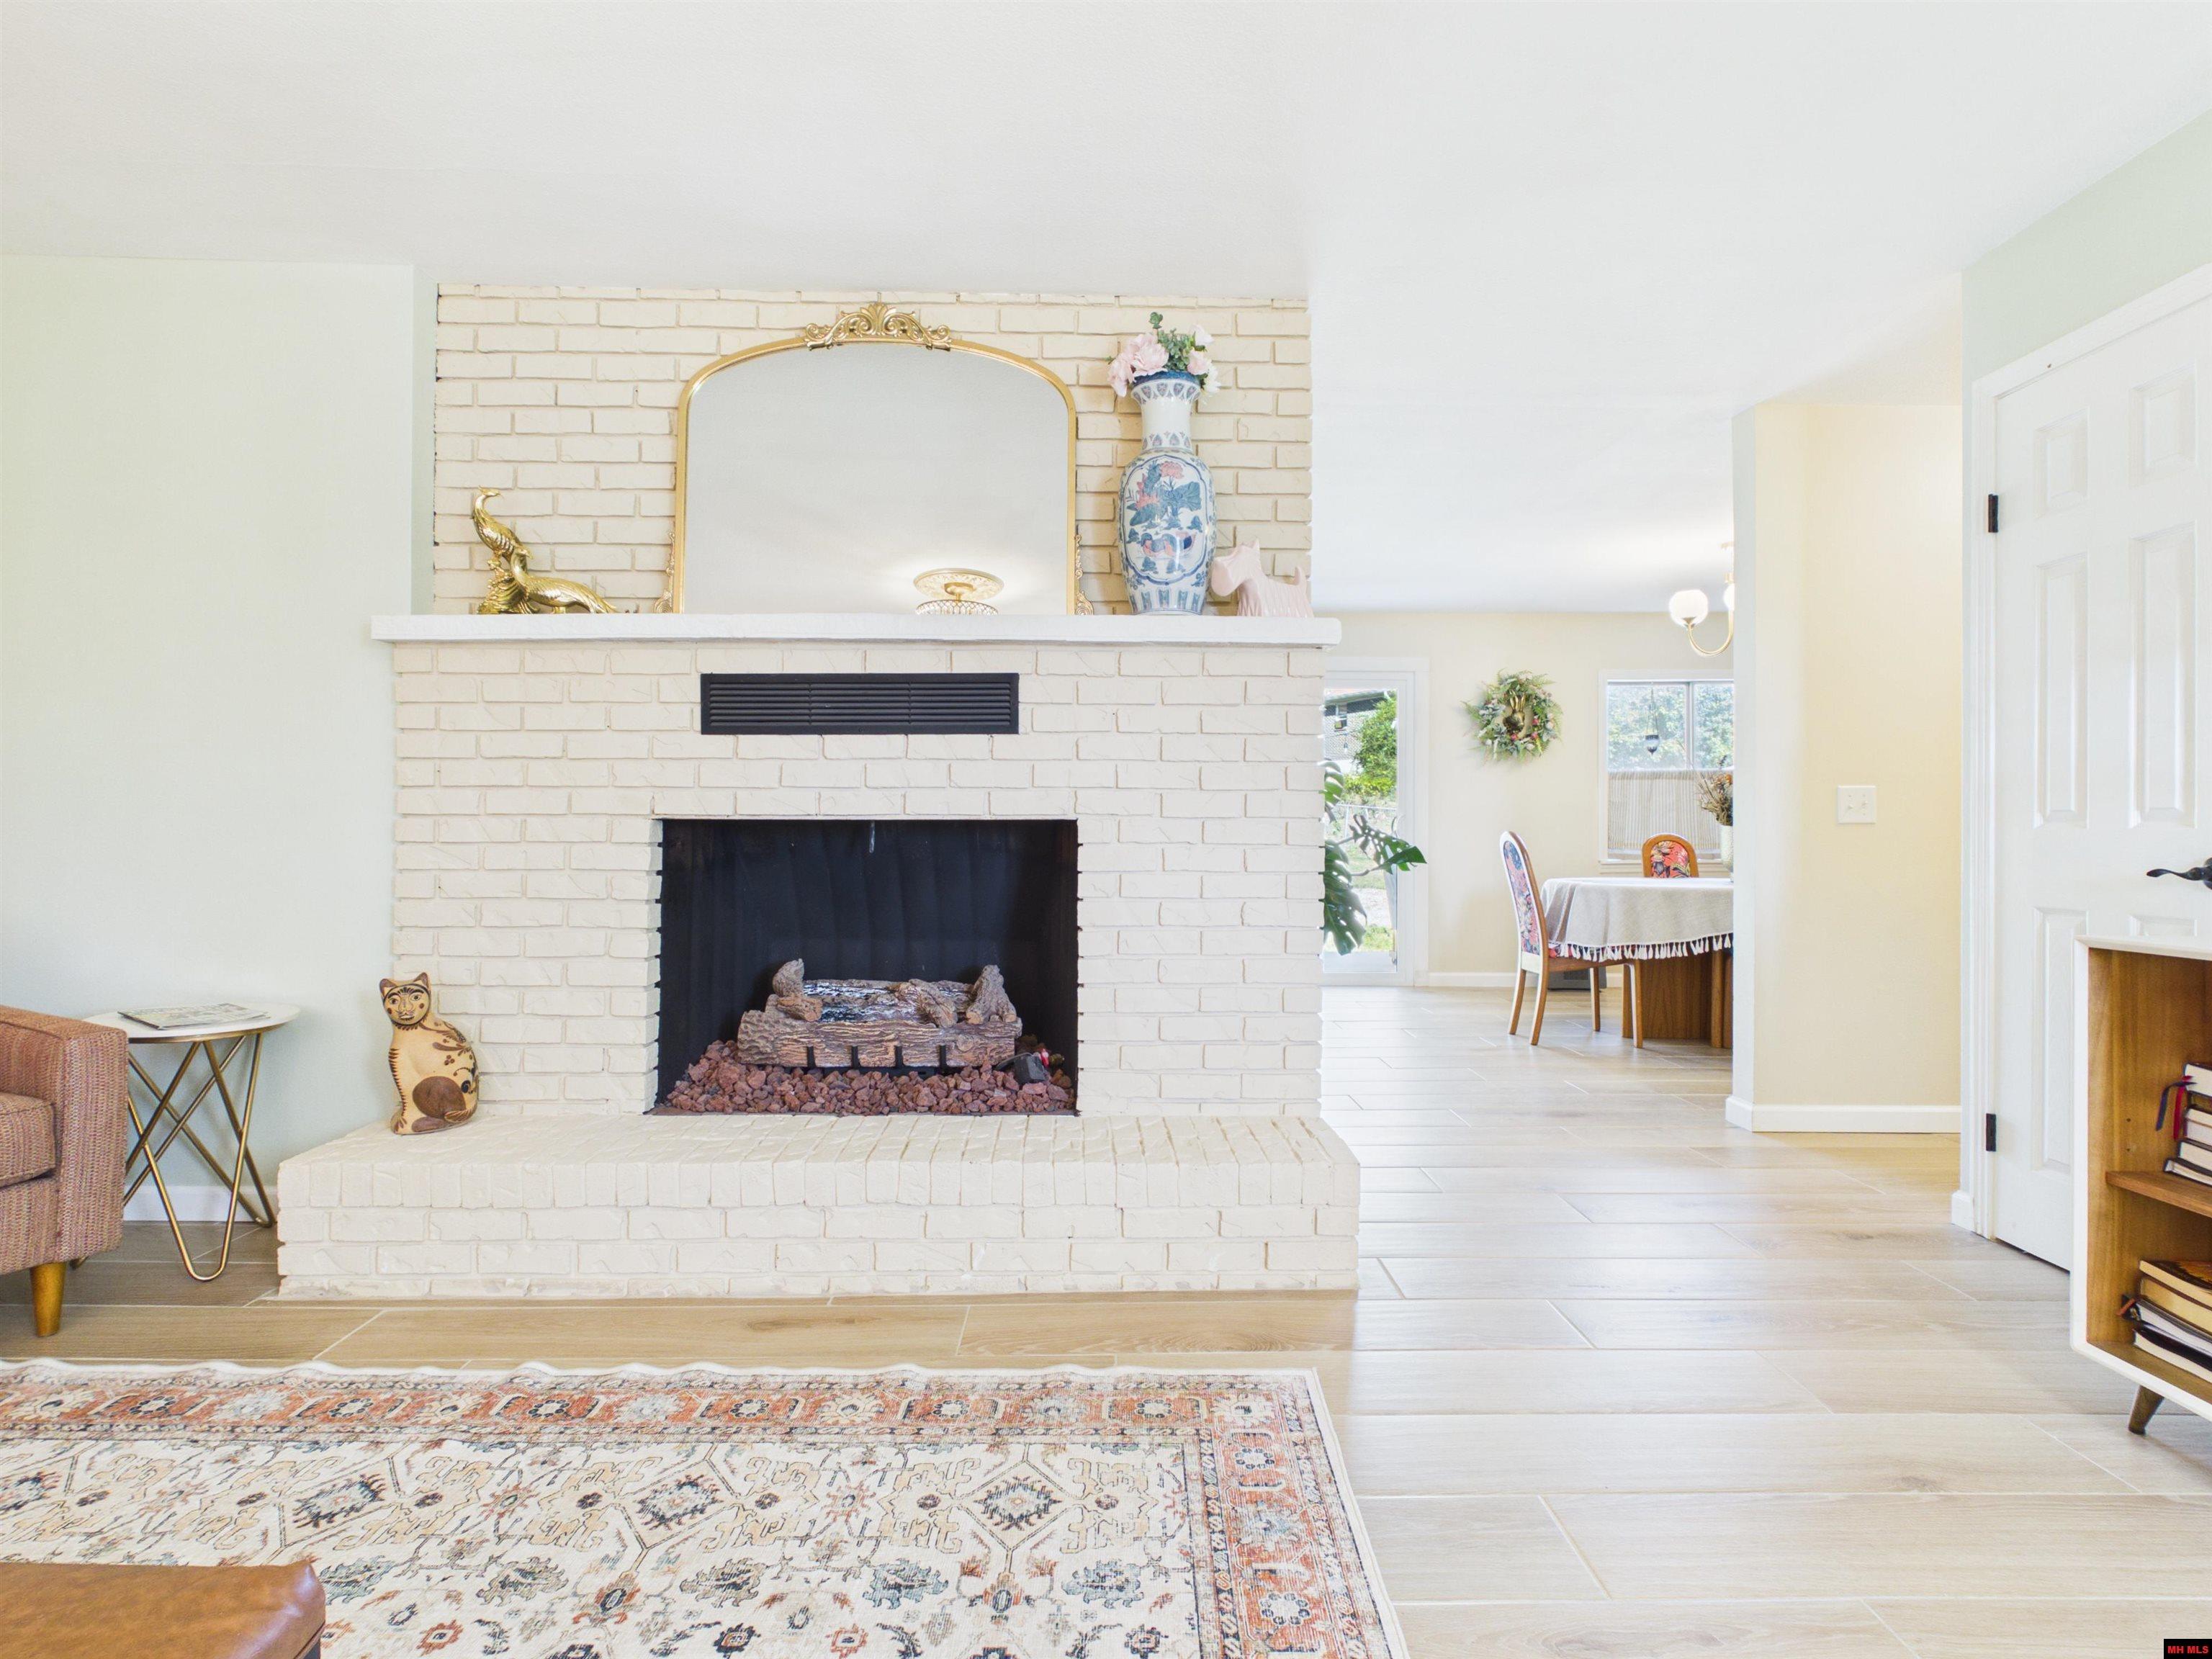
White brick fireplace with decorative mirror, opening into a dining area.
Living room with a white brick fireplace, patterned rug, and mid-century wooden media console.
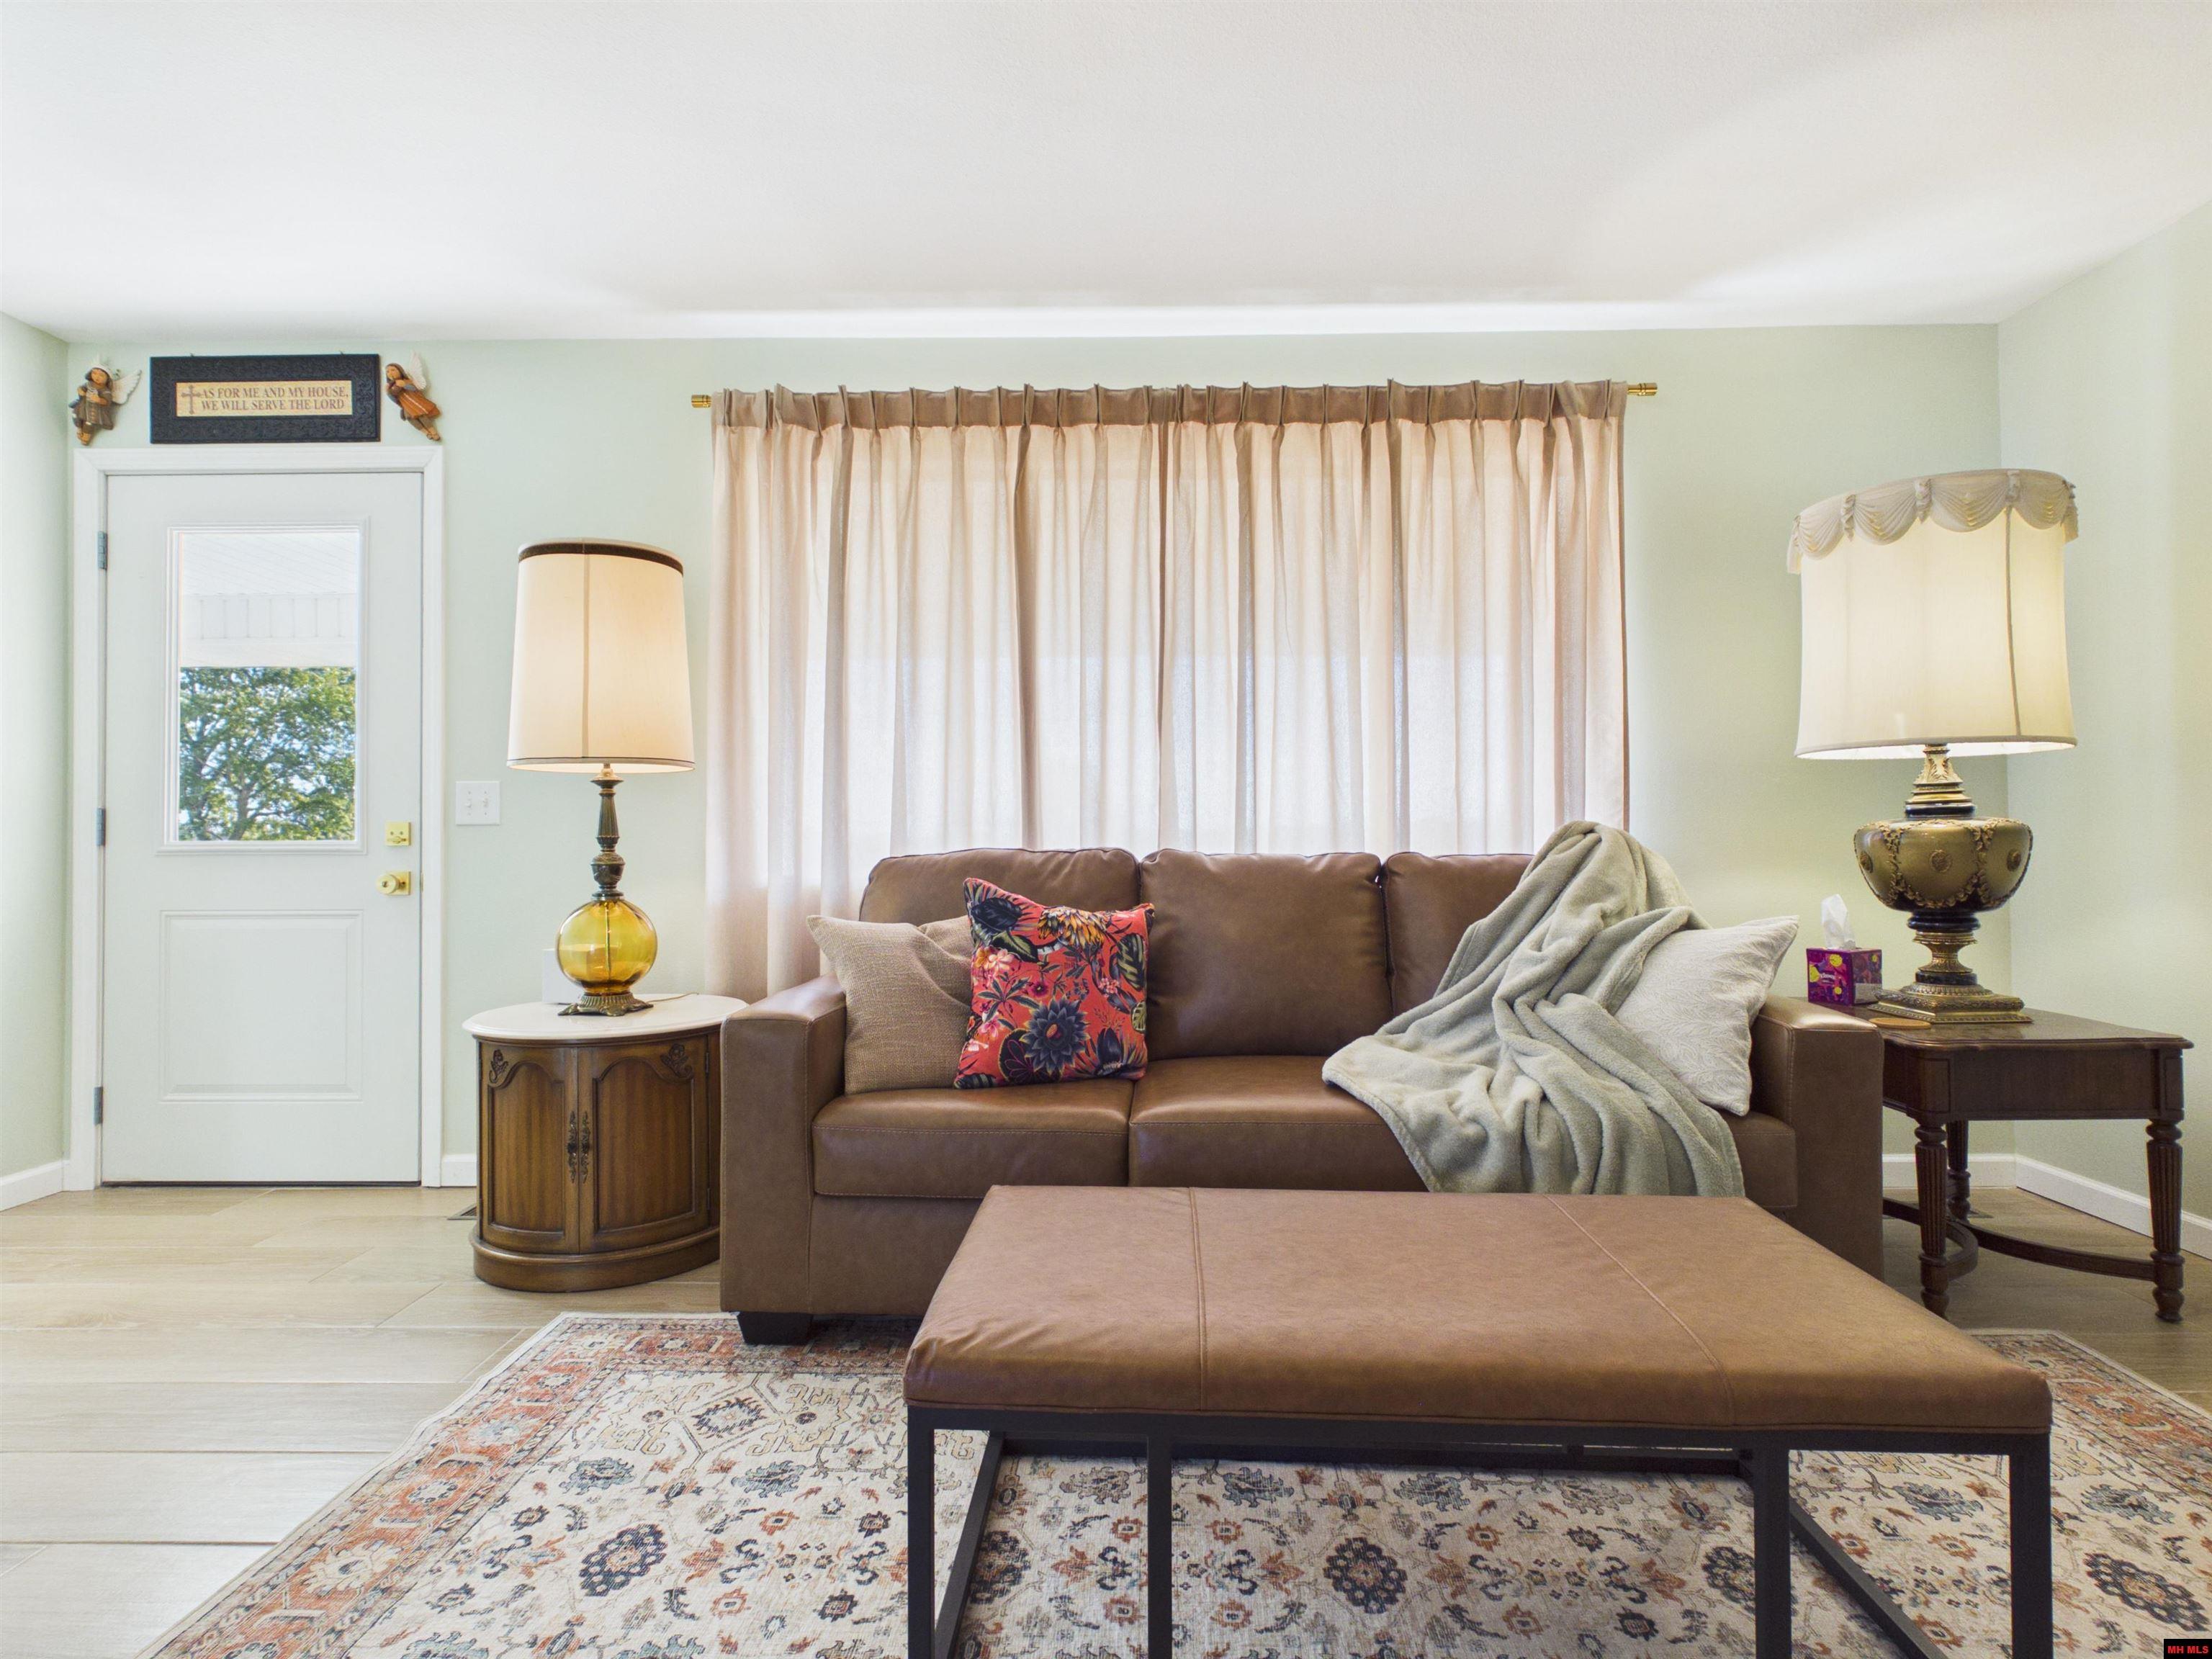
Living room with a brown sofa, patterned rug, and large curtained window.
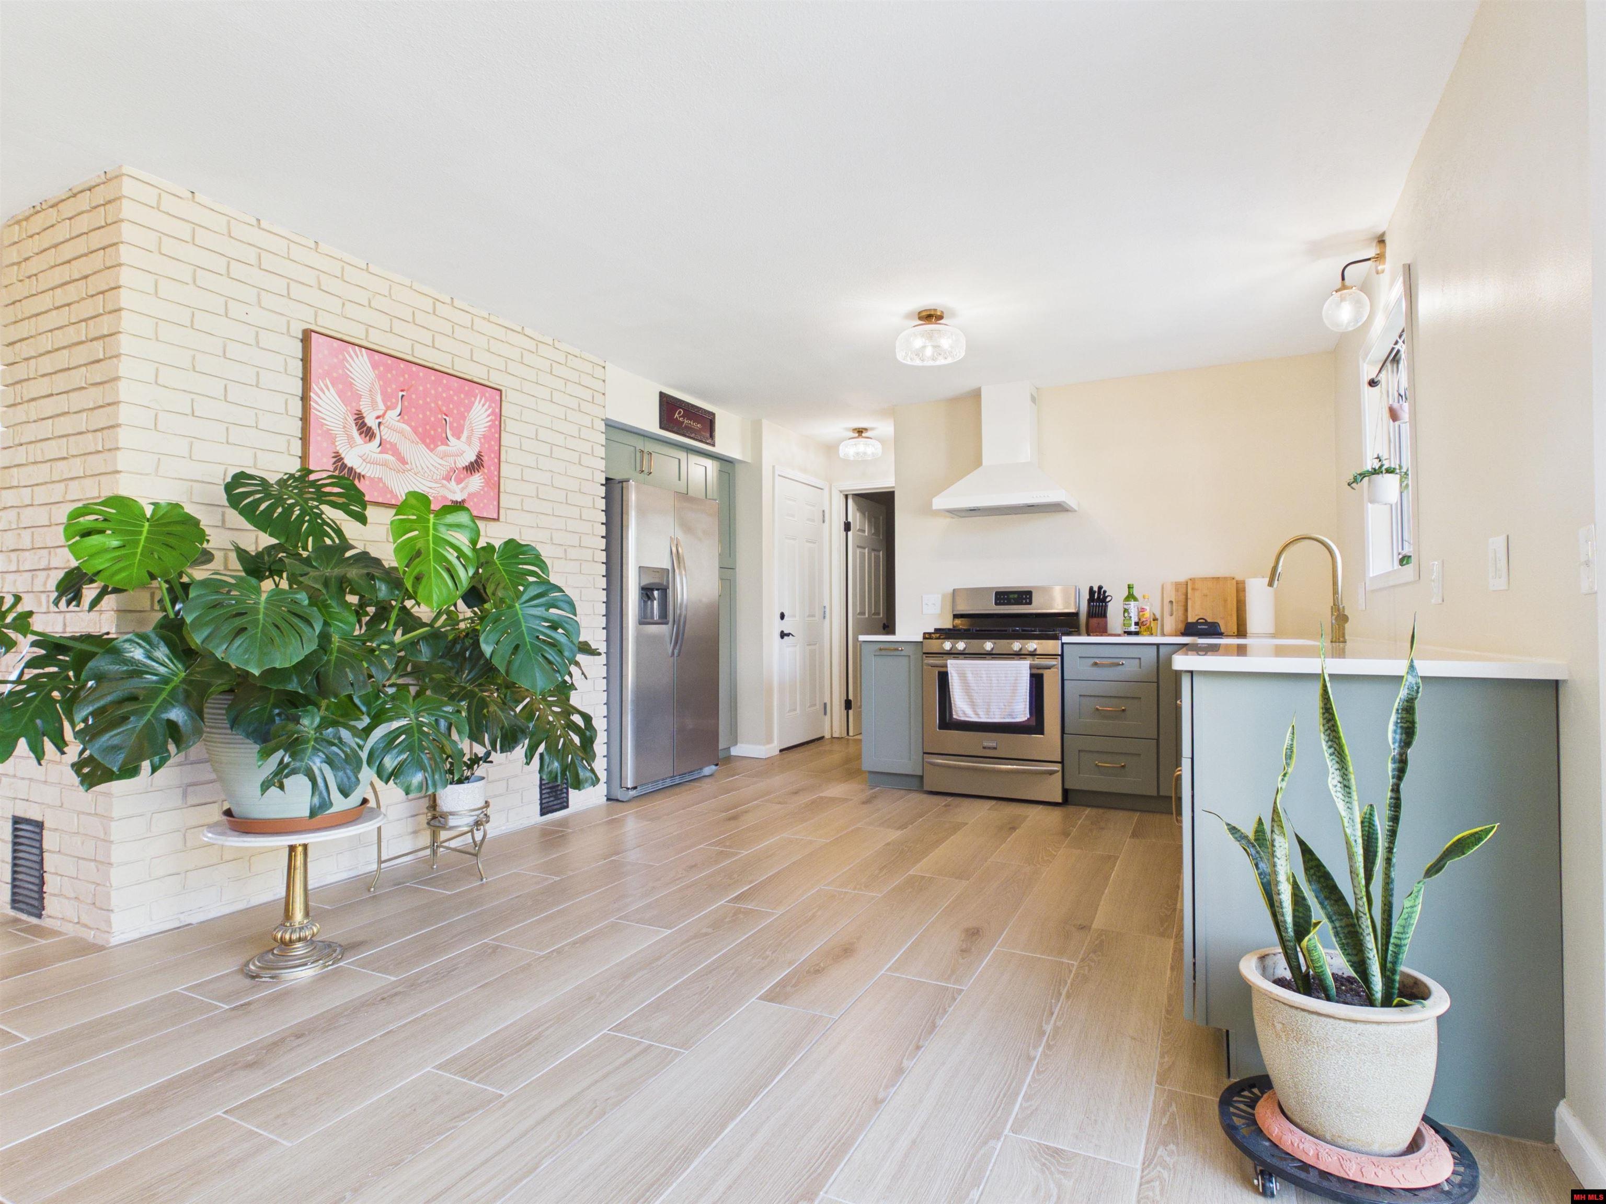
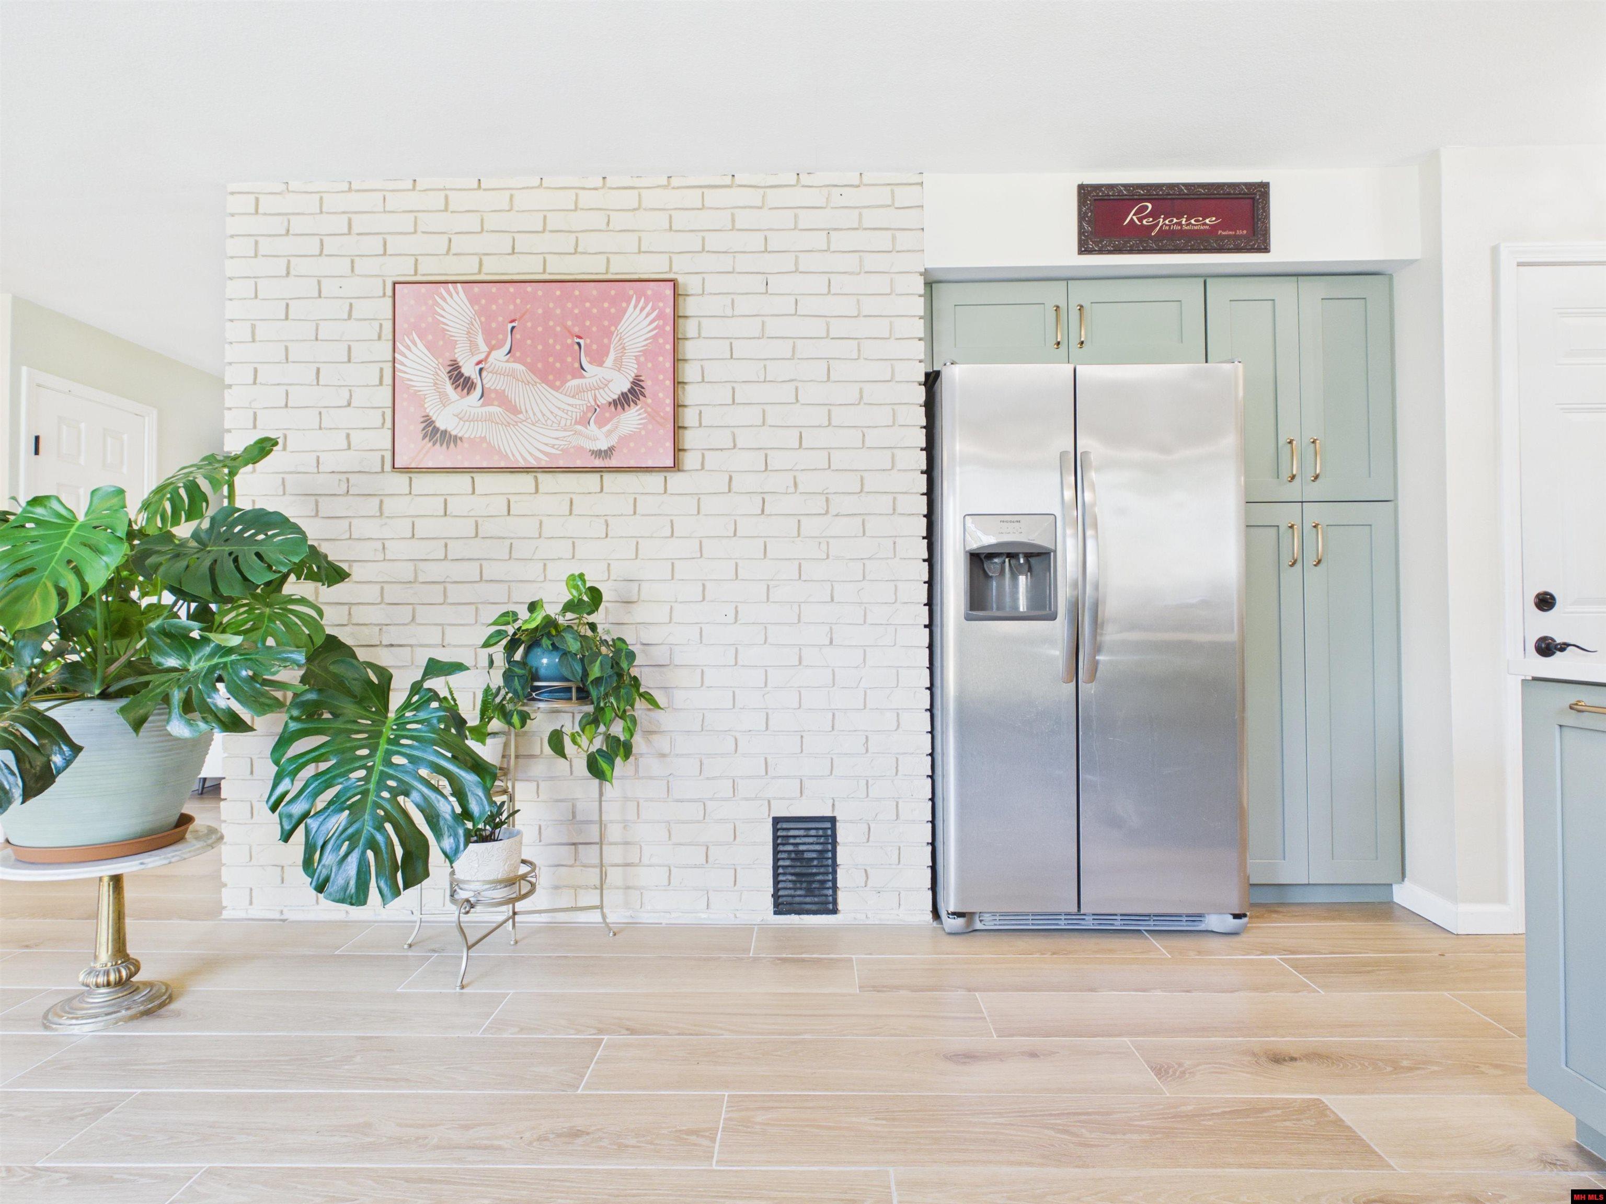
Kitchen with sage-green cabinets, stainless appliances, white brick accent wall, and large potted plants.
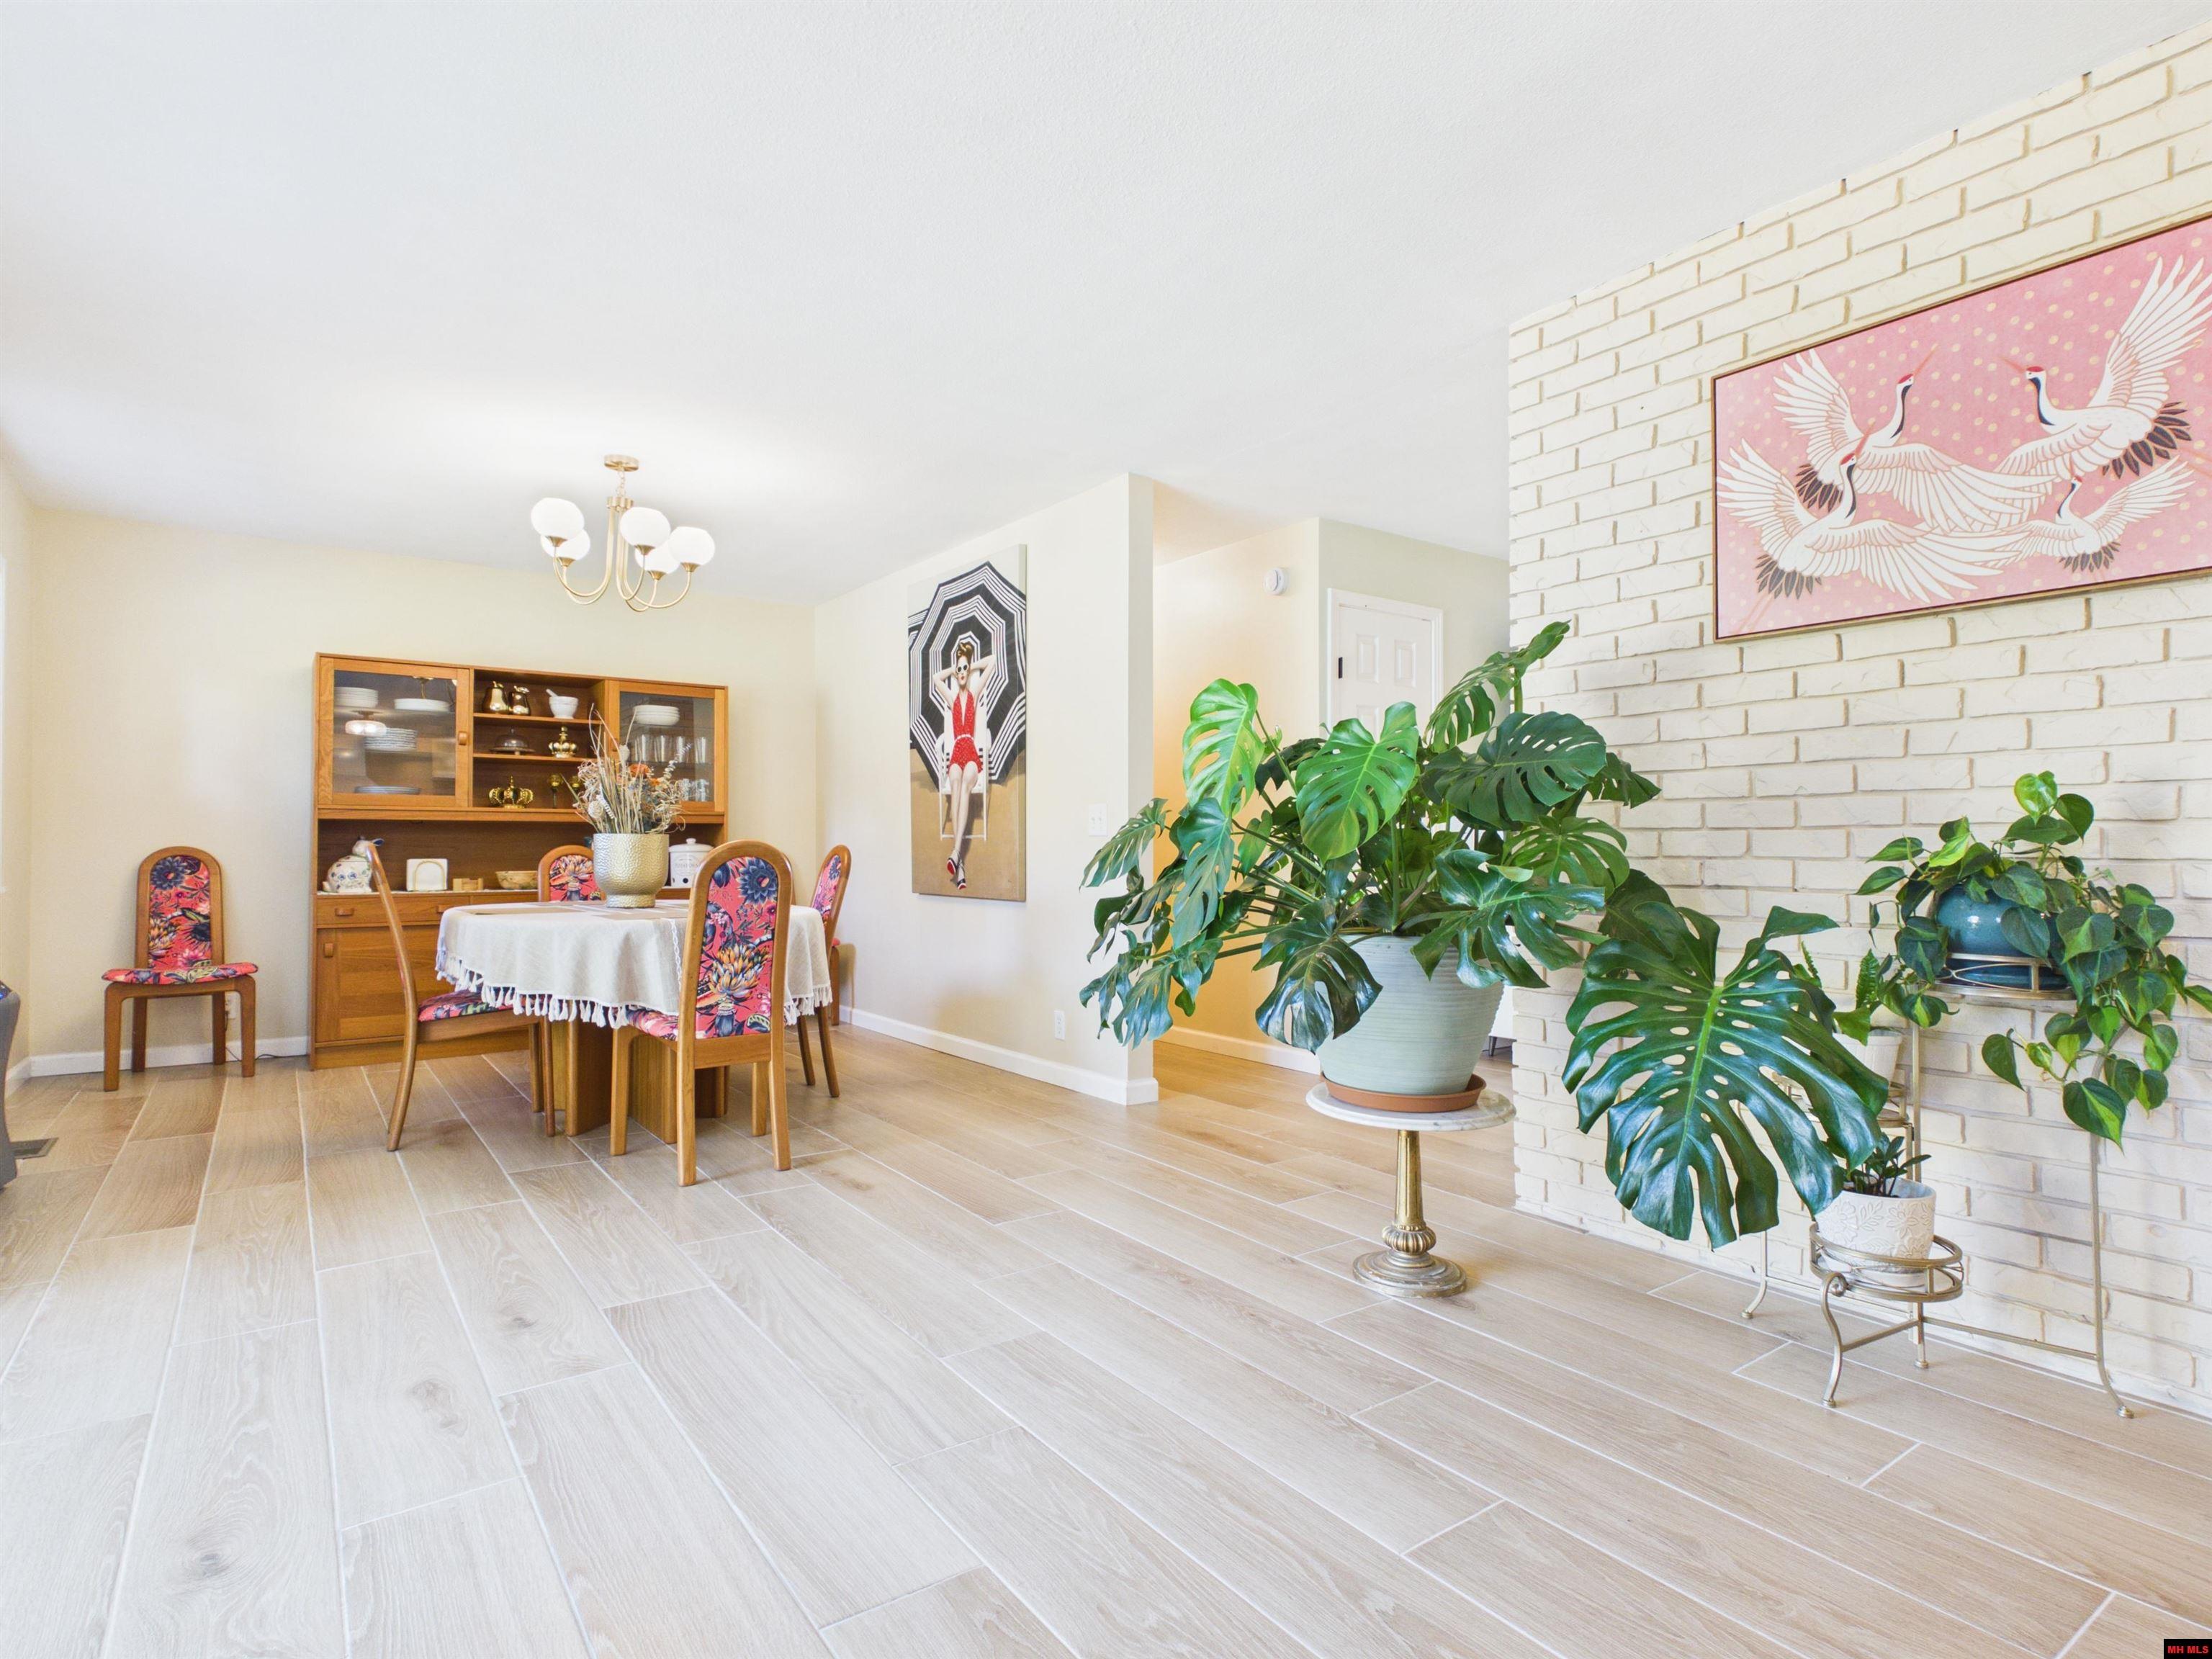
Dining room with a wooden hutch, colorful upholstered chairs, and plants beside a white brick wall.
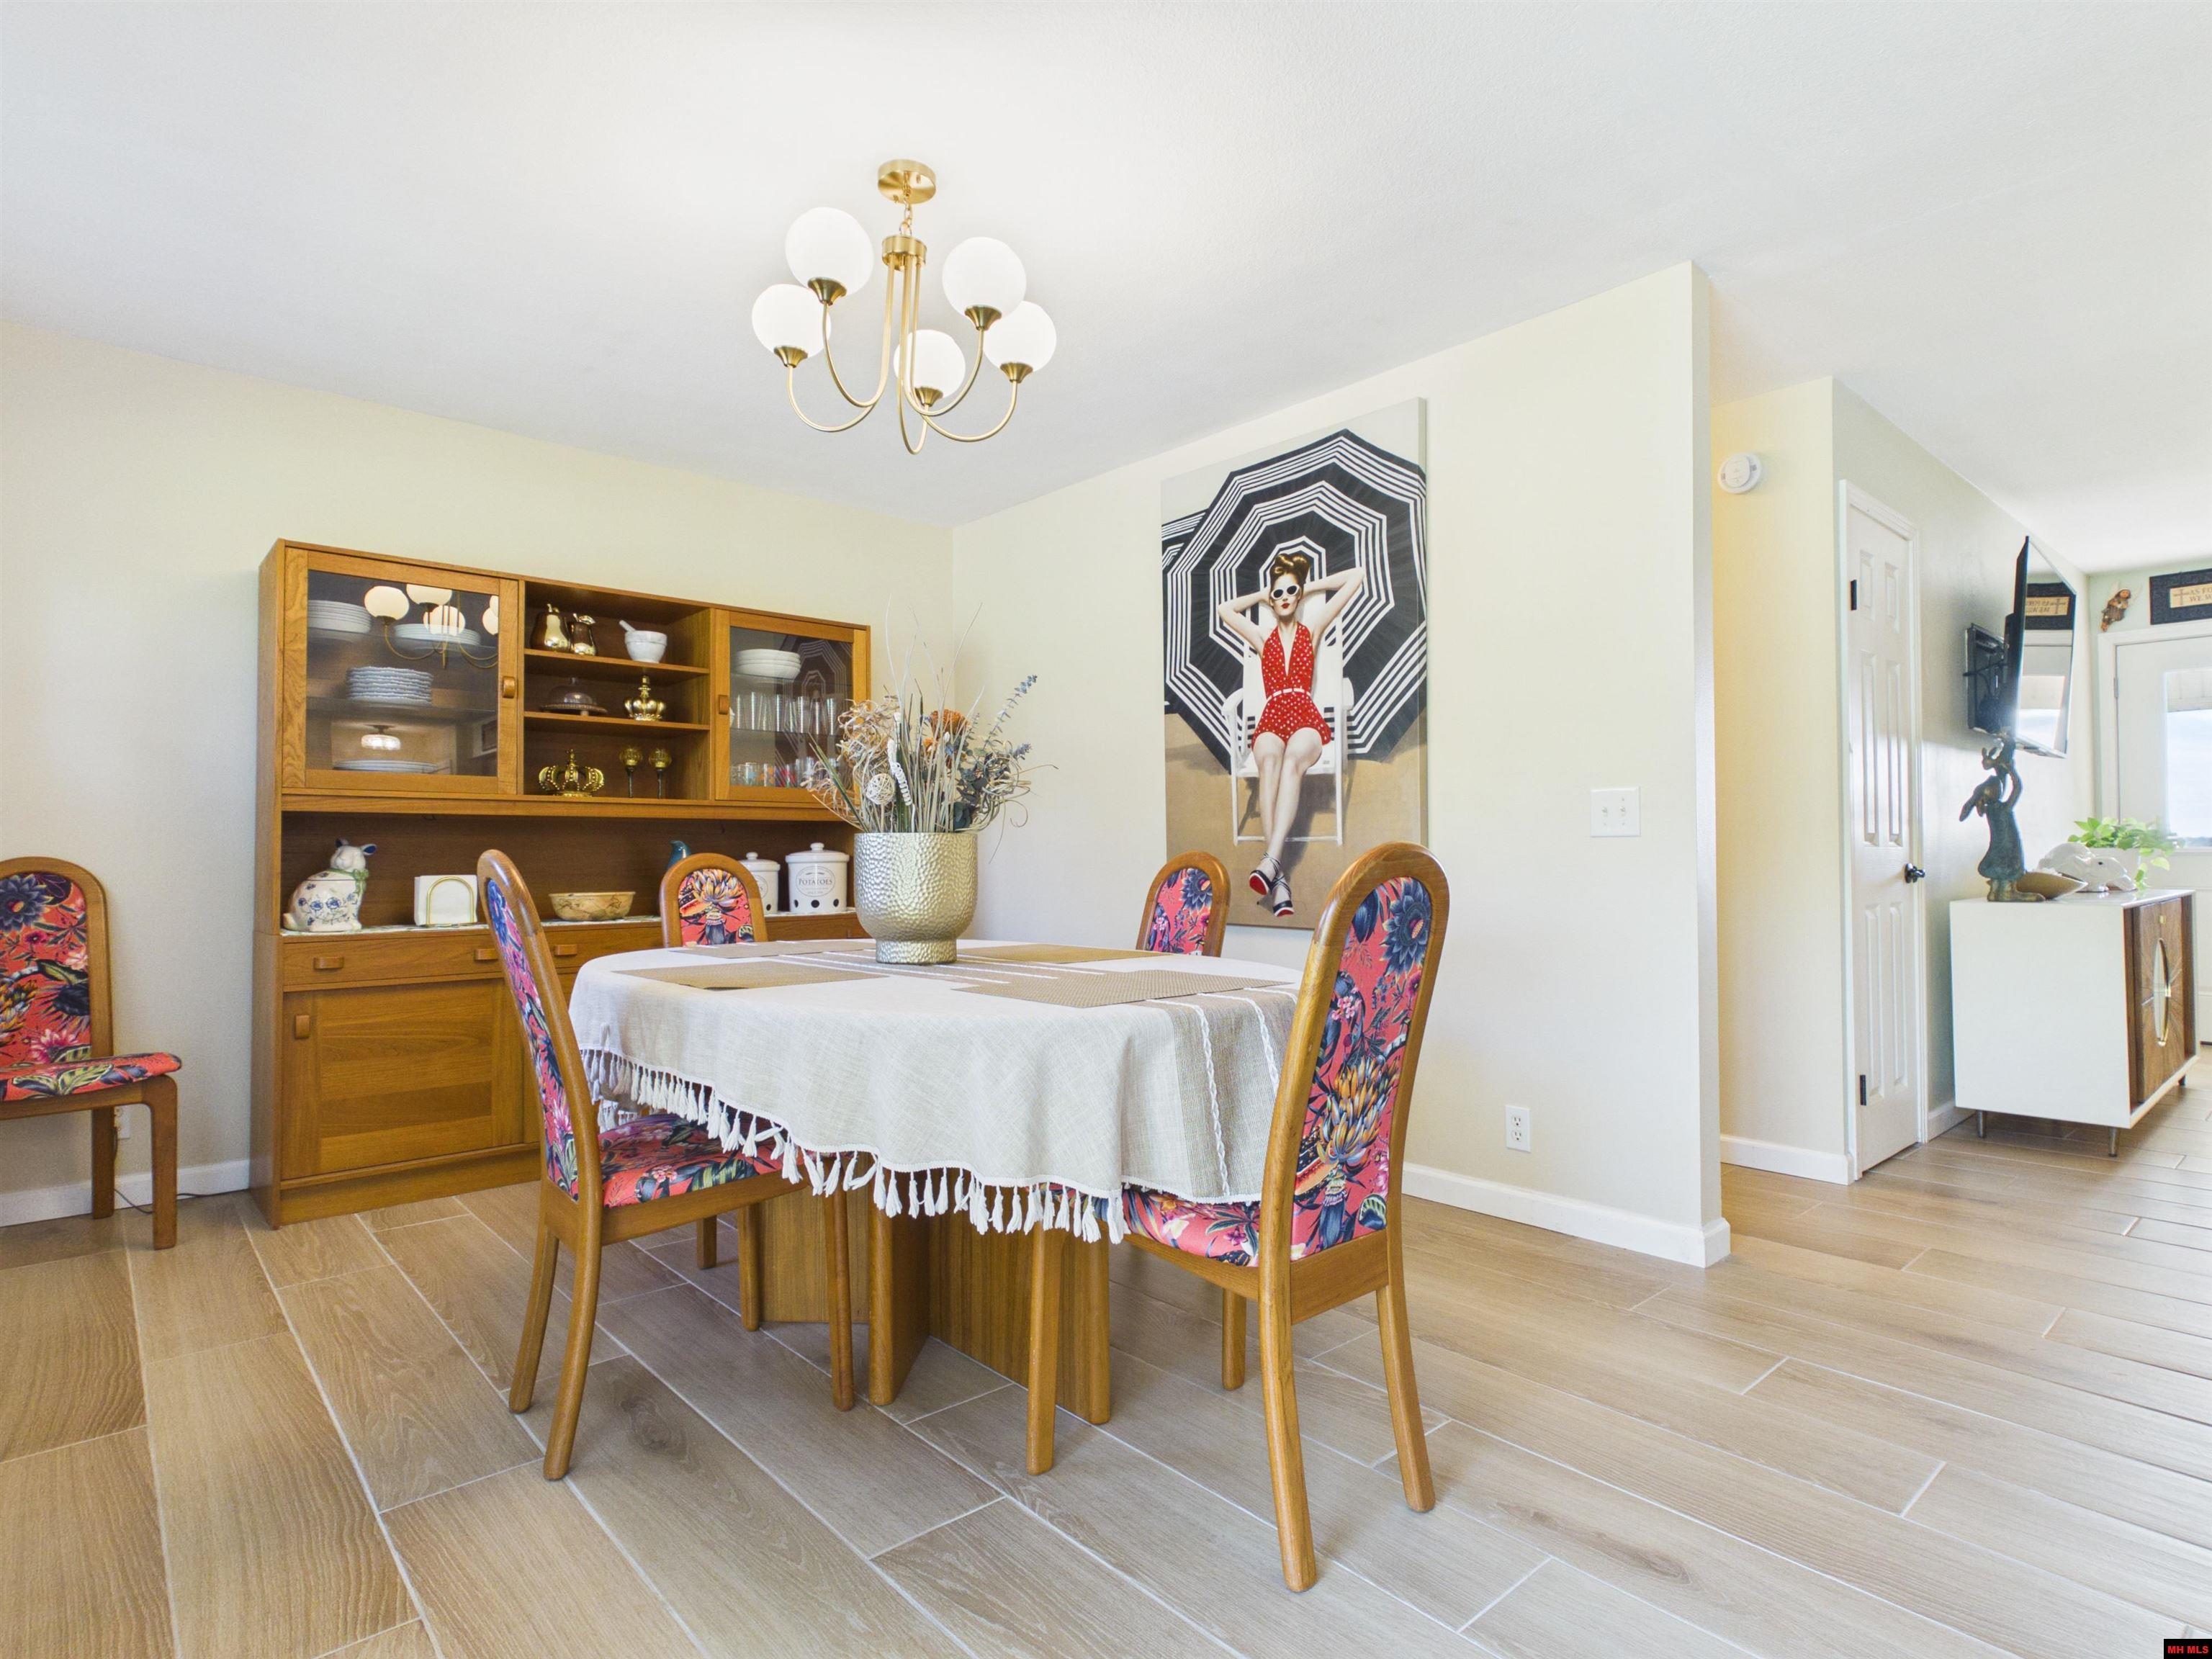
Dining room with floral-upholstered chairs, a wooden china cabinet, and a large fashion print.
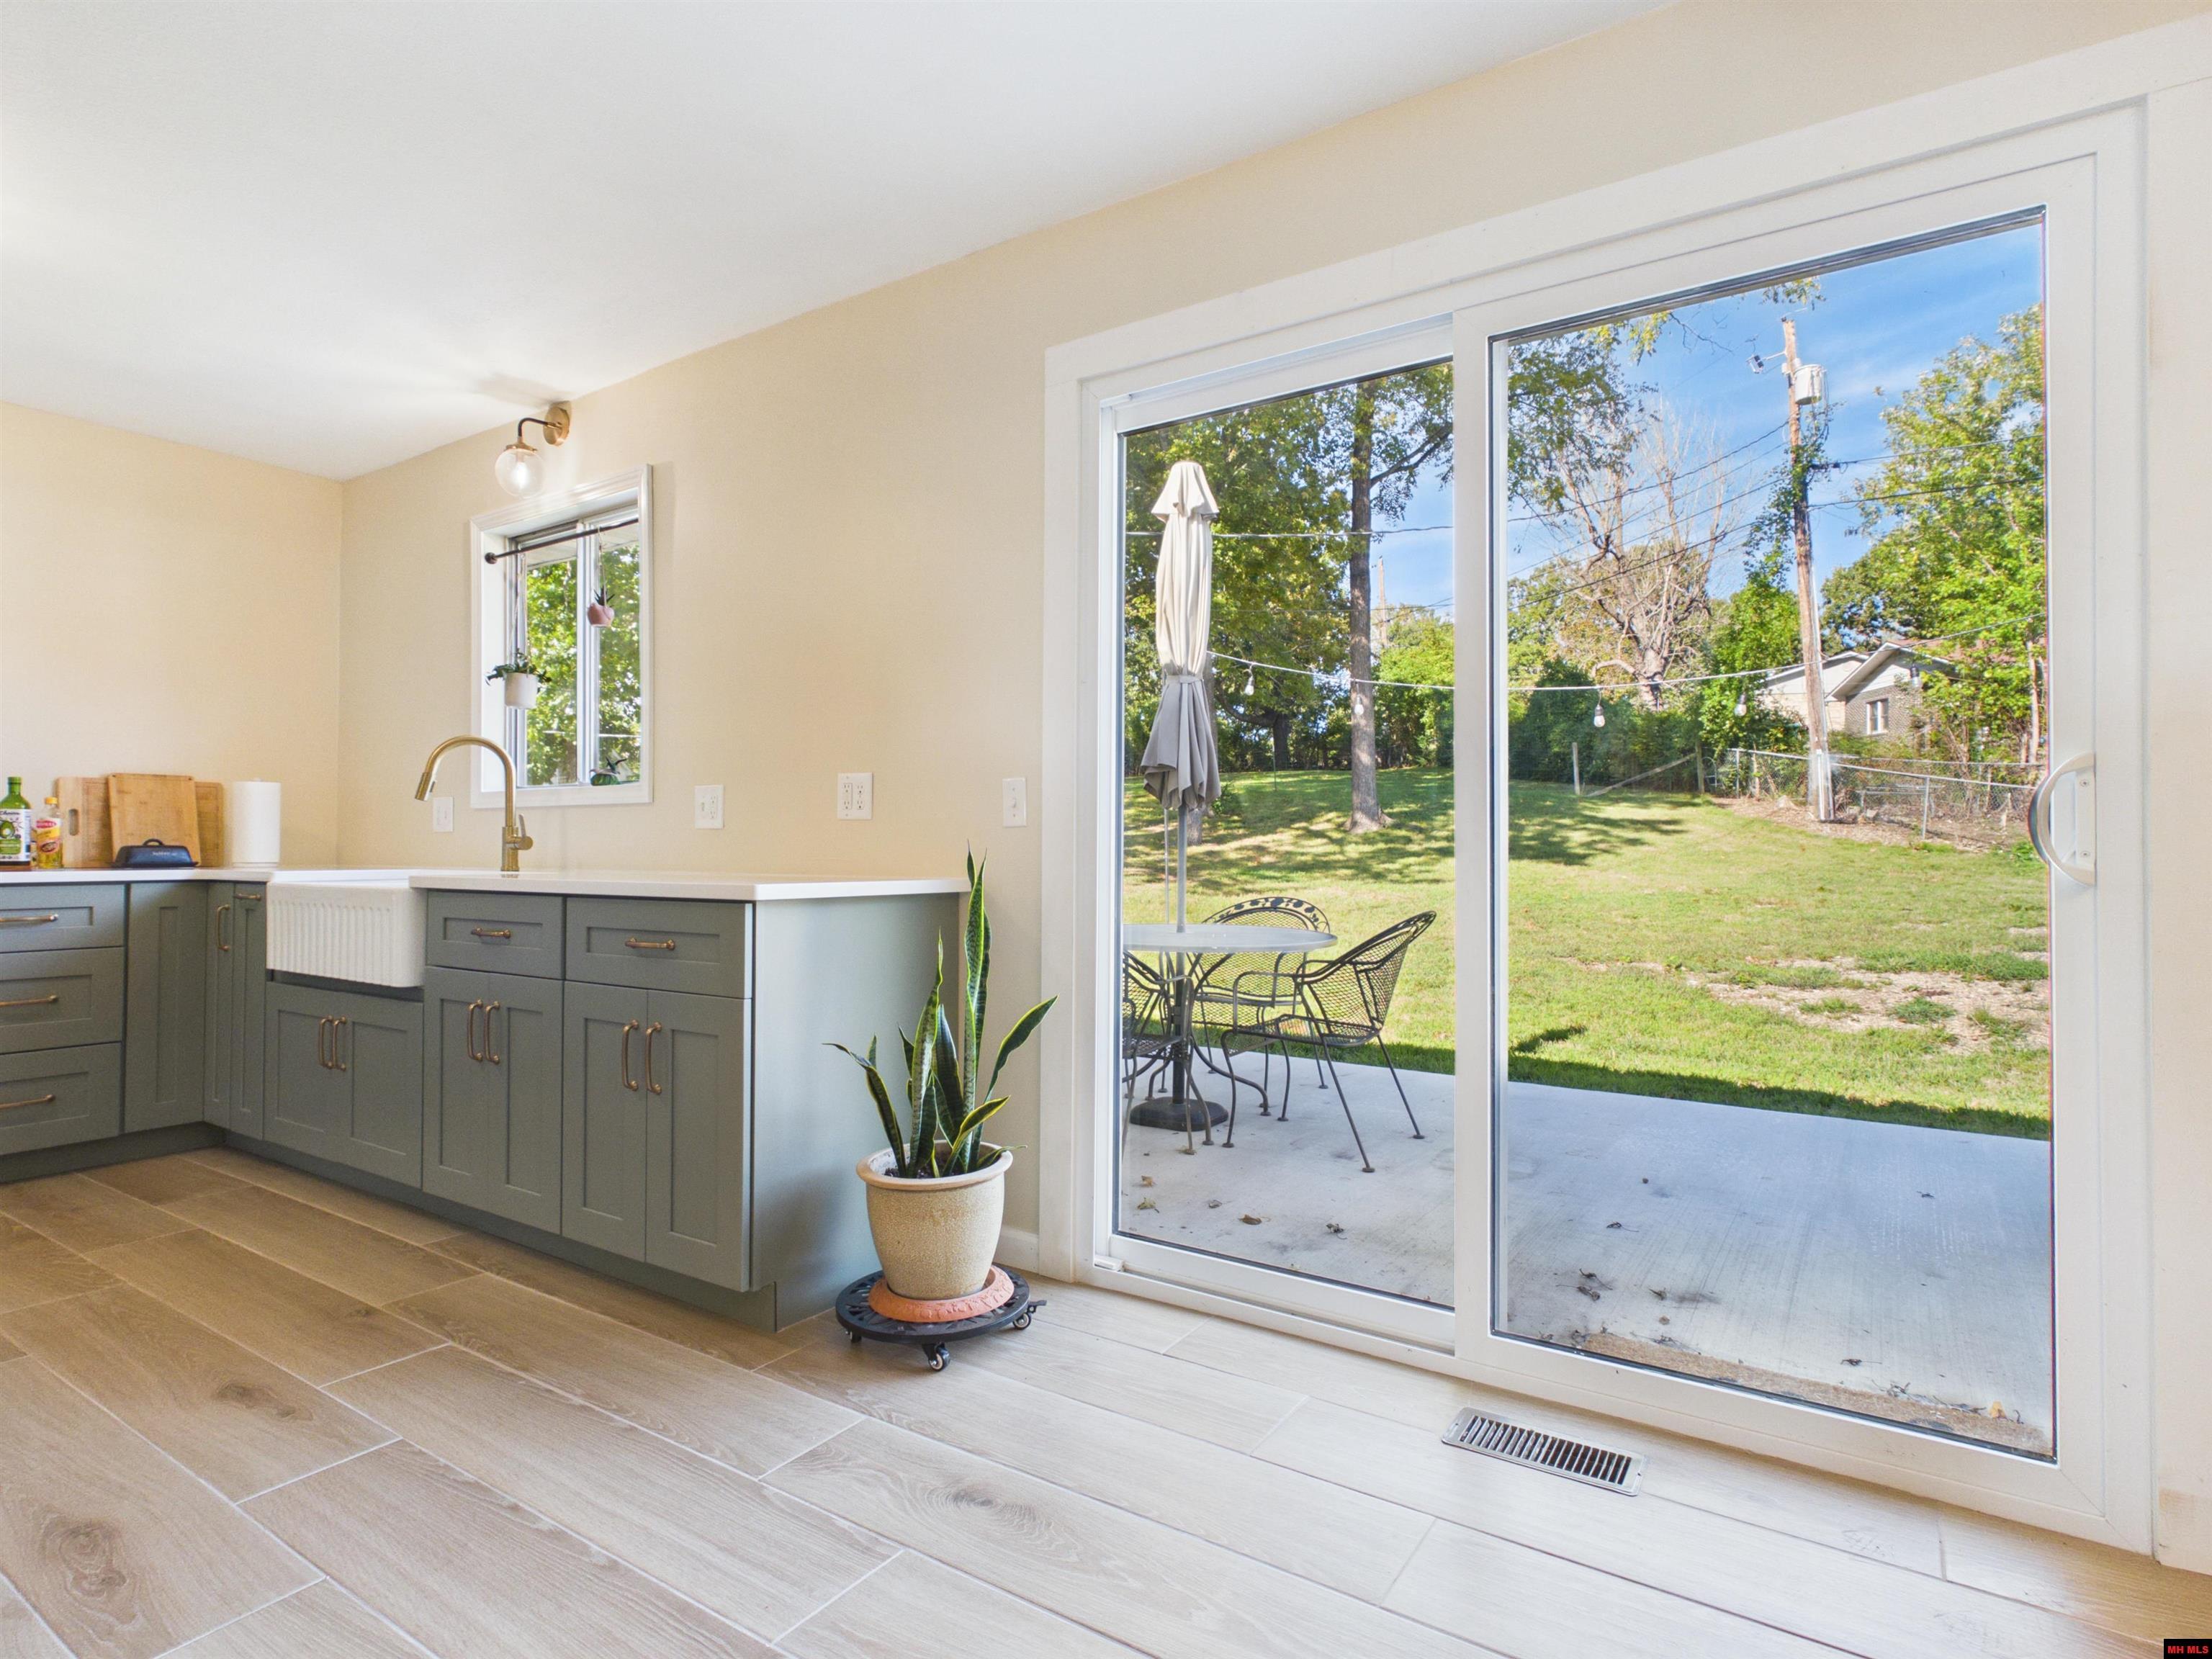
Kitchen with gray cabinets and sink opening onto a patio and grassy backyard.
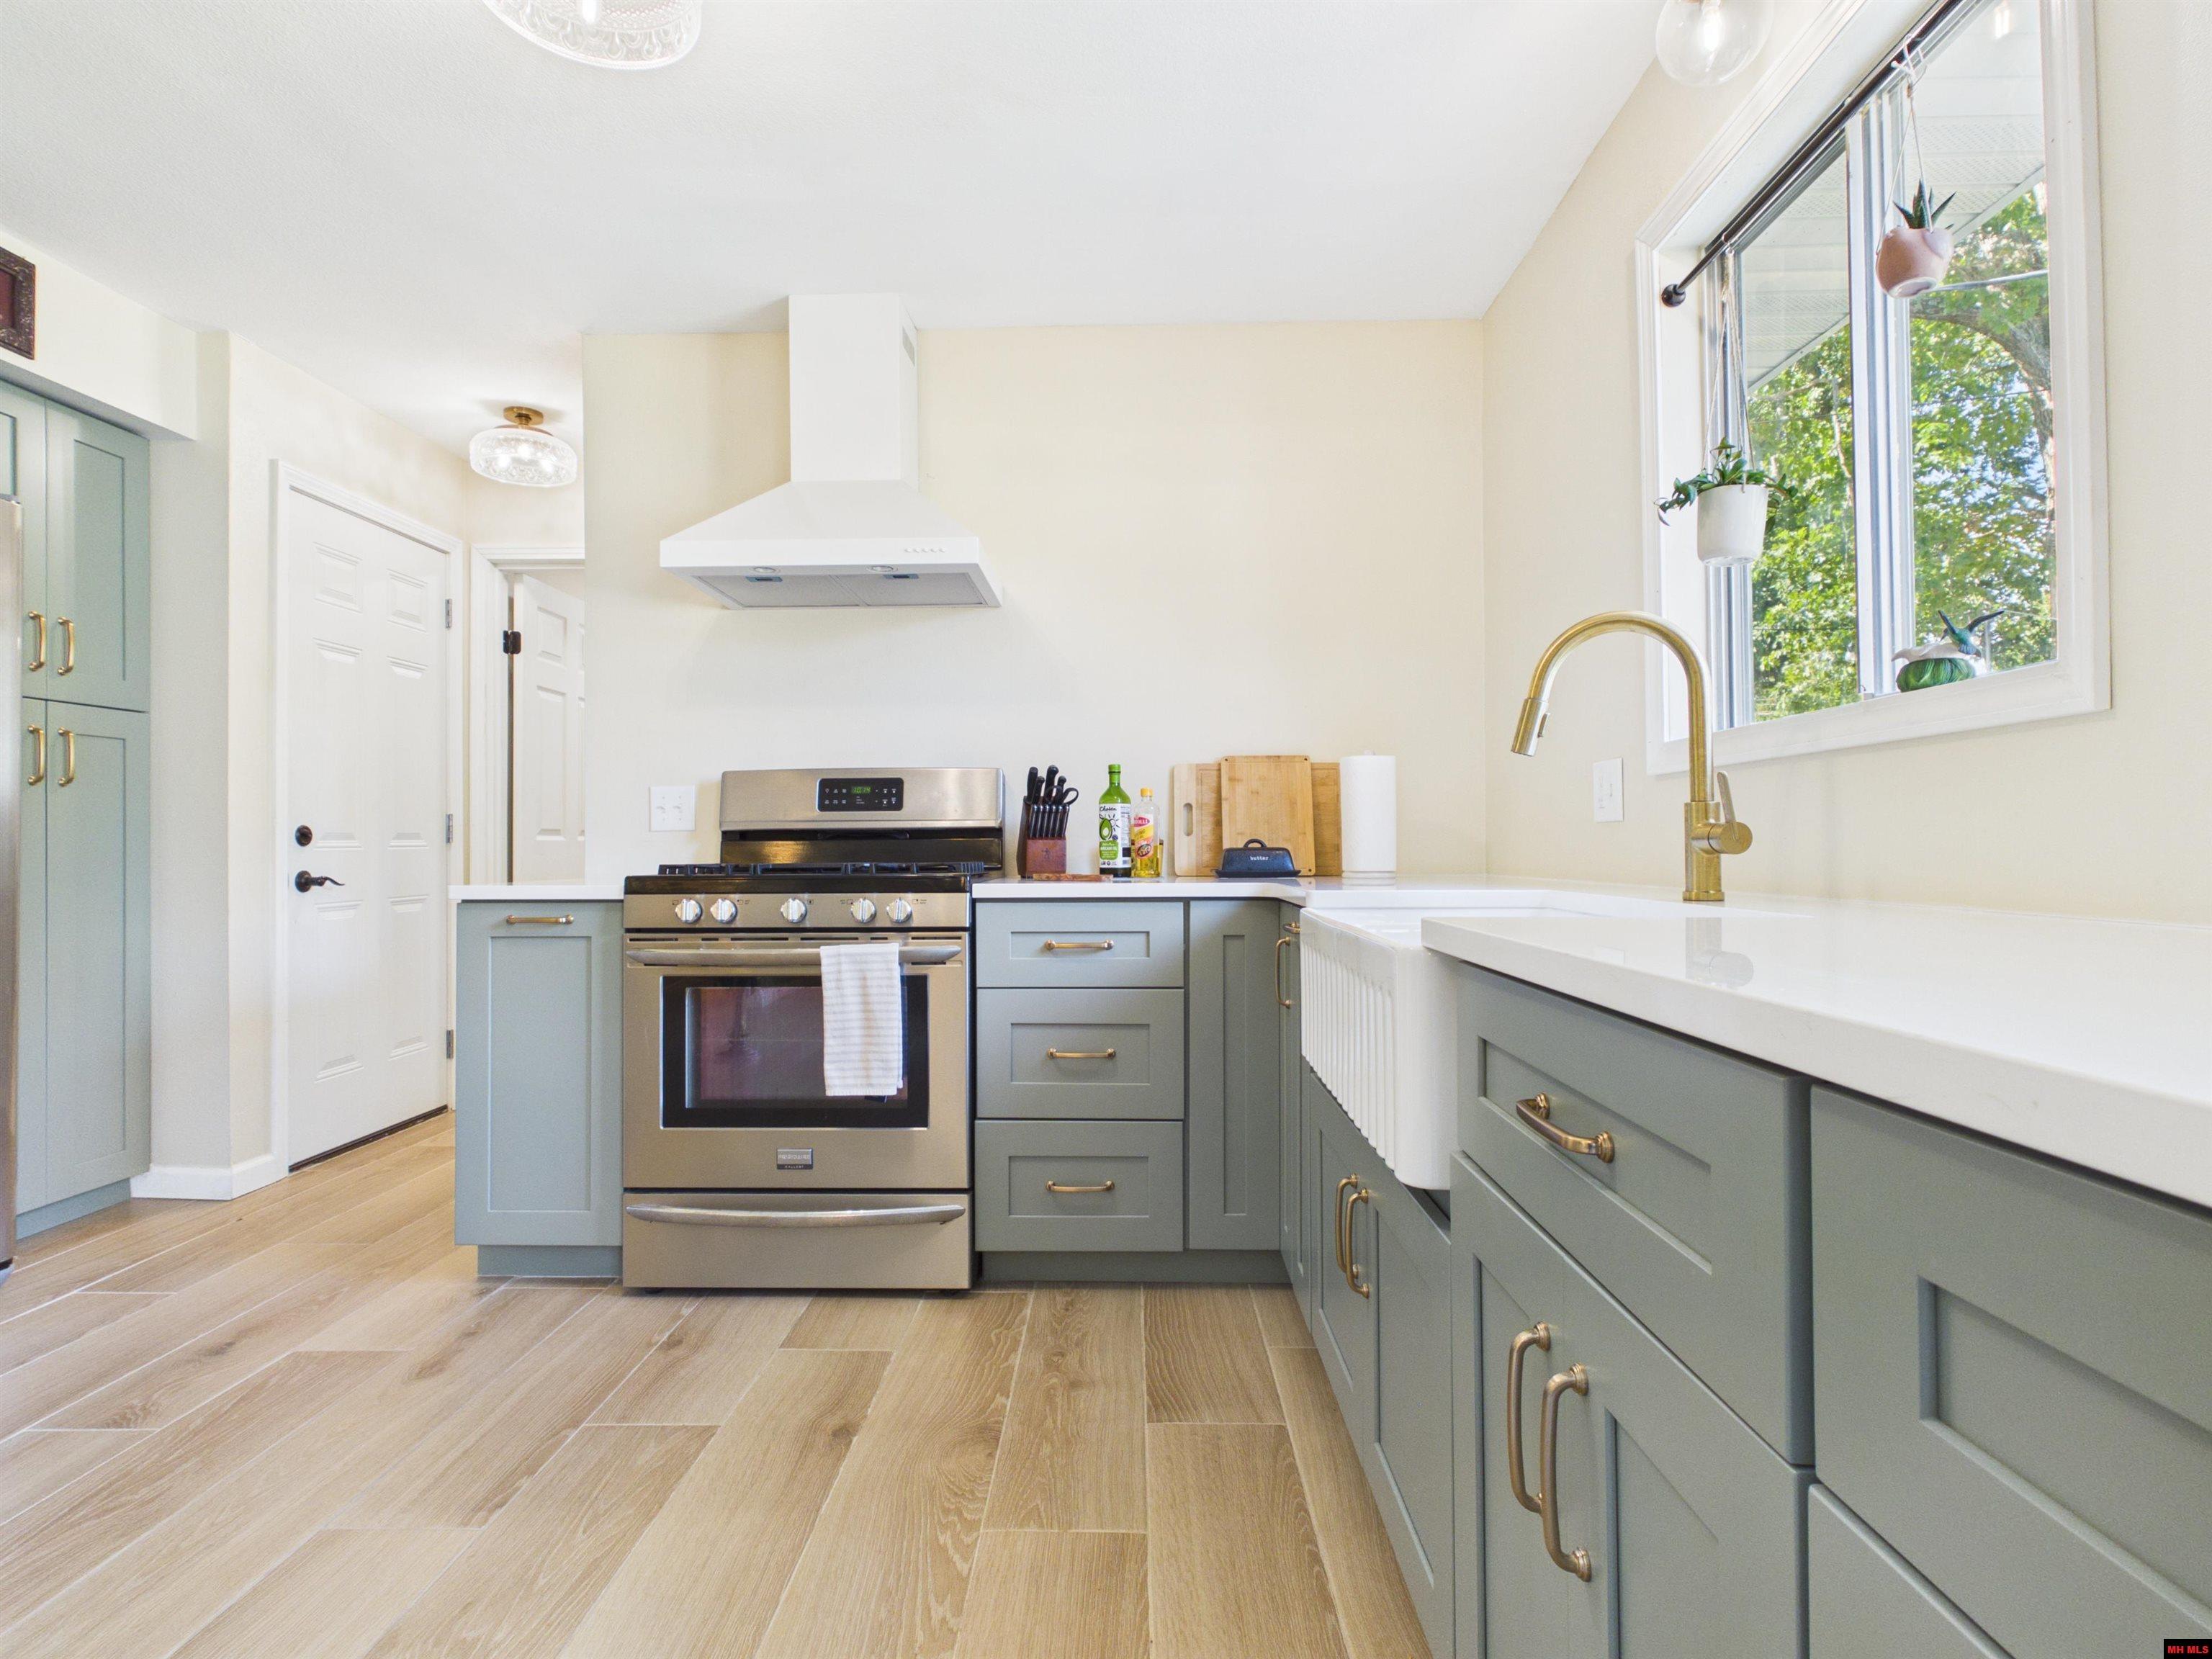
Kitchen with sage-green cabinets, stainless steel range, white counters, and a large window.
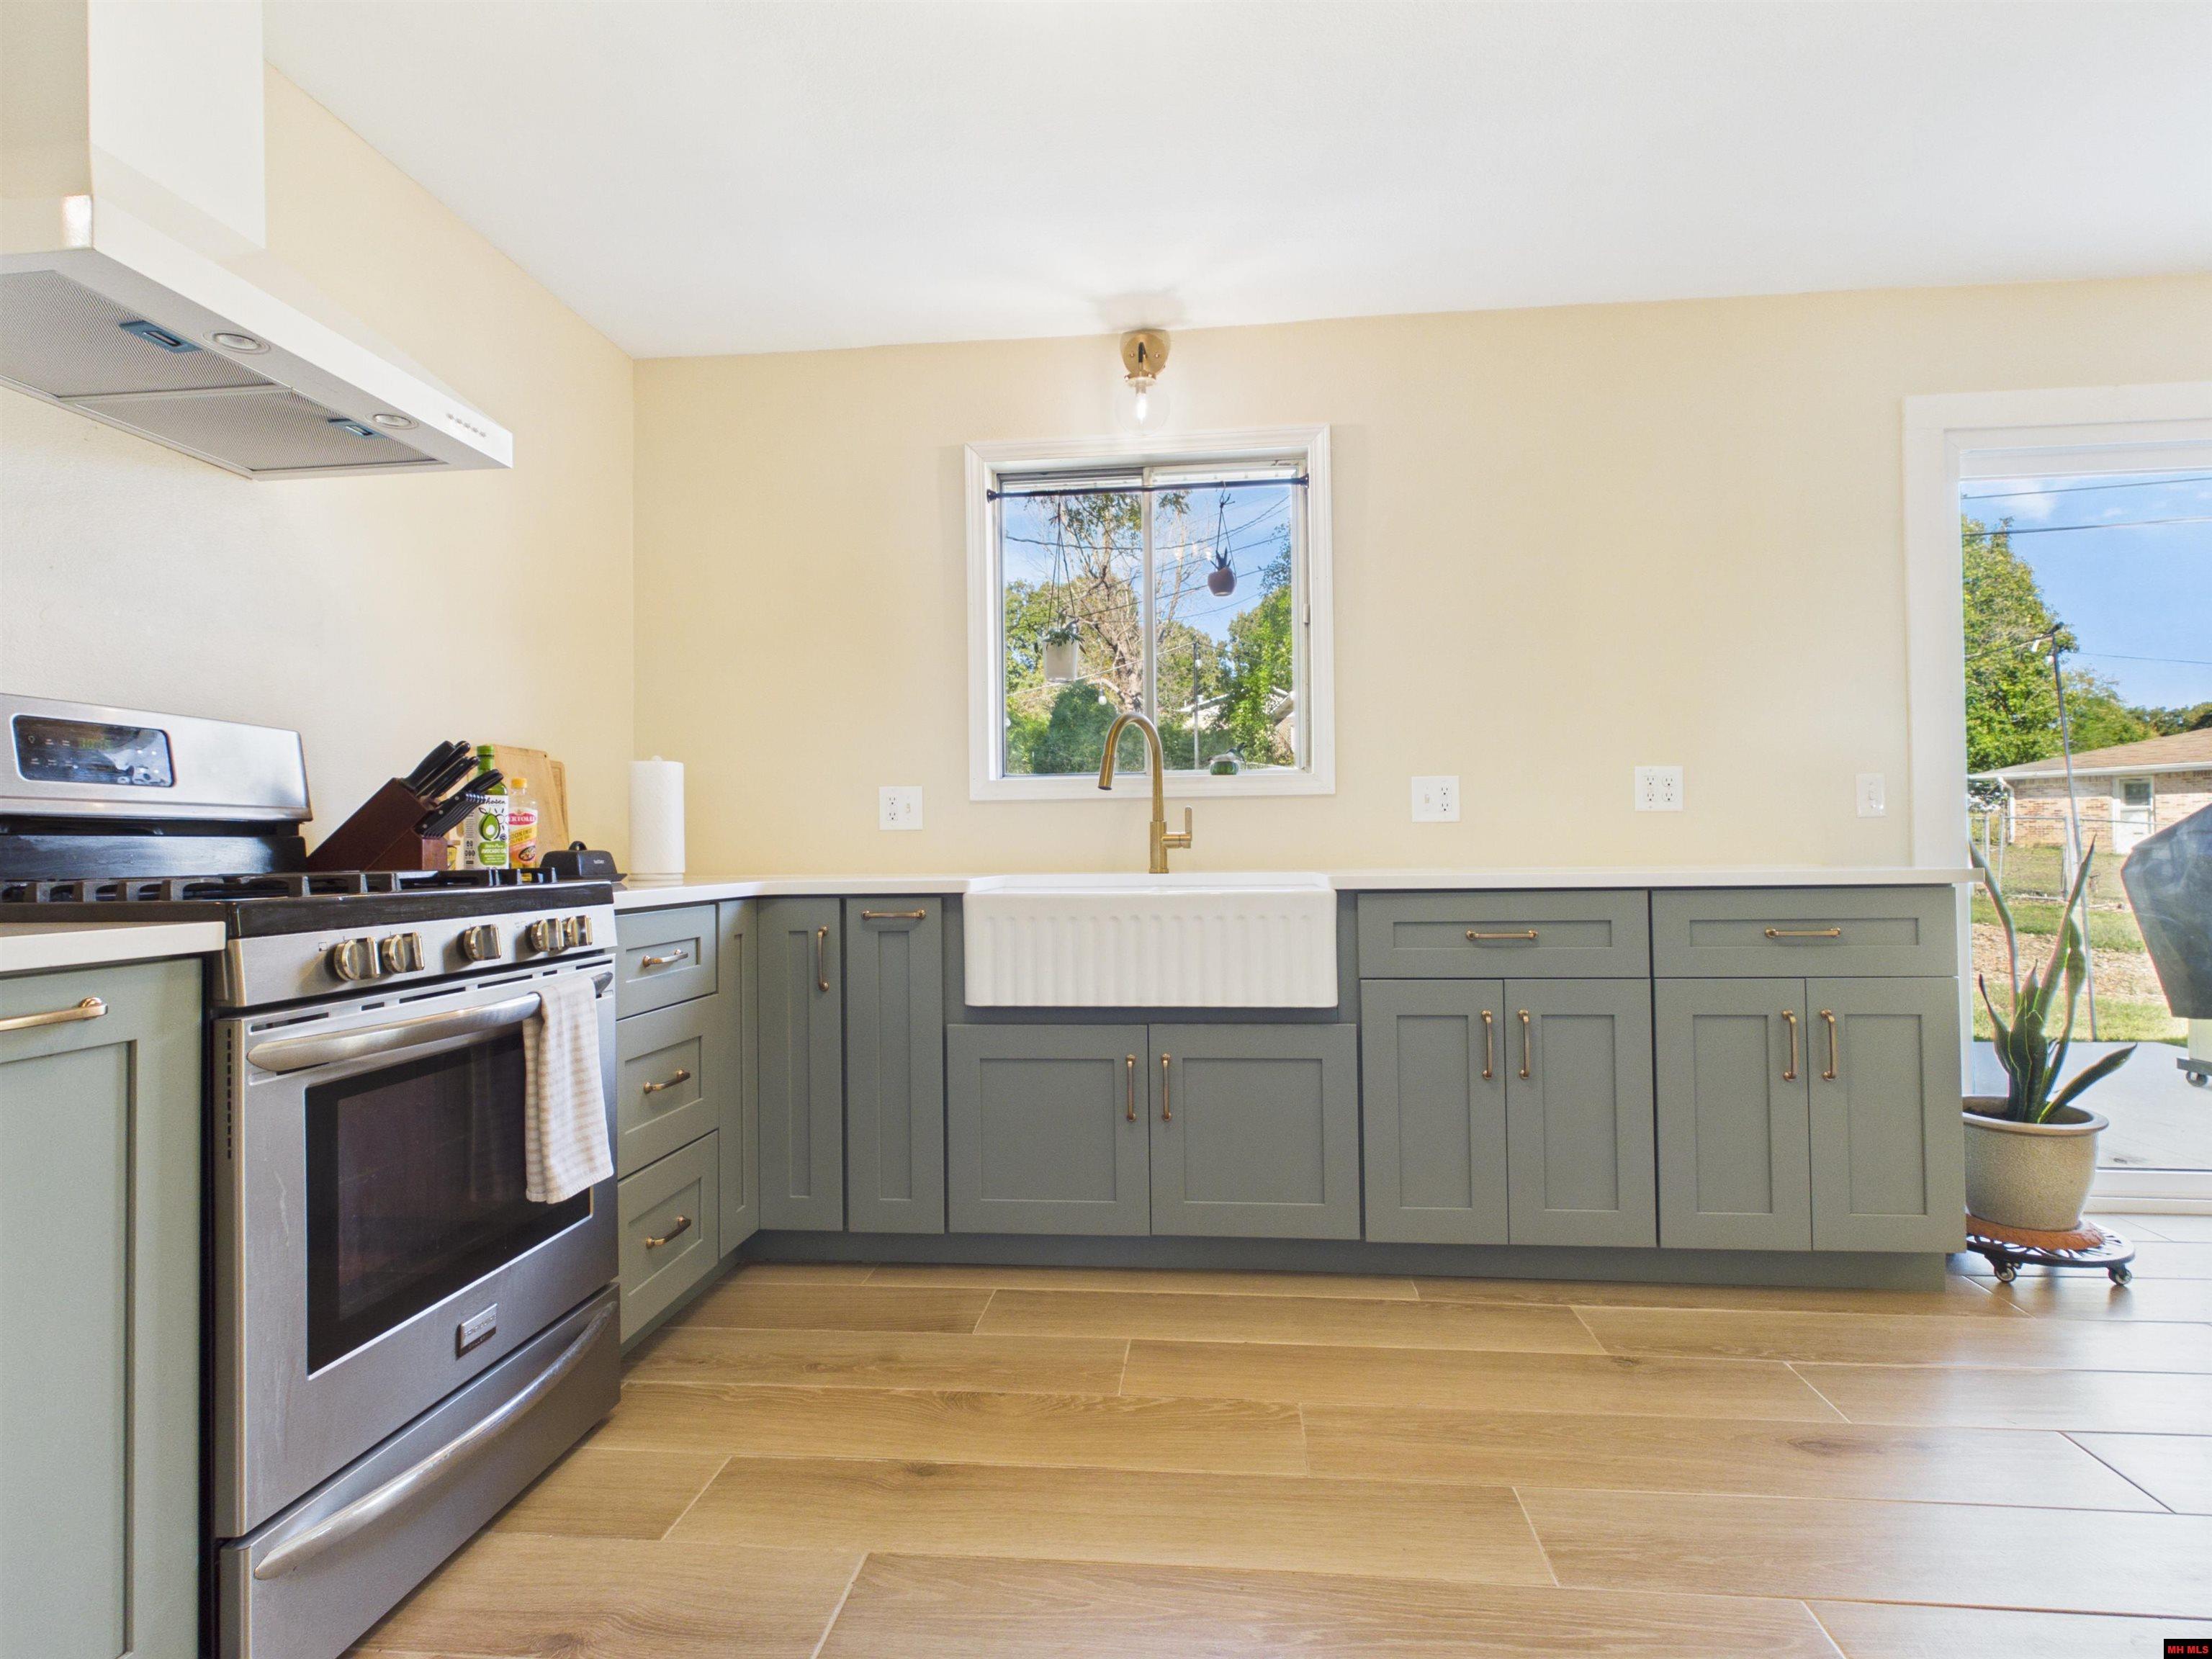
Kitchen with sage-green cabinets, a farmhouse sink, stainless range, and wood-look tile flooring.
Kitchen with pale green cabinets, stainless steel refrigerator, white brick wall, and leafy plants.
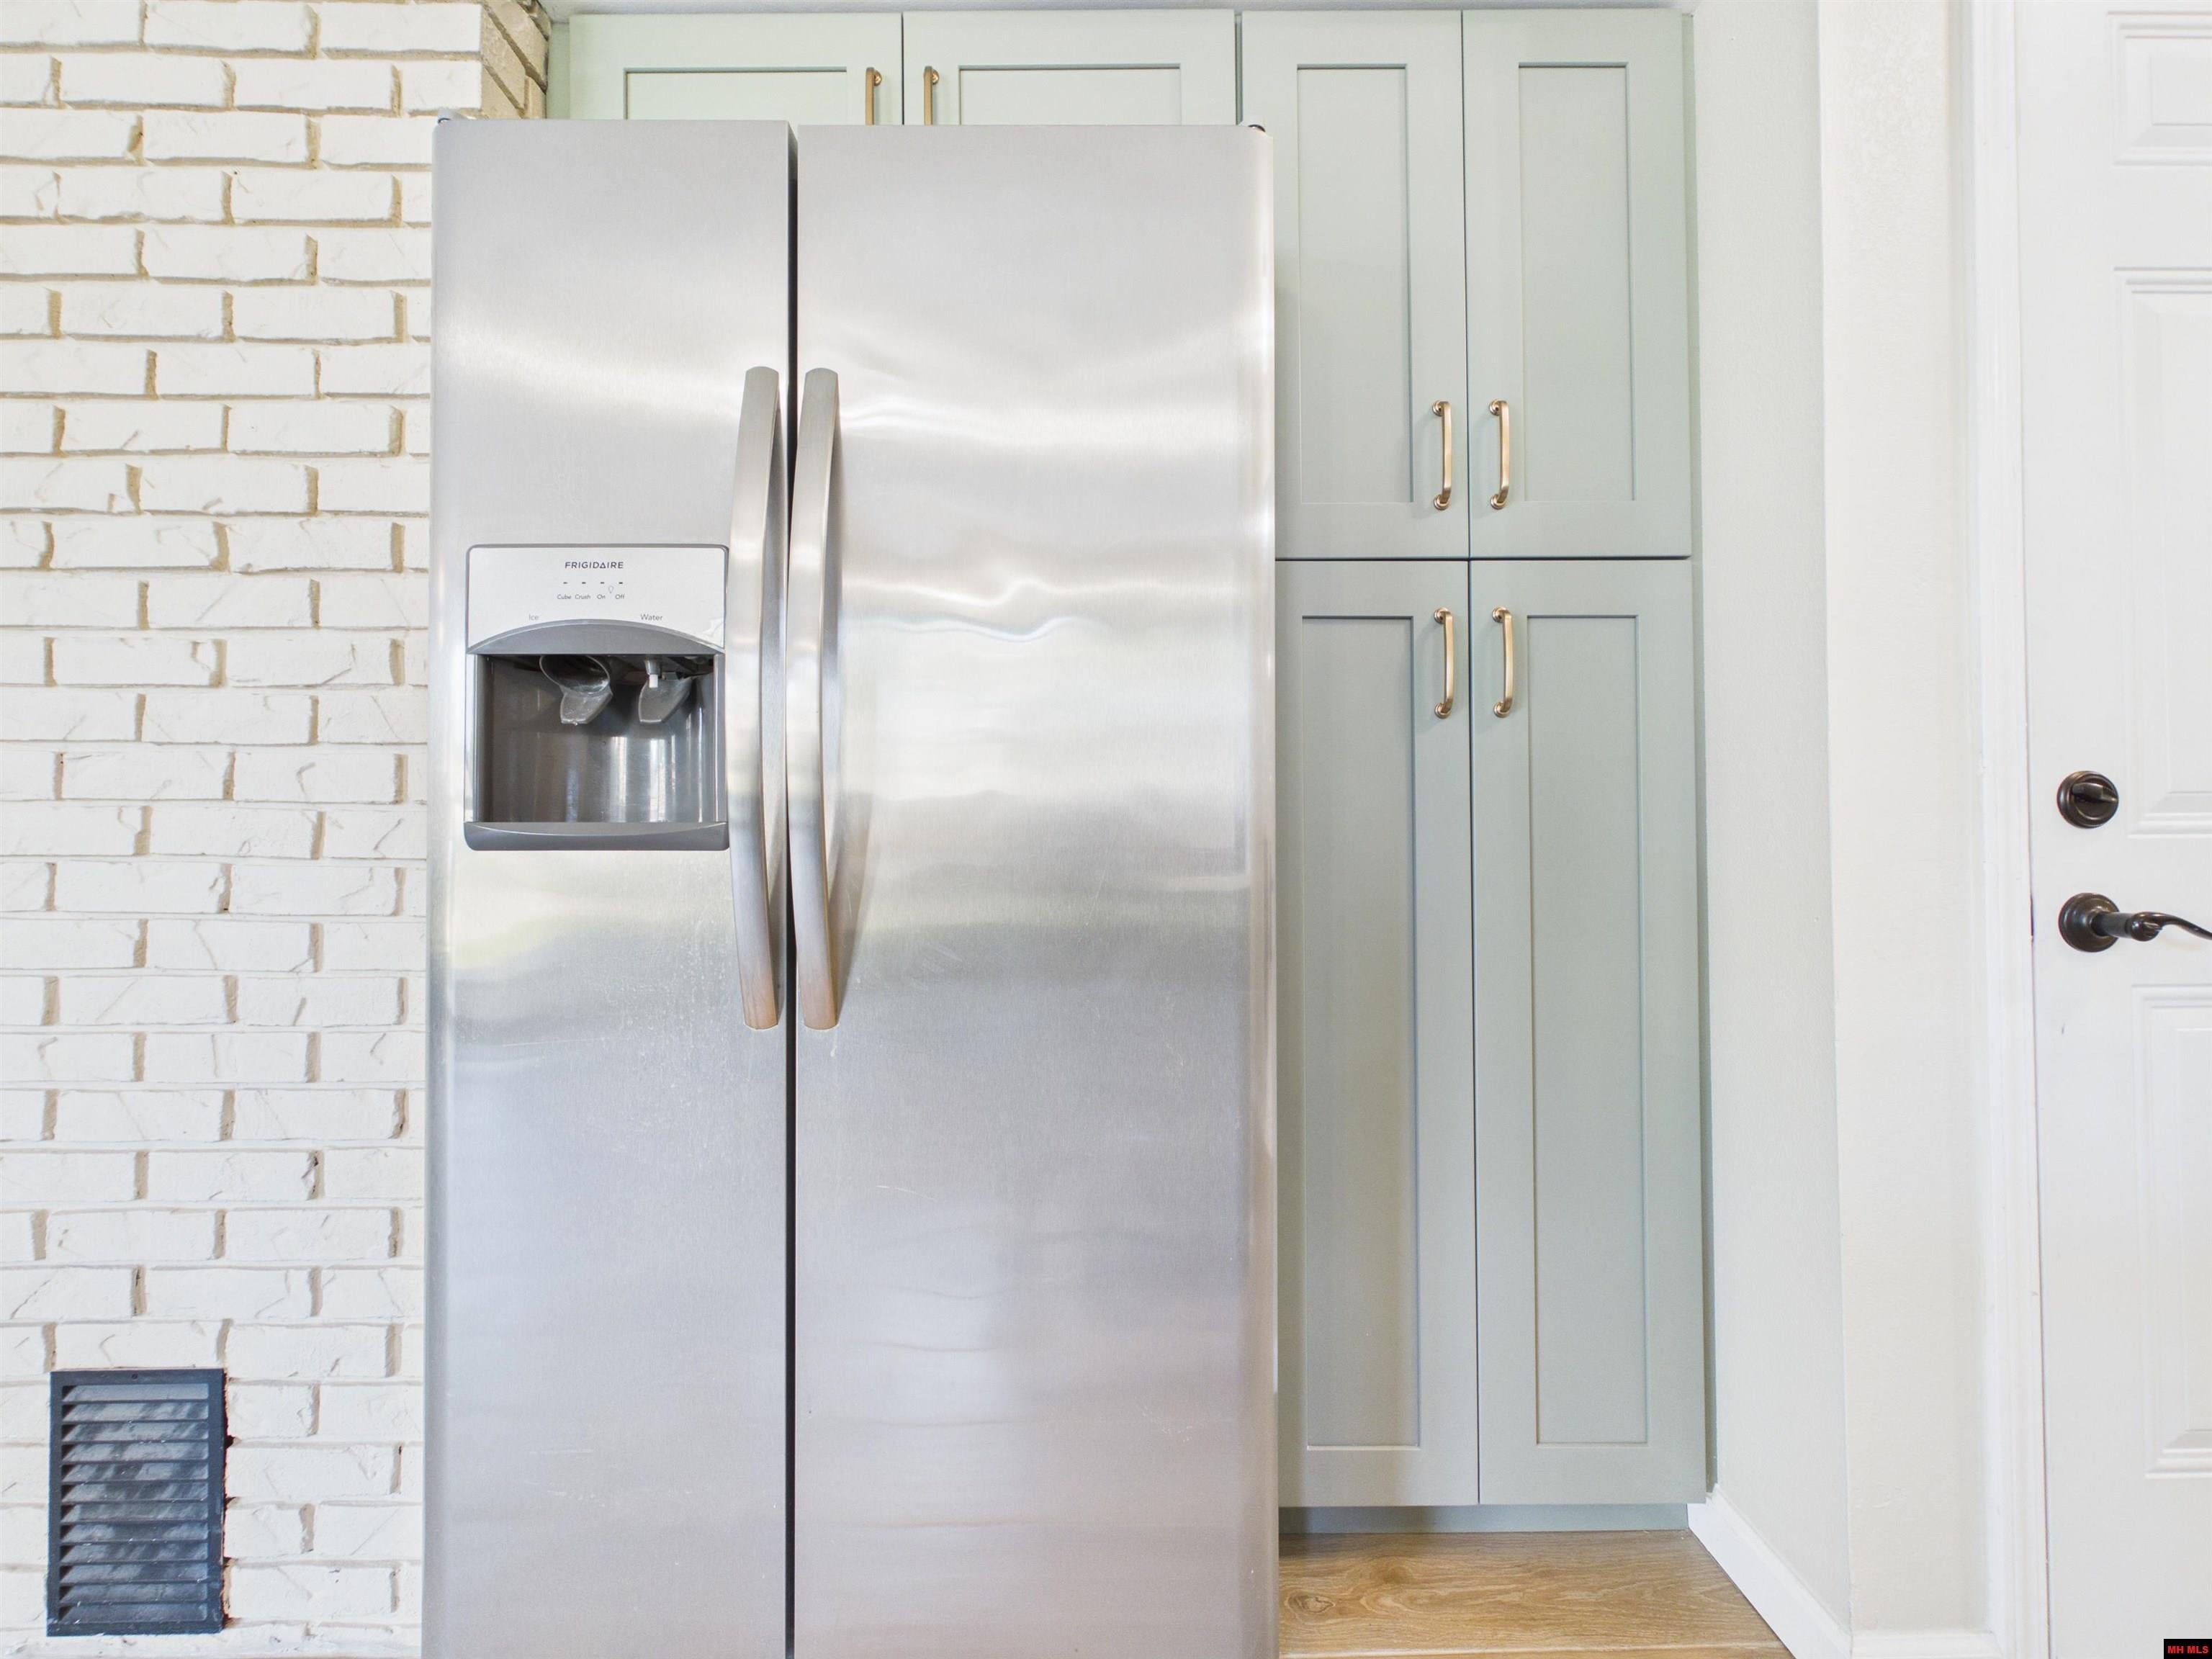
Kitchen with a stainless steel side-by-side refrigerator, pale green cabinets, and a white brick wall.
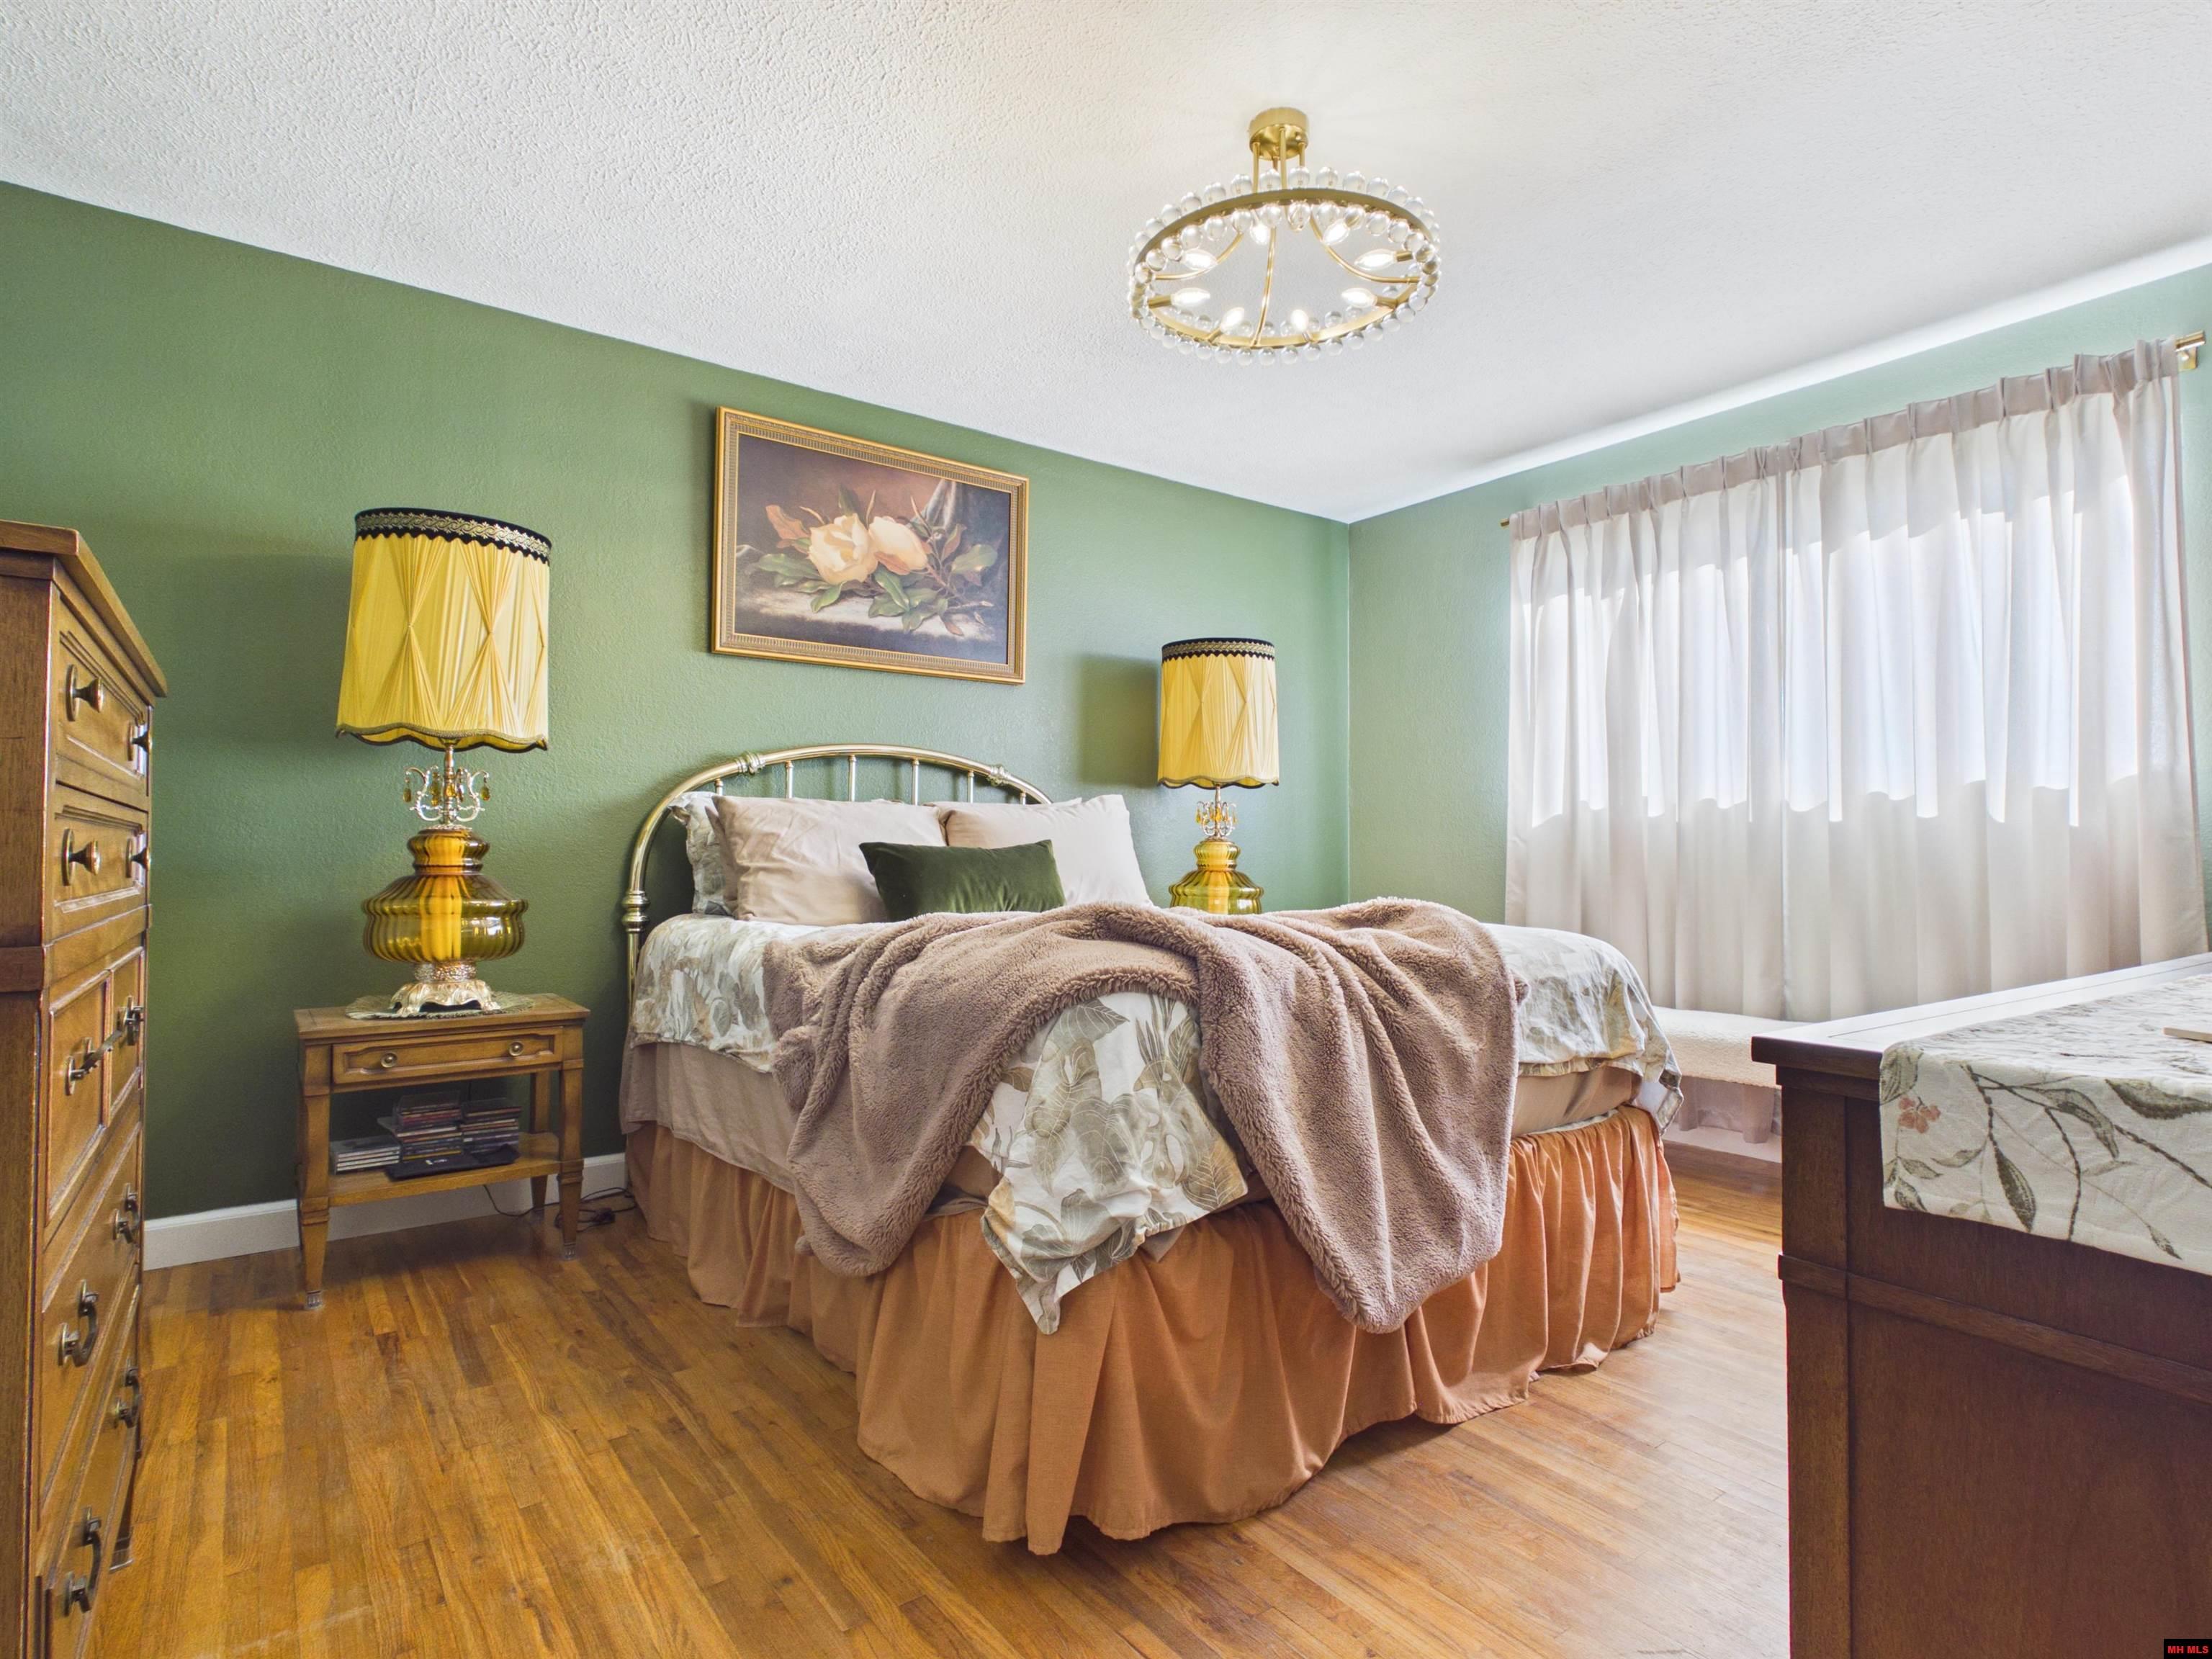
Bedroom with a metal-frame bed, green walls, wood floors, and a large curtained window.
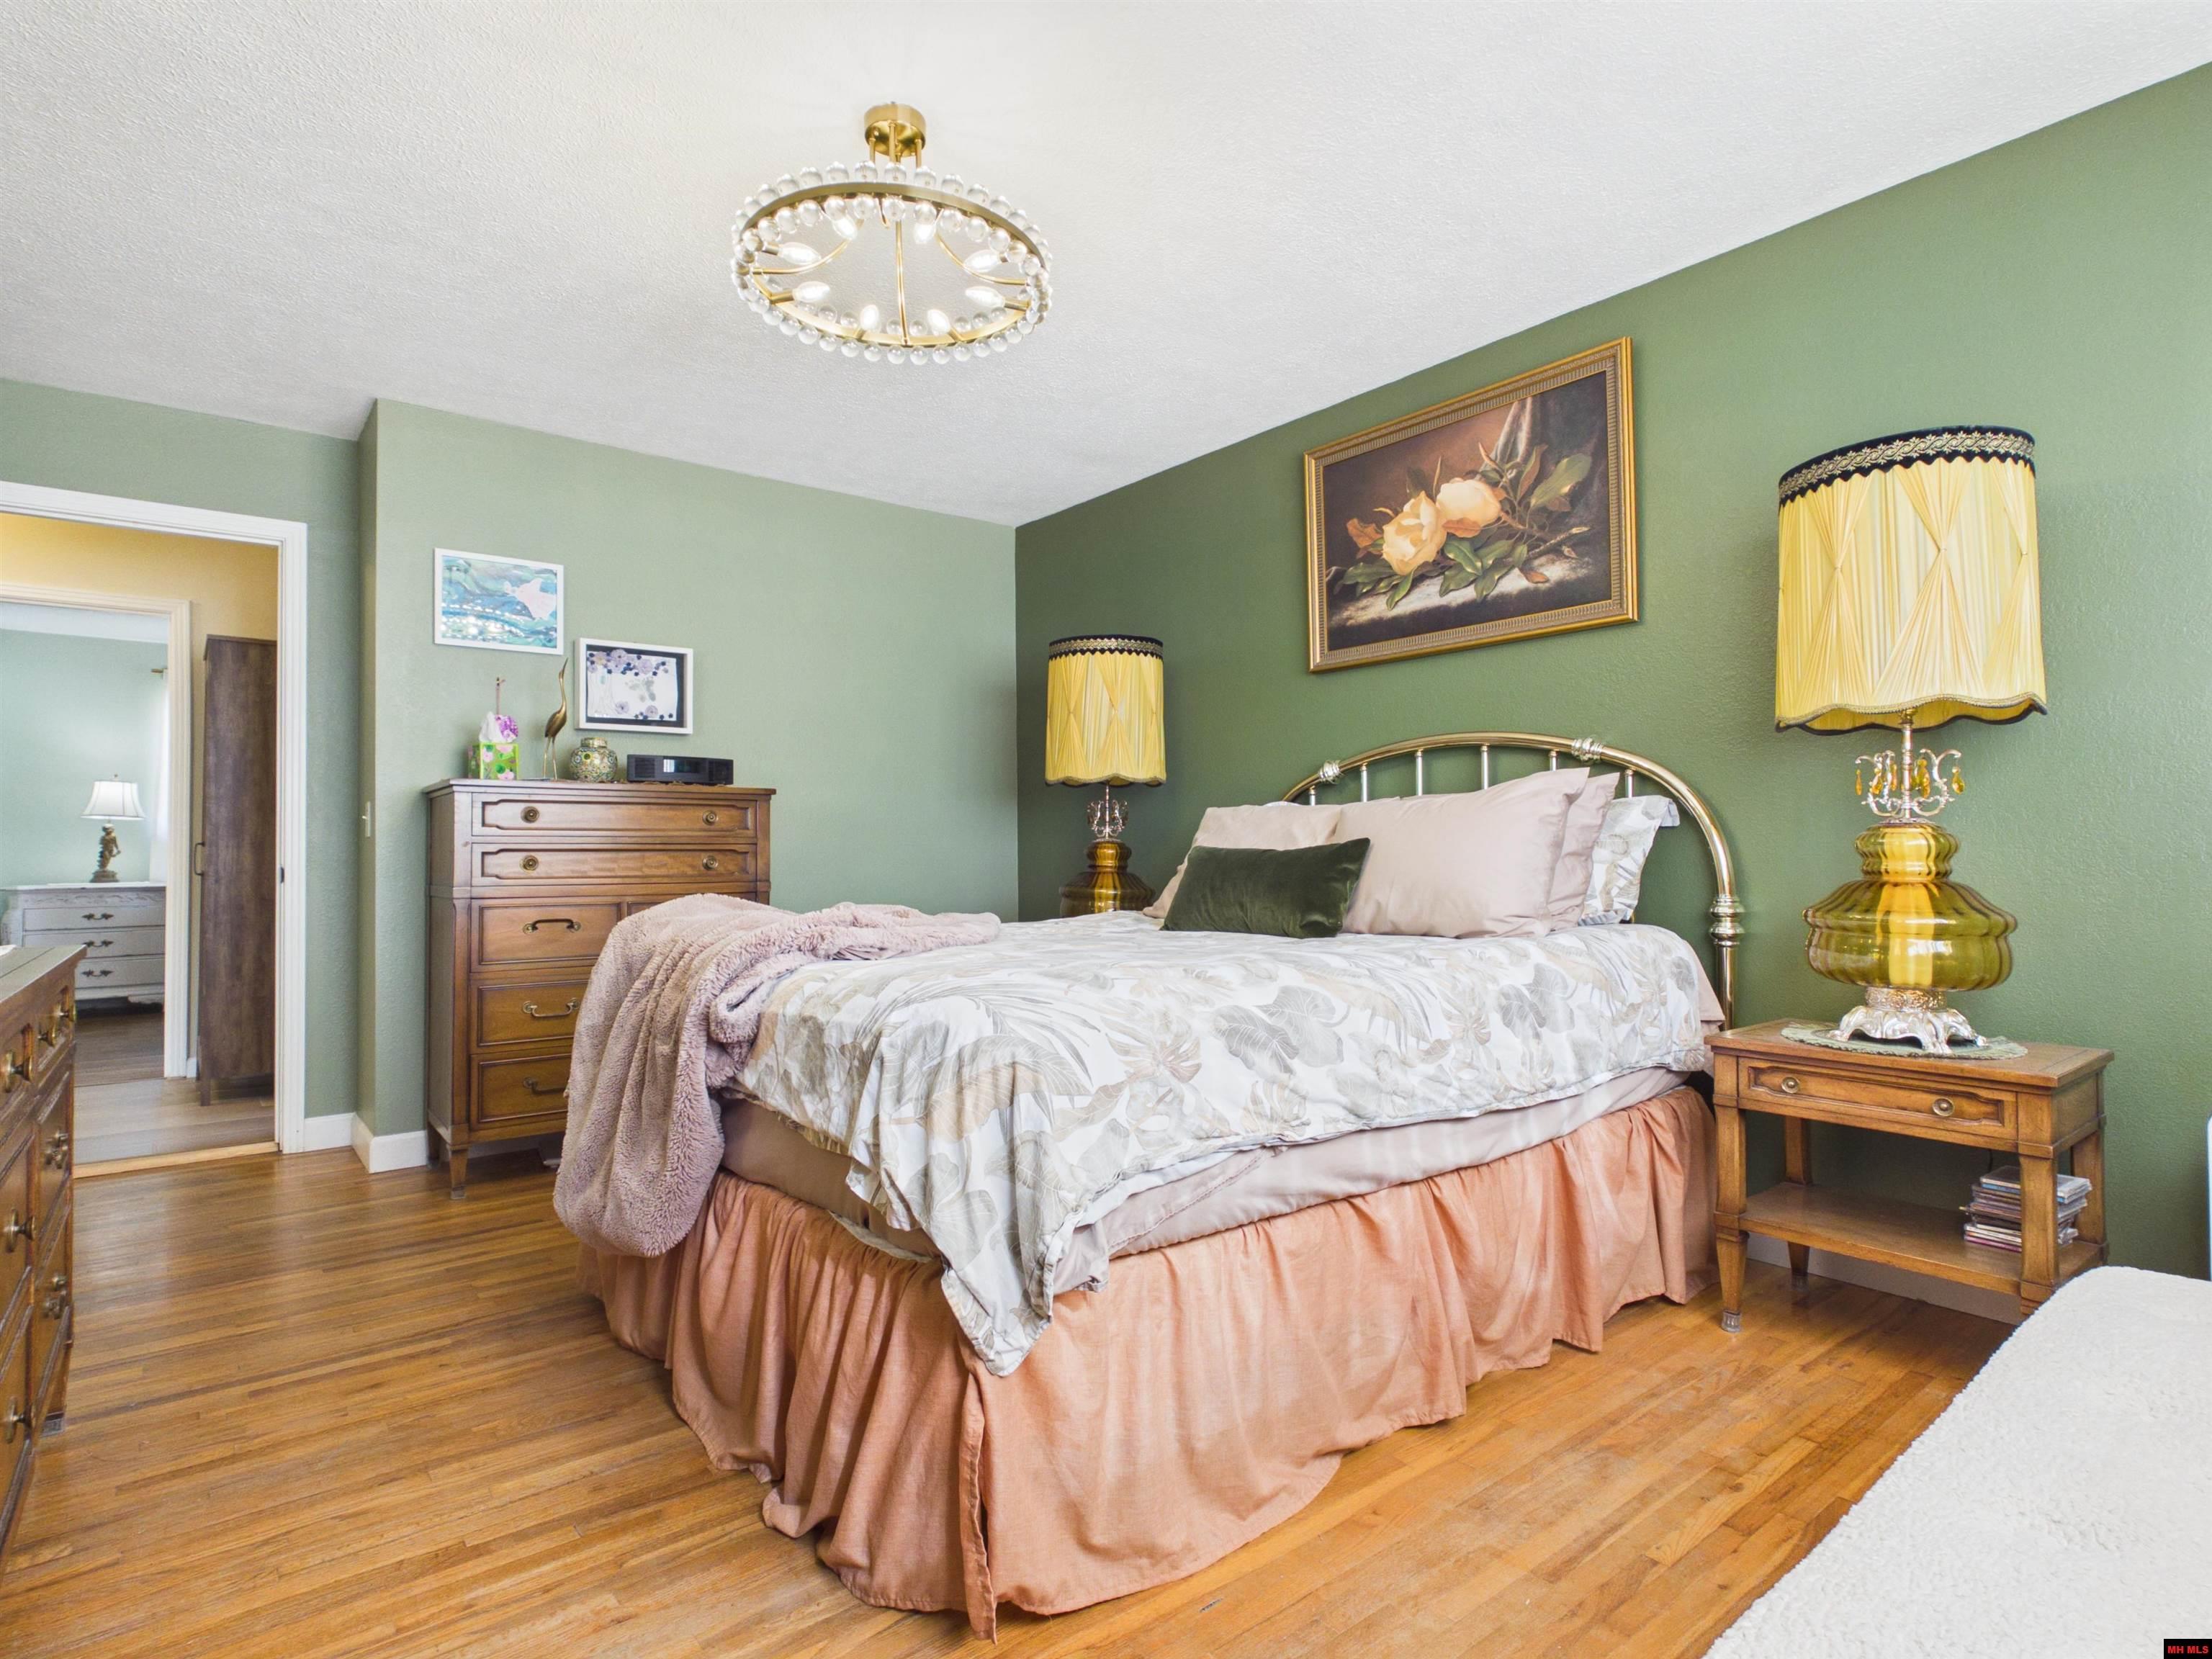
Bedroom with a brass bed, green walls, matching lamps, and hardwood floors.
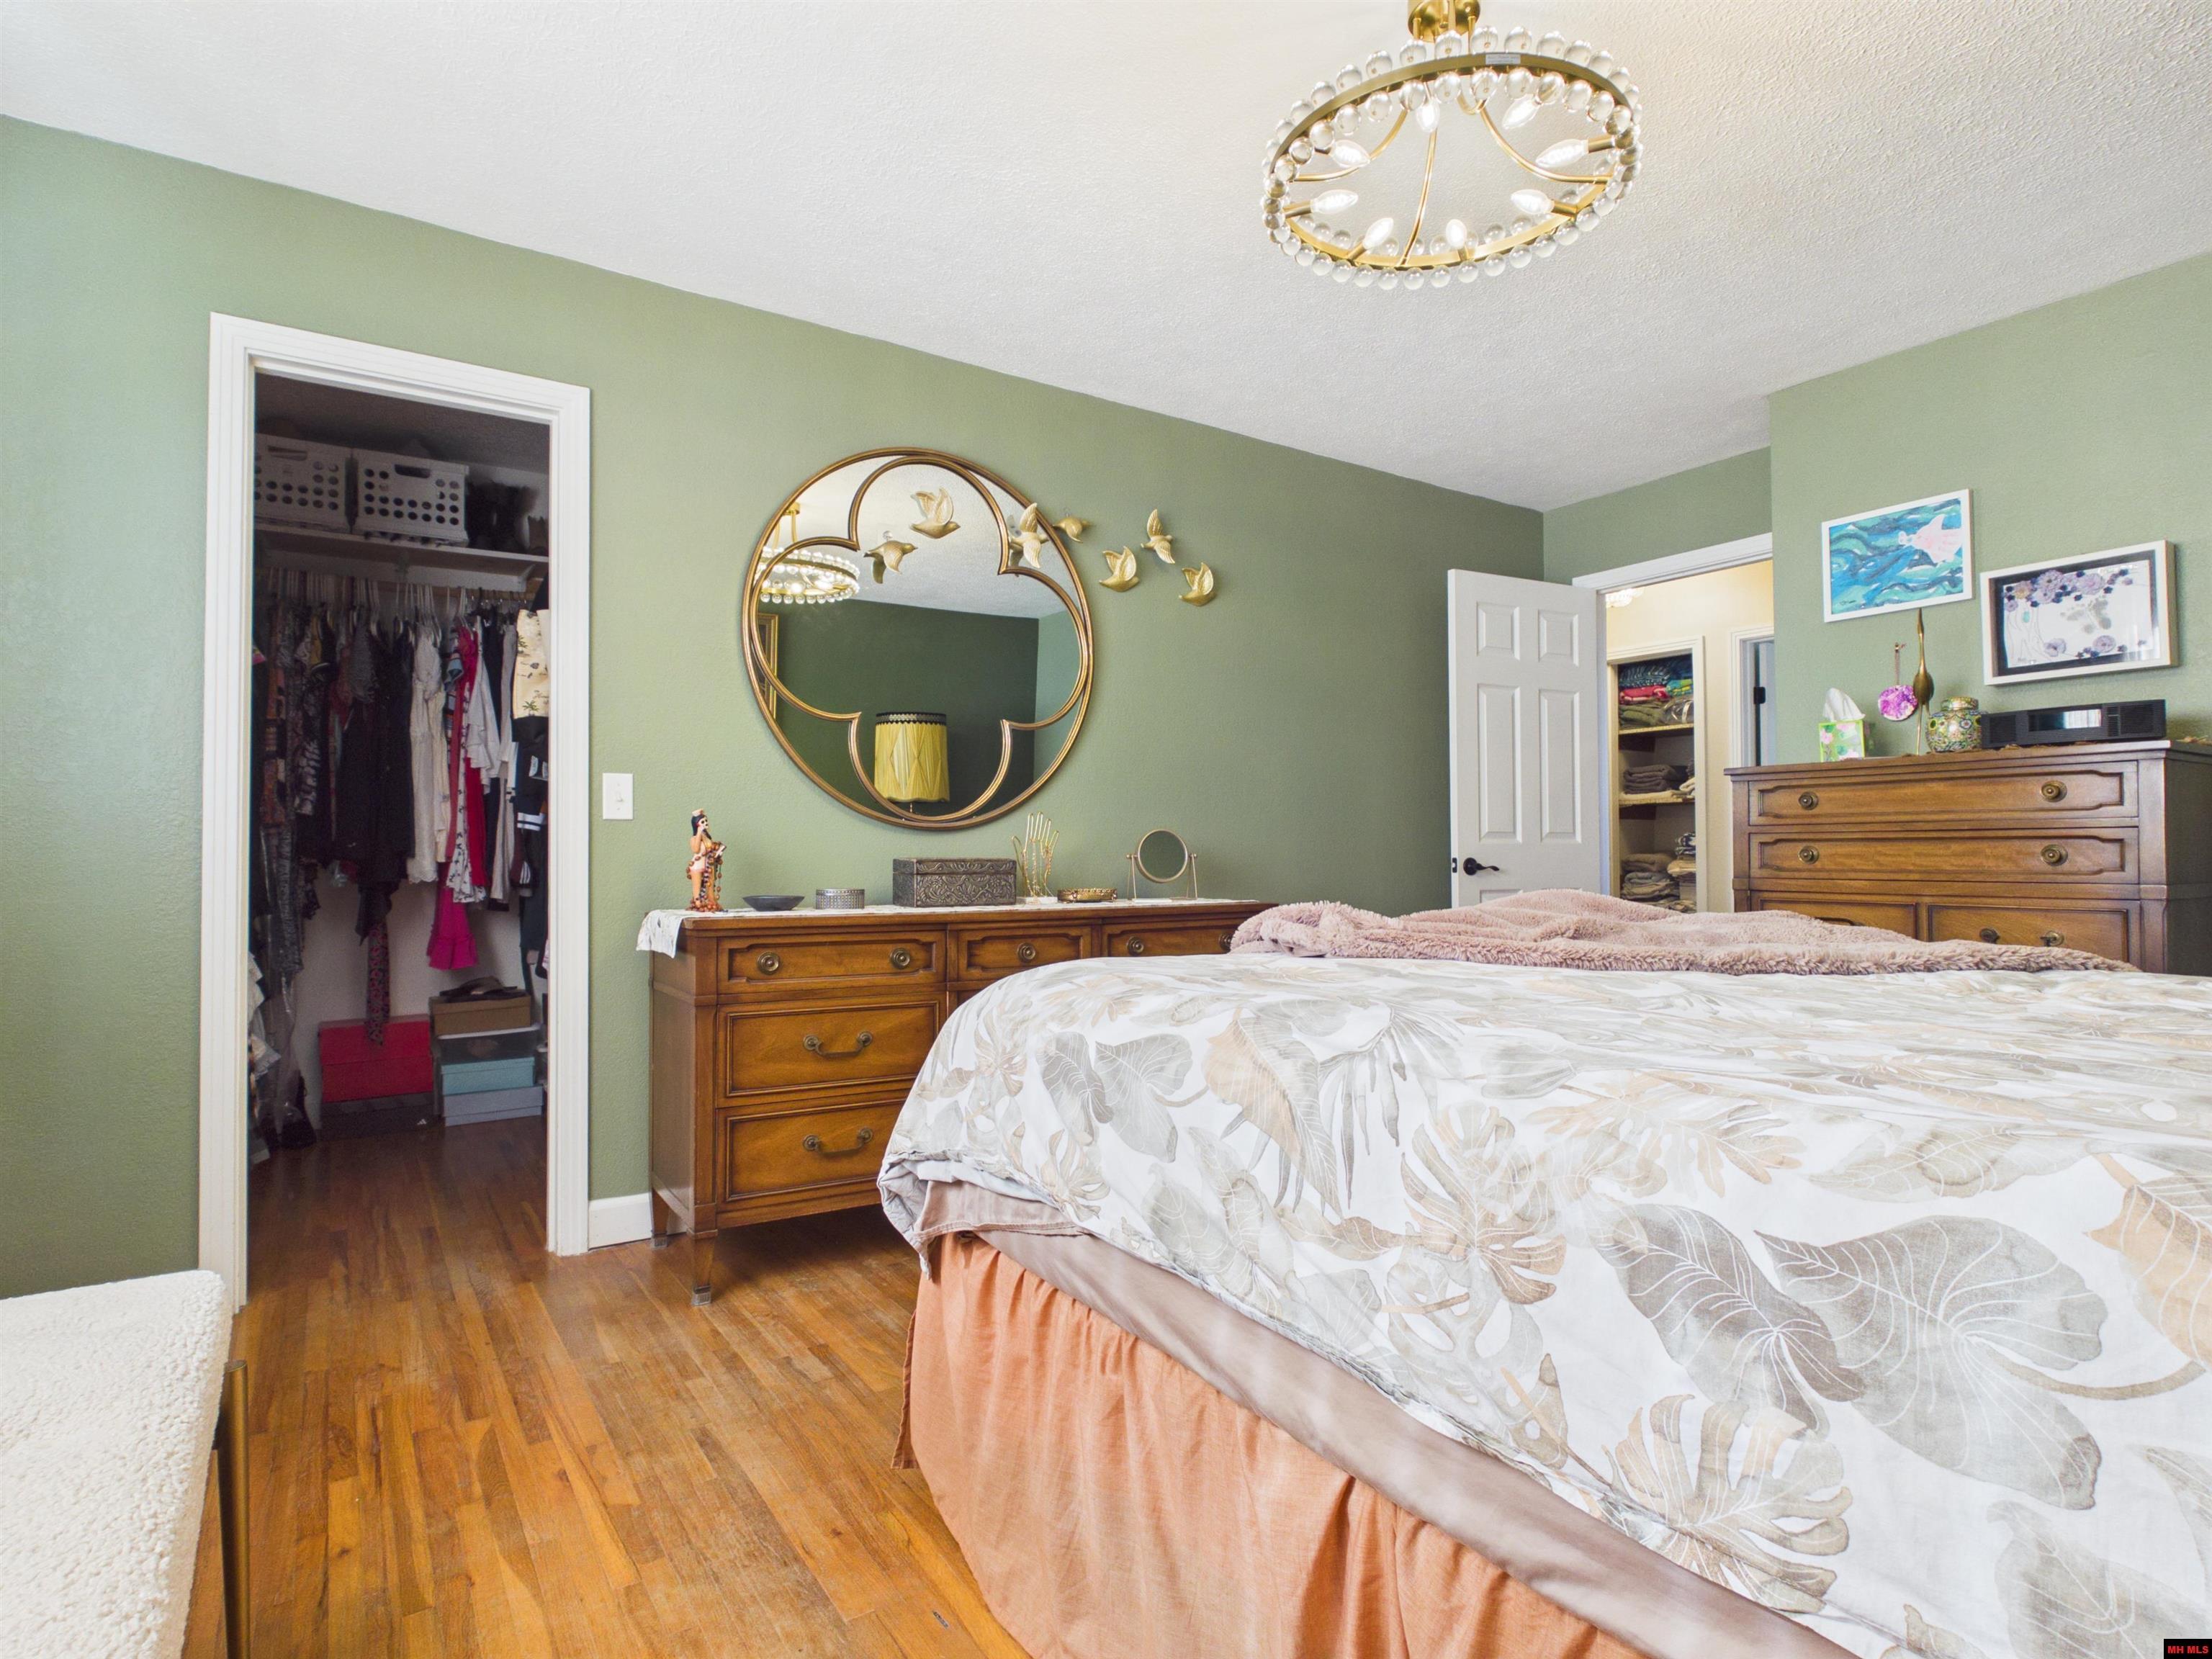
Furnished bedroom with sage-green walls, hardwood floors, and a walk-in closet.
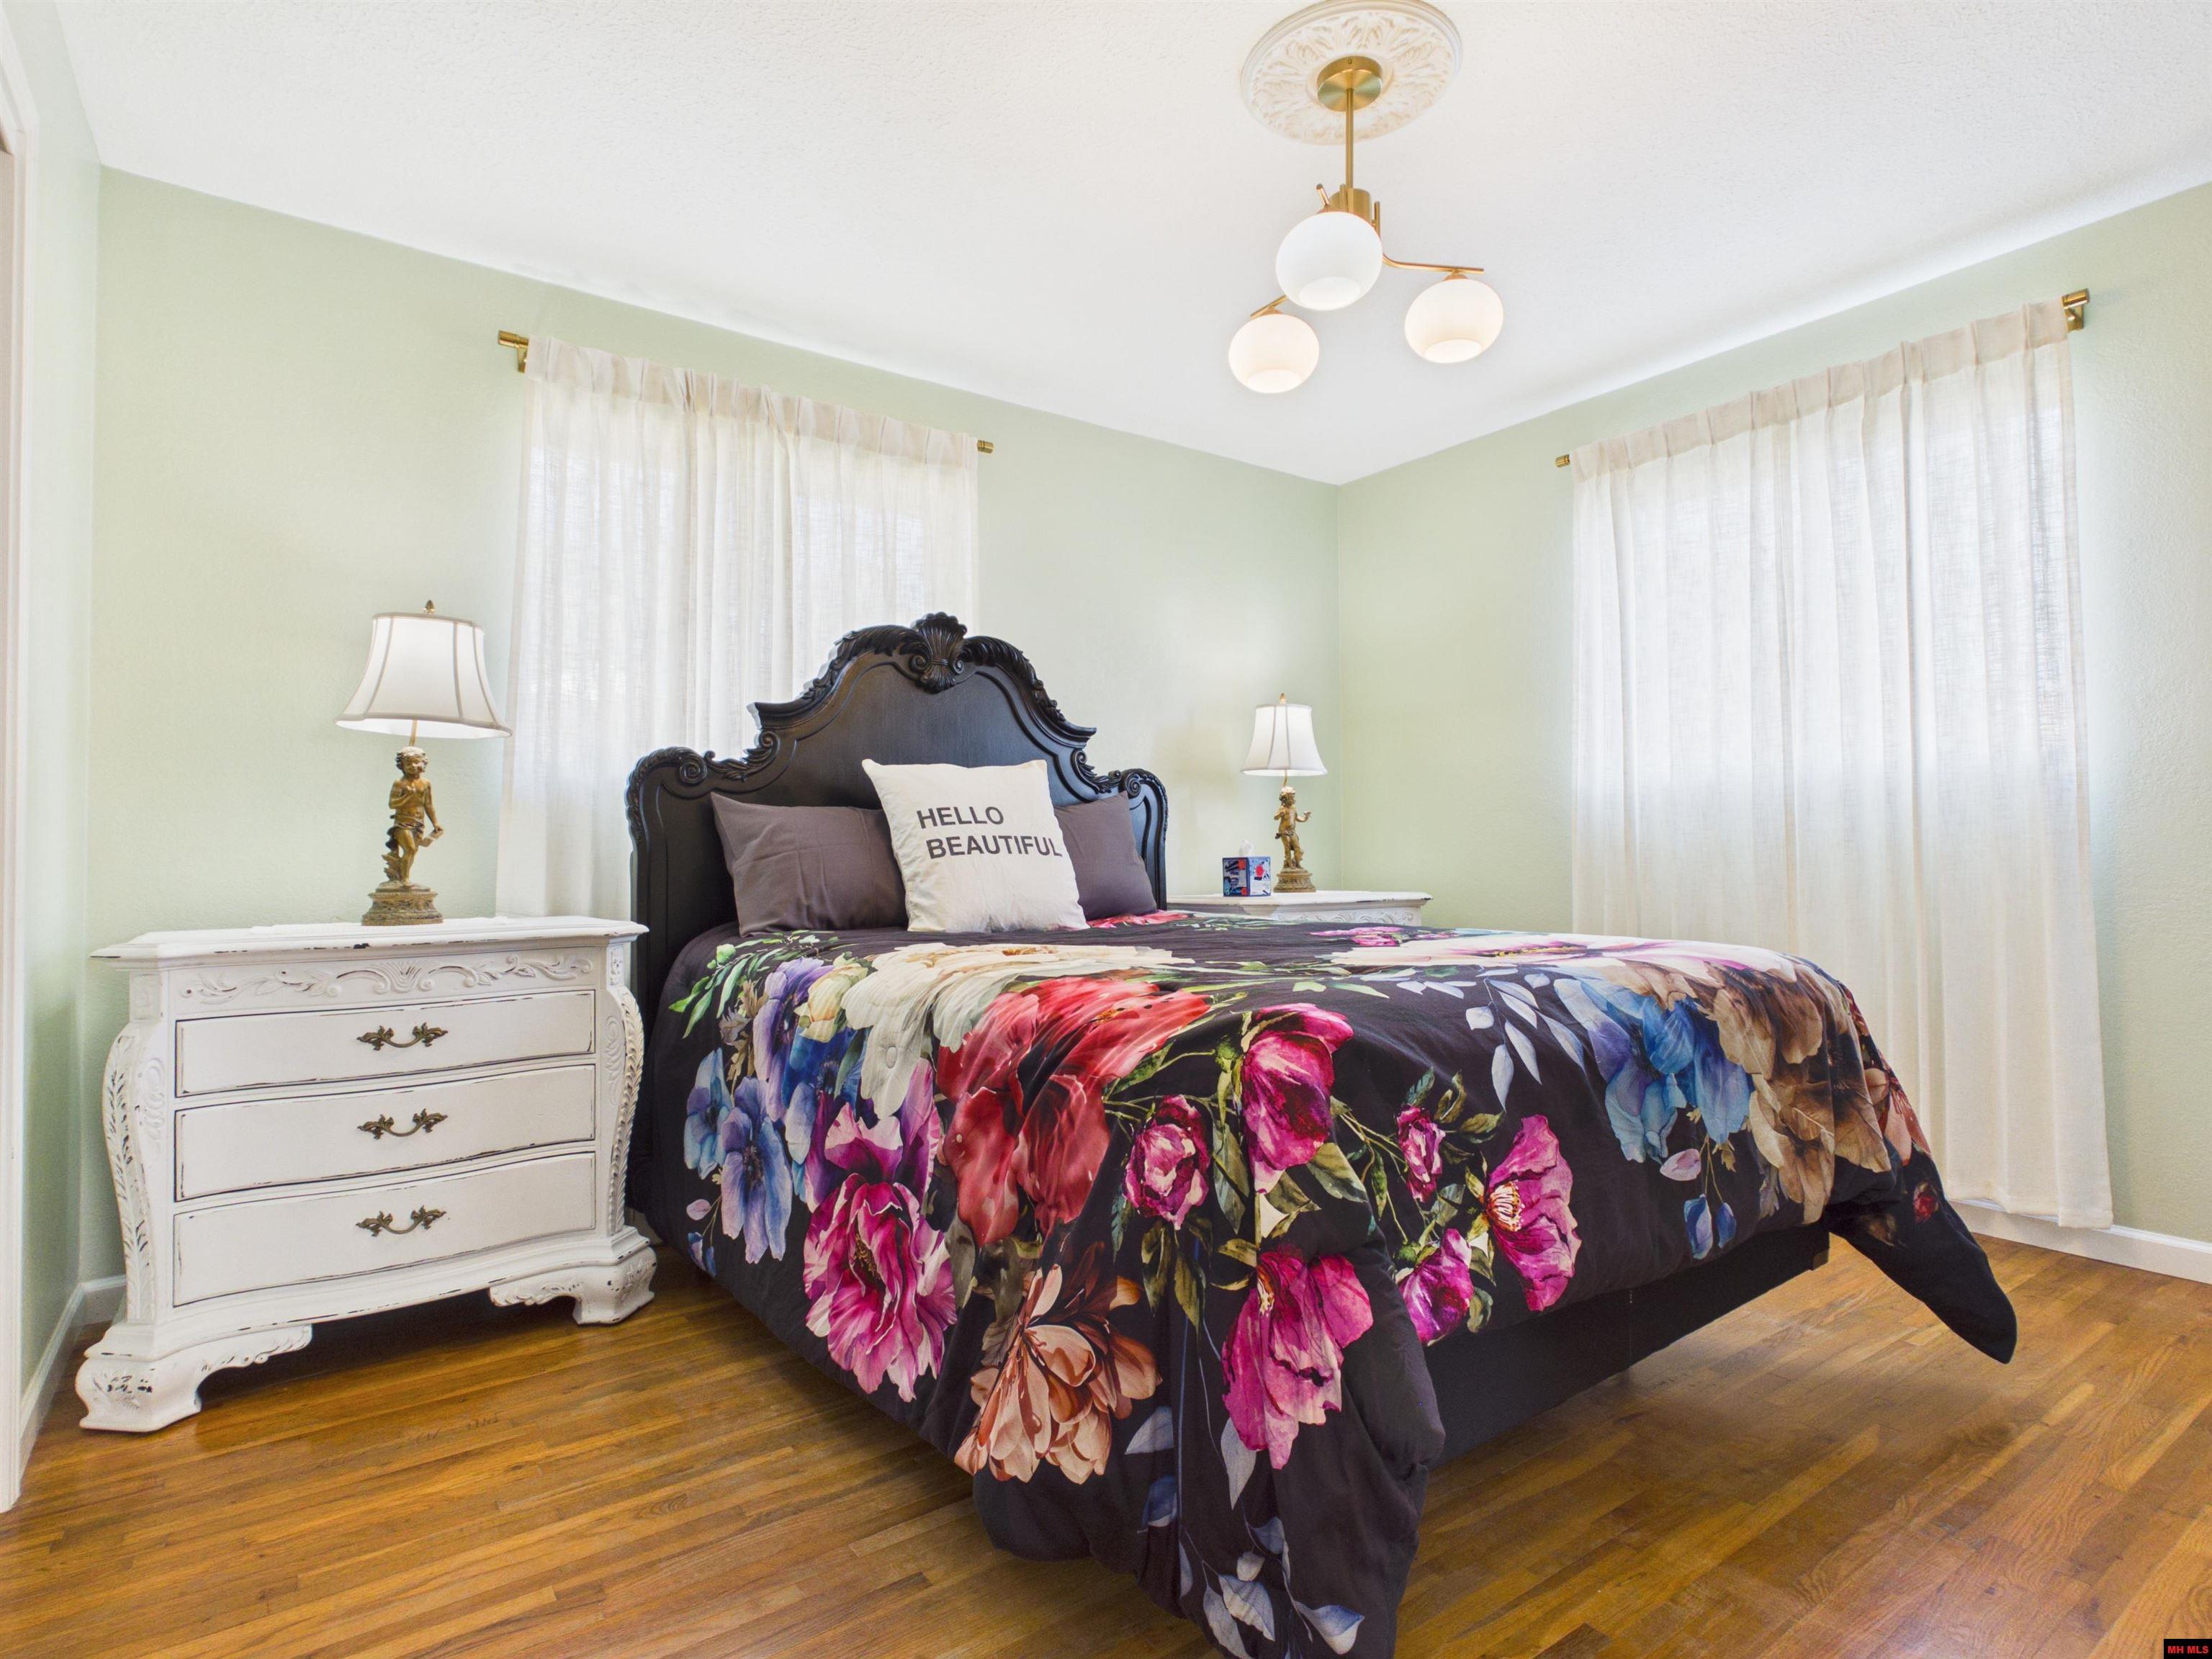
Bedroom with a carved dark headboard, colorful floral bedding, and white carved dresser.
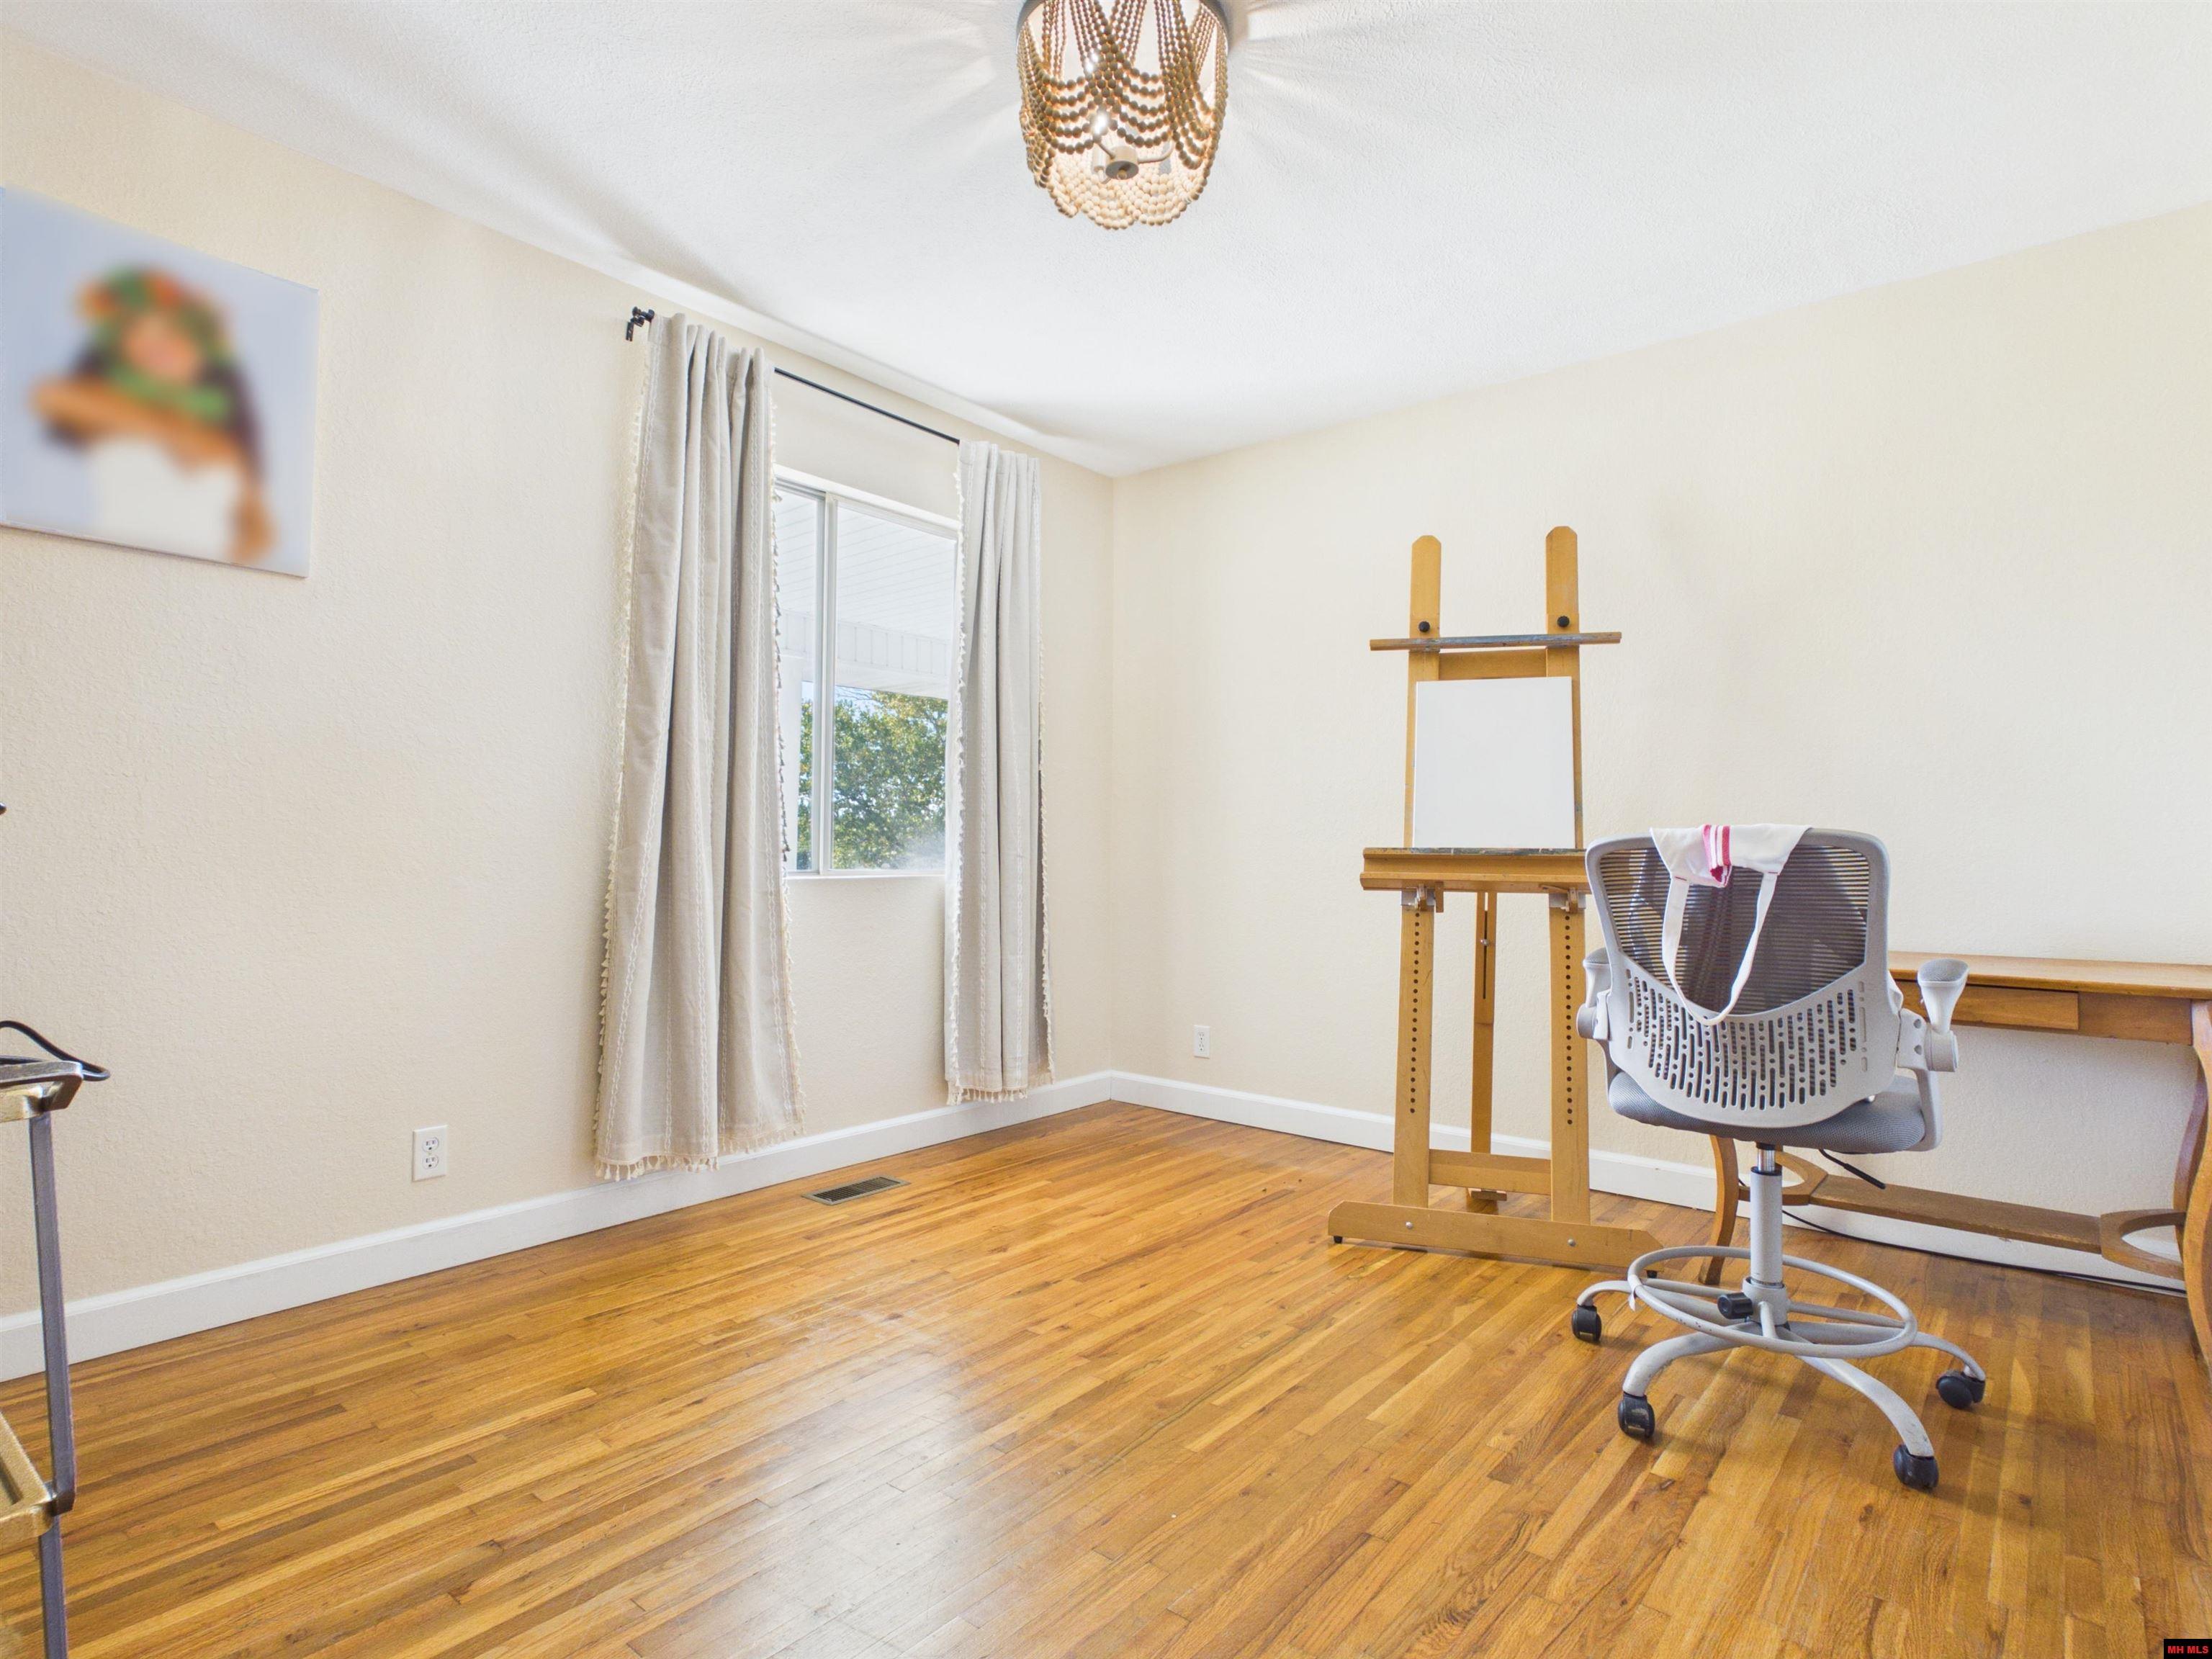
Home office with hardwood floors, an artist’s easel, and a desk beside a curtained window.
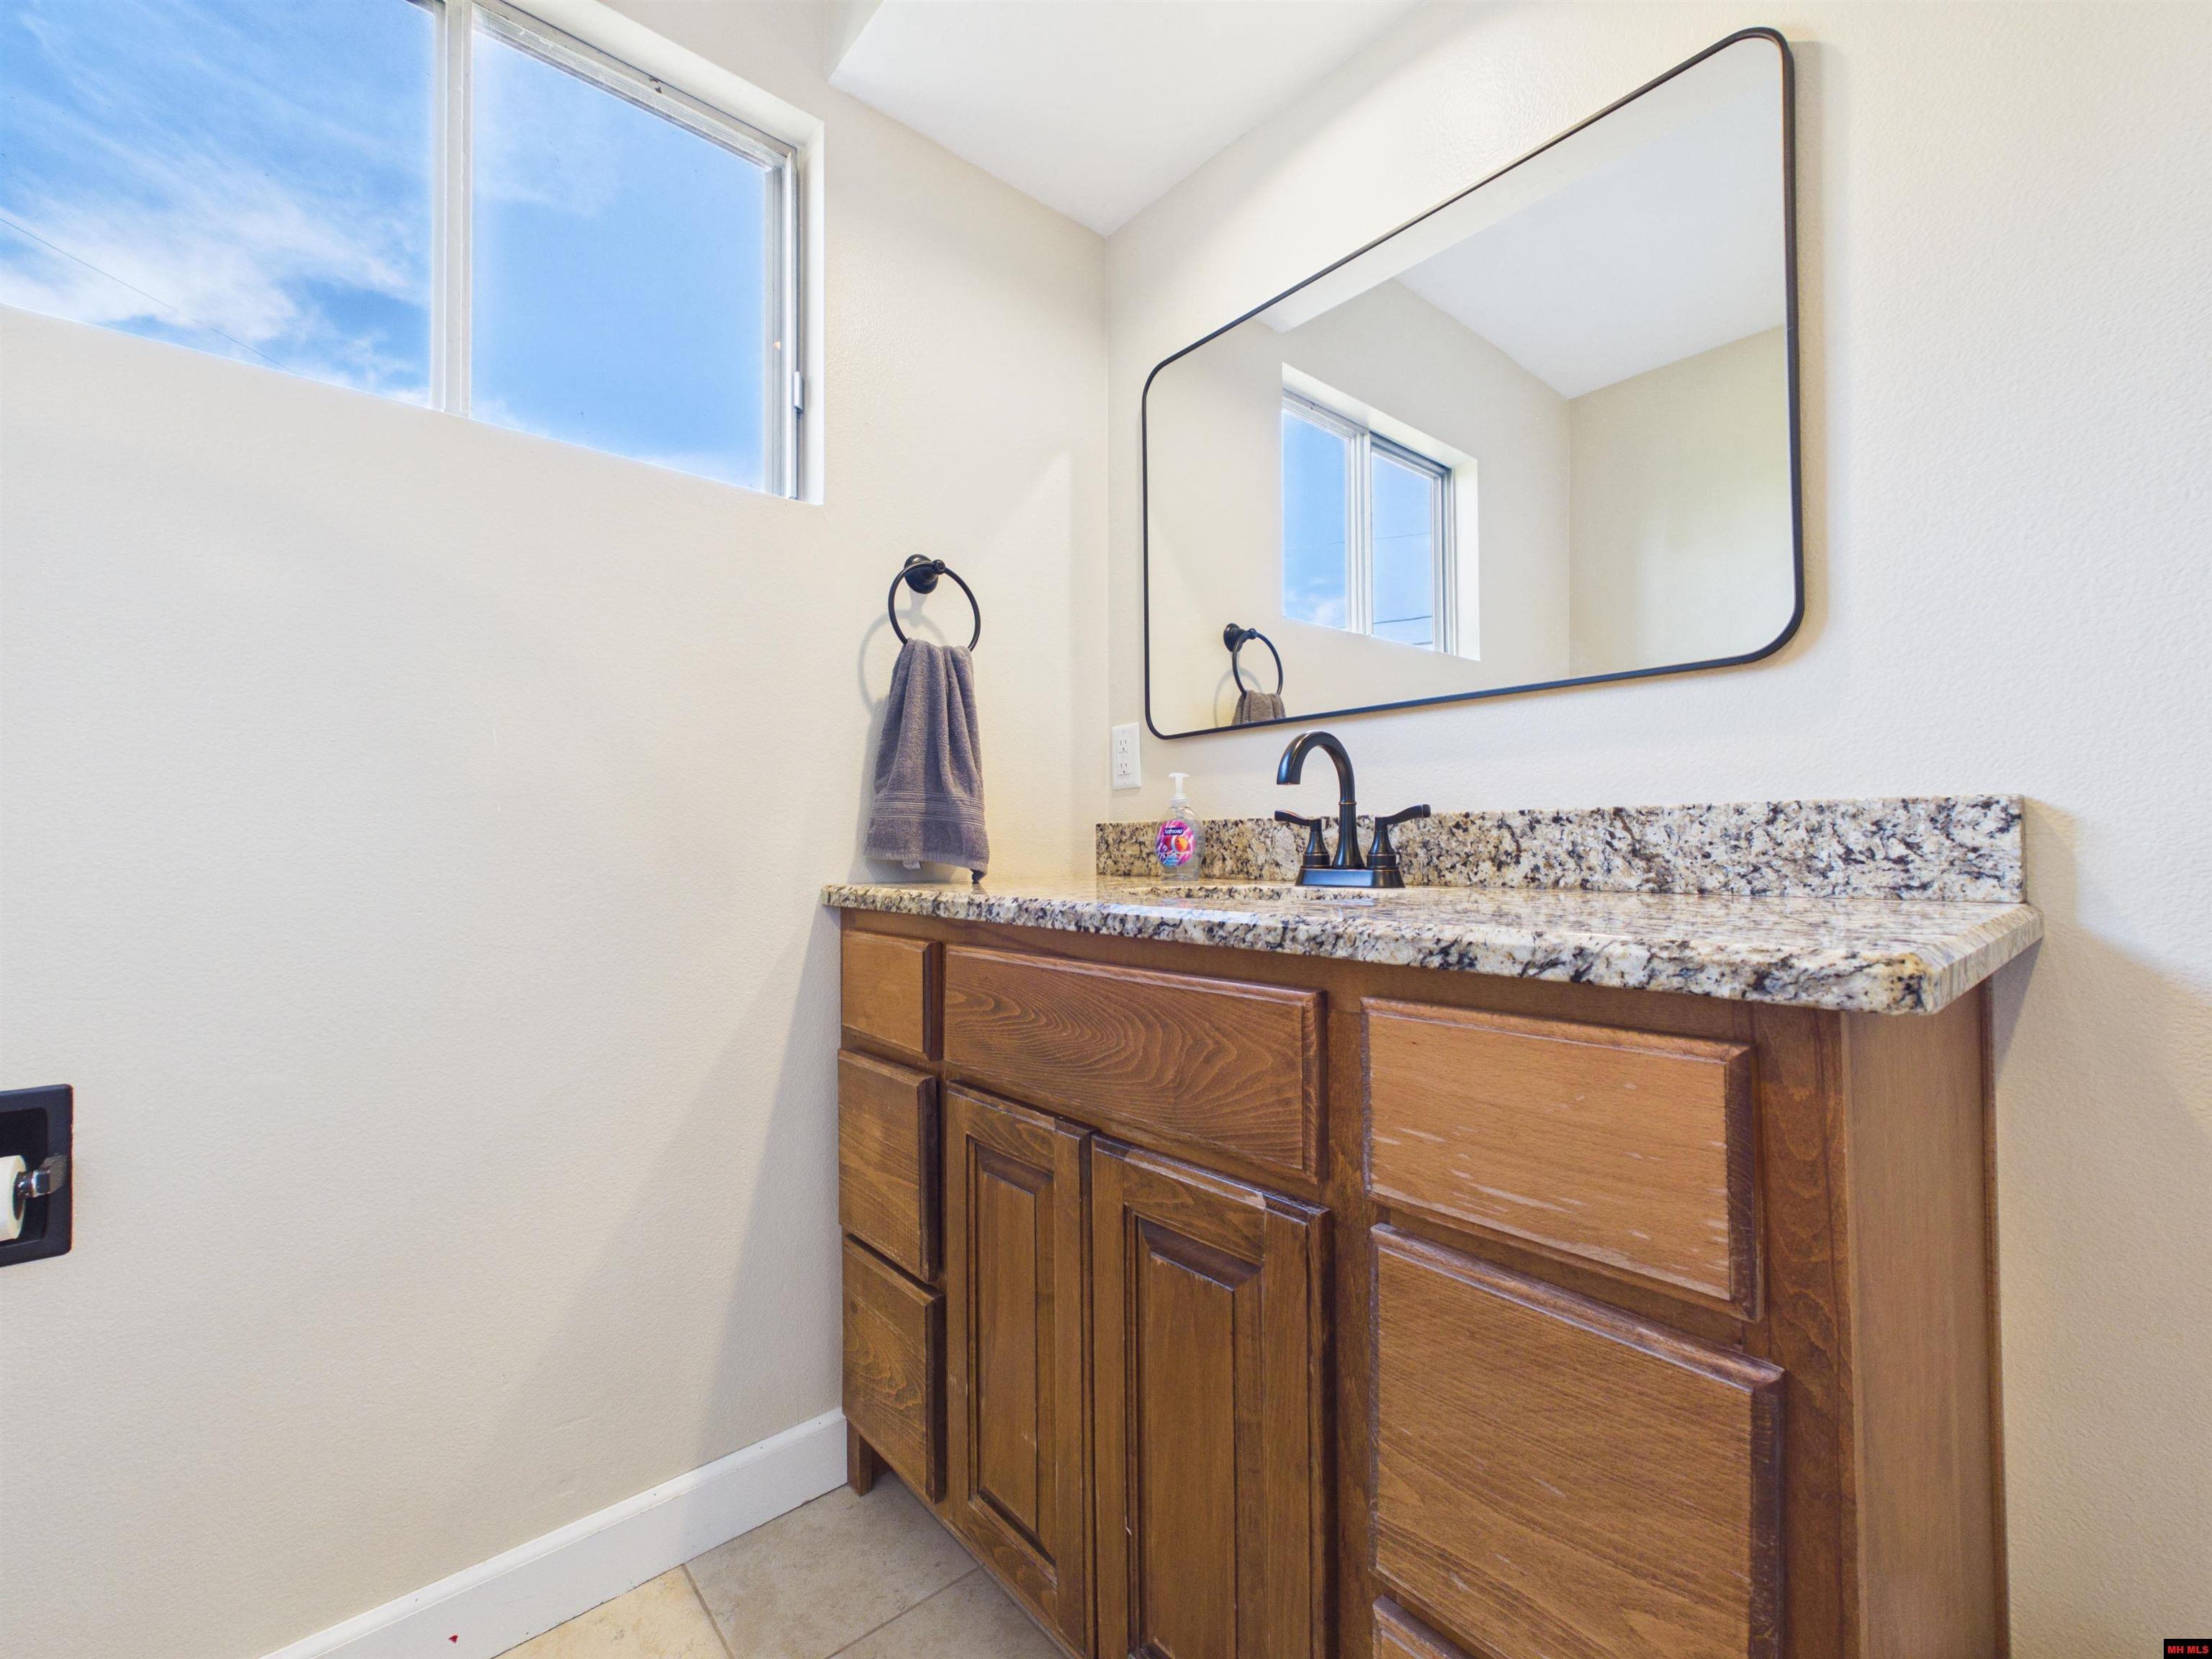
Bathroom vanity with a granite countertop, dark wood cabinets, and a large mirror beneath a high window.
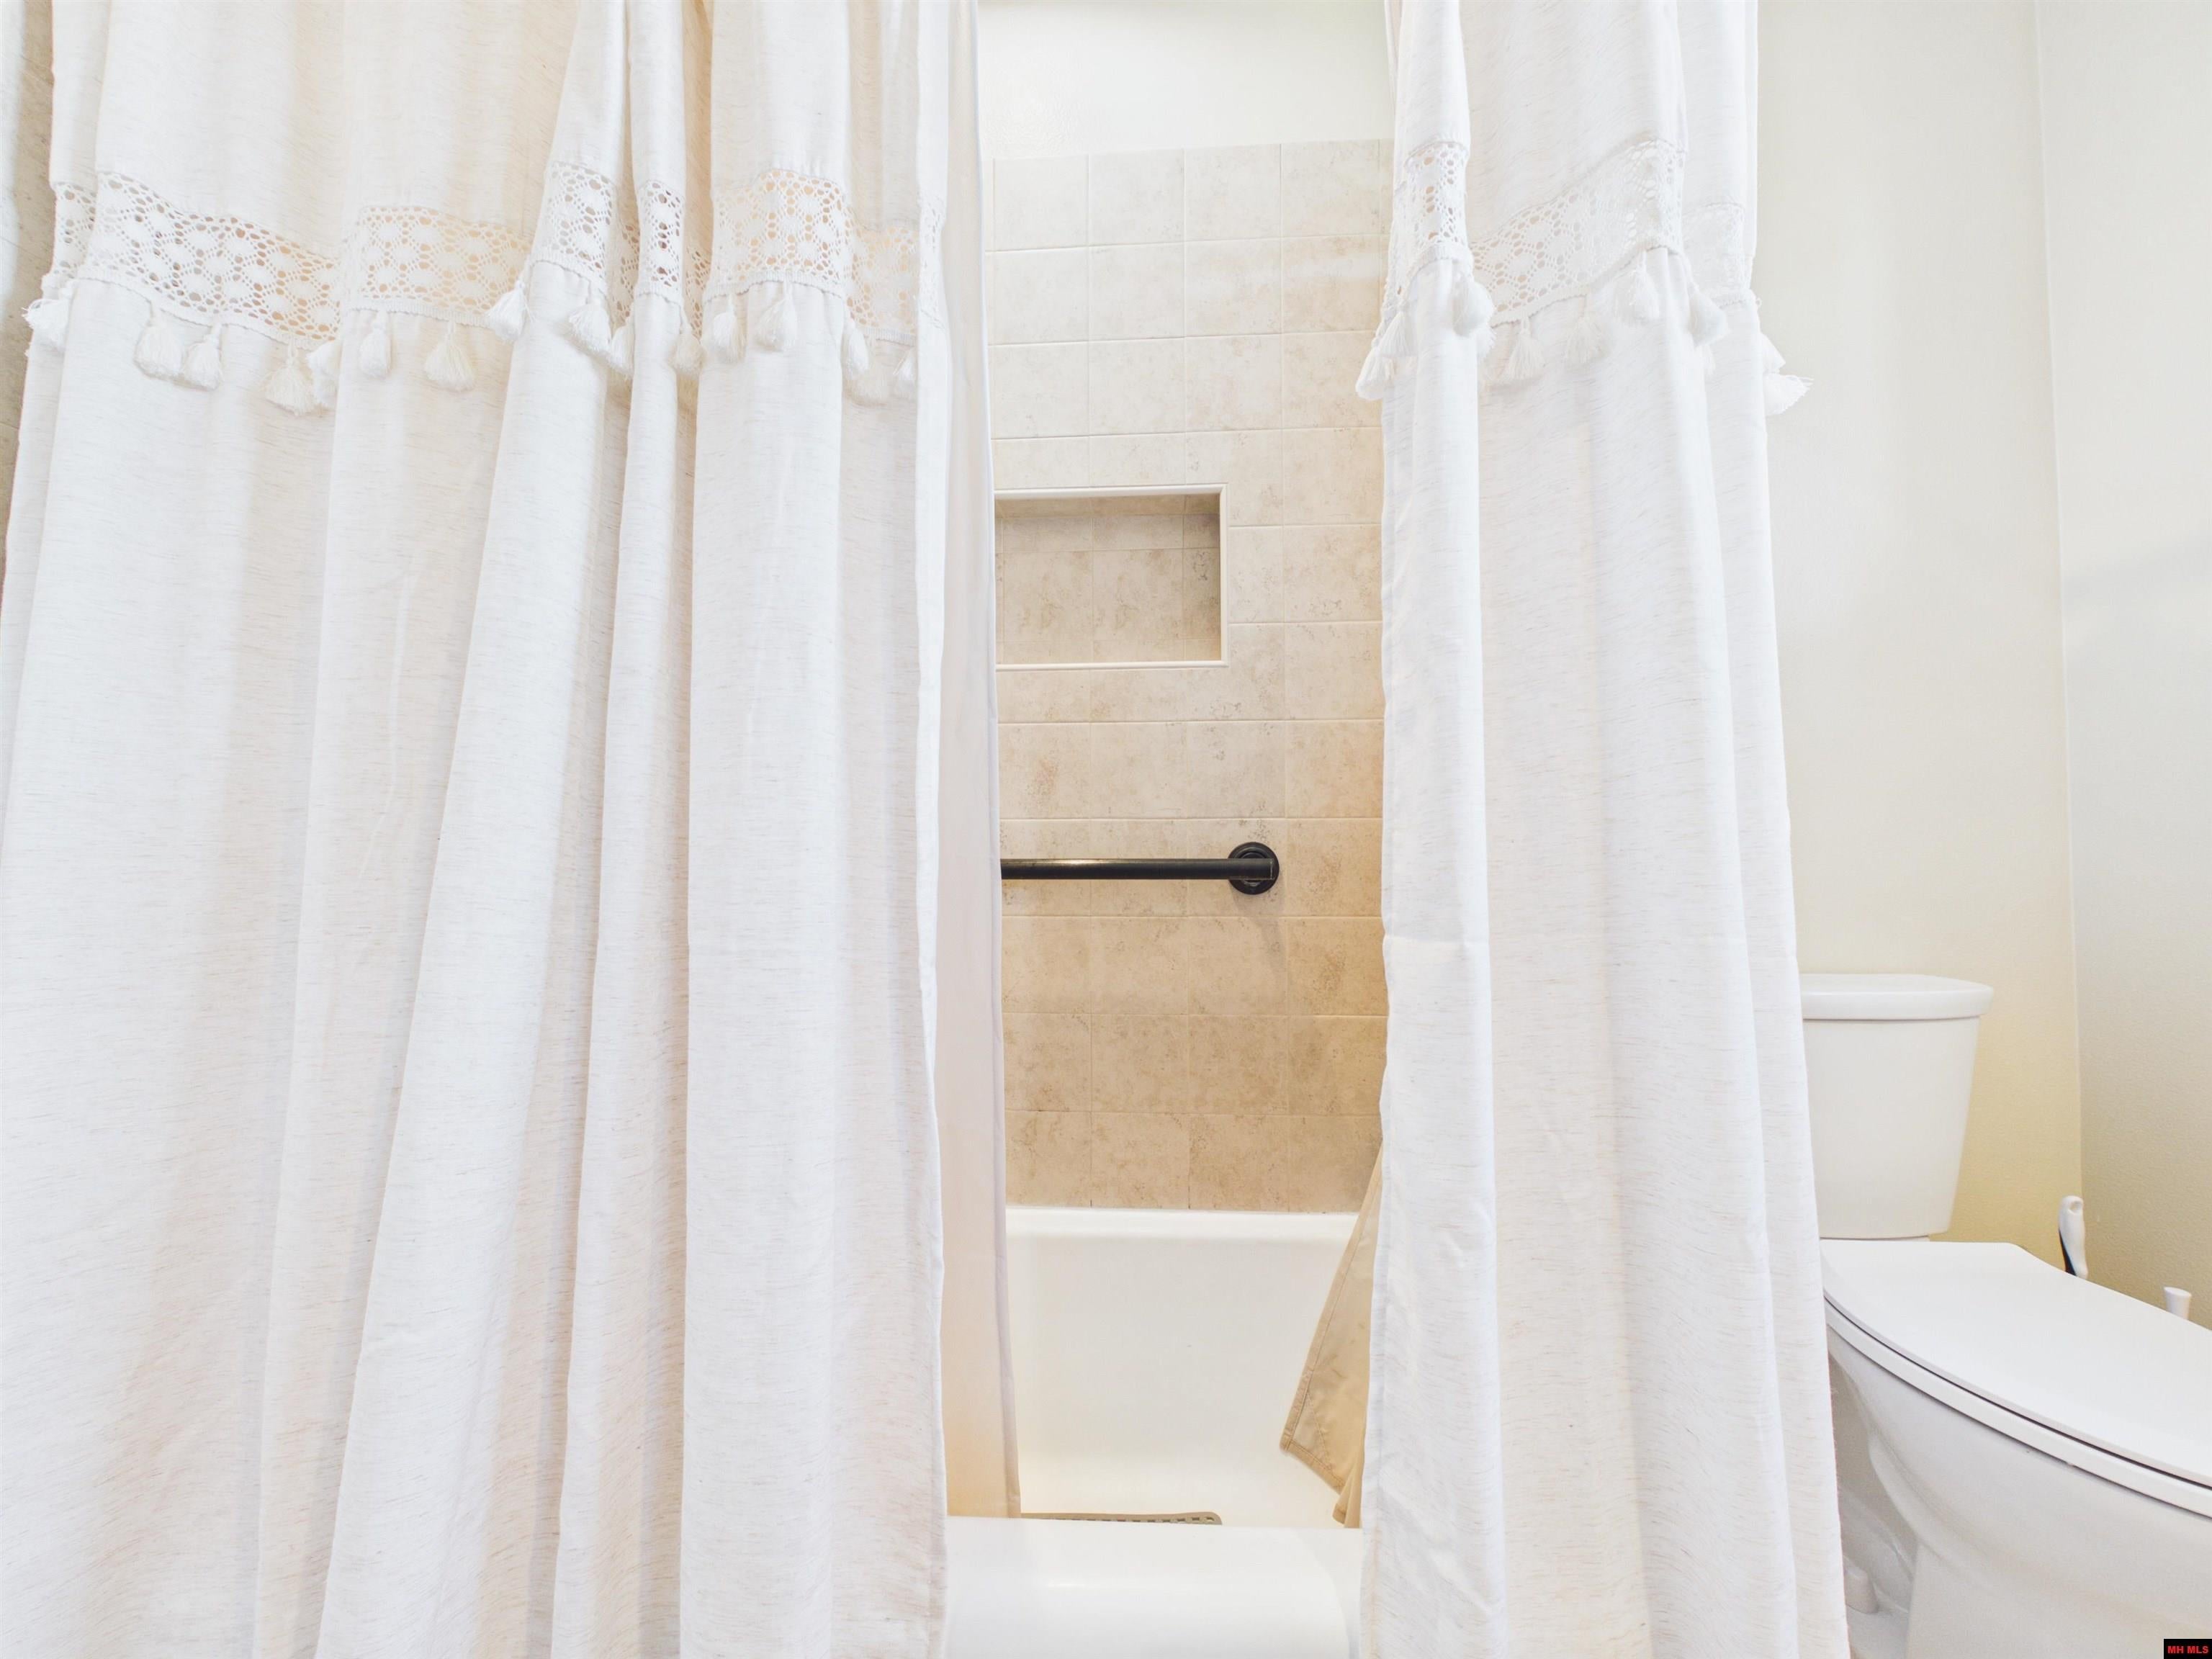
Bathroom with a white lace-trimmed shower curtain, tiled tub surround, and toilet.
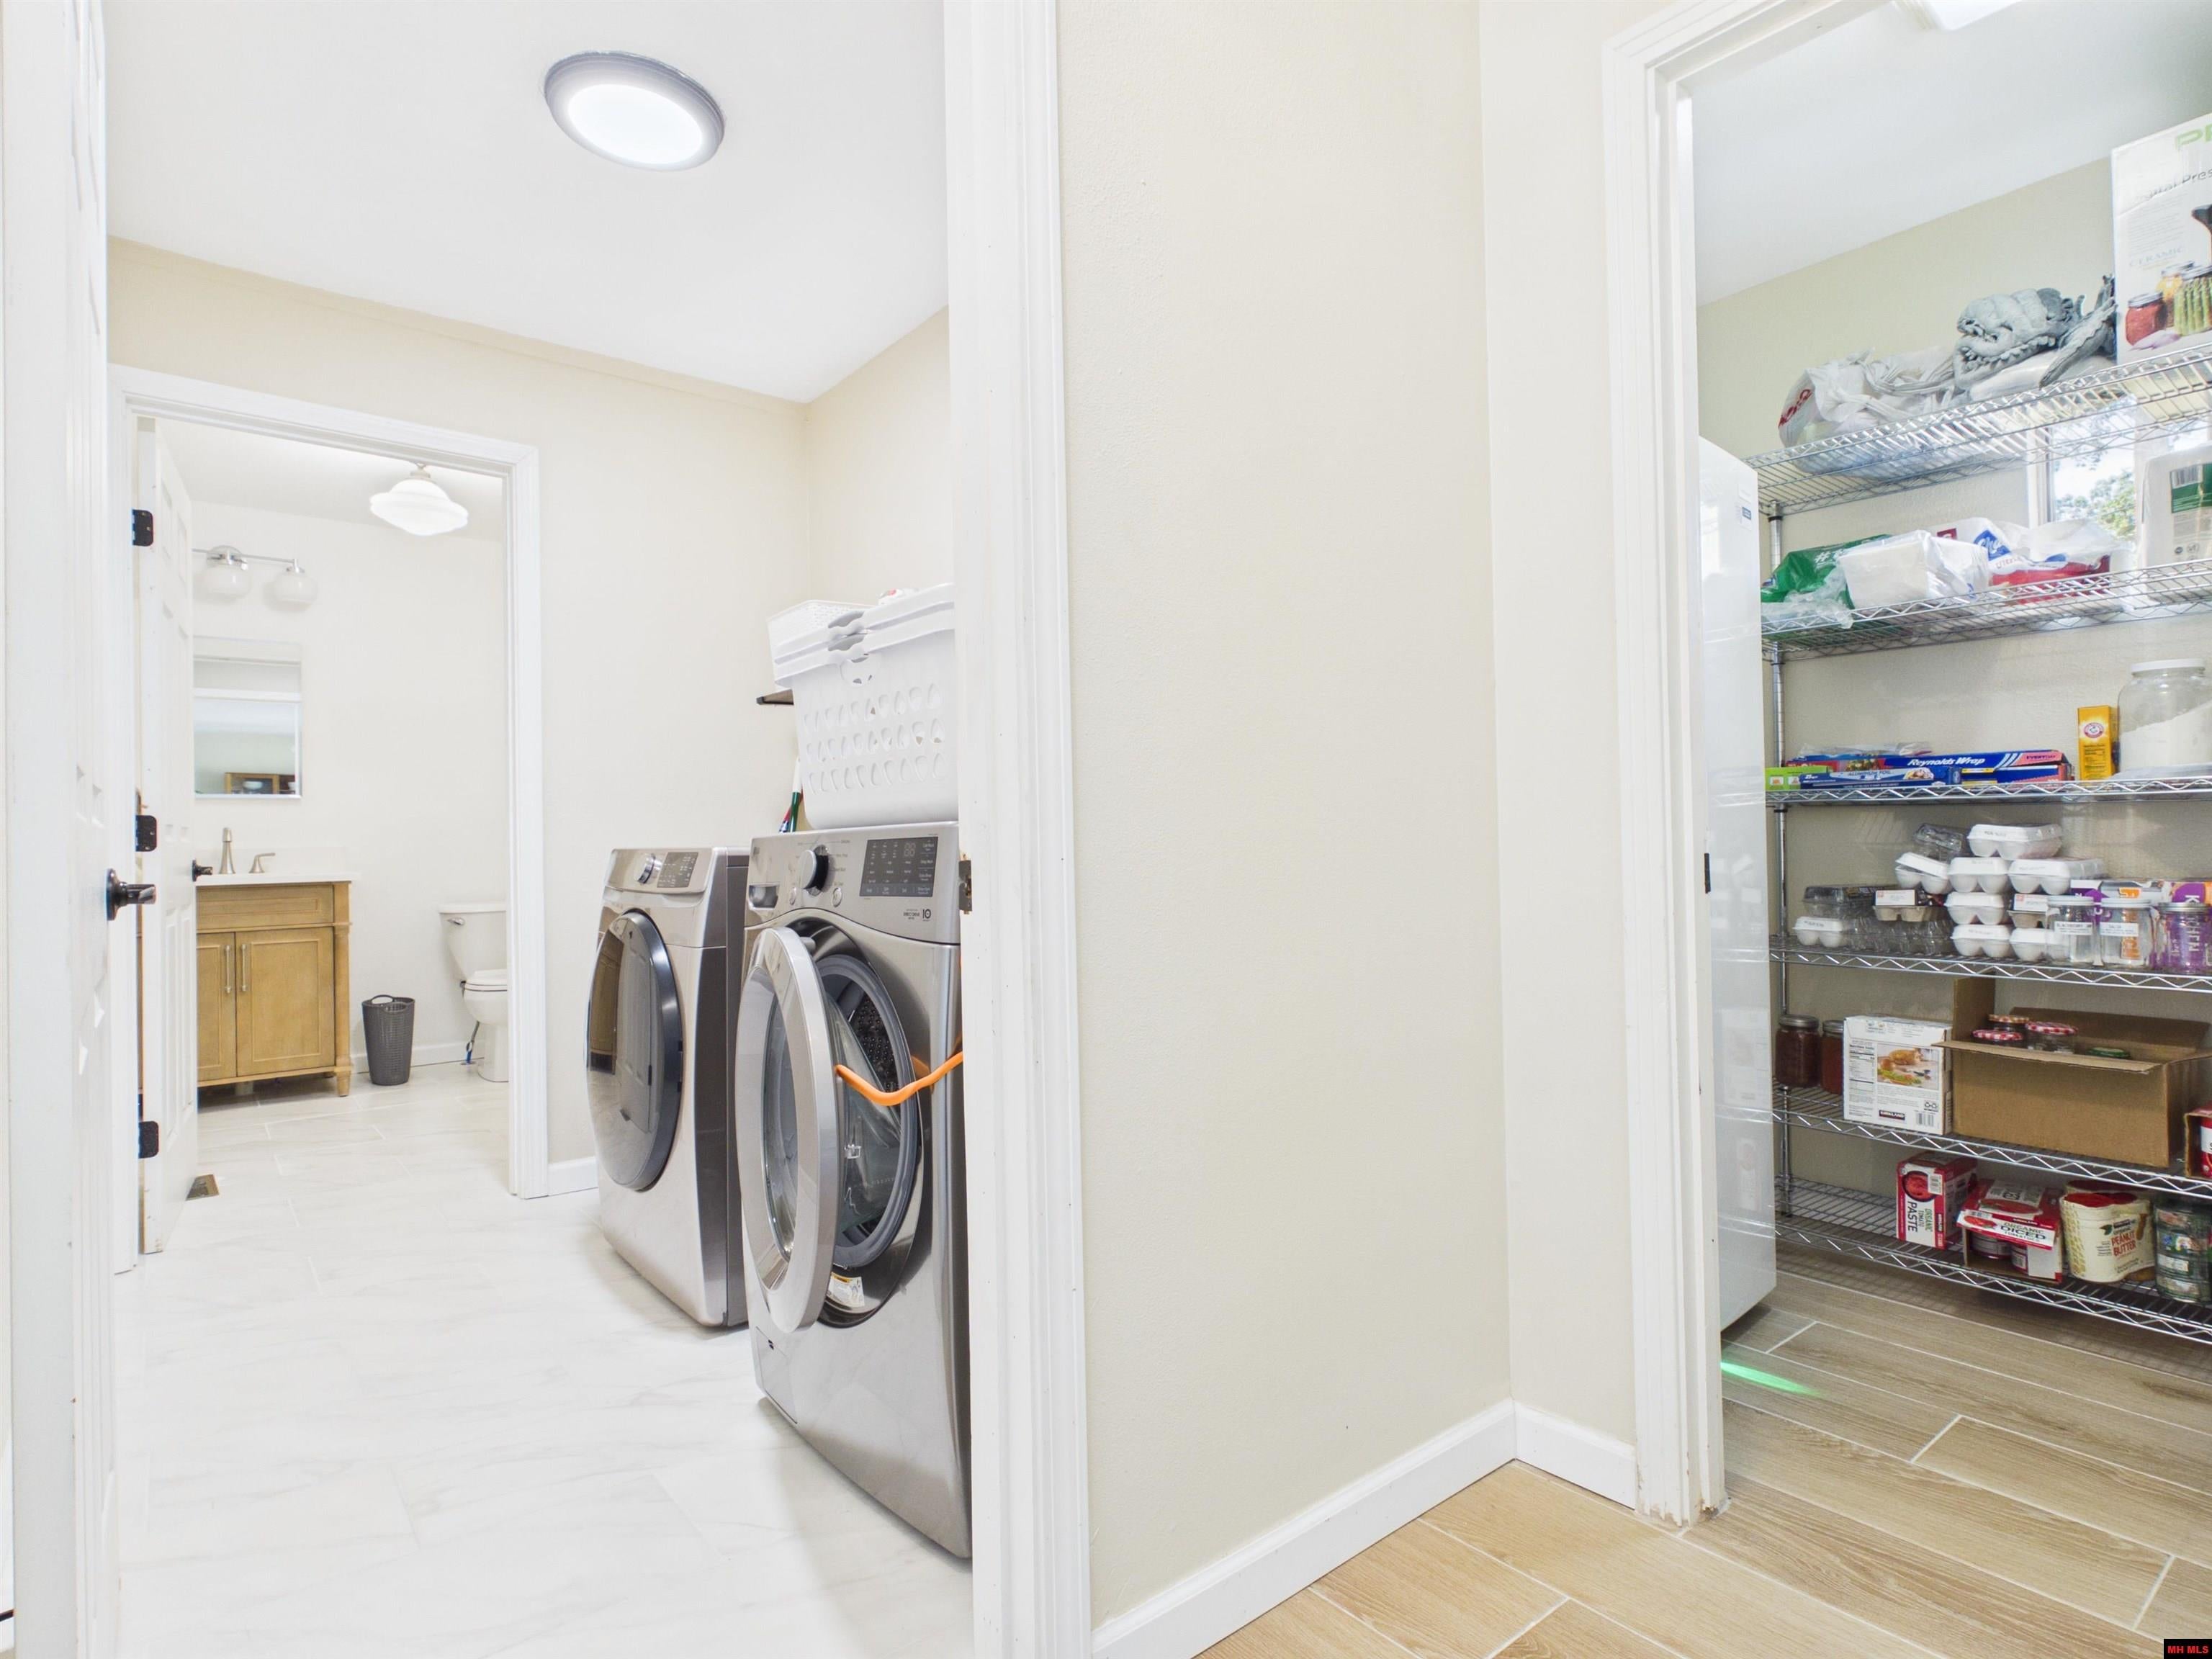
Laundry room with front-loading washer and dryer beside a stocked pantry and adjoining bathroom.
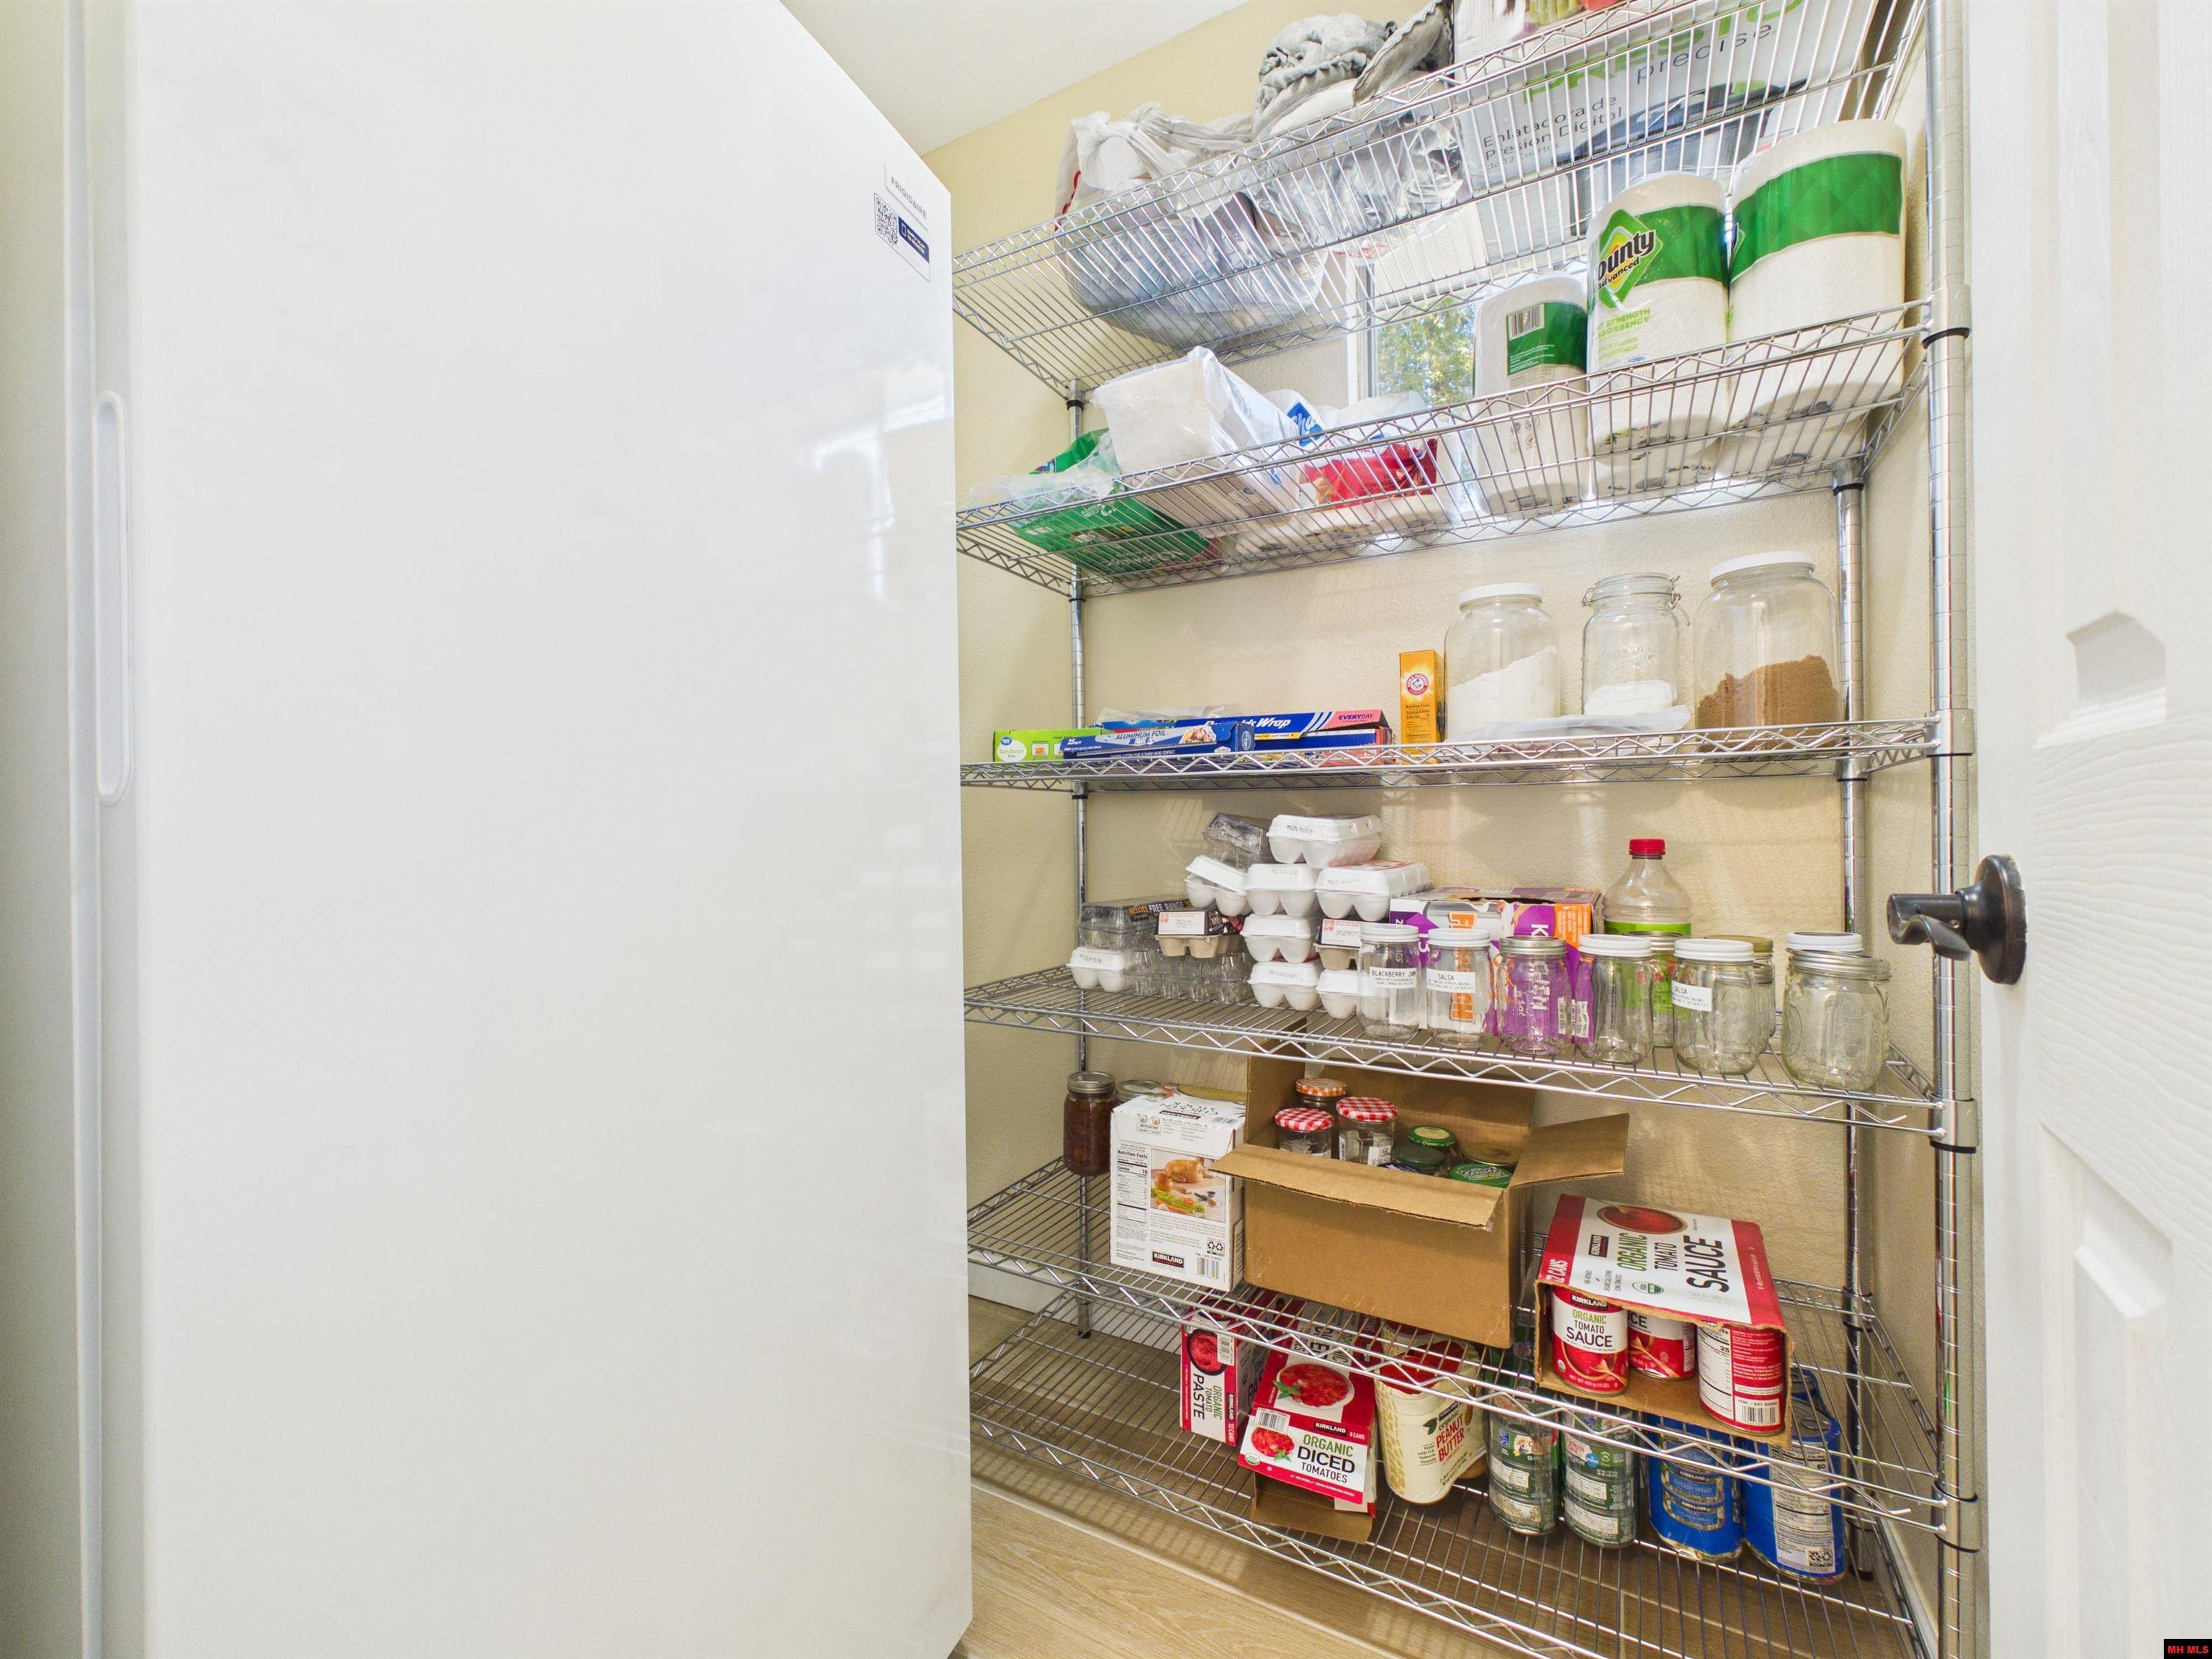
Walk-in pantry with stocked wire shelves, jars, paper towels, and canned goods.
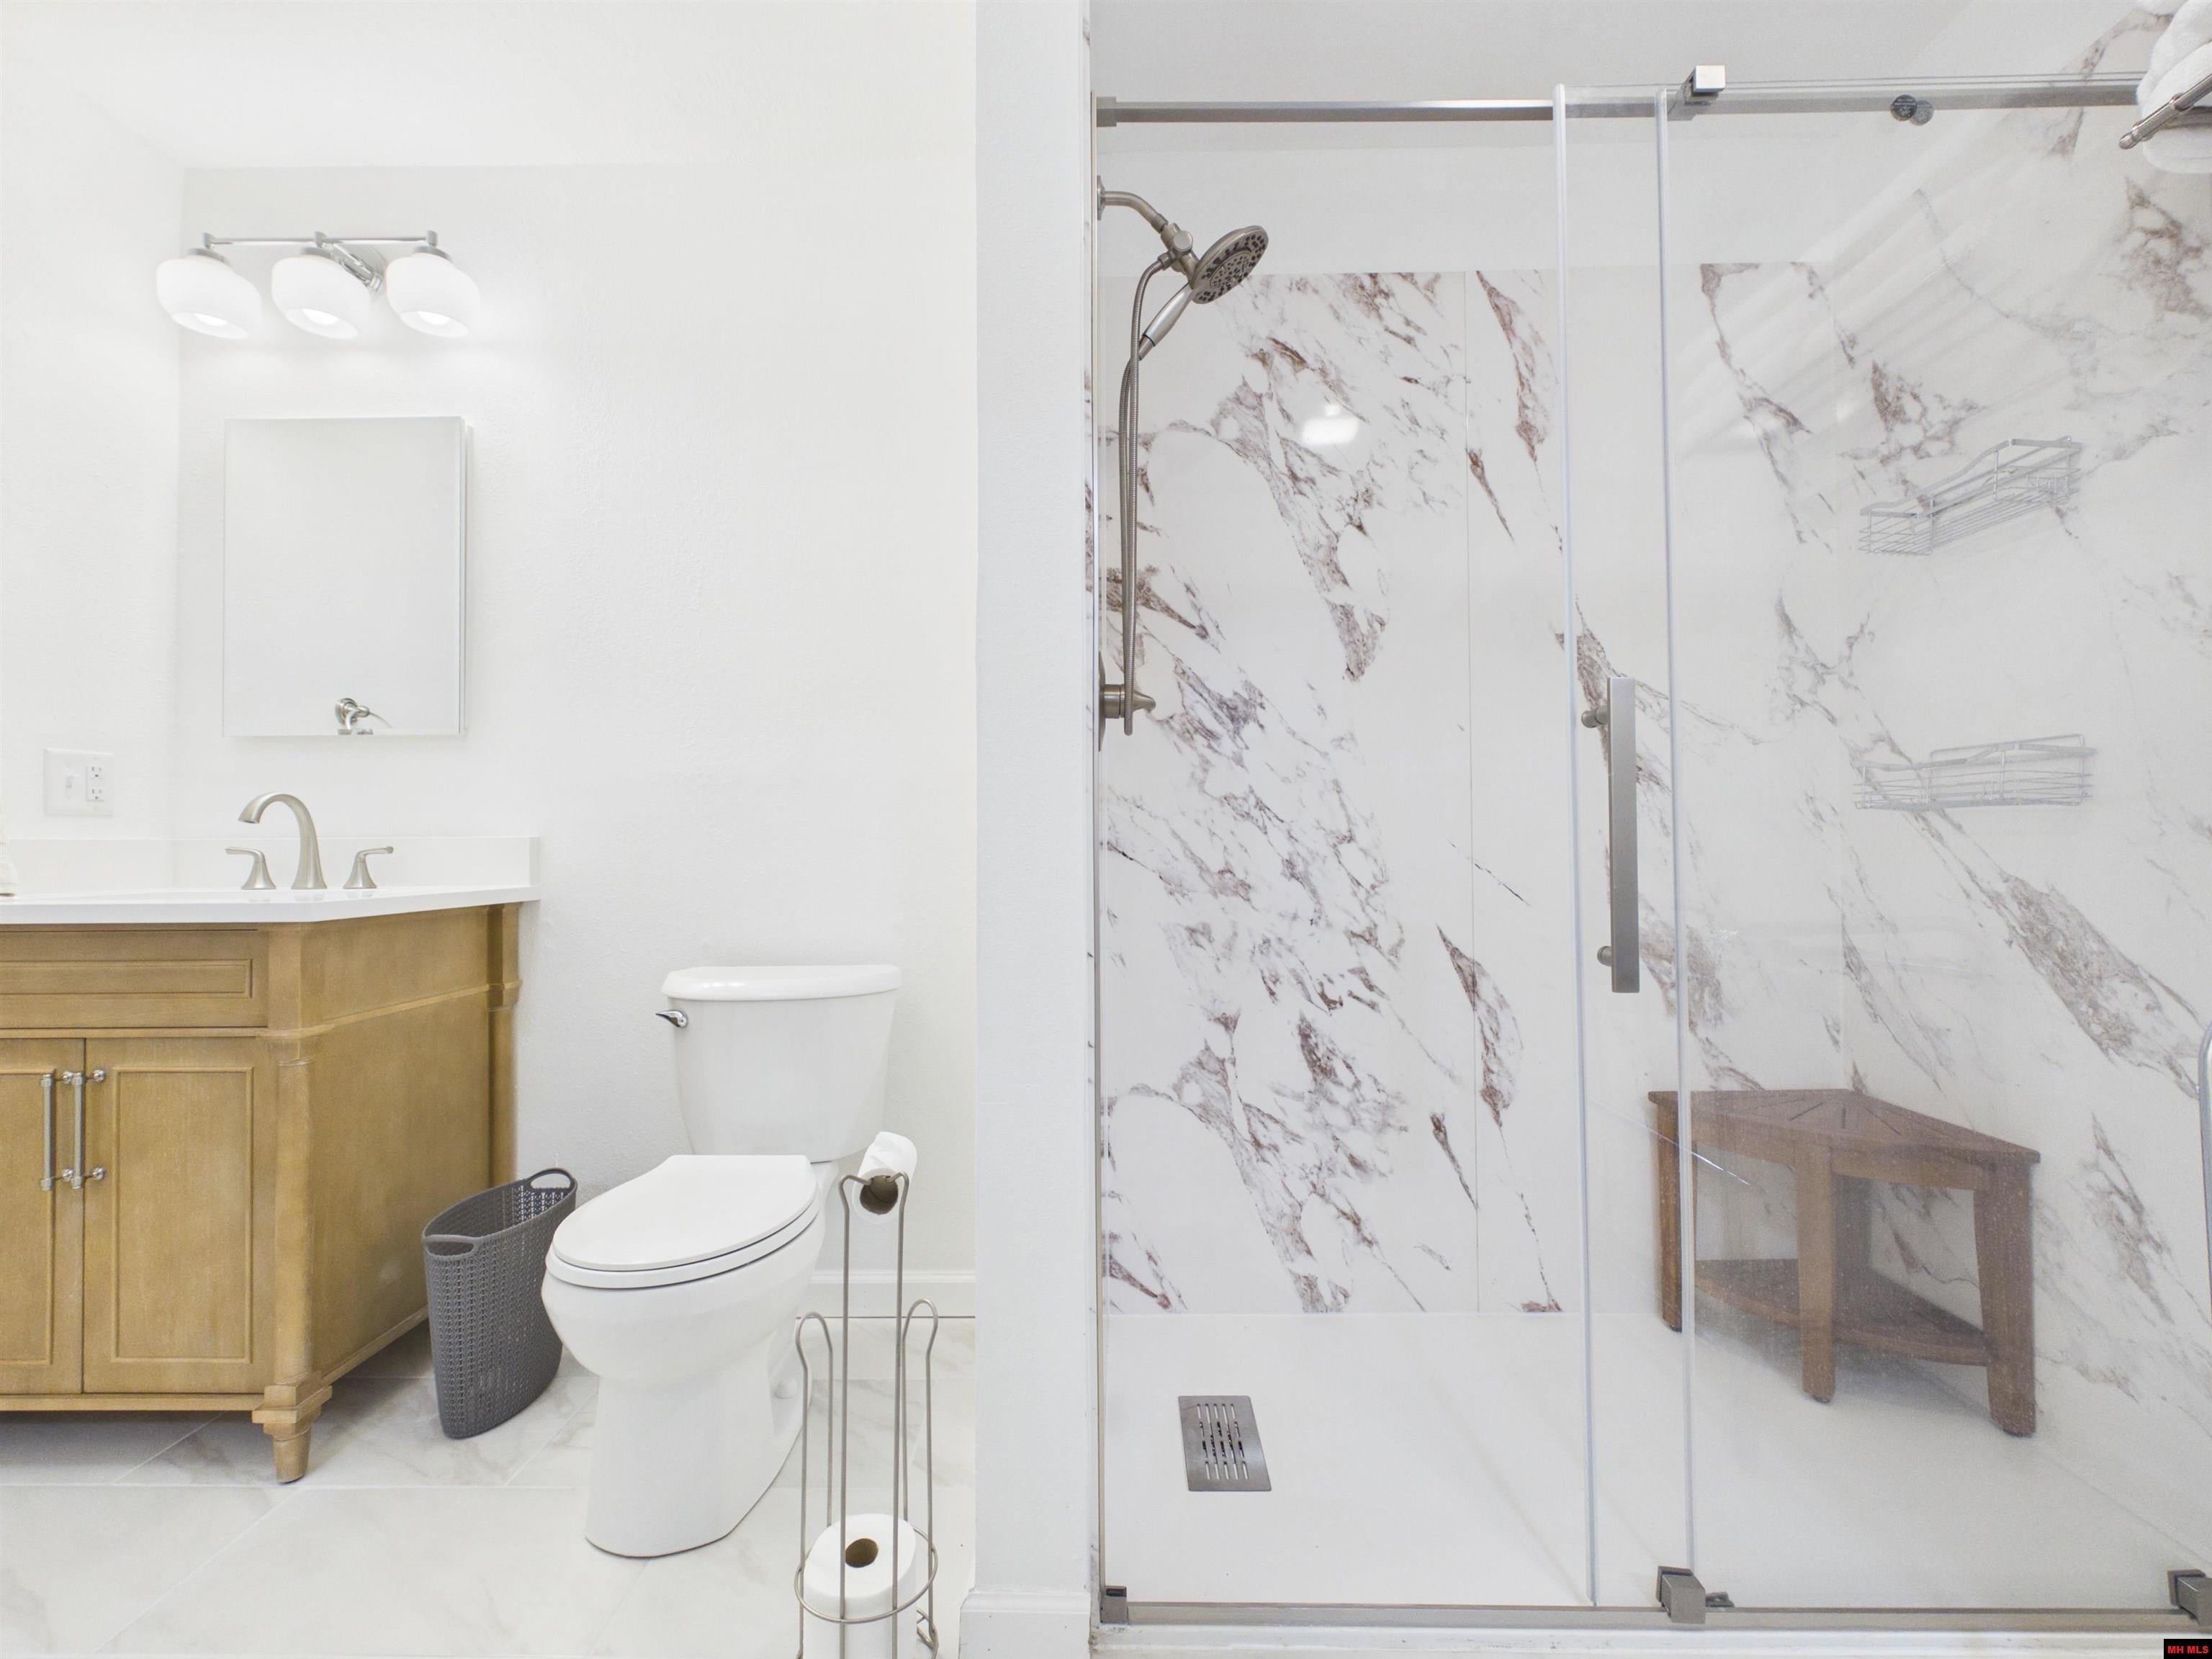
Bathroom with a glass-enclosed walk-in shower and marble-look walls beside a wood vanity.
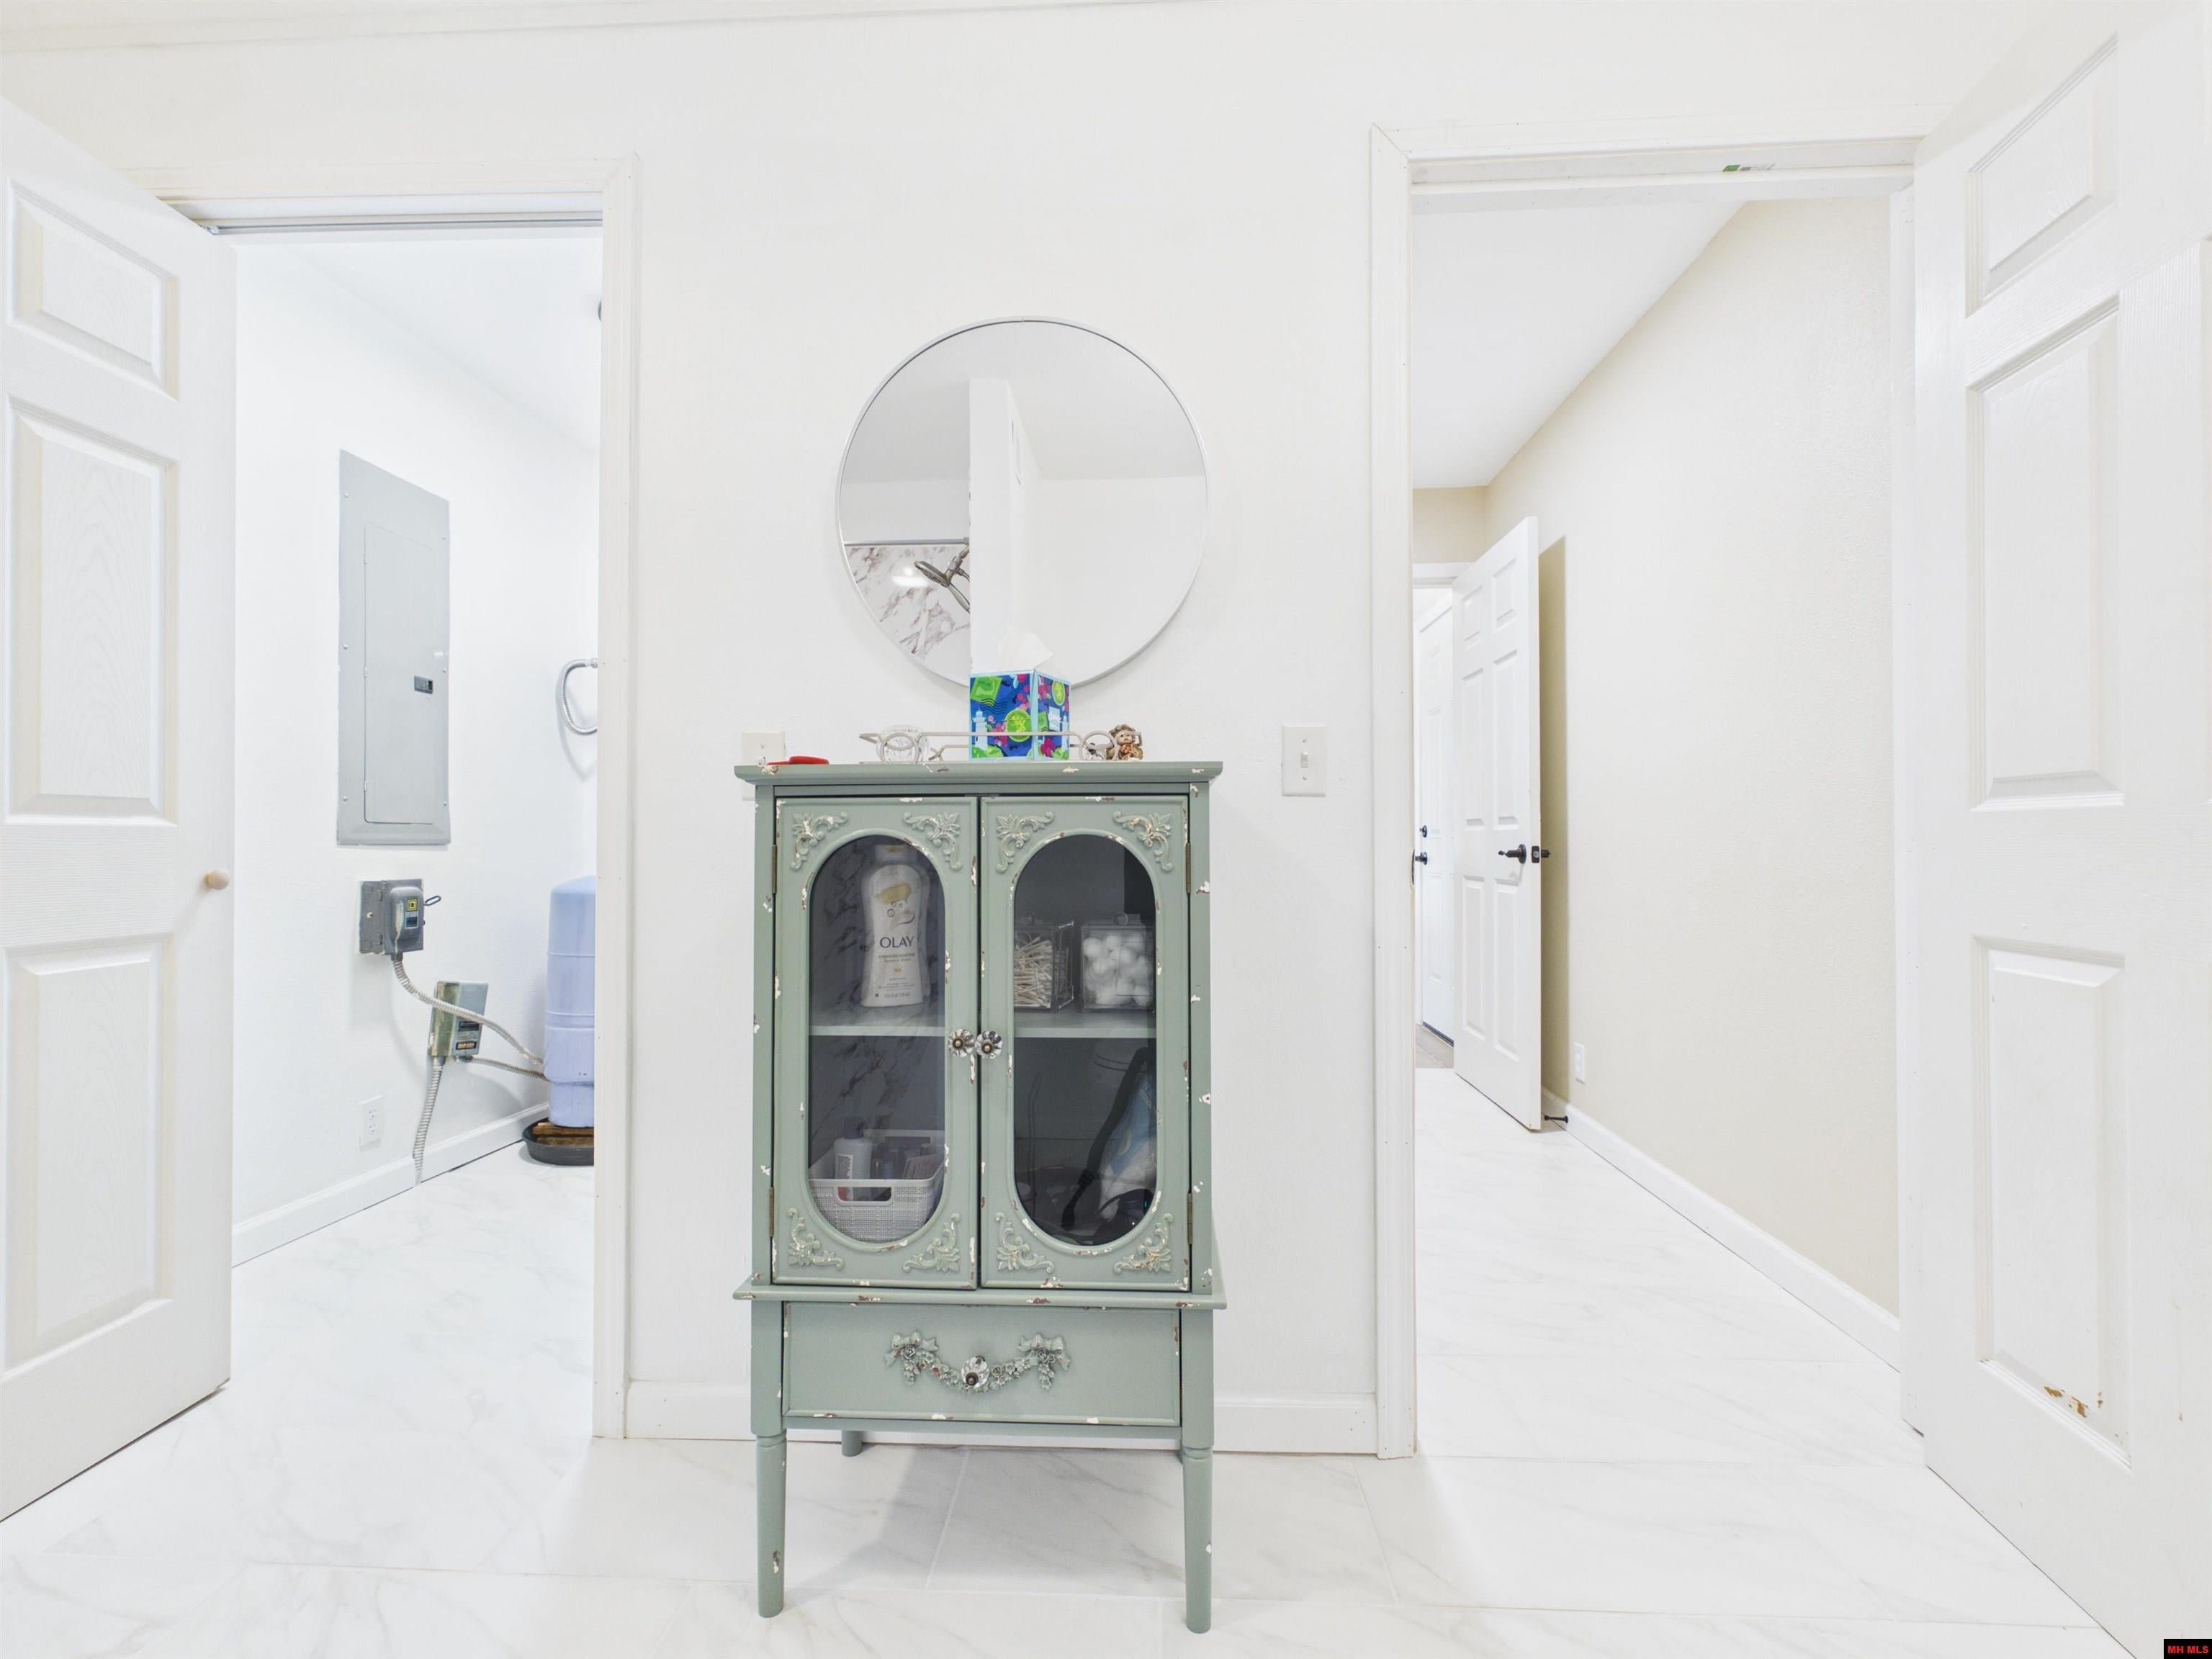
Bright tiled hallway with a sage-green glass-front cabinet beneath a round mirror, flanked by open doorways.
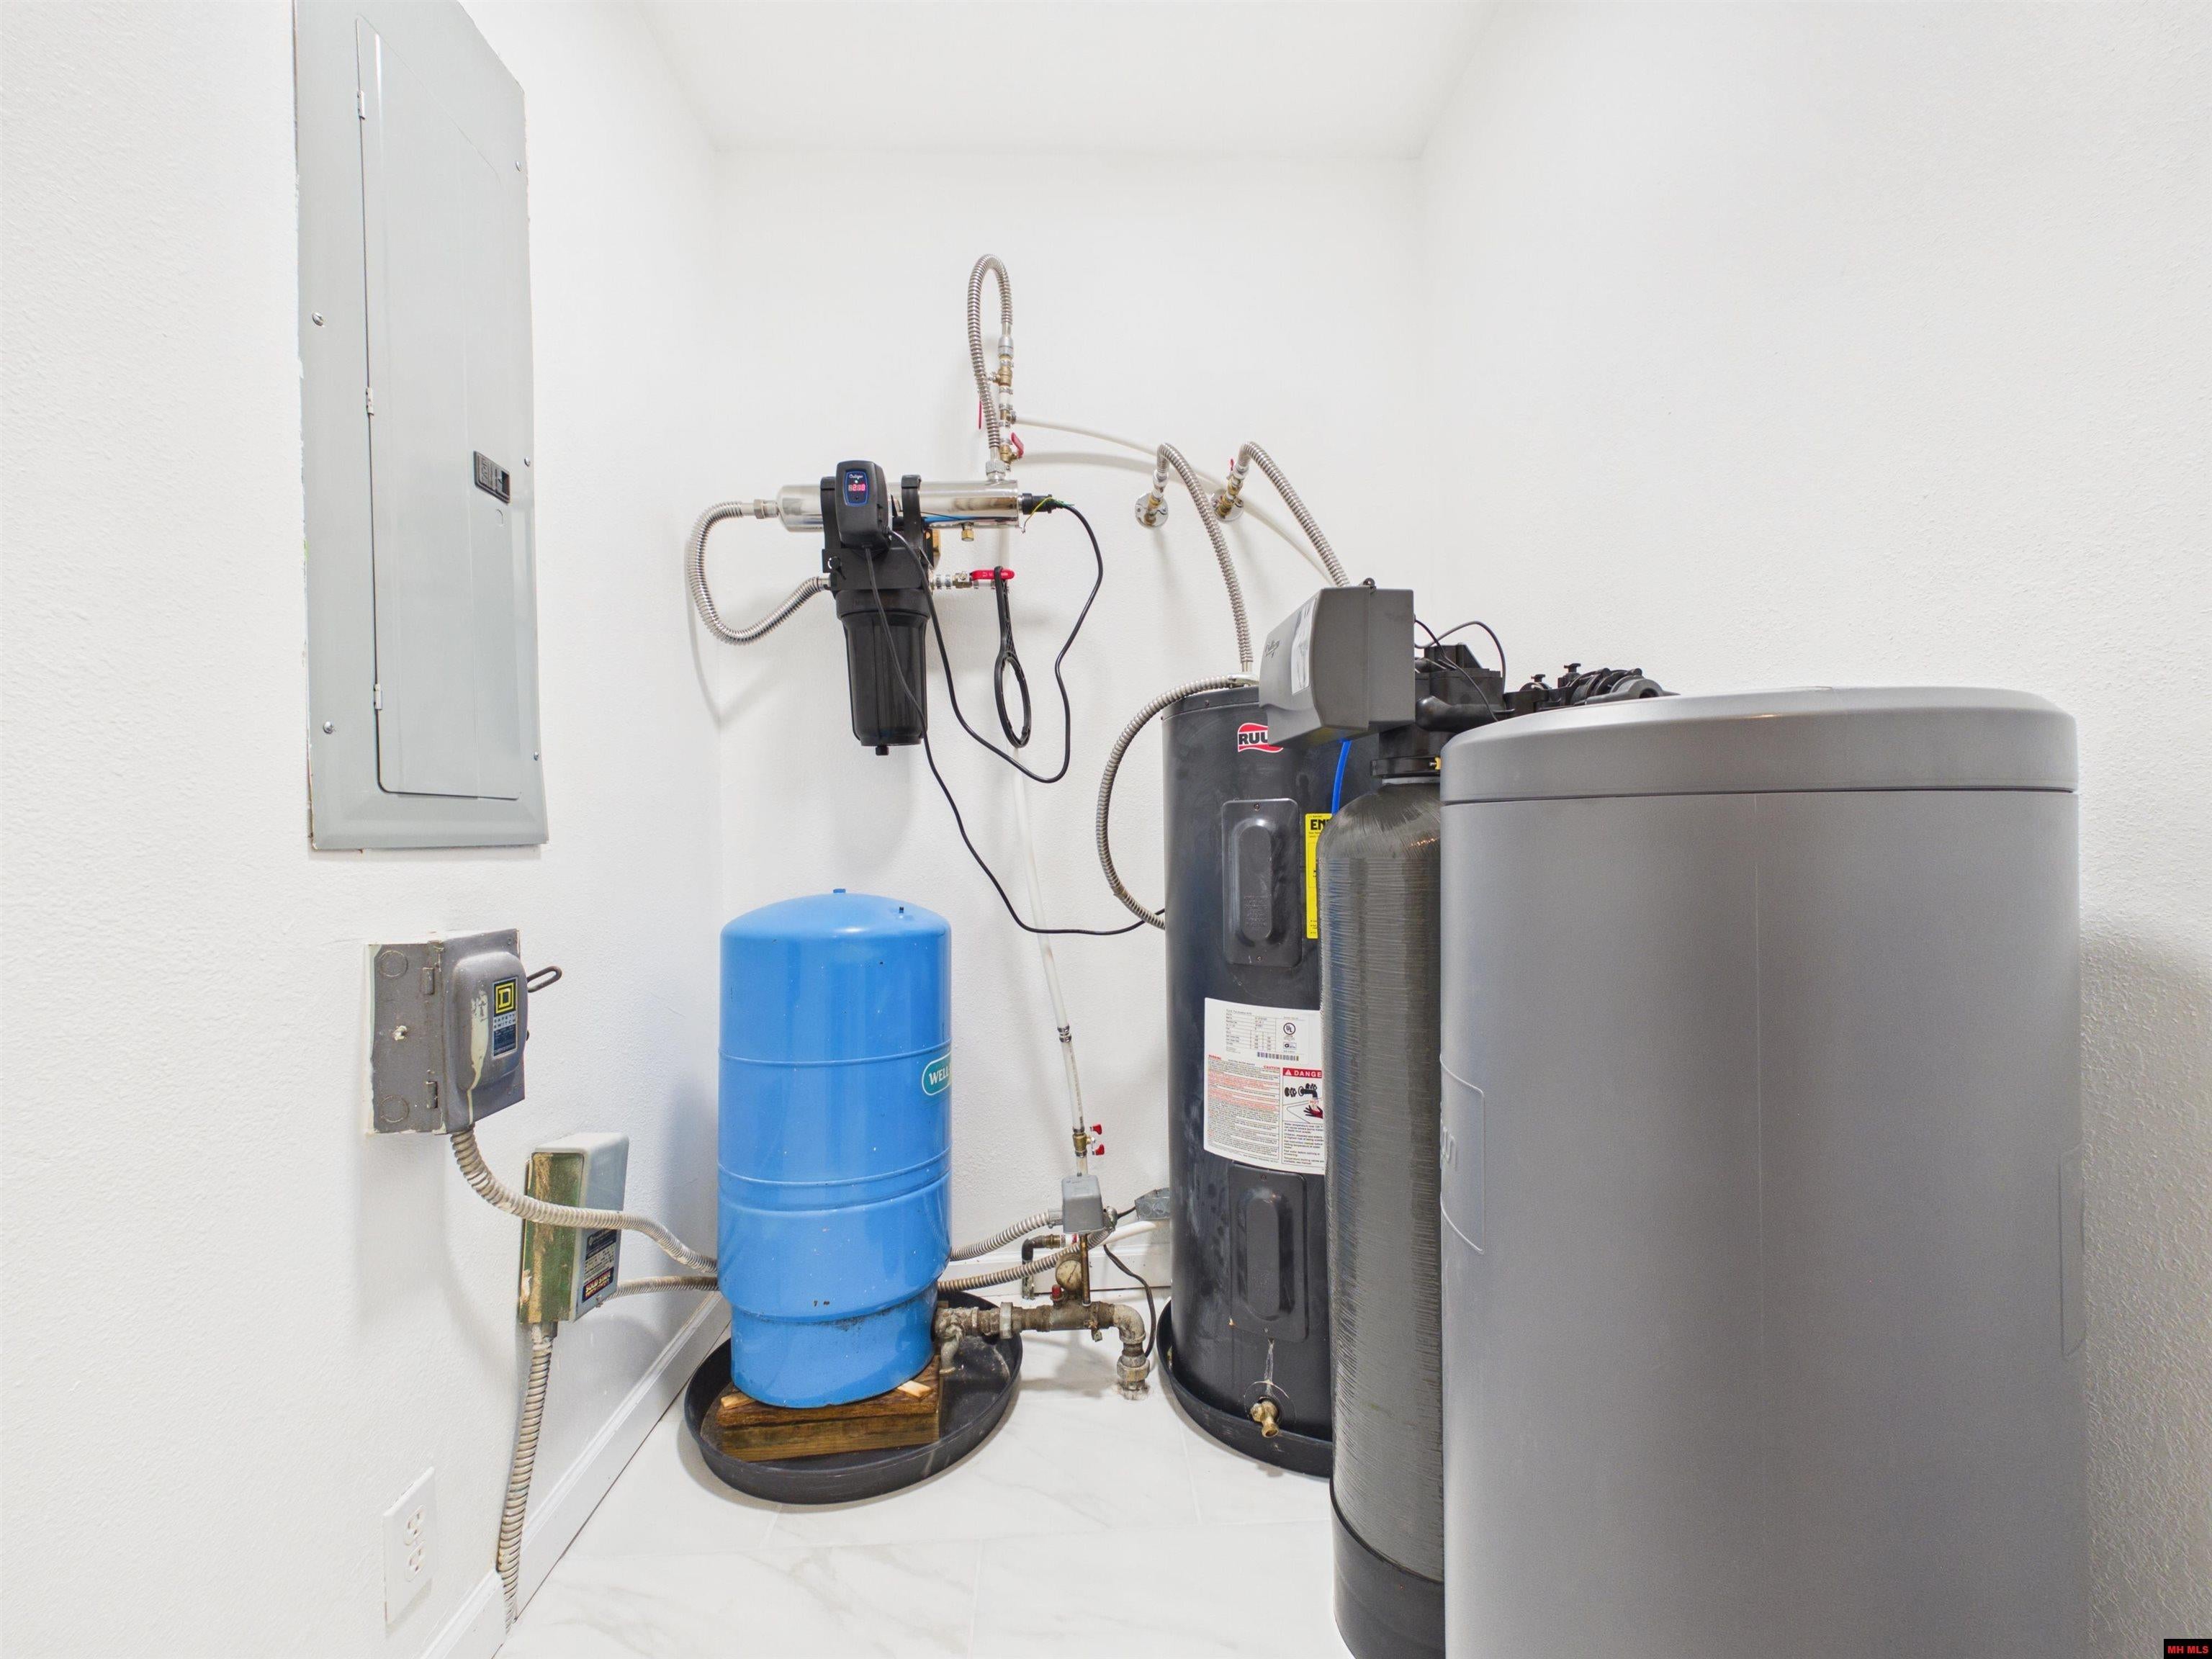
Utility room with a water softener, pressure tank, and filtration equipment.
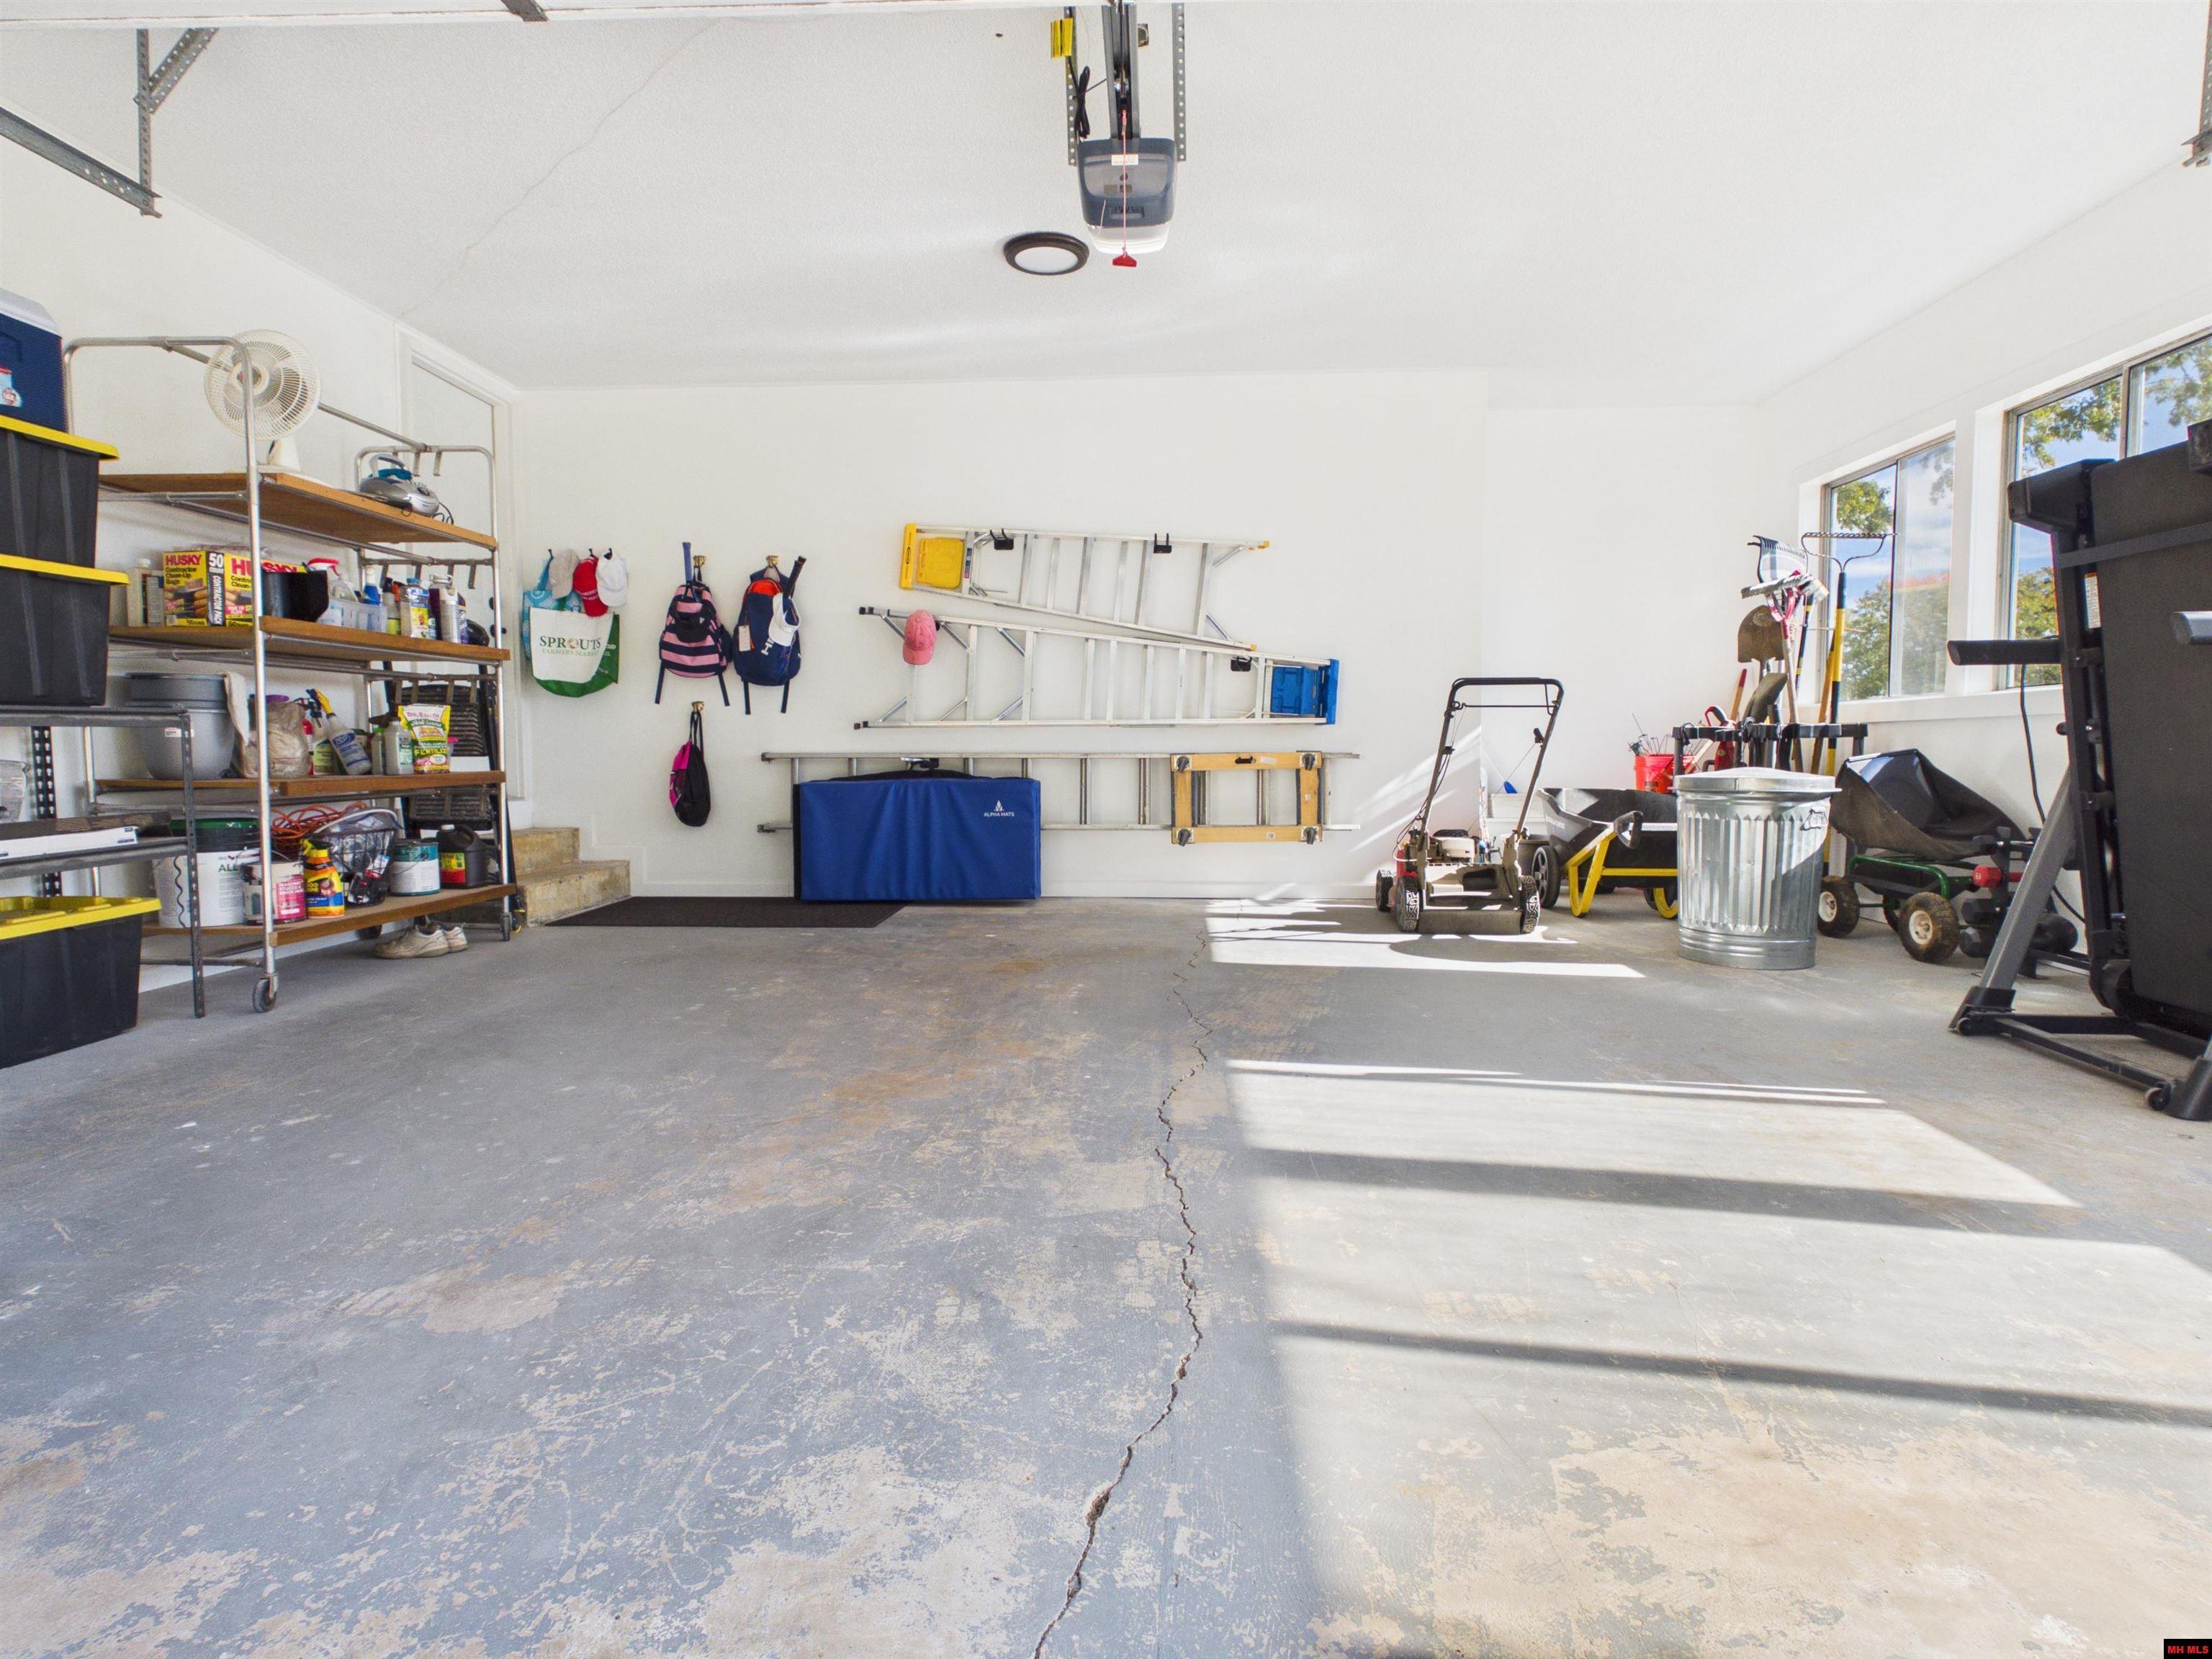
Garage with wall-mounted ladders, storage shelves, and lawn equipment.
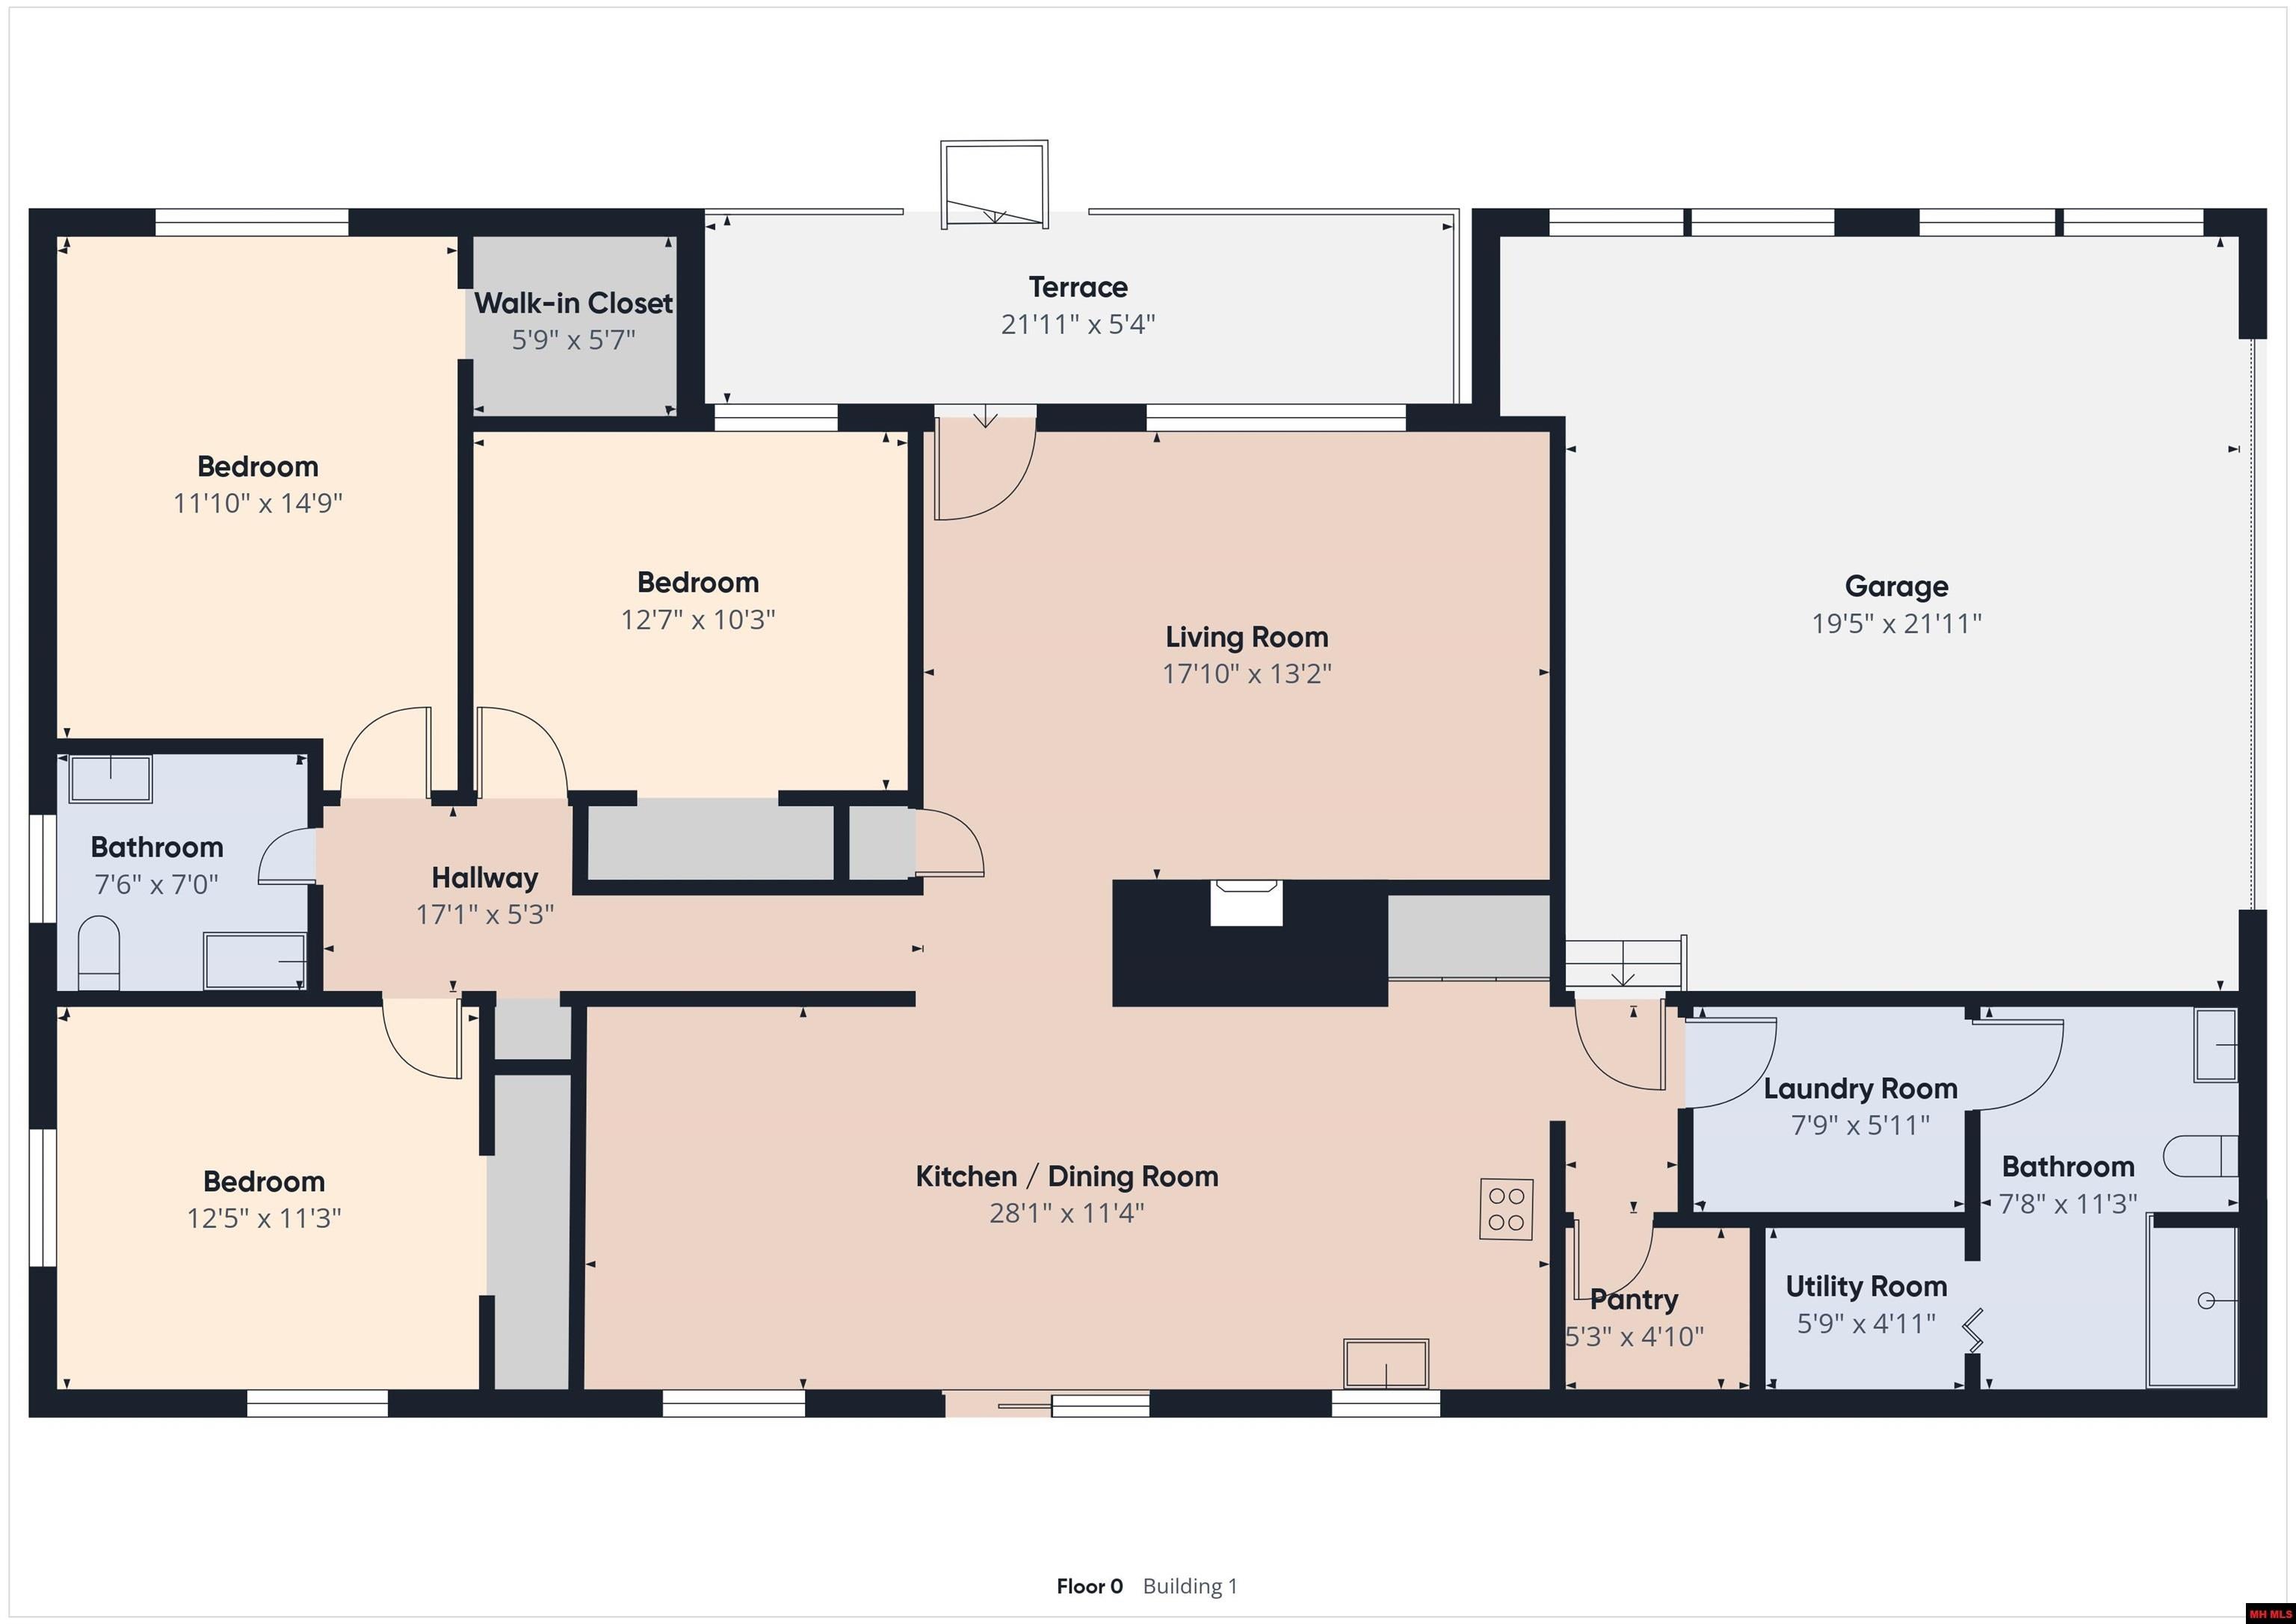
Floor plan showing three bedrooms, two bathrooms, living room, kitchen and dining room, garage, terrace, laundry, pantry, and utility room.
Light-sided home on a broad grassy lawn, with mature trees and a fenced yard.
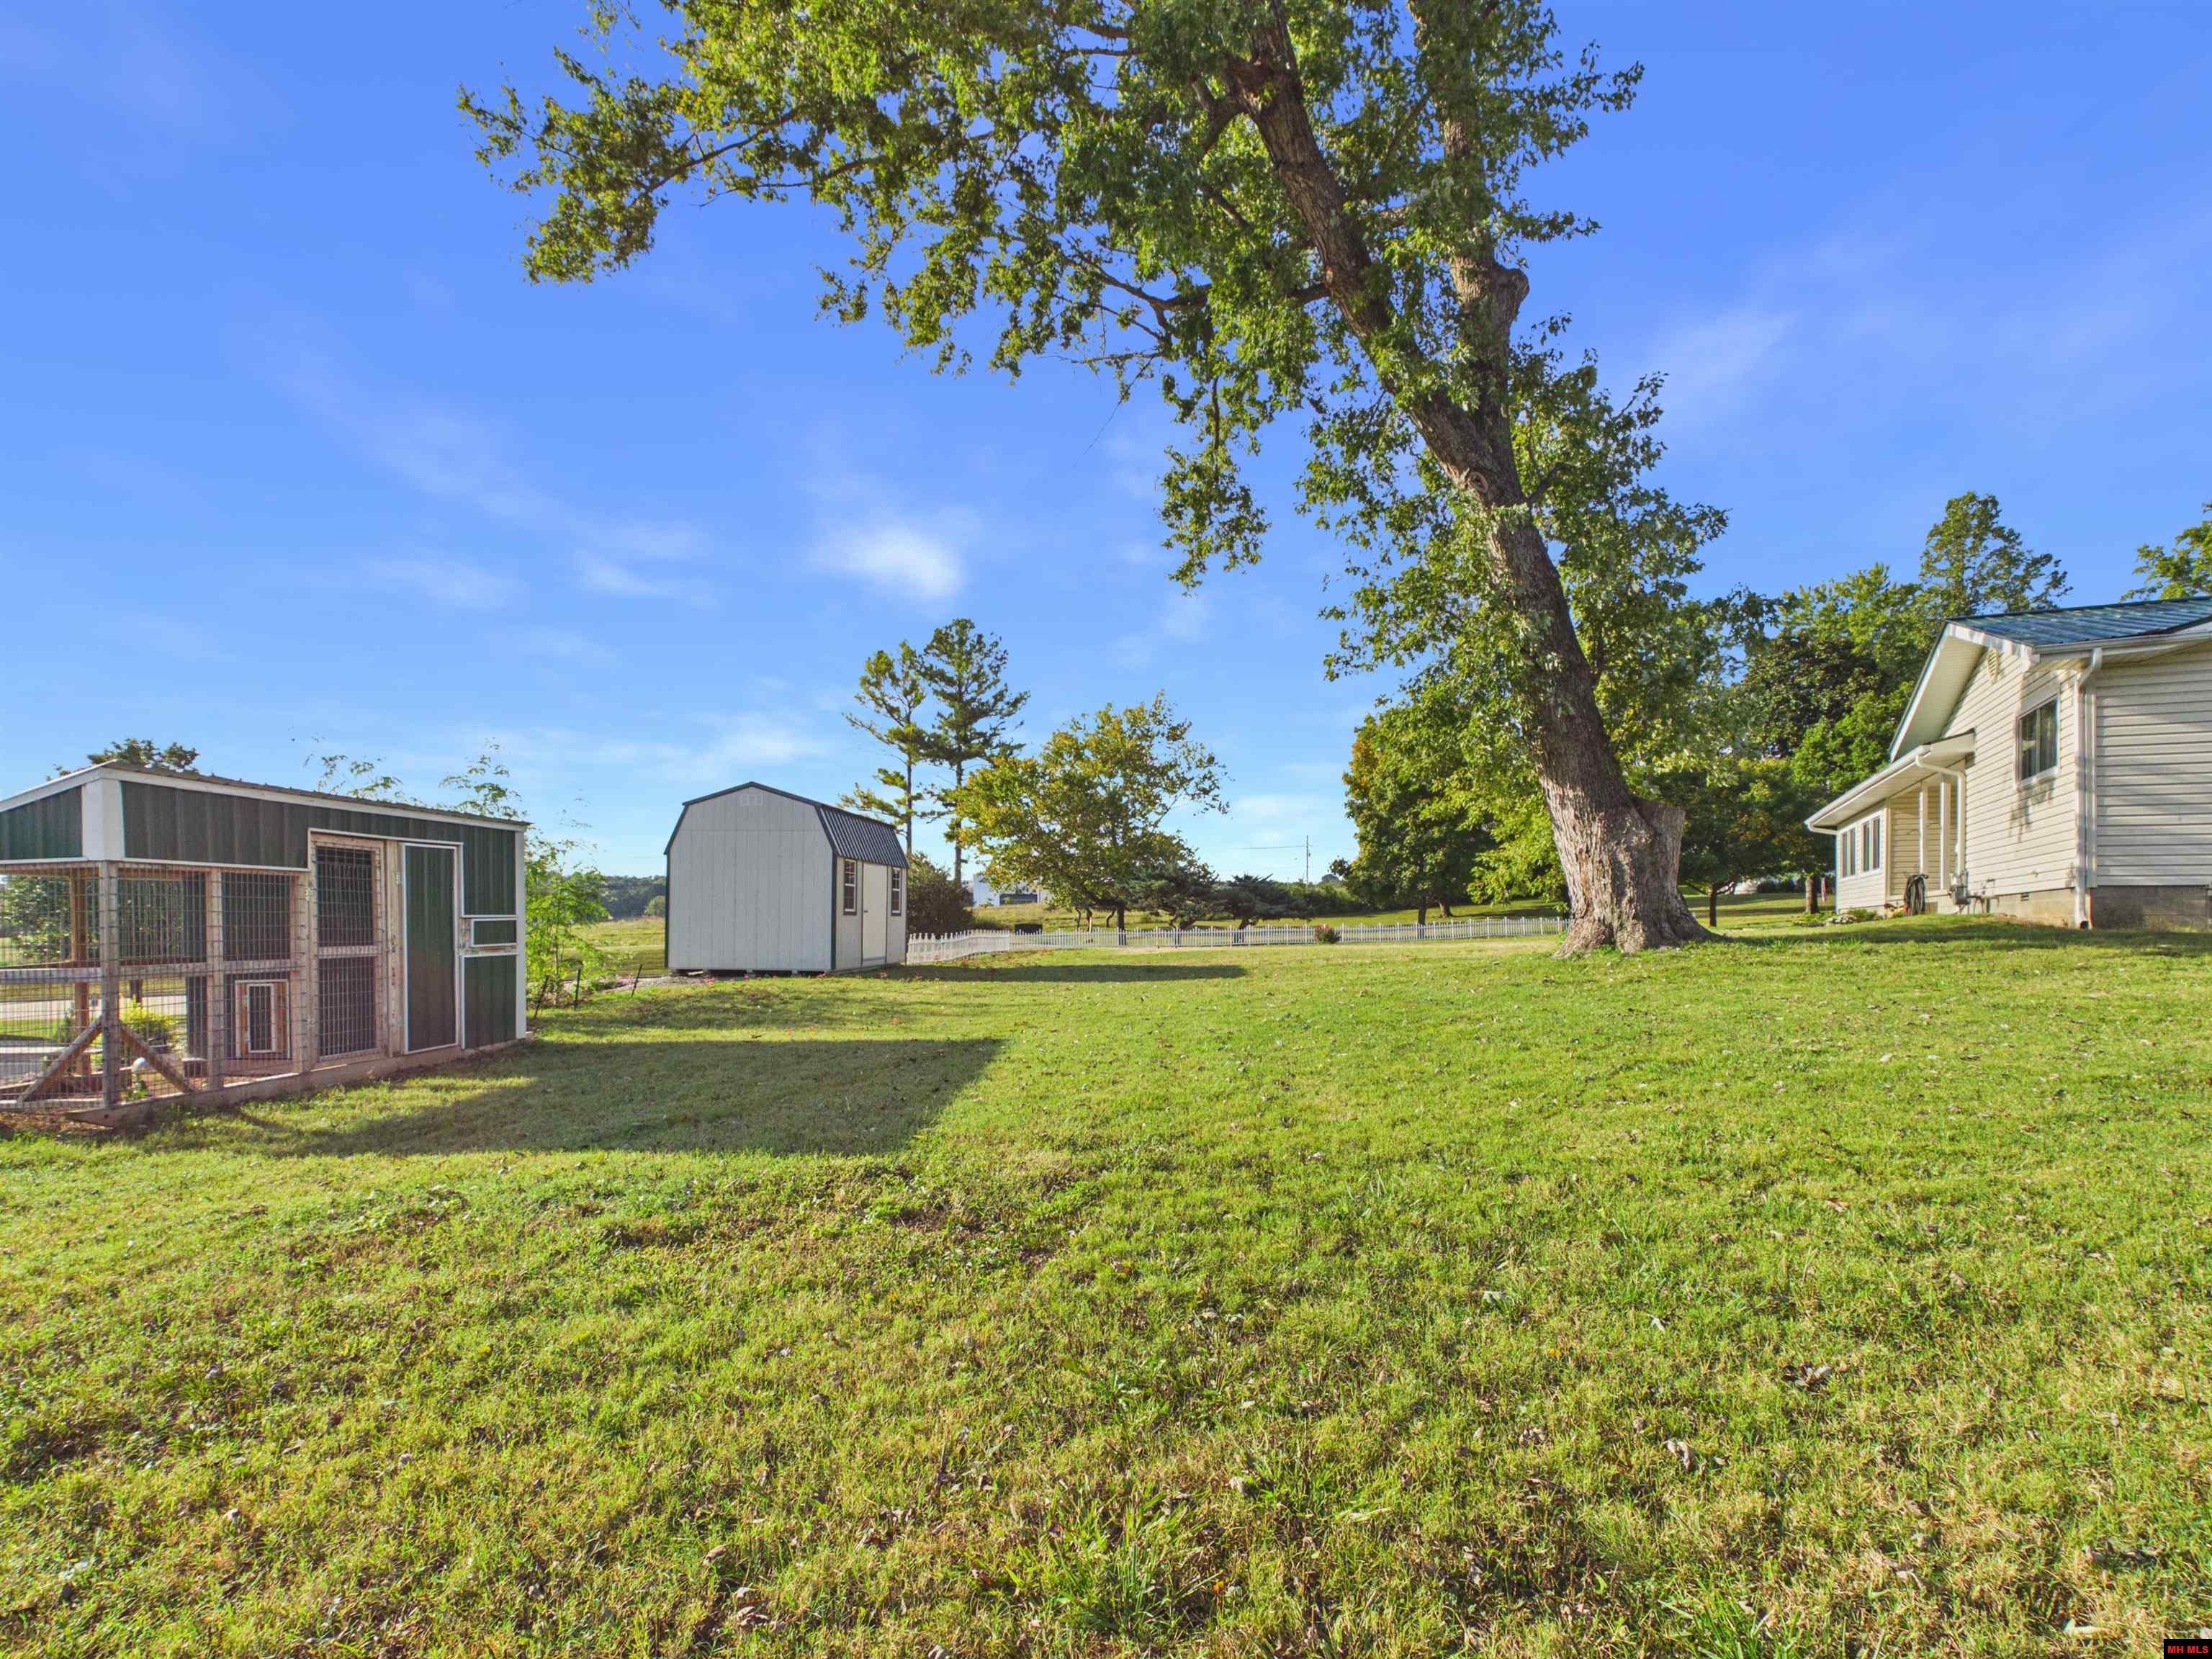
Grassy yard with a large shade tree, two sheds, a fenced enclosure, and the house at right.
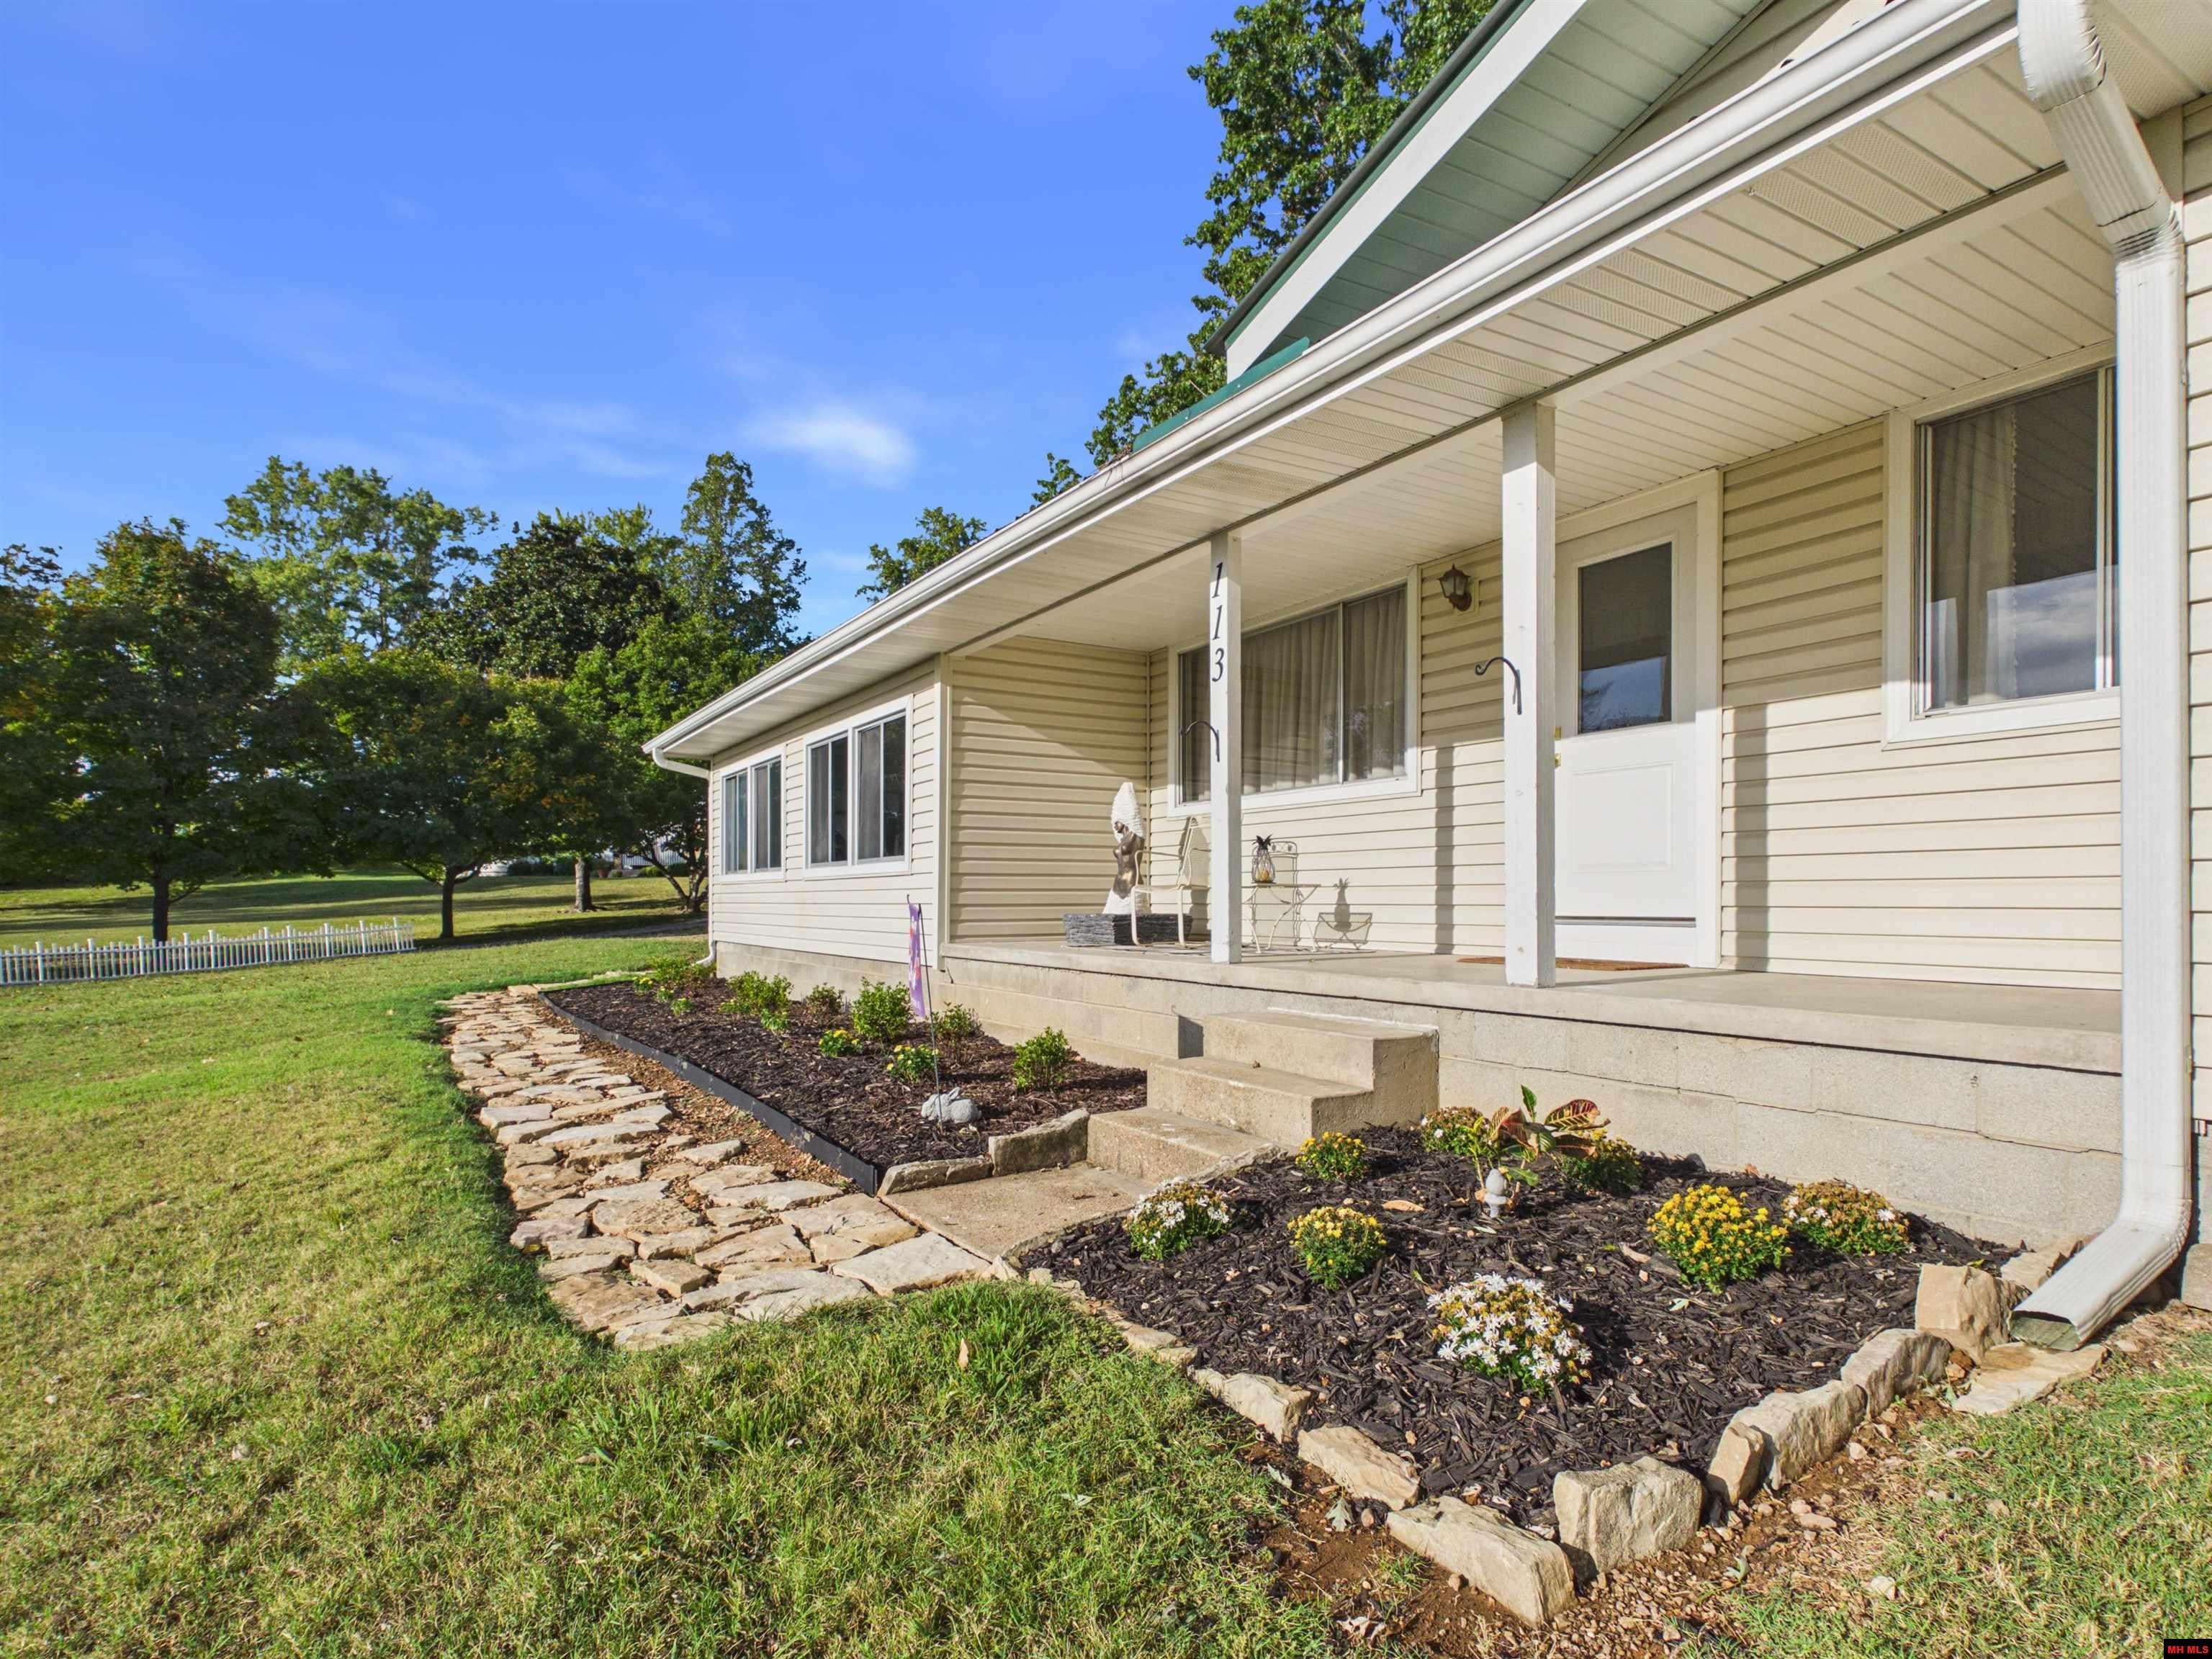
Beige-sided home with a covered front porch, stone walkway, and landscaped flower beds.
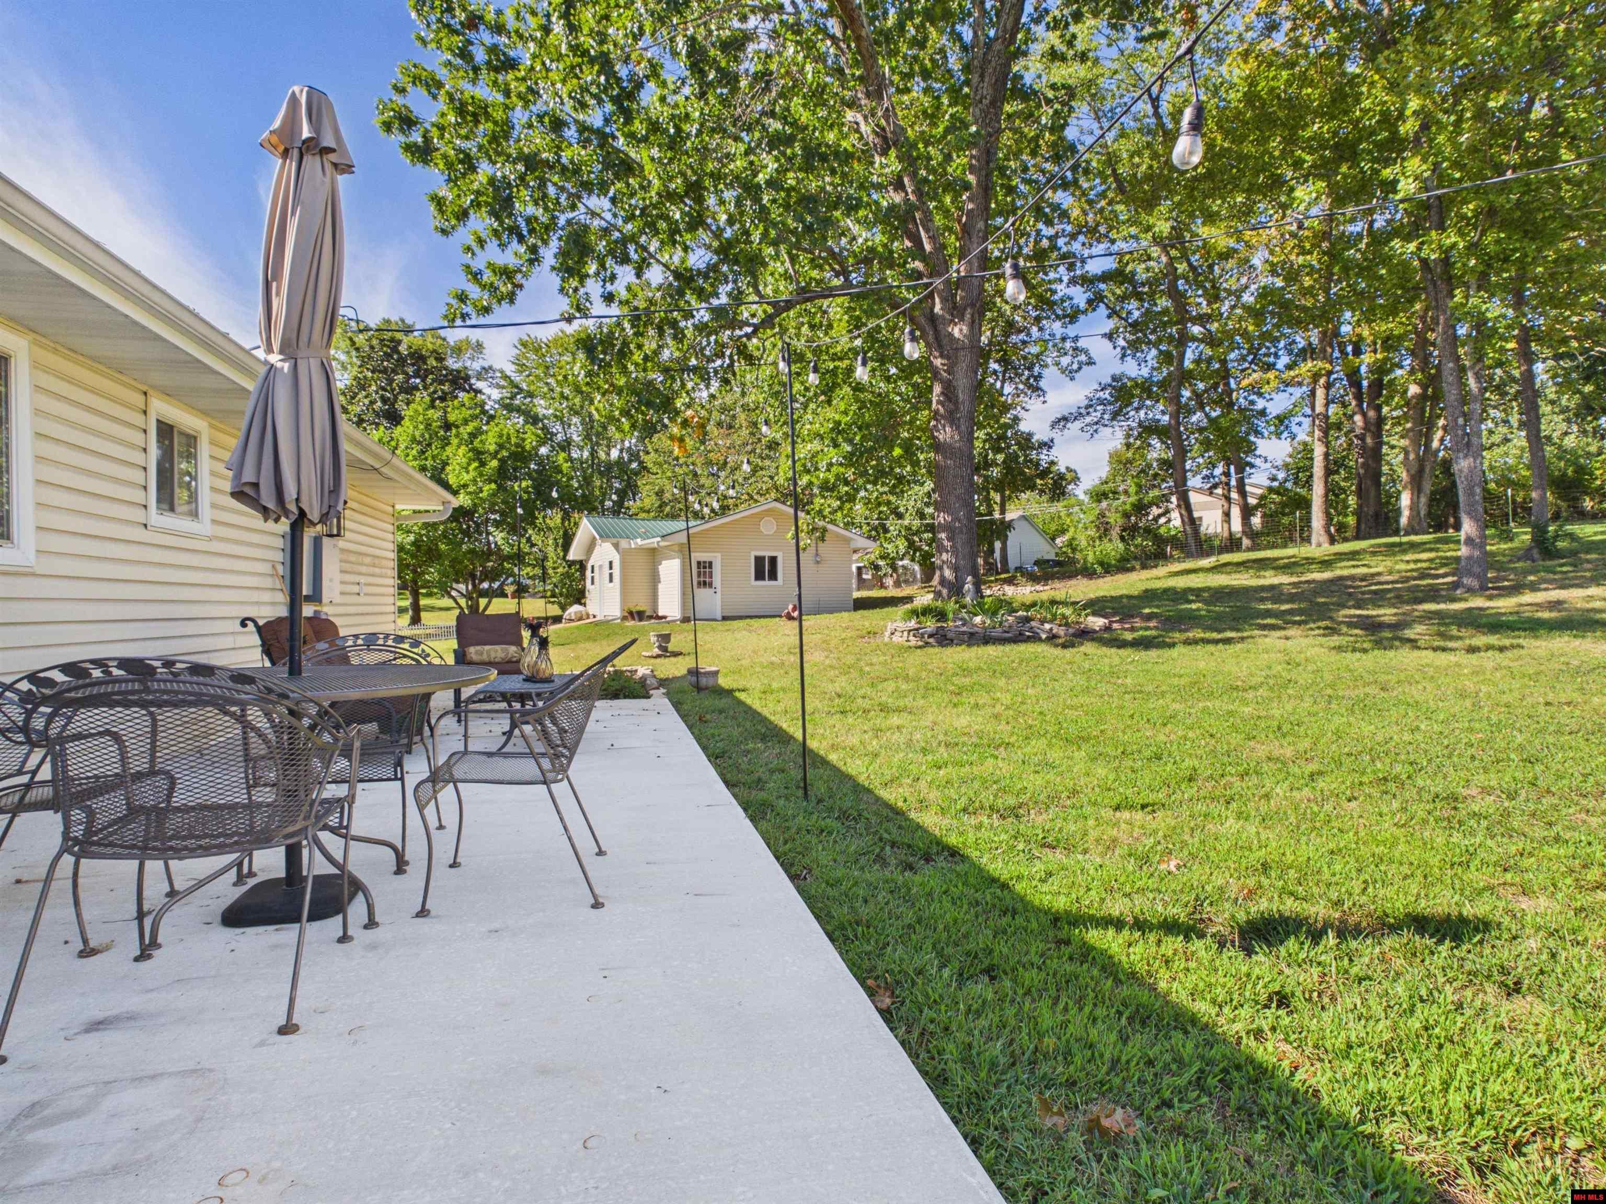
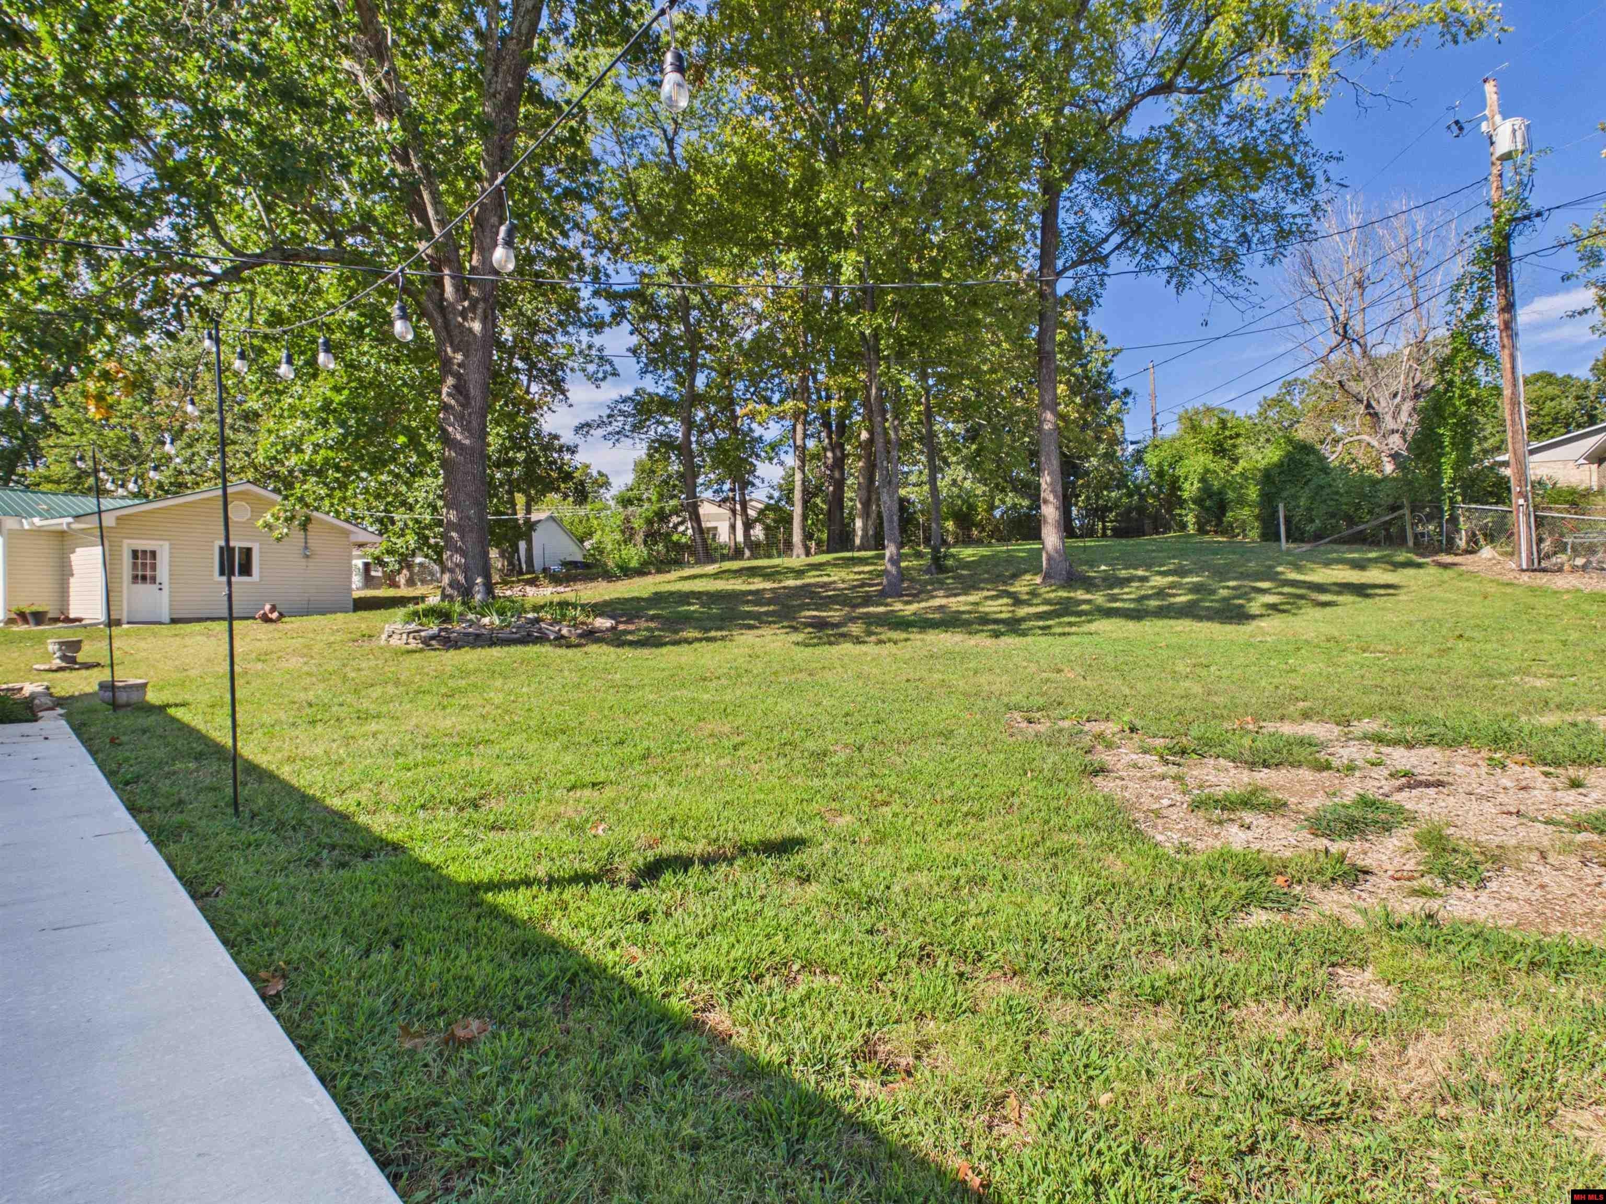
Backyard patio with metal dining furniture, string lights, and a detached shed beneath mature trees.
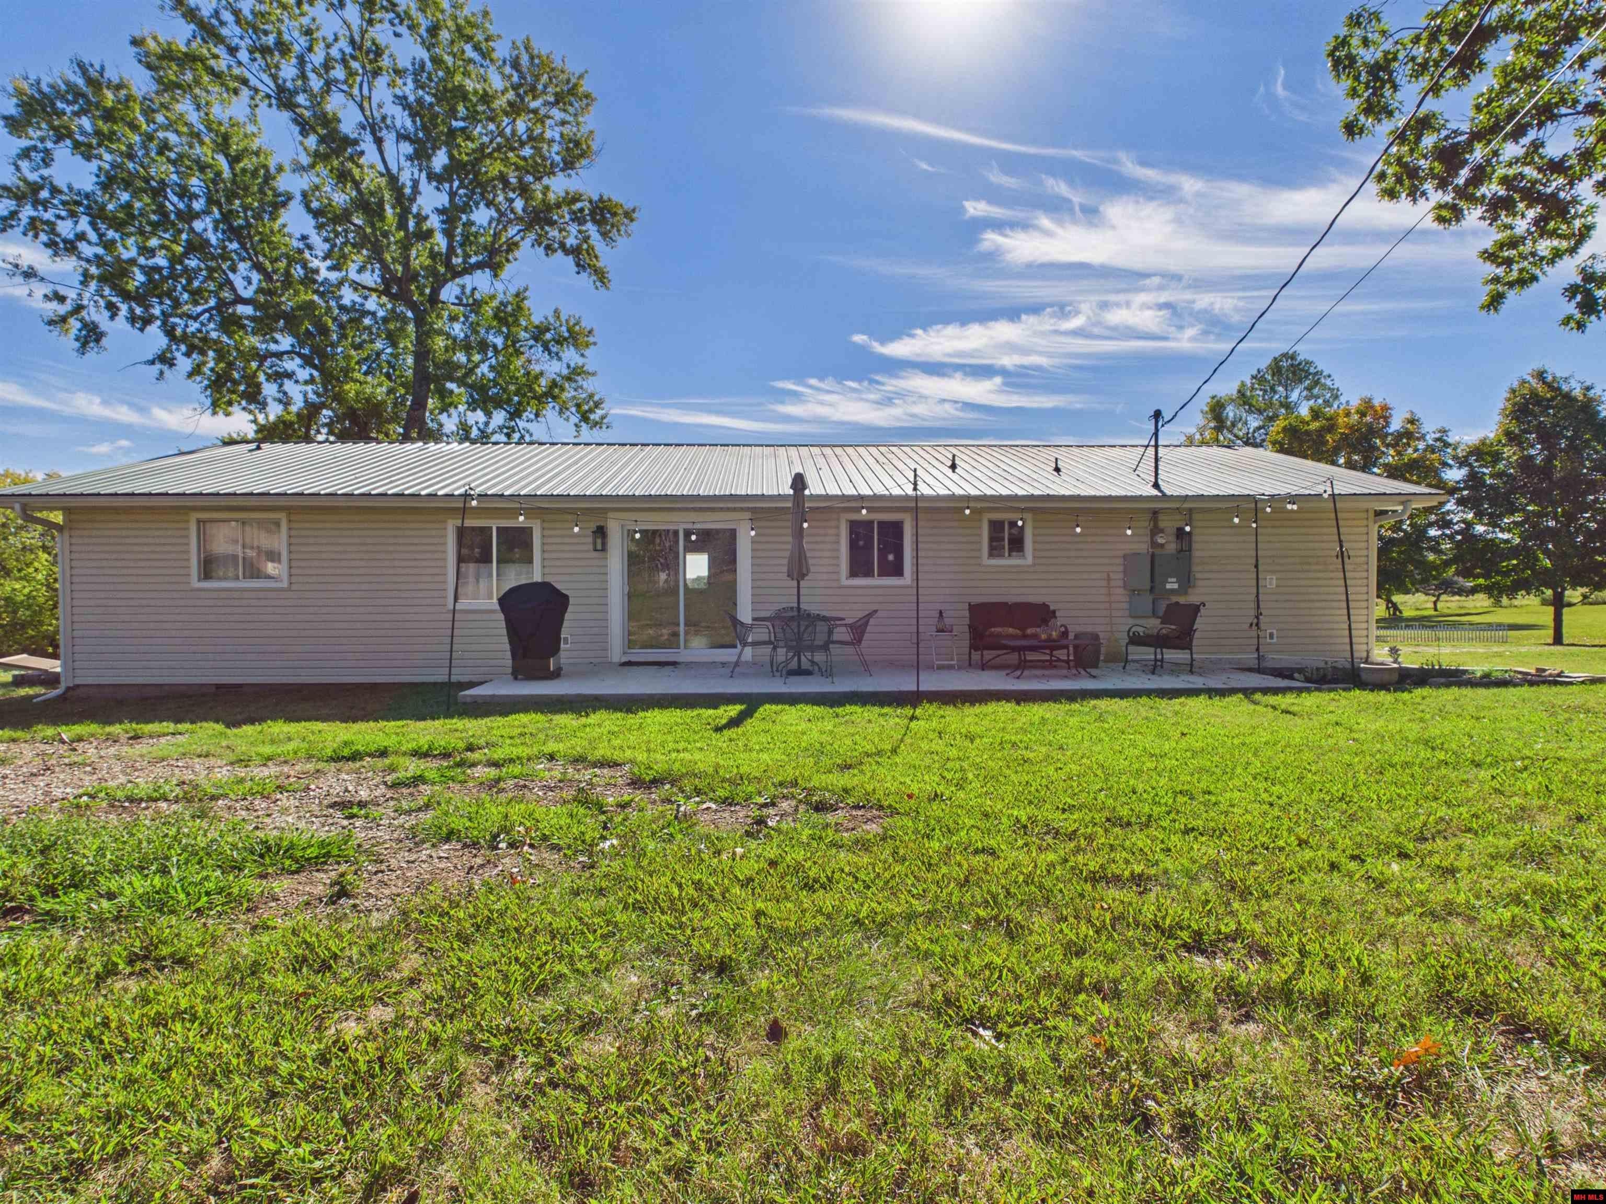
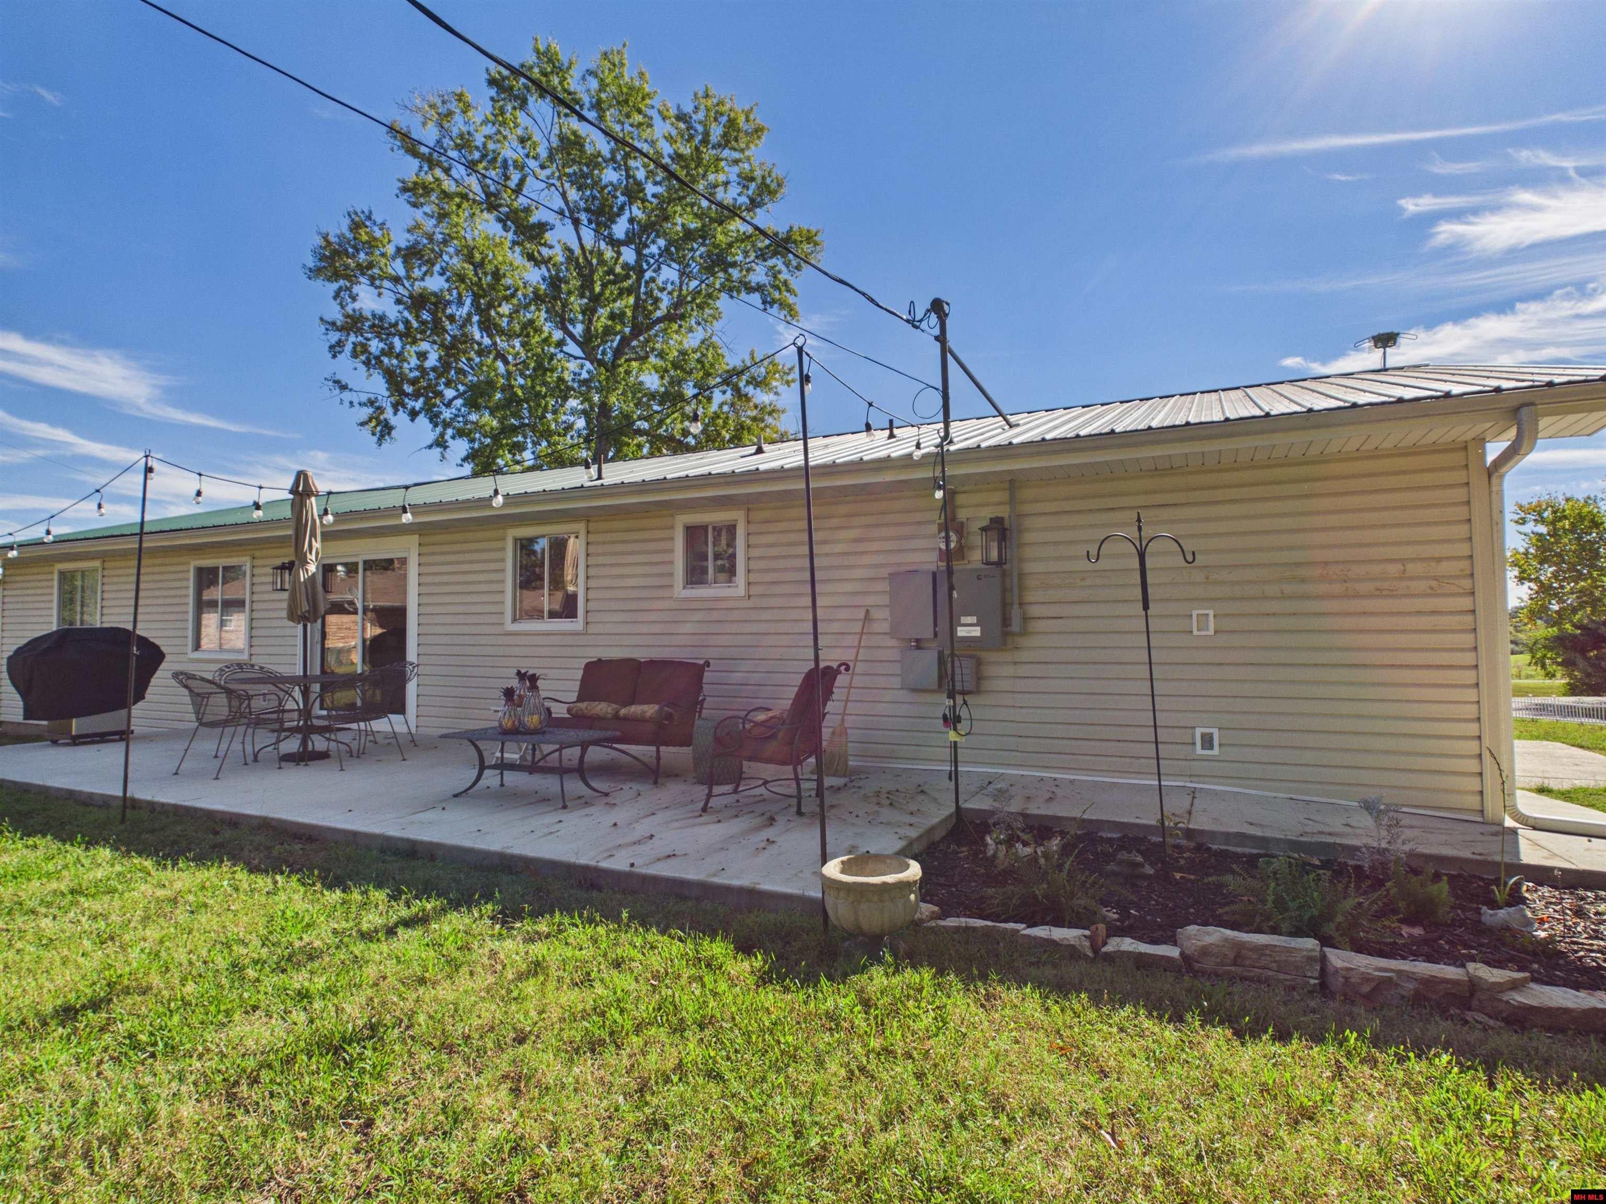
Rear exterior of a single-story home with a metal roof and furnished patio.
Rear of a single-story home with a furnished concrete patio, string lights, and a broad lawn.
Grassy backyard with mature trees, patio string lights, and a small outbuilding.
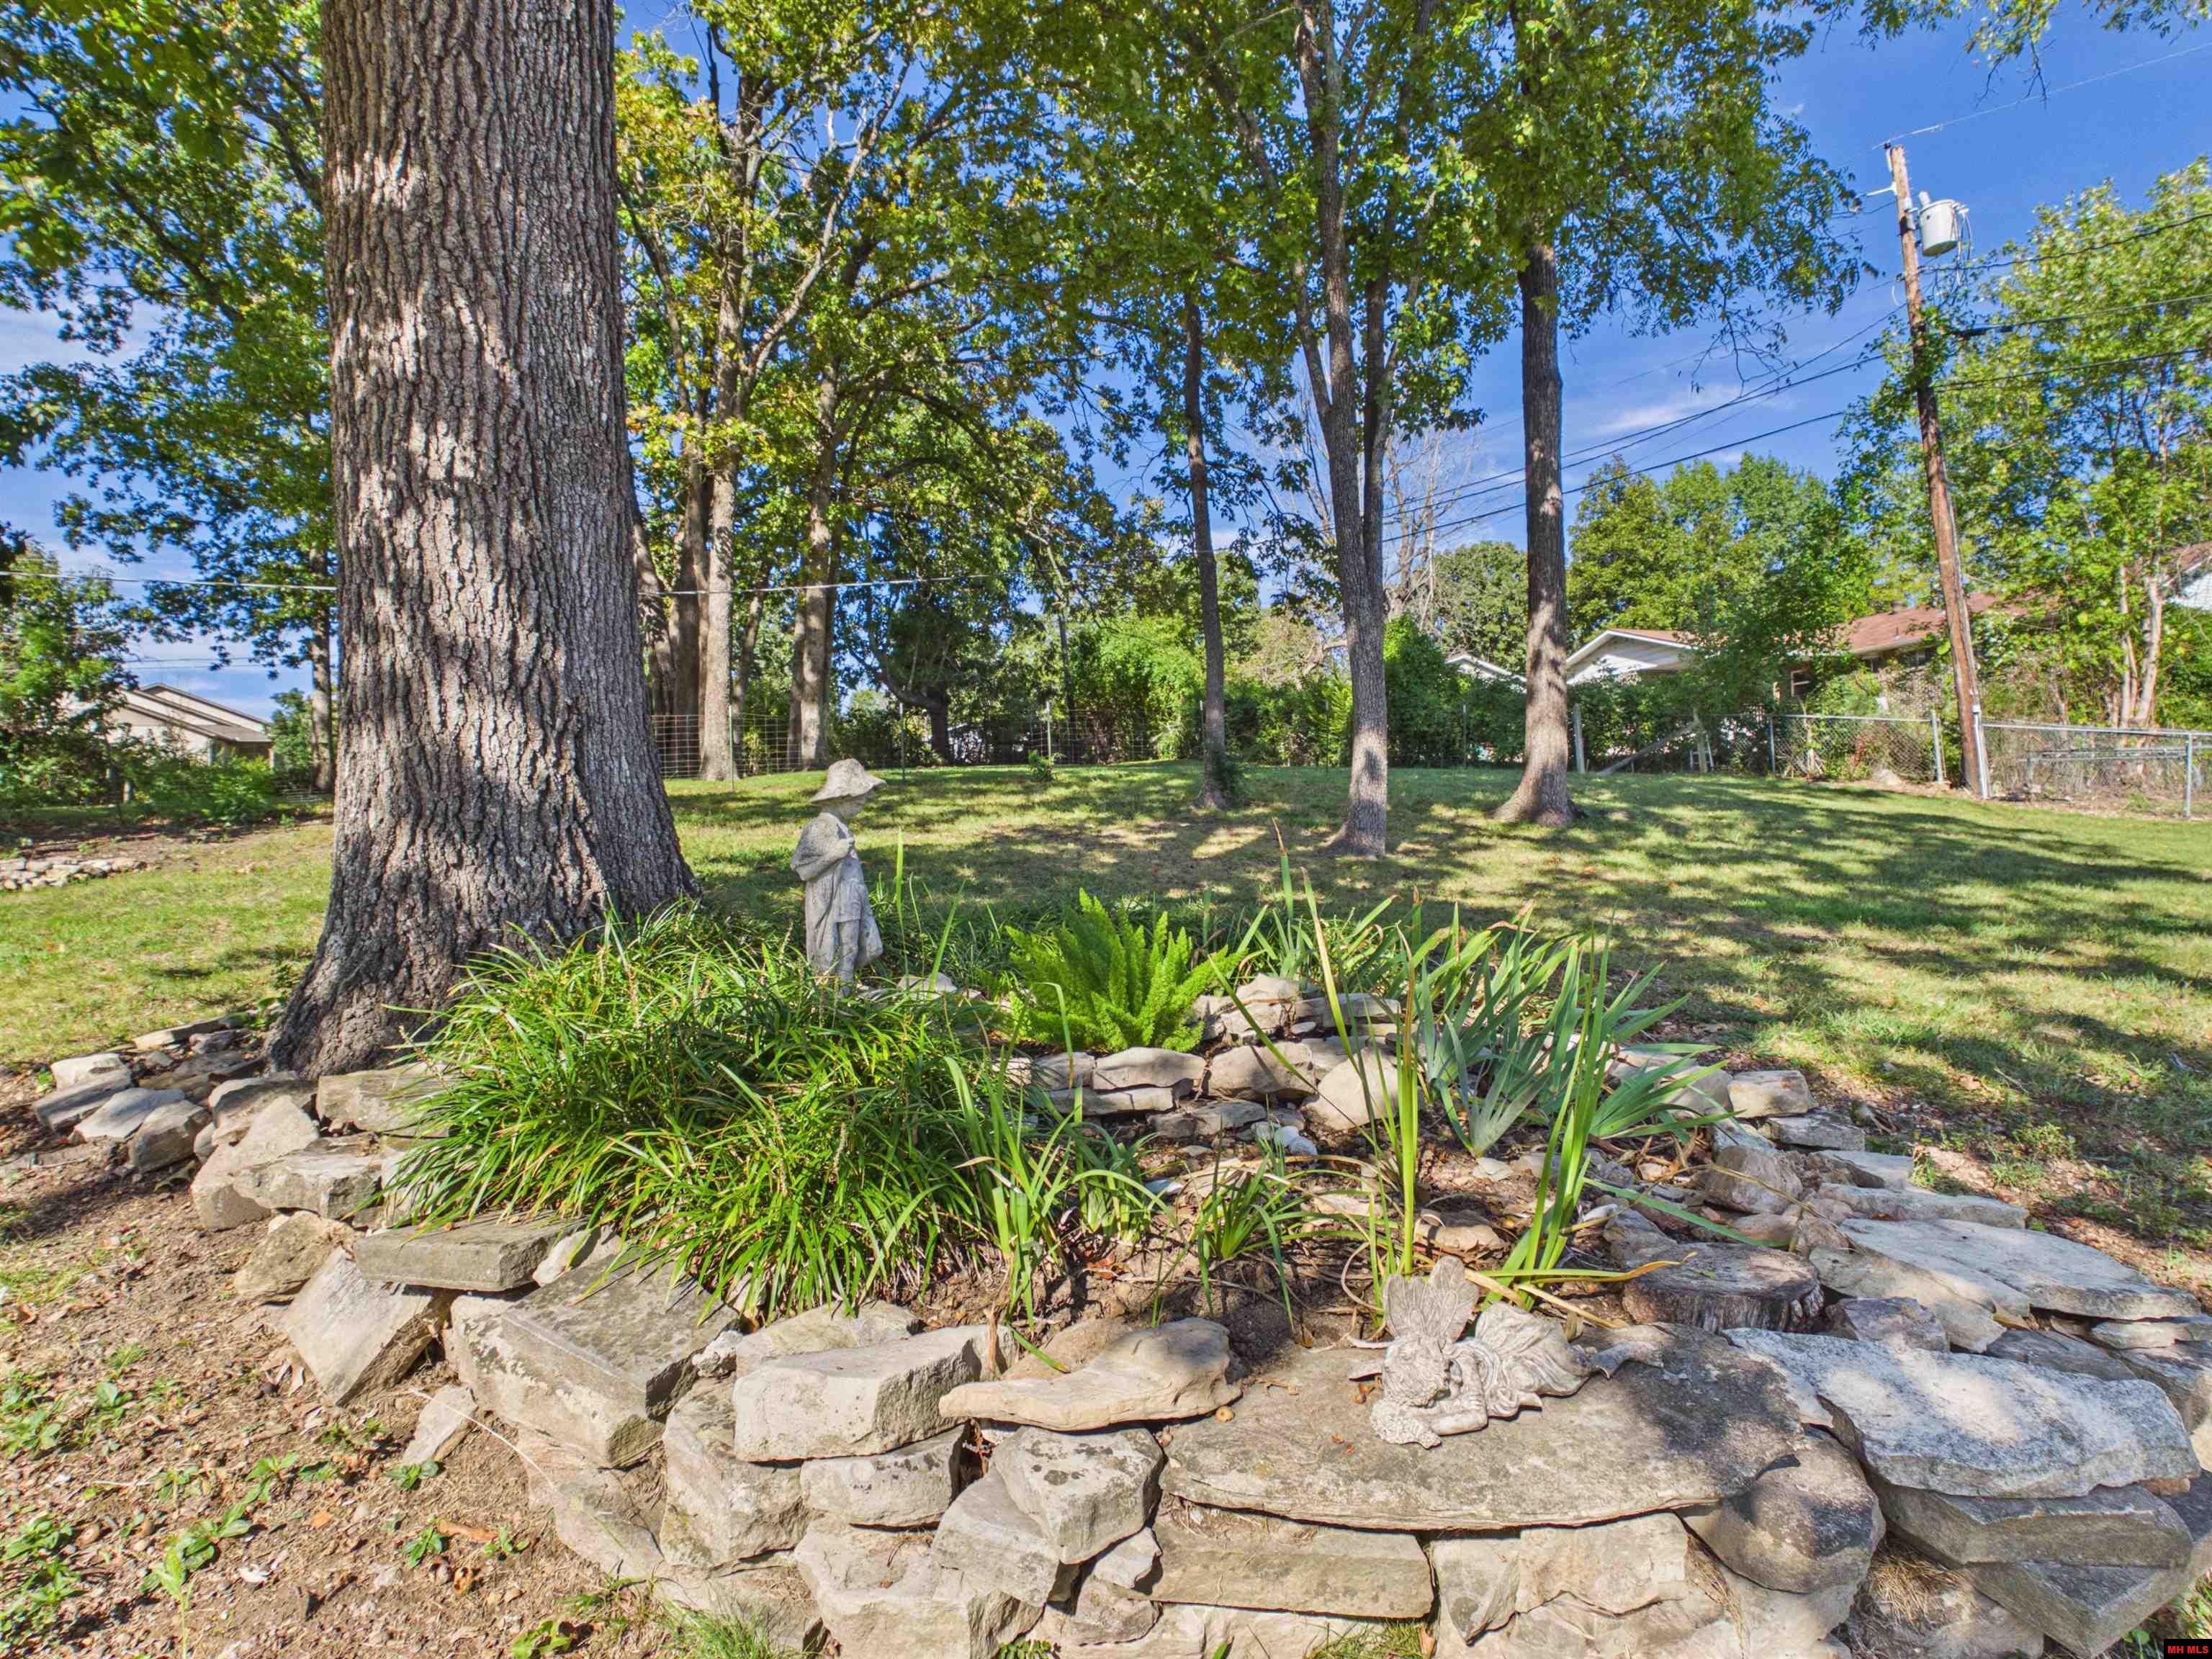
Shaded backyard with mature trees, a stone retaining wall, and garden plantings.
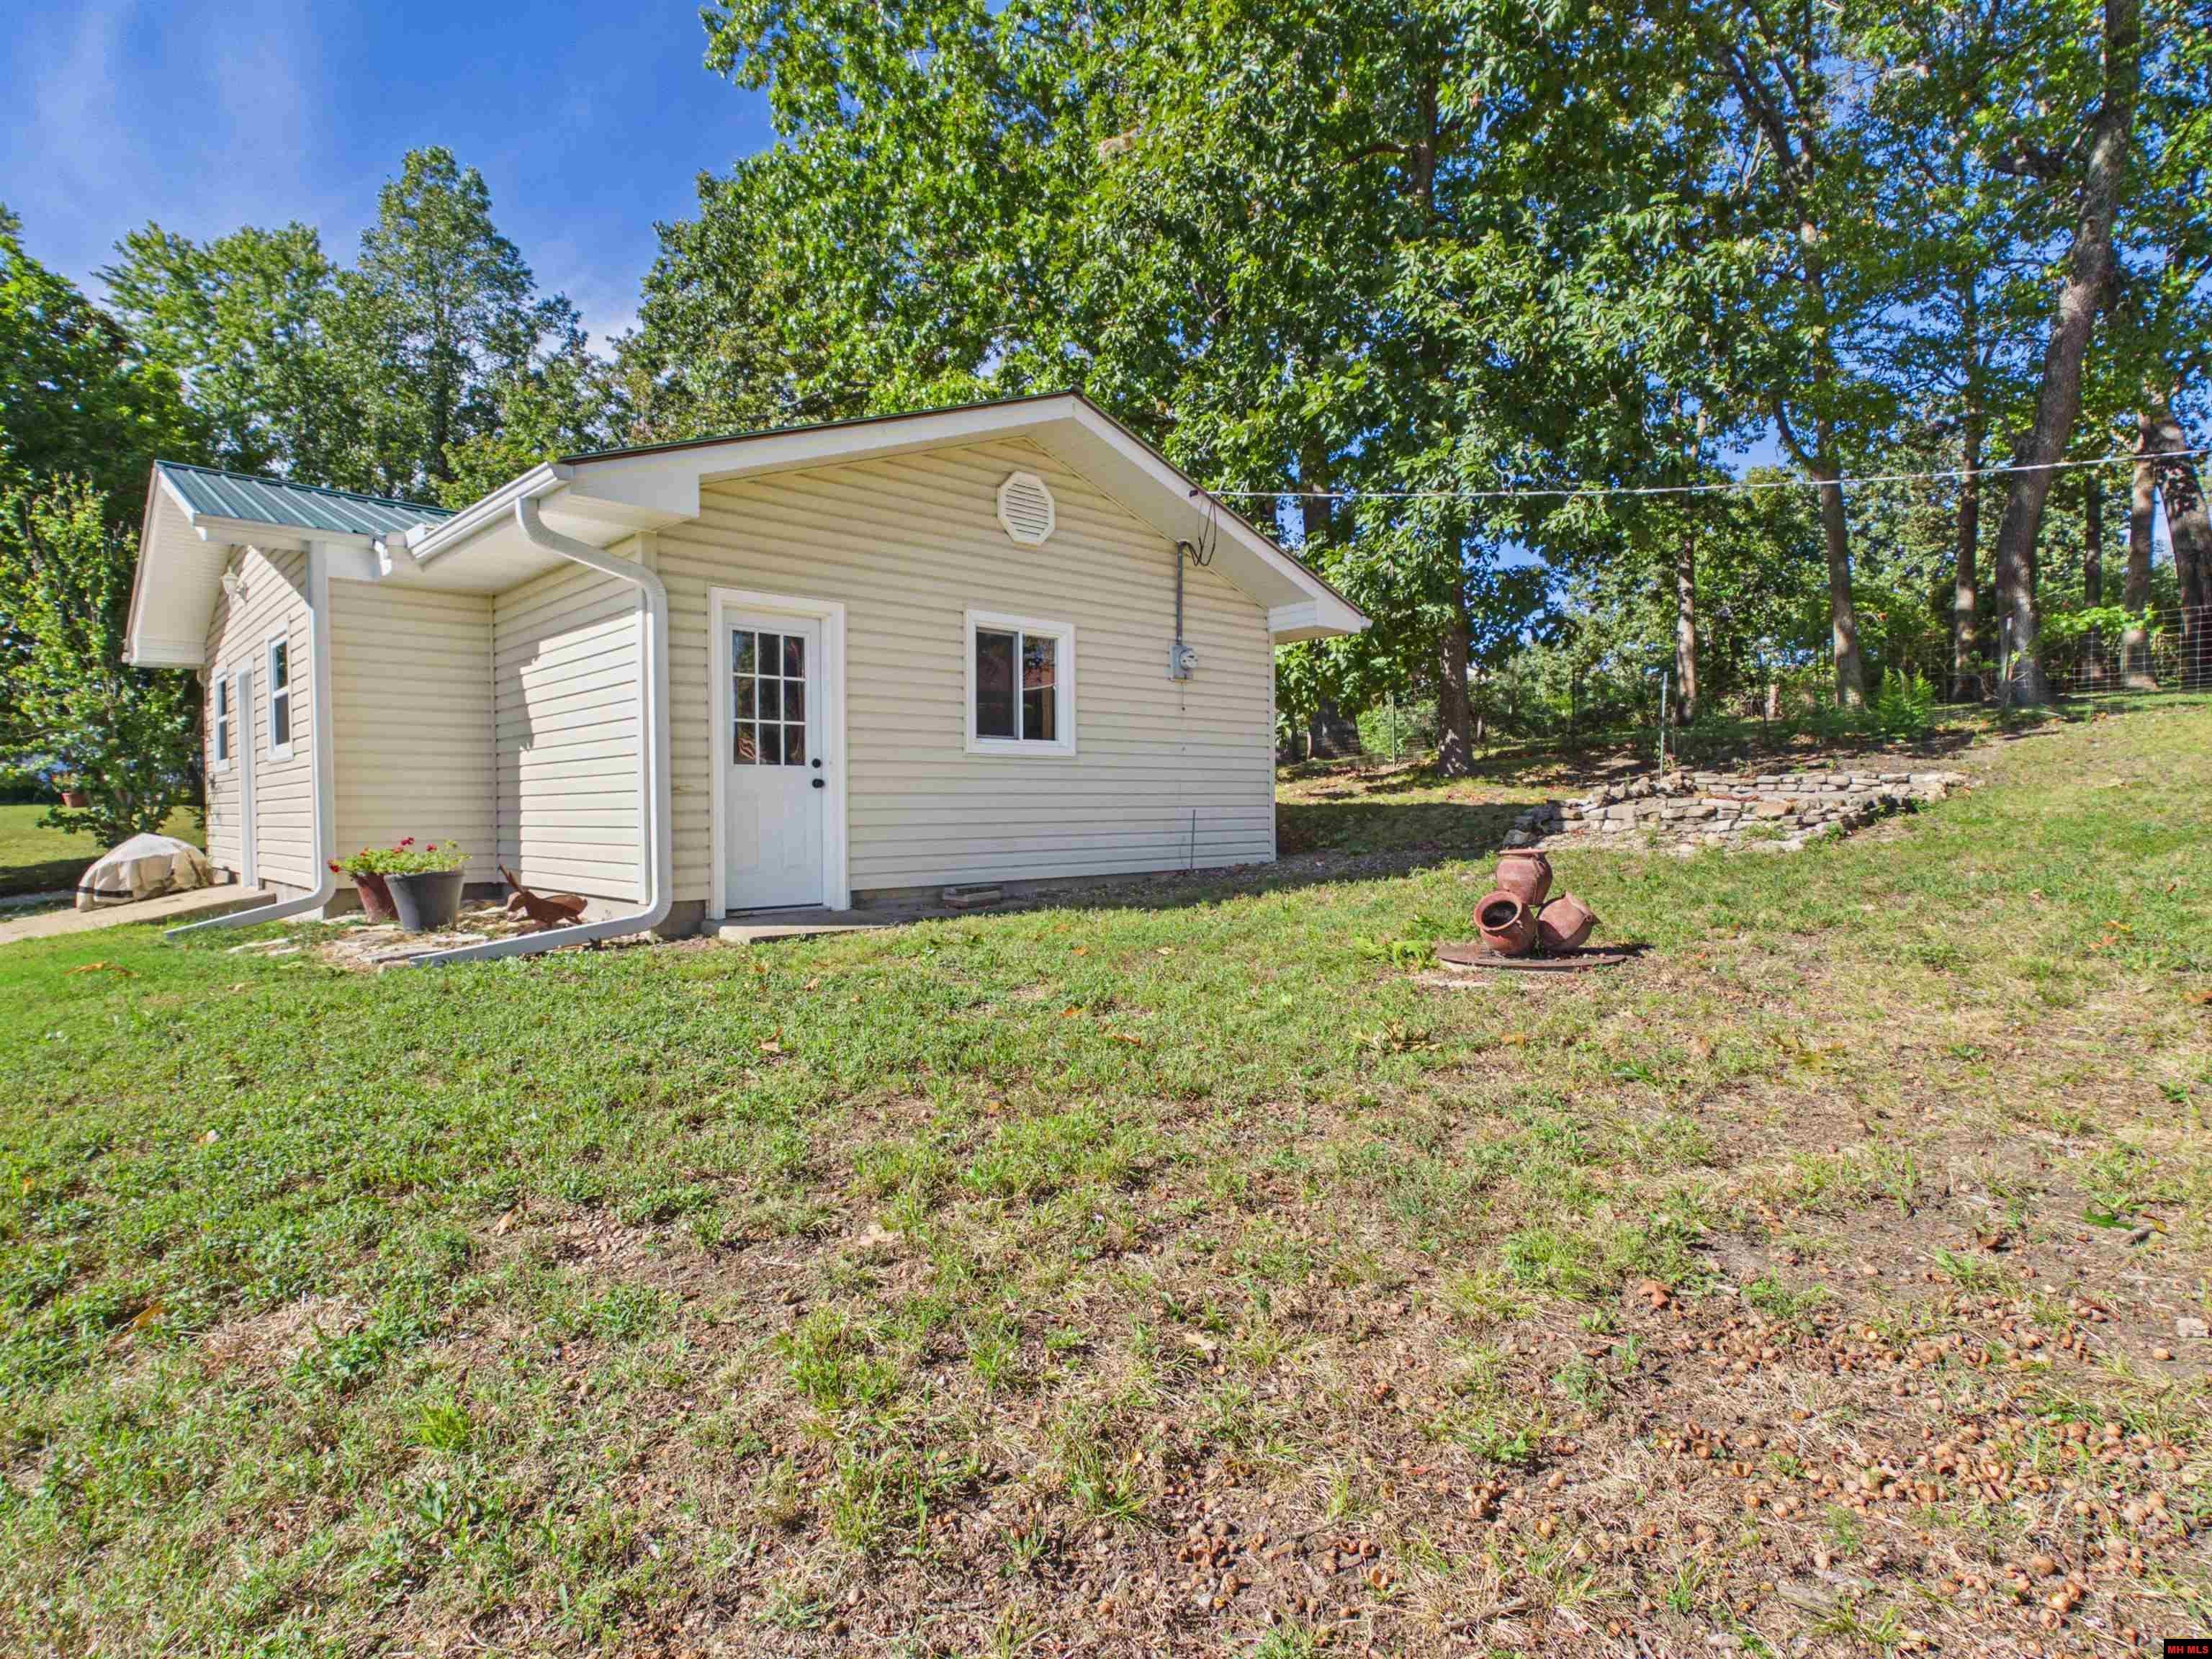
Beige single-story outbuilding with a metal roof, set in a wooded grassy yard.
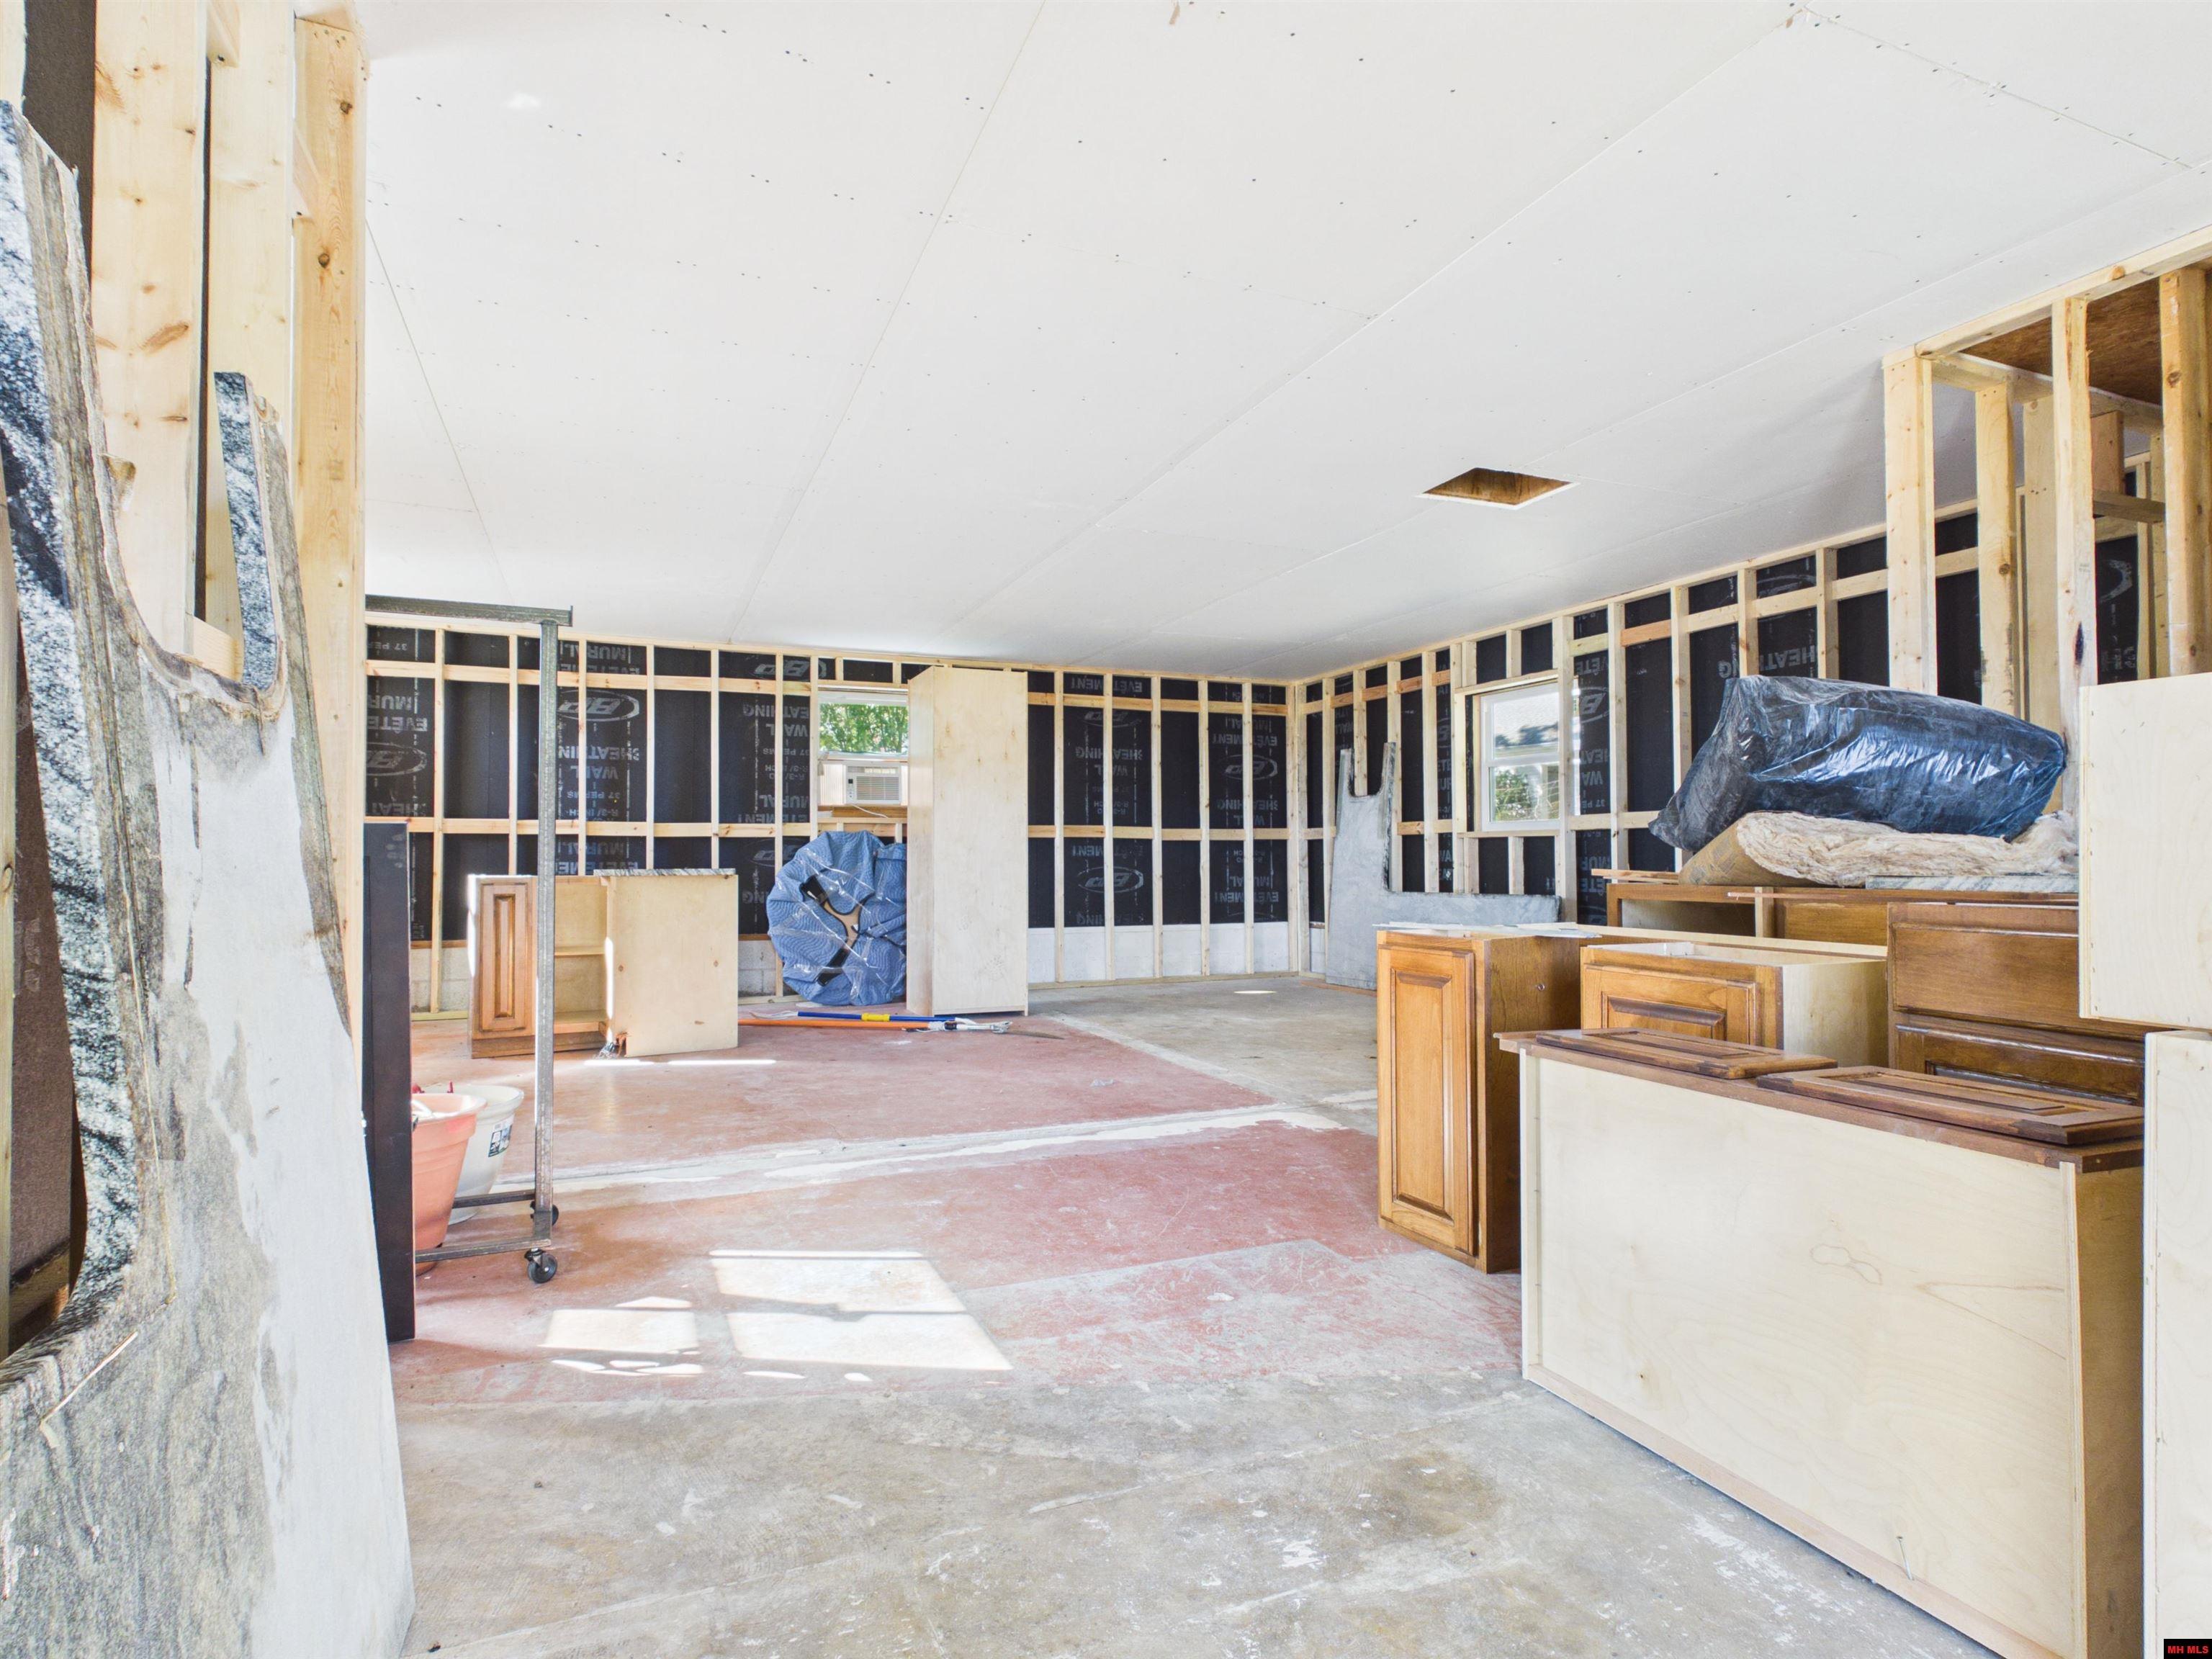
Unfinished kitchen with exposed framing and detached wooden cabinets awaiting installation.
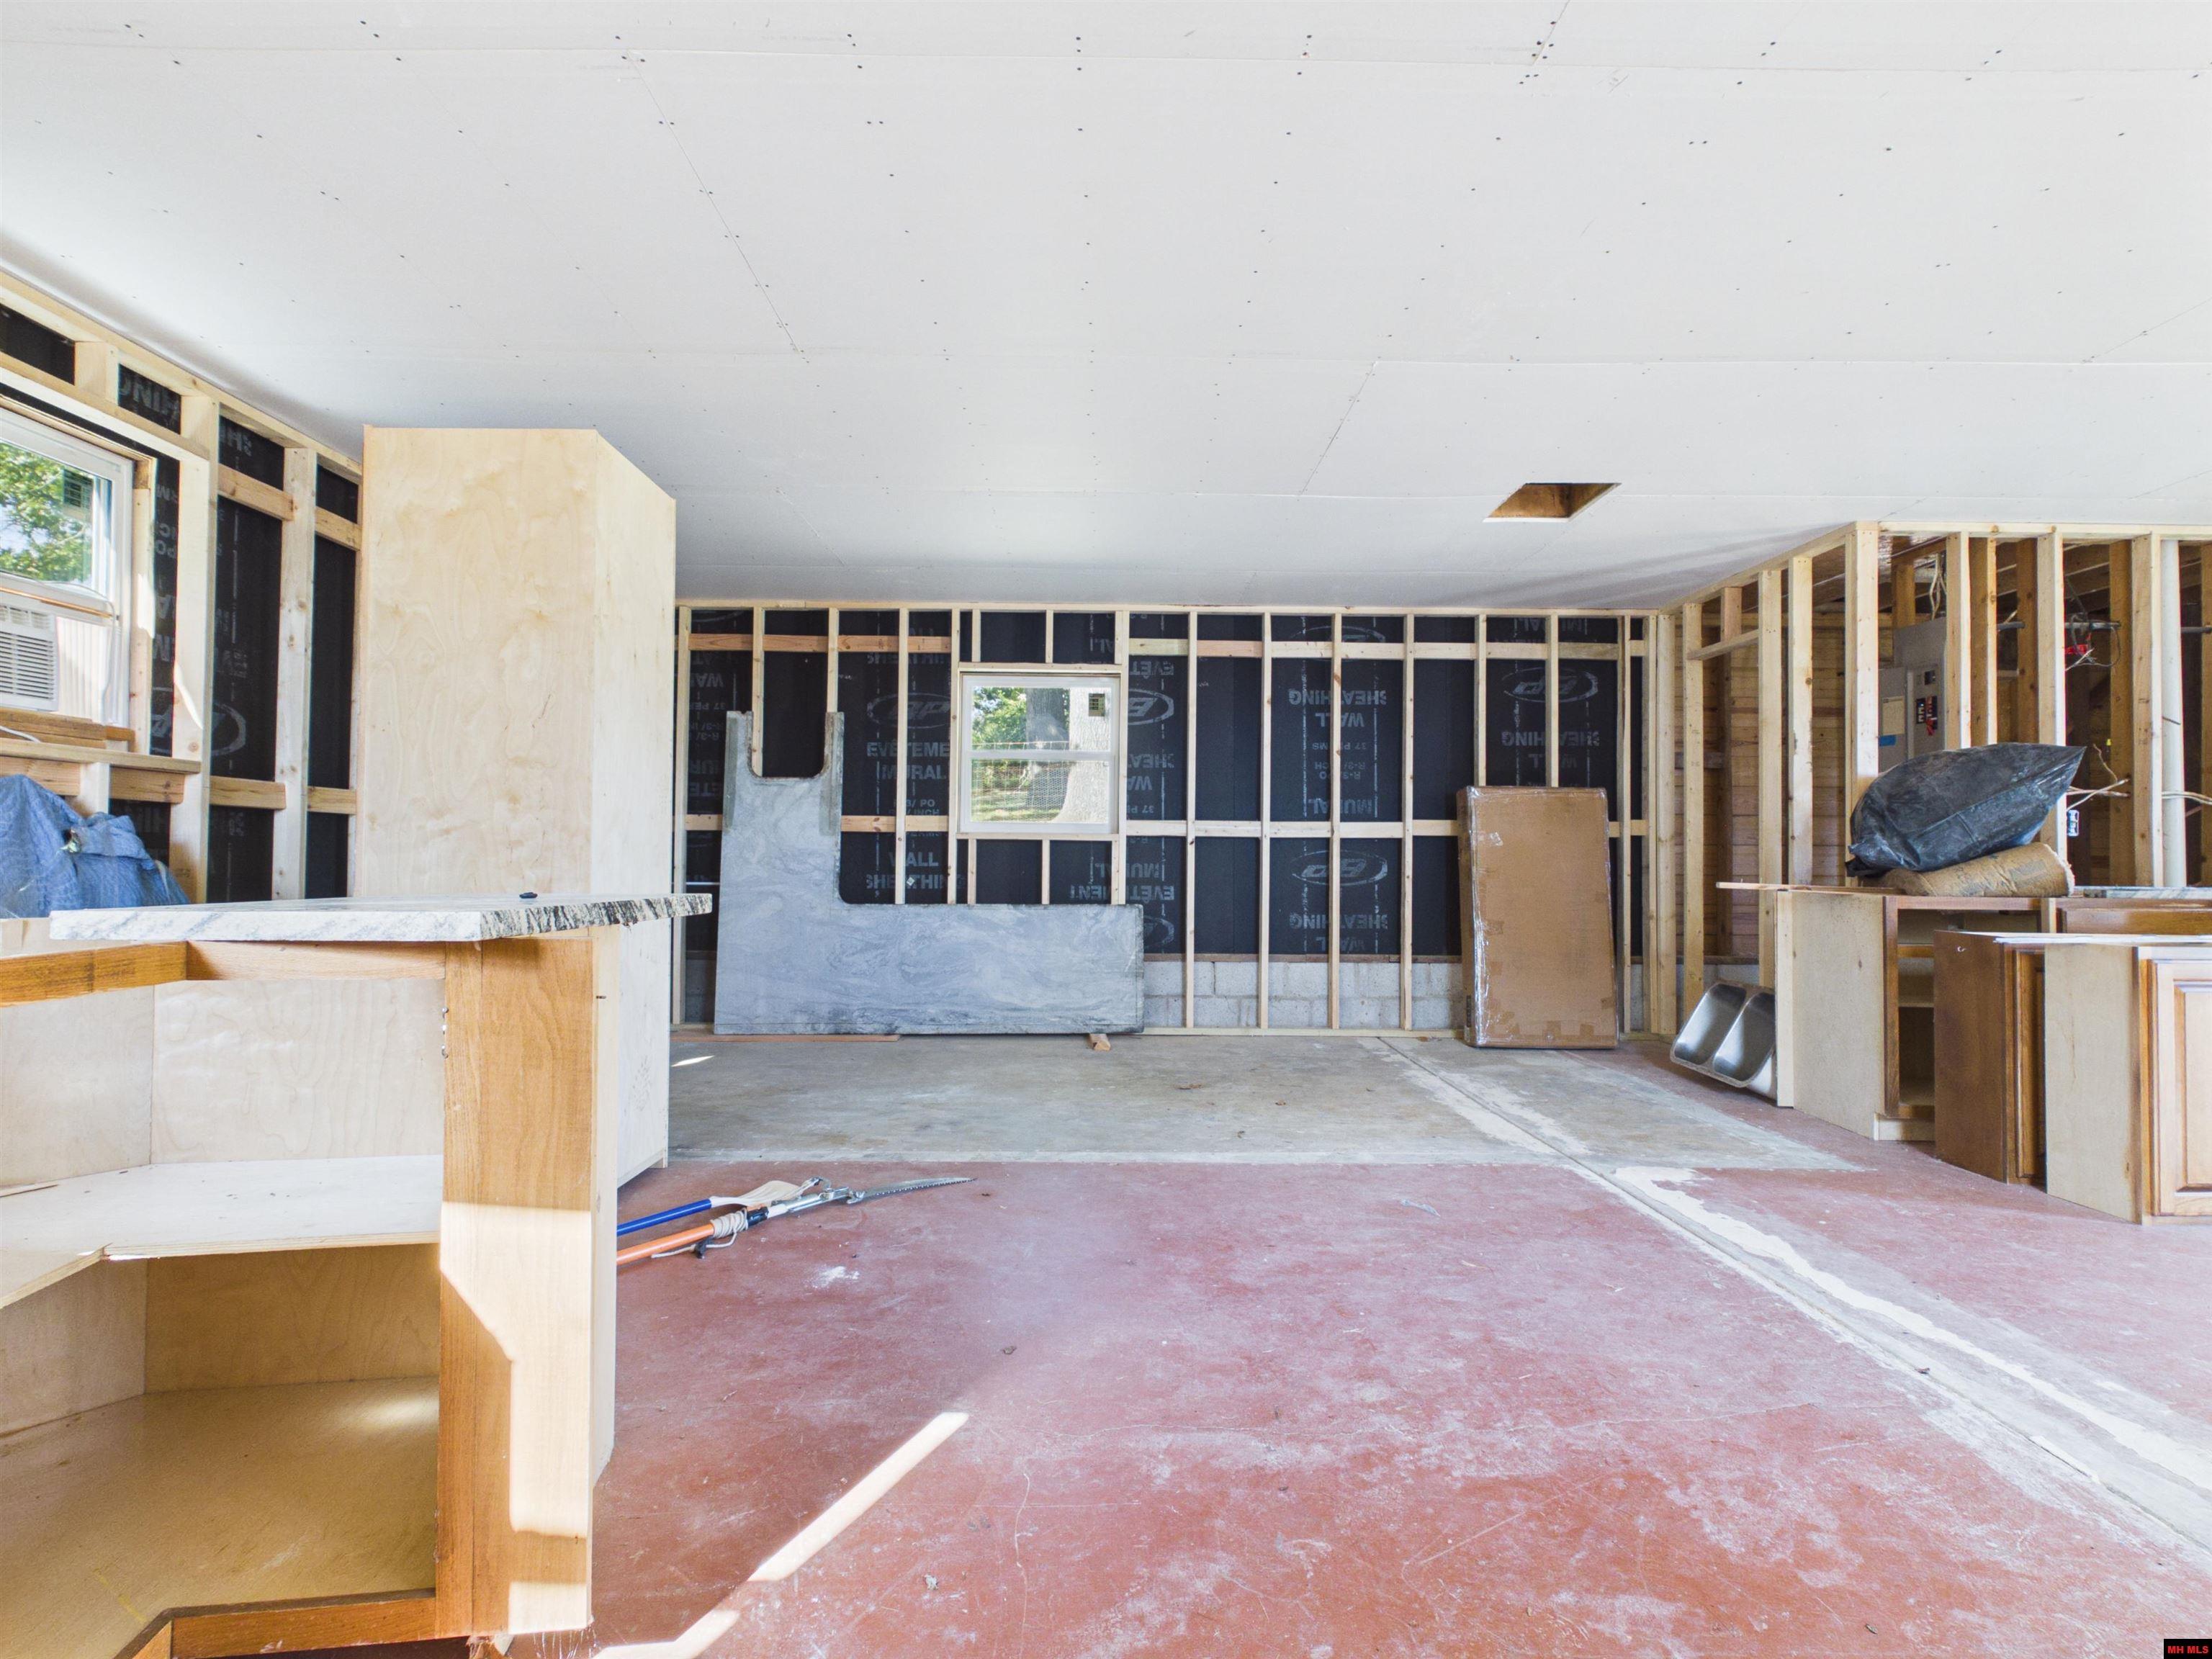
Unfinished kitchen with exposed framing, a plywood island, and construction materials on the floor.
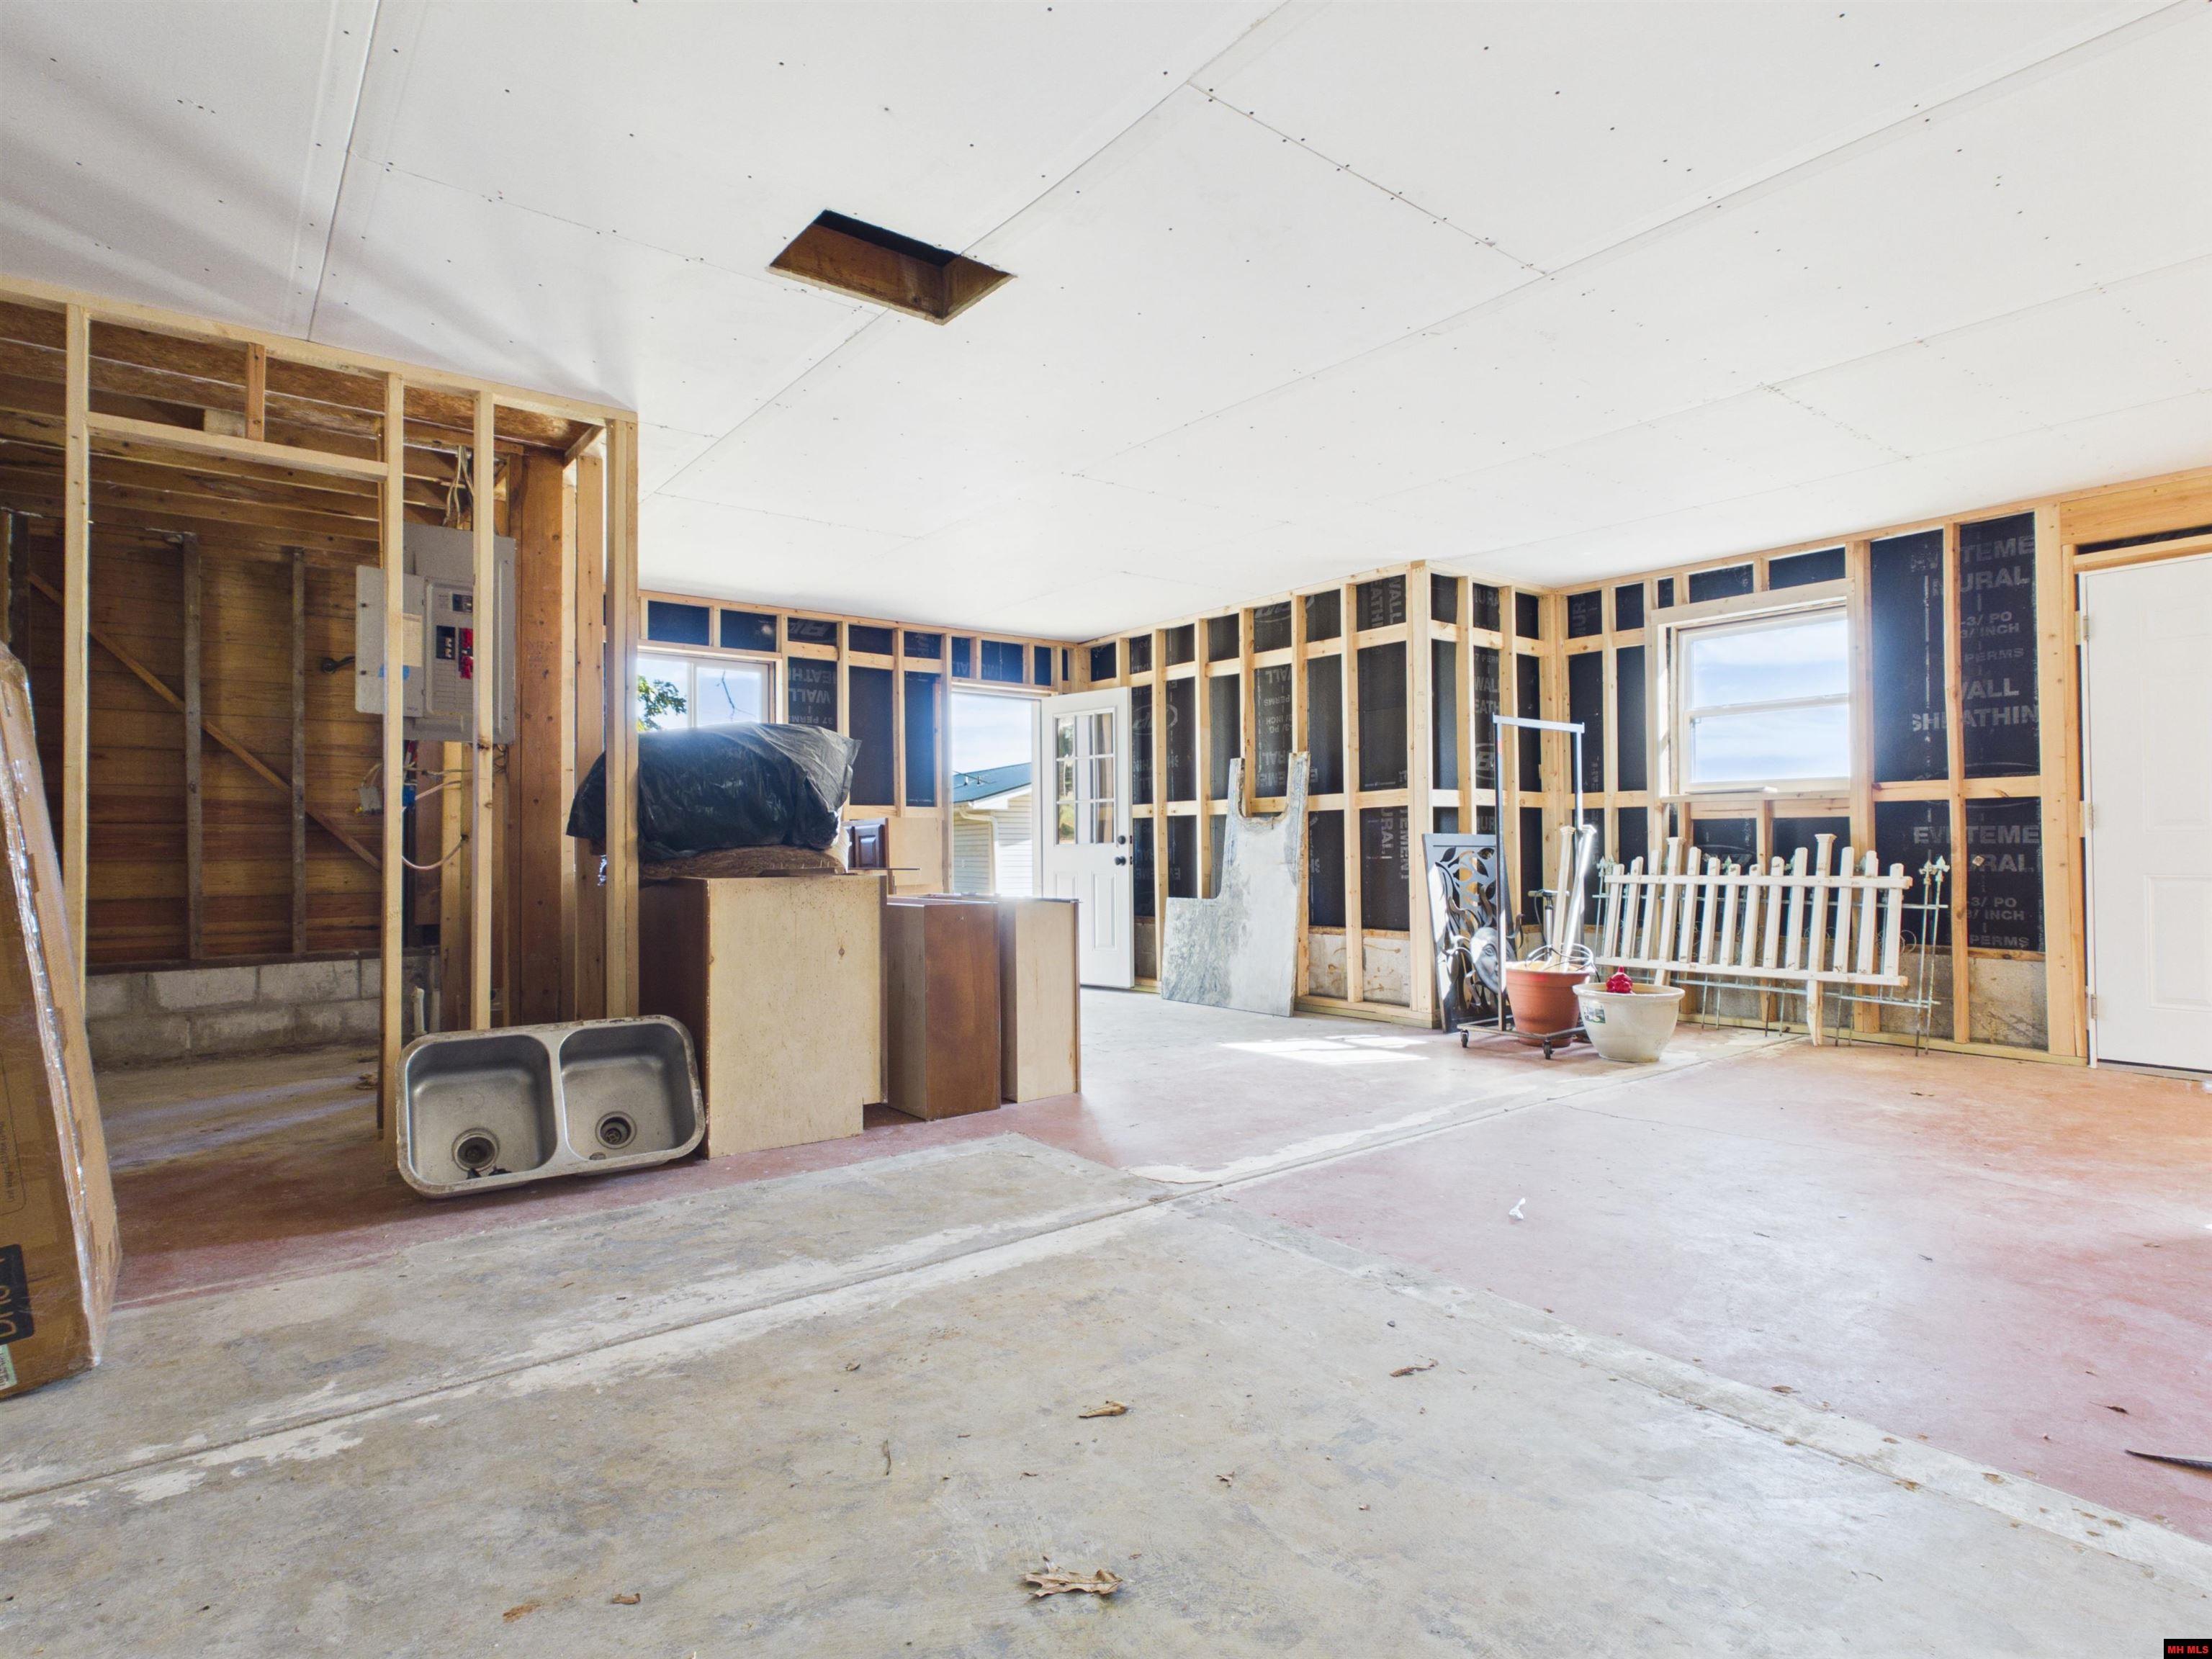
Unfinished interior with exposed wall framing, windows, and a double-basin sink.
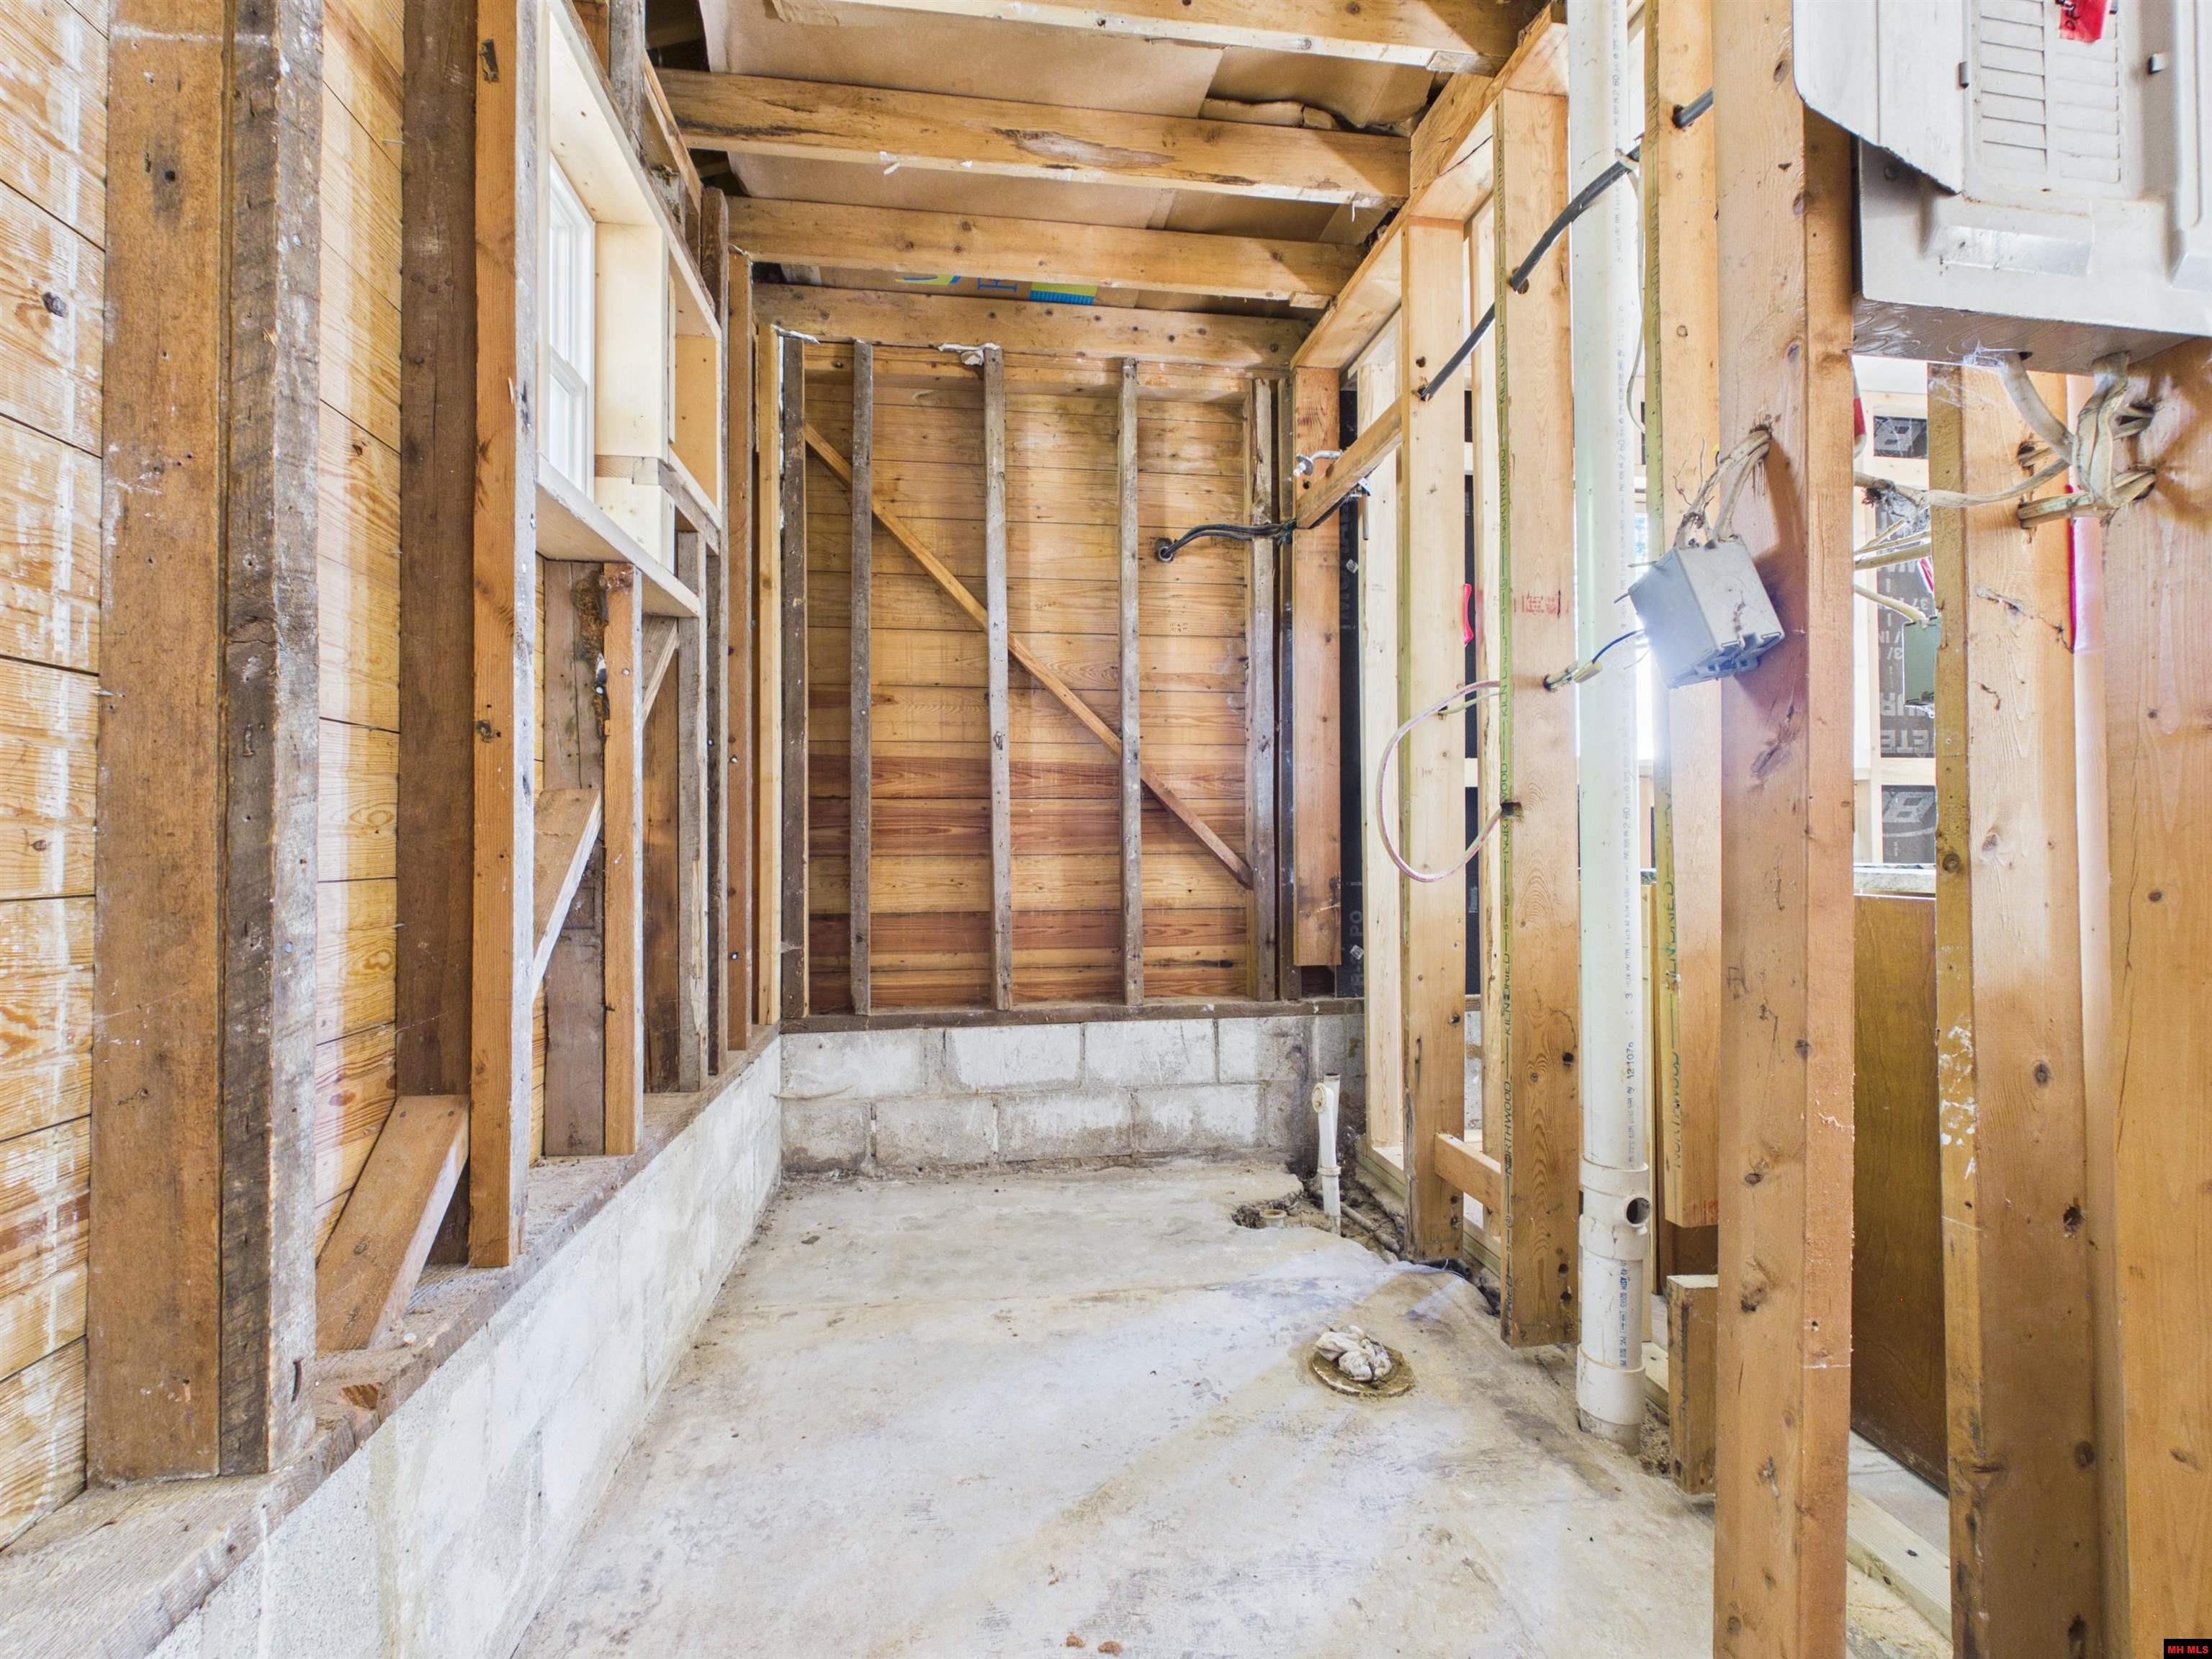
Unfinished basement with exposed timber framing, concrete floor, and visible plumbing.
Single-story beige ranch house with green roof, detached outbuilding, and broad lawn.
VIEW PHOTOS
Listed by ALEX HOFFMANN with REMAX TWIN LAKES Listing Contact:  
$275,000

113 WESTERN HILLS LANE

3 Beds 2 Baths 1,596 Sq.Ft. 0.72 Acres

Description

Big updates, everyday comforts, and a little room to dream! Set on 0.72 acres with no subdivision restrictions in Mountain Home, this 3 bed home offers approximately 1,596 sq ft with hardwood and tile floors, a remodeled kitchen, and a pantry ready for weeknight staples. The owner reports approximately $100,000 in improvements, including an added bathroom, replaced floor joists and support beams, a raised patio, and a concrete walkway designed to help manage water flow. A whole-house water purifier and softener, whole-house generator, and natural gas add practical perks year-round. Outside, there's a chicken coop and an unfinished guest house. Water, power, sewer and natural gas are at the guest house but still need to be run through it. Finish the space to explore a potential 1-bedroom, 1-bath rental or mother-in-law suite, subject to applicable approvals. With an attached garage and room for your next chapter, 113 Western Hills Lane offers comfort and possibilities for what's next!

Share Property

Location

113 WESTERN HILLS LANE, Mountain Home, AR 72653

Status

For Sale

Property Amenities

Interior
Fireplace Living Room
Appliances Gas Oven, Gas Range, Refrigerator, Range Hood
Total Bedrooms: 3
Full Bathrooms: 2
Area & Lot
Lot Area 0.72 Acres
Living area 1,596 Sq.Ft.
MLS® ID 135352
School District Mountain Home
Type Residential
Status For Sale
Exterior
Air conditioning Electric, Central Air
Heat type Central, Electric, Natural Gas
Garage Space 2.0
Finance
Sales Price $275,000
Single-story beige home with a covered front entry, green roof, and broad grassy lawn.

360 Virtual Tour

Take a tour of this property
Single-story beige home with a covered front entry, green roof, and broad grassy lawn.

Schedule a Showing

We would love to show you our beautiful property. Please select your preferred date and time below. An agent will be in touch shortly to confirm your appointment.

Schedule a Showing

We would love to show you our beautiful property. Please select your preferred date and time below. An agent will be in touch shortly to confirm your appointment.

Thank you for your interest in 113 WESTERN HILLS LANE, Mountain Home, AR 72653. We are reviewing your request and will be in touch shortly!

Mortgage Calculator

Estimate your monthly mortgage payment, including the principal and interest, property taxes, and HOA. Adjust the values to generate a more accurate rate.

All estimates are provided for informational purposes only. Actual amounts may vary.
$0,000 Your Payment 20 15 65
$0,000 Your Payment

Mountain Home

Home With the Hoffmanns

We are a full-service team that provides a clear, stress-free process for every client. We offer specialized support for first-time homebuyers and sophisticated, strategic marketing for luxury clients, turning complex transactions into certain success.