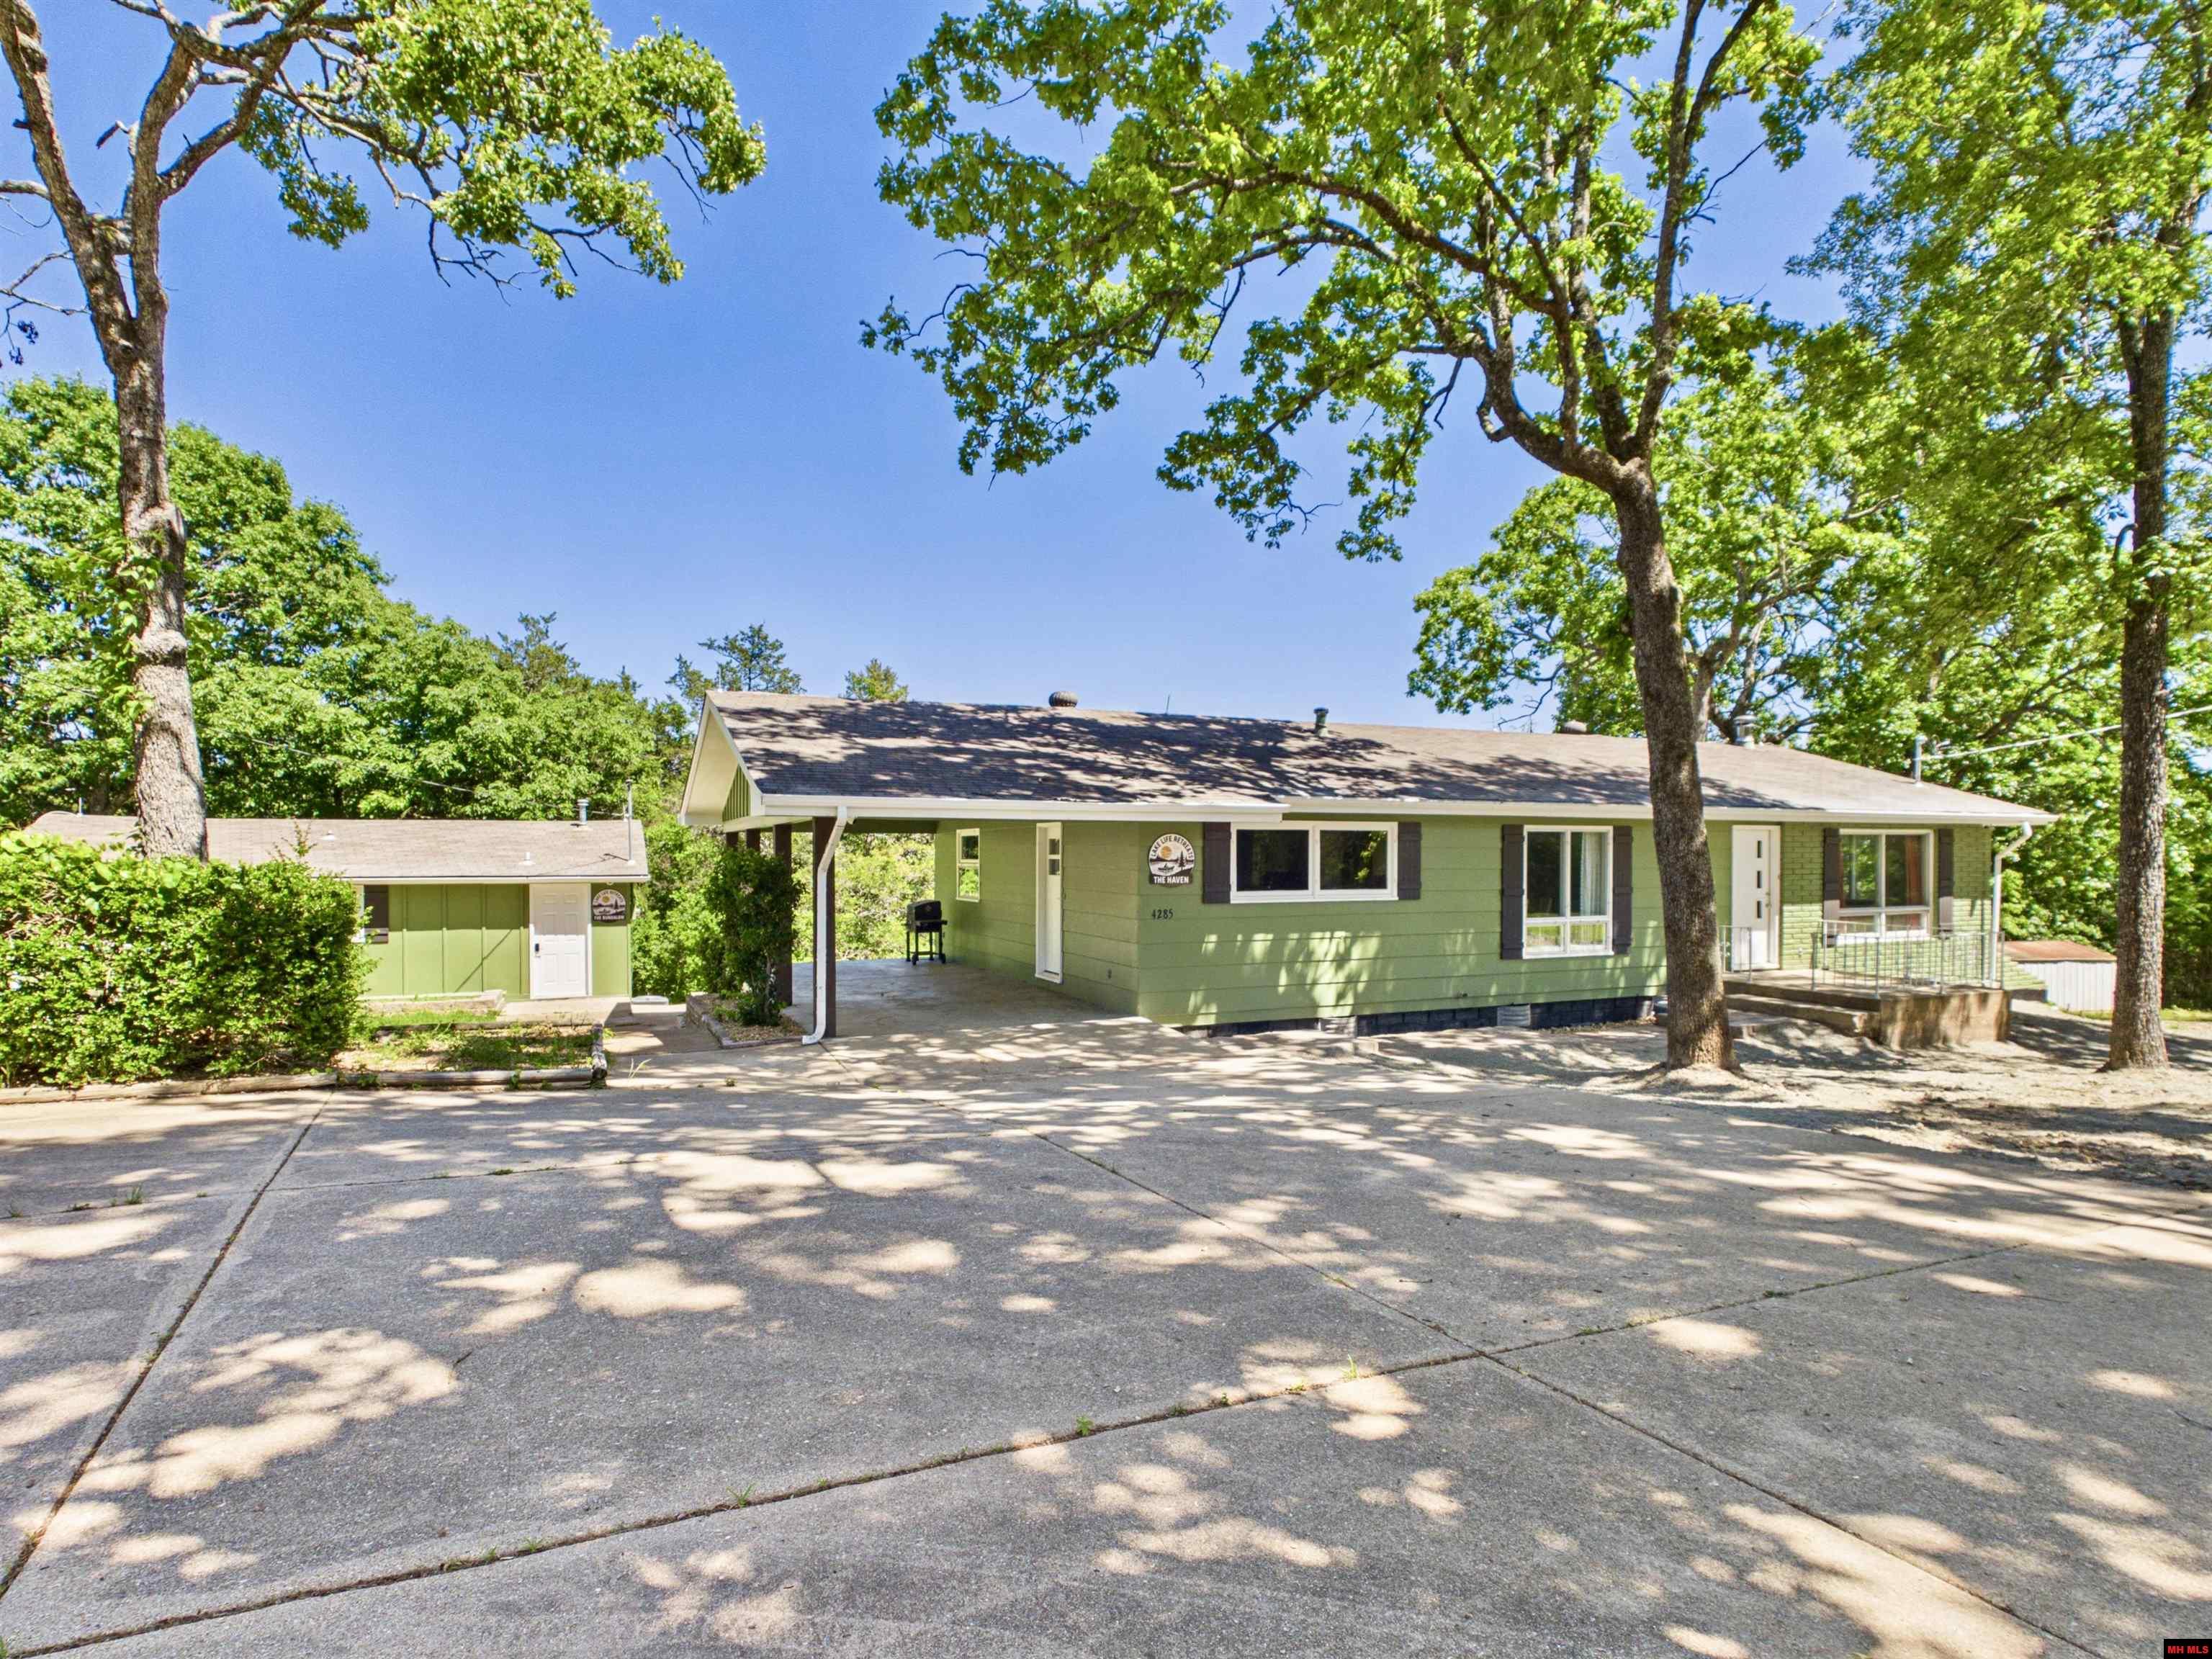
Green single-story house and detached outbuilding beneath mature trees, with a broad paved driveway.
Aerial view of wooded land along a road, with a lake and marina in the distance.
Living room with a brown leather sectional, stone fireplace, and large windows framed by red curtains.
Living room with a brown leather sectional, patterned rug, stone fireplace wall, and red curtains.
Living room with a leather sectional, stone stove surround, and bright red curtains.
Living room with brown leather sectional, patterned rug, large windows, and ceiling fan.
Dining area with a round table beside a green kitchen and a window overlooking trees.
Dining area with a round wooden table beside a curtained window, opening to a sage-green kitchen.
Kitchen with green cabinets, white countertops, and a sink beneath a wide window overlooking trees.
Kitchen with green cabinets, white countertops, stainless steel refrigerator, and a large window overlooking trees.
Kitchen with pale green cabinets, white counters, a large island, and a dining area beyond.
Kitchen with pale green cabinets, a stainless steel refrigerator, and light wood-look flooring.
Kitchen with sage-green cabinets, white counters, and a wide window overlooking trees.
Bedroom with a dark wood bed, white quilt, blue curtains, and a large patterned rug.
Bedroom with a dark wood bed, white quilt, blue curtains, and open closet.
Bathroom with a white sink, round gold-rimmed mirror, and tiled tub-shower with a green curtain.
Bathroom with a wood-tone vanity and oval mirror, opening onto a bedroom.
Bathroom with a wood vanity, round gold-framed mirror, and washer reflected above the sink.
Bathroom with white tiled tub and shower beside a stacked silver washer and dryer.
Bedroom with a blue quilted bed, wooden furniture, patterned curtains, and a large window.
Bedroom with a white bunk bed, navy bedding, and large windows overlooking trees.
Kitchen and laundry area with a stacked washer-dryer and carpeted stairs.
Laundry room with white cabinetry, sink, refrigerator, electric range, and stacked washer and dryer.
Furnished living room with a gray sectional, pale tile floors, and a large window overlooking trees.
Living room with a brown sofa, pale tile floors, large windows, and a stacked laundry unit.
Bathroom with a dark vanity, white sink, and tub with white tile surround.
Furnished bedroom with a large bed dressed in a dark blue quilt and matching pillows.
Bedroom with a white bunk bed and dark blue bedding on a light tile floor.
Covered patio with outdoor dining set beside a stone retaining wall and leafy trees.
Covered patio with outdoor dining set beside a sage-green house and stone retaining wall.
Wooded yard with a tan storage shed, stacked firewood, and a gravel driveway.
Covered concrete patio with pale green siding, a white door, and a black grill beside trees.
Green single-story bungalow and detached white outbuilding in a grassy, tree-lined yard.
Green bungalow with a Lake Life Retreats sign beside the white entry door.
Living room with French doors opening to a wooded deck, patterned rug, and green armchair.
Living room with a gray sofa, green armchair, patterned rug, and glass doors to a deck.
Furnished living and dining area with orange curtains, a gray sofa, and large windows overlooking trees.
Open-plan living and dining room with olive-green kitchen cabinets and glass doors to a deck.
Compact kitchen with sage-green cabinets, wood countertops, and white appliances.
Kitchen with sage-green cabinets, butcher-block counters, a black faucet, and compact appliances.
Hallway looking toward a living room, with a bedroom featuring an orange quilt on the right.
Bedroom with a rust-colored quilt, dark dresser, and ceiling fan.
Bathroom with floral shower curtain and towel rack beside a hallway leading to the living area.
Bathroom with a dark vanity, wood-framed mirror, and white tiled tub and shower.
Furnished deck with a patio dining set and grill overlooking wooded surroundings.
Aerial view of wooded acreage near a lake, with road frontage and a red location marker.
Aerial view of a wooded property with a house, outbuildings, curved driveway, and outlined approximate boundaries.
First-floor plan showing three bedrooms, two bathrooms, living room, kitchen, hallway, and terrace.
Floor 0 plan with a bedroom, office/bonus space, basement kitchen, living room, and bathroom.
Floor plan showing a bedroom, bathroom, kitchen, living areas, and terrace.
VIEW PHOTOS
Listed by ALEX HOFFMANN with REMAX TWIN LAKES Listing Contact:  
$379,900

4285 HWY 101 NORTH

5 Beds 4 Baths 2,691 Sq.Ft. 2.12 Acres

Description

Live where others vacation -- and let the second home fund the dream. This two-home property on 2 acres m/l along Hwy 101 in Gamaliel sits just 1.5 miles from 101 Marina and Norfork Lake. Keep one home as your full-time residence and rent the other or run both as short-term rentals -- already operating as successful Airbnbs with 5-star reviews and bookings secured. The main home offers 2,091 sq ft across two levels, featuring 4 bedrooms, a bonus office, and 3 full baths, plus a full walk-out basement. The separate 600 sq ft guest house includes 1 bed, 1 bath, a full kitchen, and a private back deck -- 2,691 total sq ft of income-producing potential. Recent updates include a new electrical panel, plumbing throughout, and an 80-gallon water heater. The 2-acre m/l lot leaves plenty of room to add a shop, boat storage, or whatever the lake life calls for. Just 12 miles to Mountain Home. Dual income. Lake lifestyle. Priced to move.

Share Property

Location

4285 HWY 101 NORTH, Gamaliel, AR 72637

Status

Active Under Contract

Property Amenities

Interior
Fireplace Living Room, Free Standing, Wood Burning
Appliances Electric Oven, Electric Range, Dishwasher, Refrigerator
Total Bedrooms: 5
Full Bathrooms: 4
Area & Lot
Lot Area 2.12 Acres
Living area 2,691 Sq.Ft.
MLS® ID 134176
School District Mountain Home
Type Residential
Status Active Under Contract
Exterior
Air conditioning Central Air, Electric
Heat type Central, Natural Gas
Garage Space 1.0
Finance
Sales Price $379,900
Aerial view of wooded land along a road, with a lake and marina in the distance.

360 Virtual Tour

Take a tour of this property
Aerial view of wooded land along a road, with a lake and marina in the distance.

Schedule a Showing

We would love to show you our beautiful property. Please select your preferred date and time below. An agent will be in touch shortly to confirm your appointment.

Schedule a Showing

We would love to show you our beautiful property. Please select your preferred date and time below. An agent will be in touch shortly to confirm your appointment.

Thank you for your interest in 4285 HWY 101 NORTH, Gamaliel, AR 72637. We are reviewing your request and will be in touch shortly!

Mortgage Calculator

Estimate your monthly mortgage payment, including the principal and interest, property taxes, and HOA. Adjust the values to generate a more accurate rate.

All estimates are provided for informational purposes only. Actual amounts may vary.
$0,000 Your Payment 20 15 65
$0,000 Your Payment

Home With the Hoffmanns

We are a full-service team that provides a clear, stress-free process for every client. We offer specialized support for first-time homebuyers and sophisticated, strategic marketing for luxury clients, turning complex transactions into certain success.