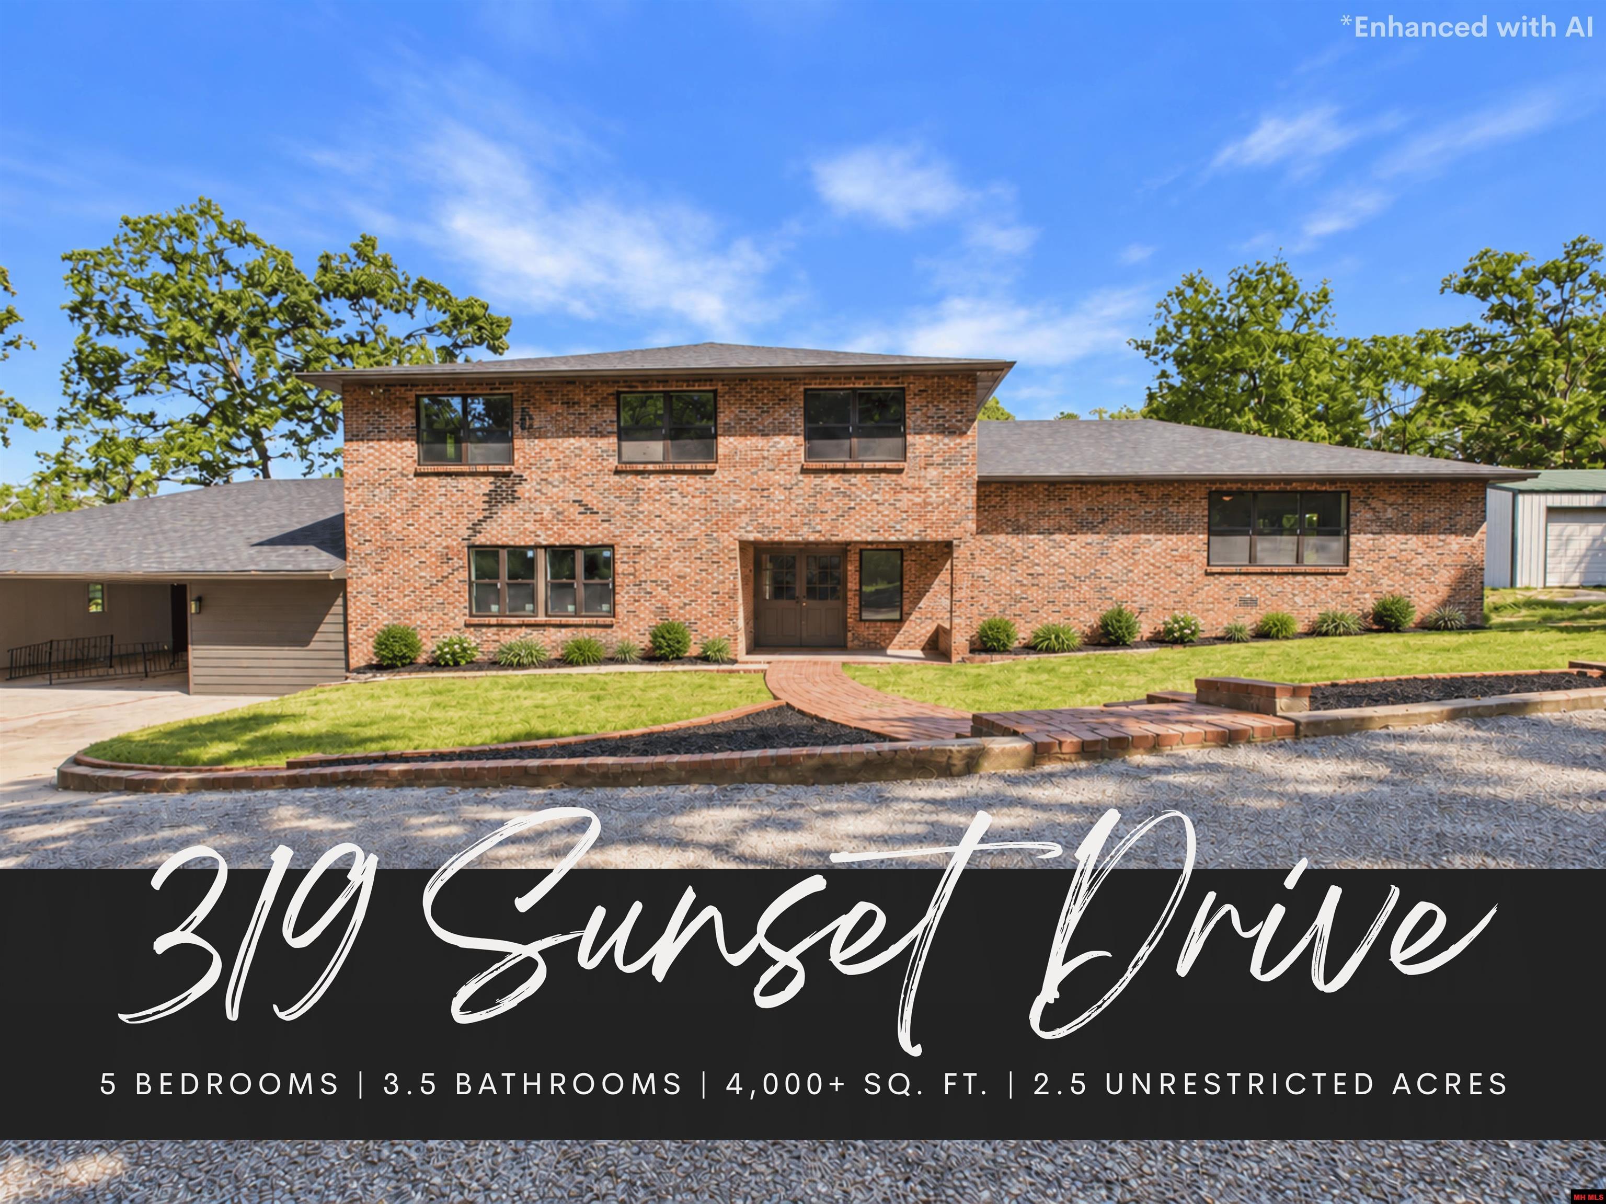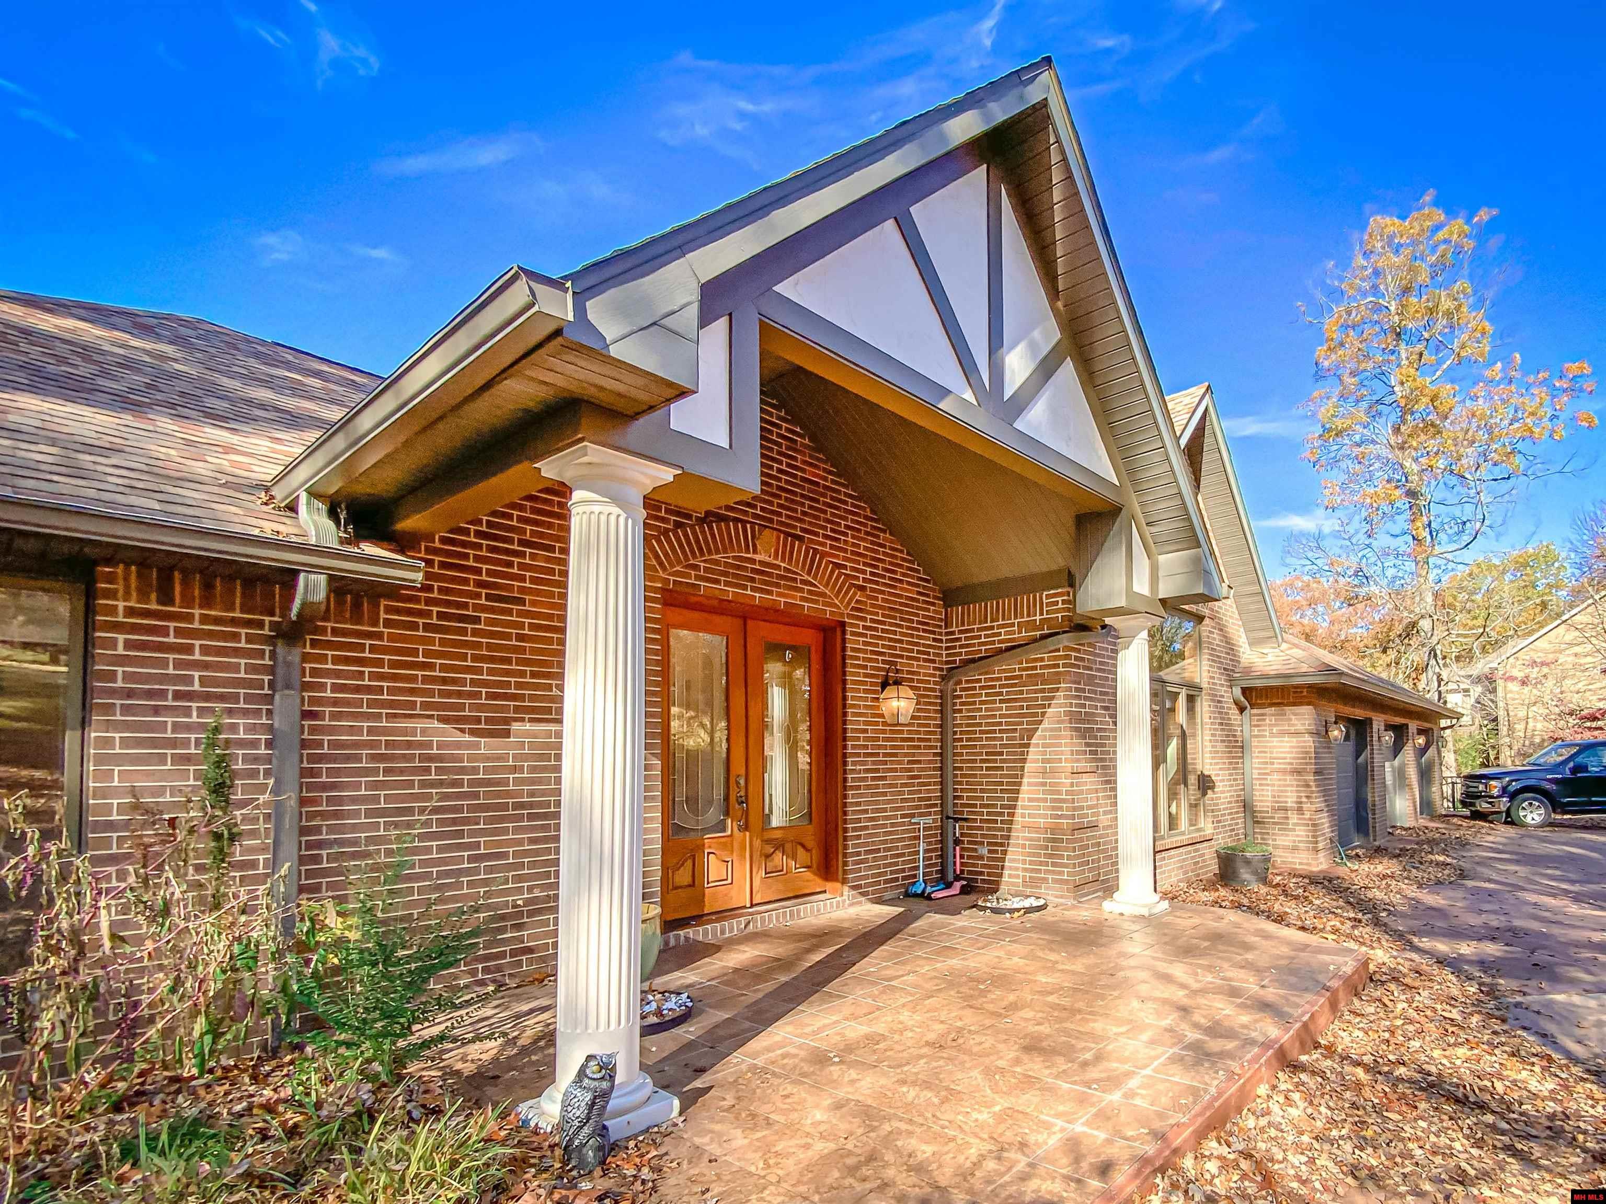
Red-brick home with a tiled porch, white columns, and wooden double doors.
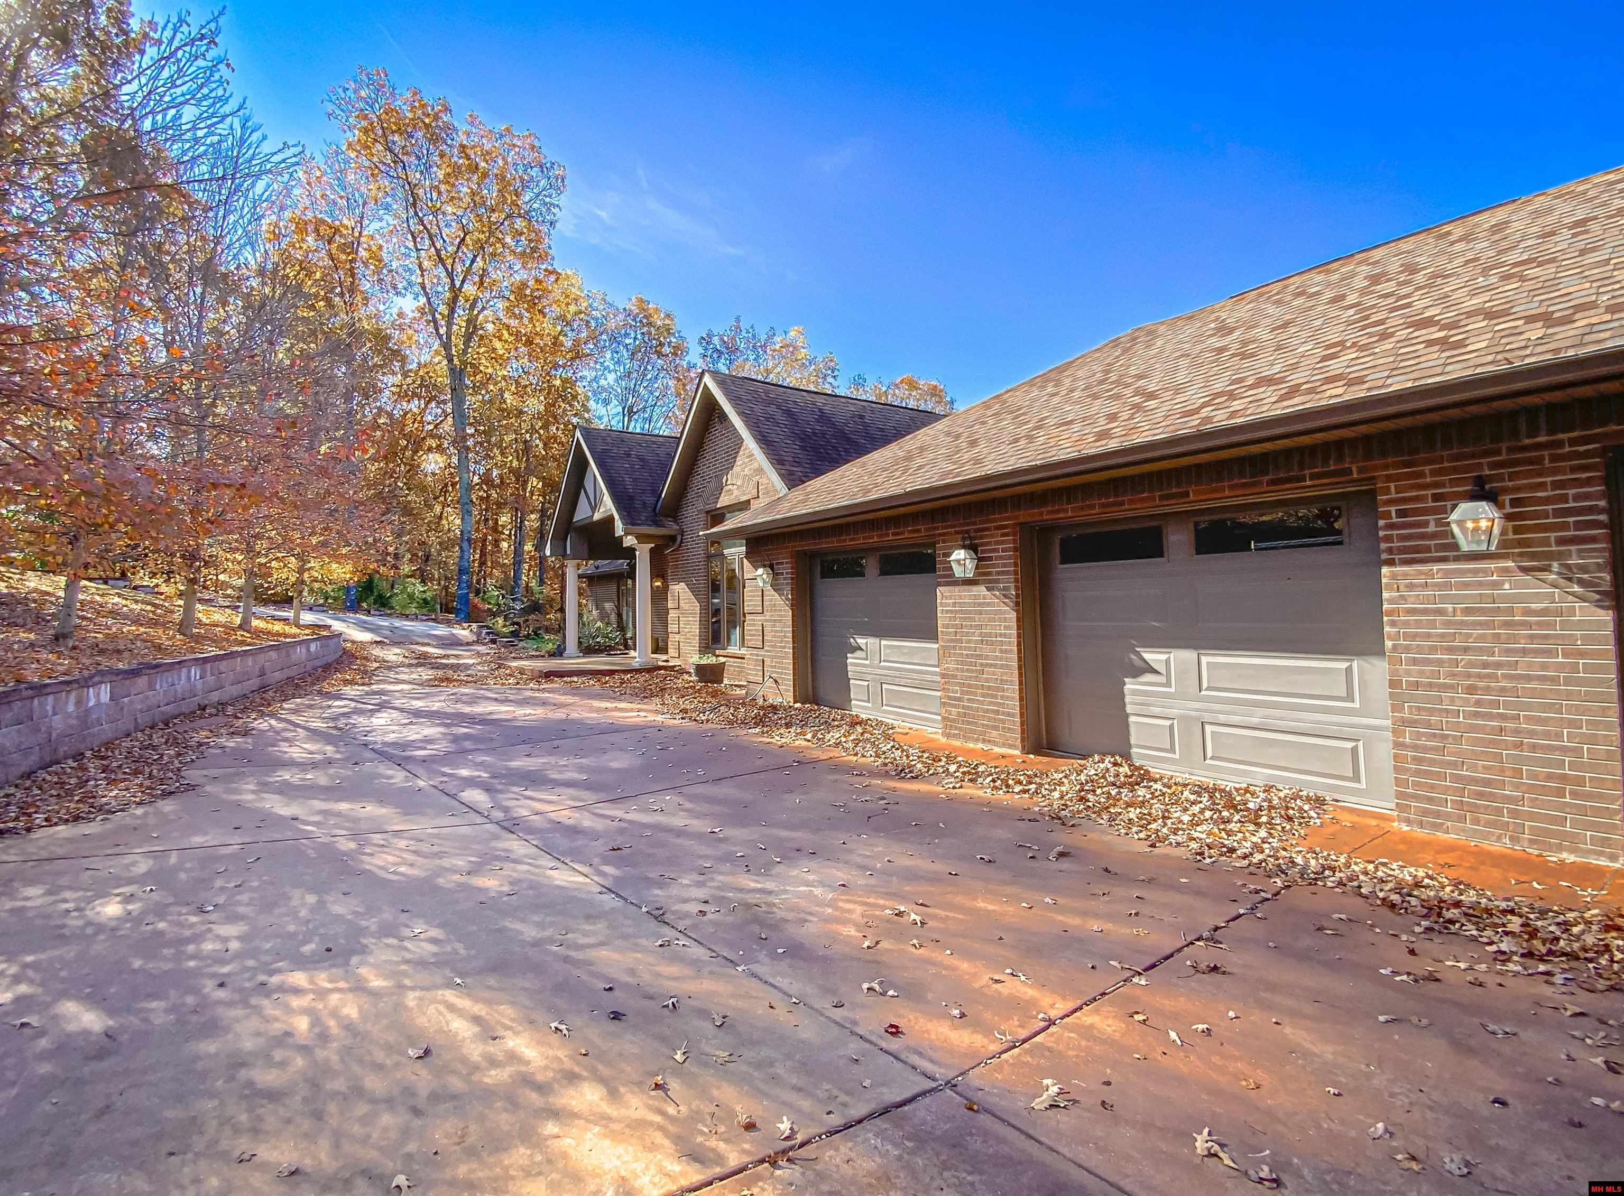
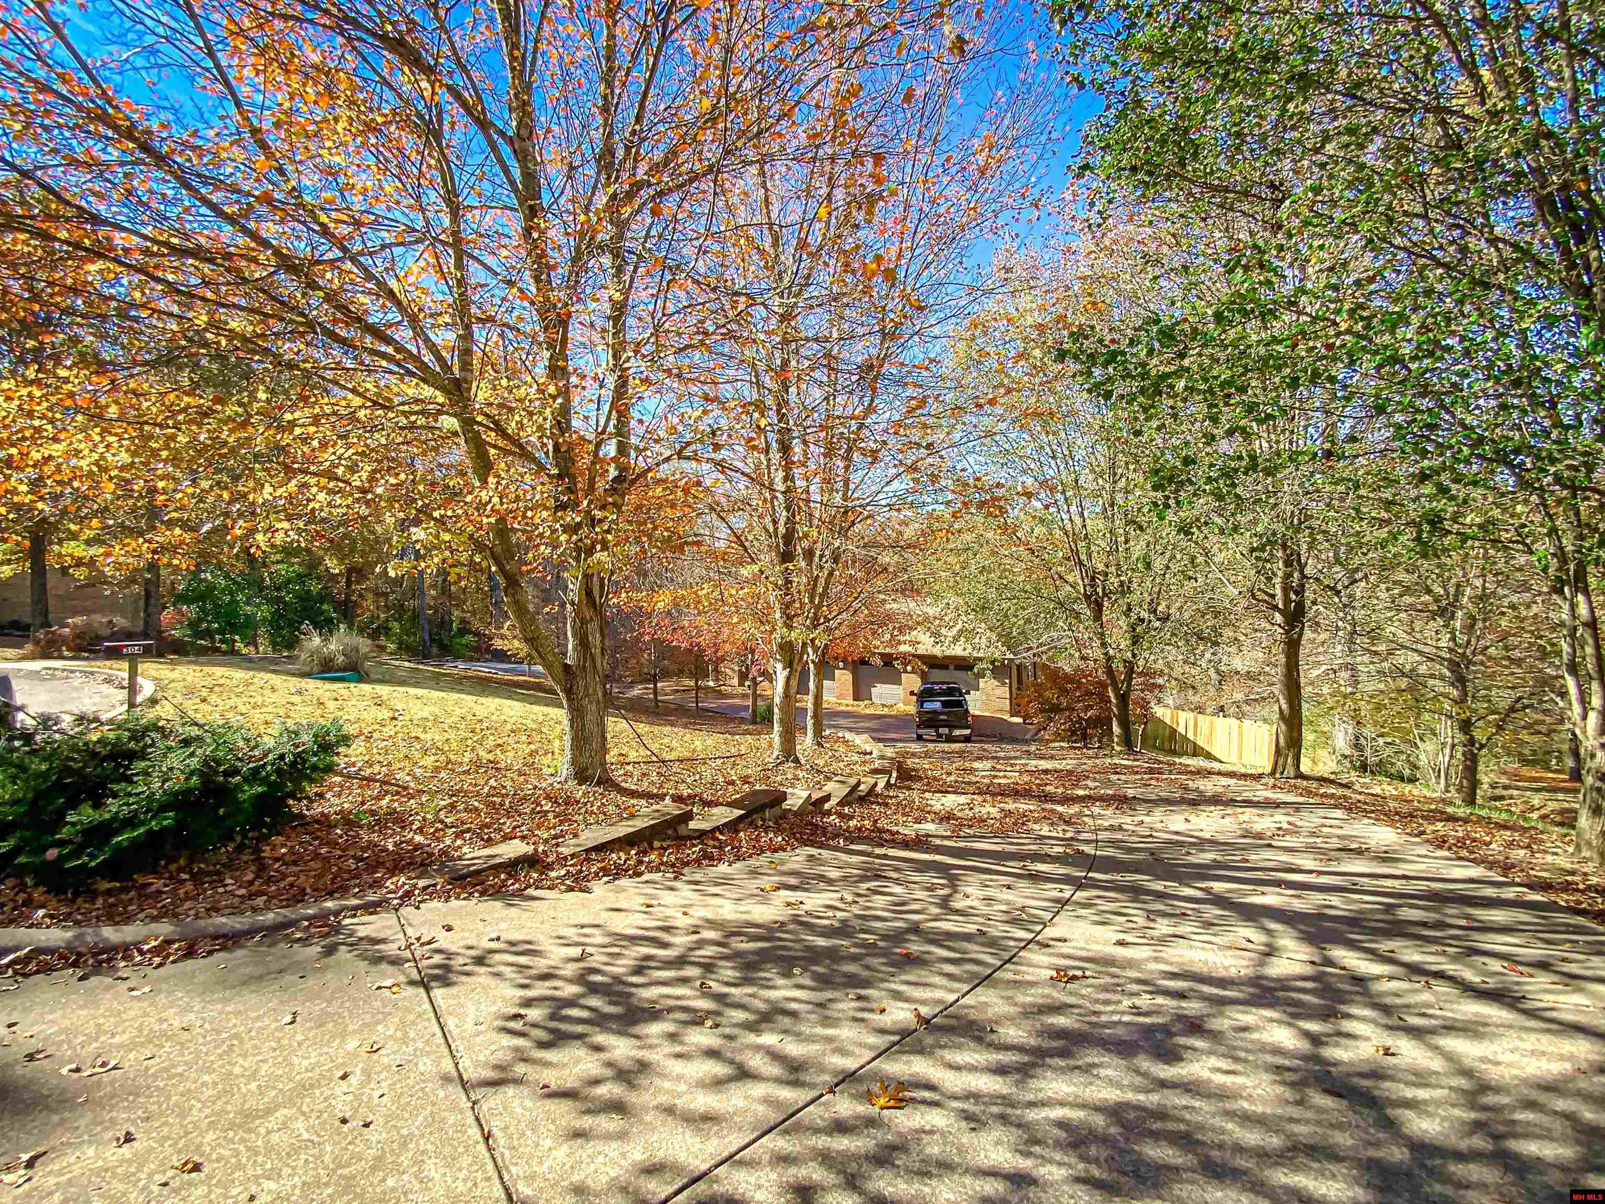
Brick home with two garage doors and a broad driveway beneath autumn trees.
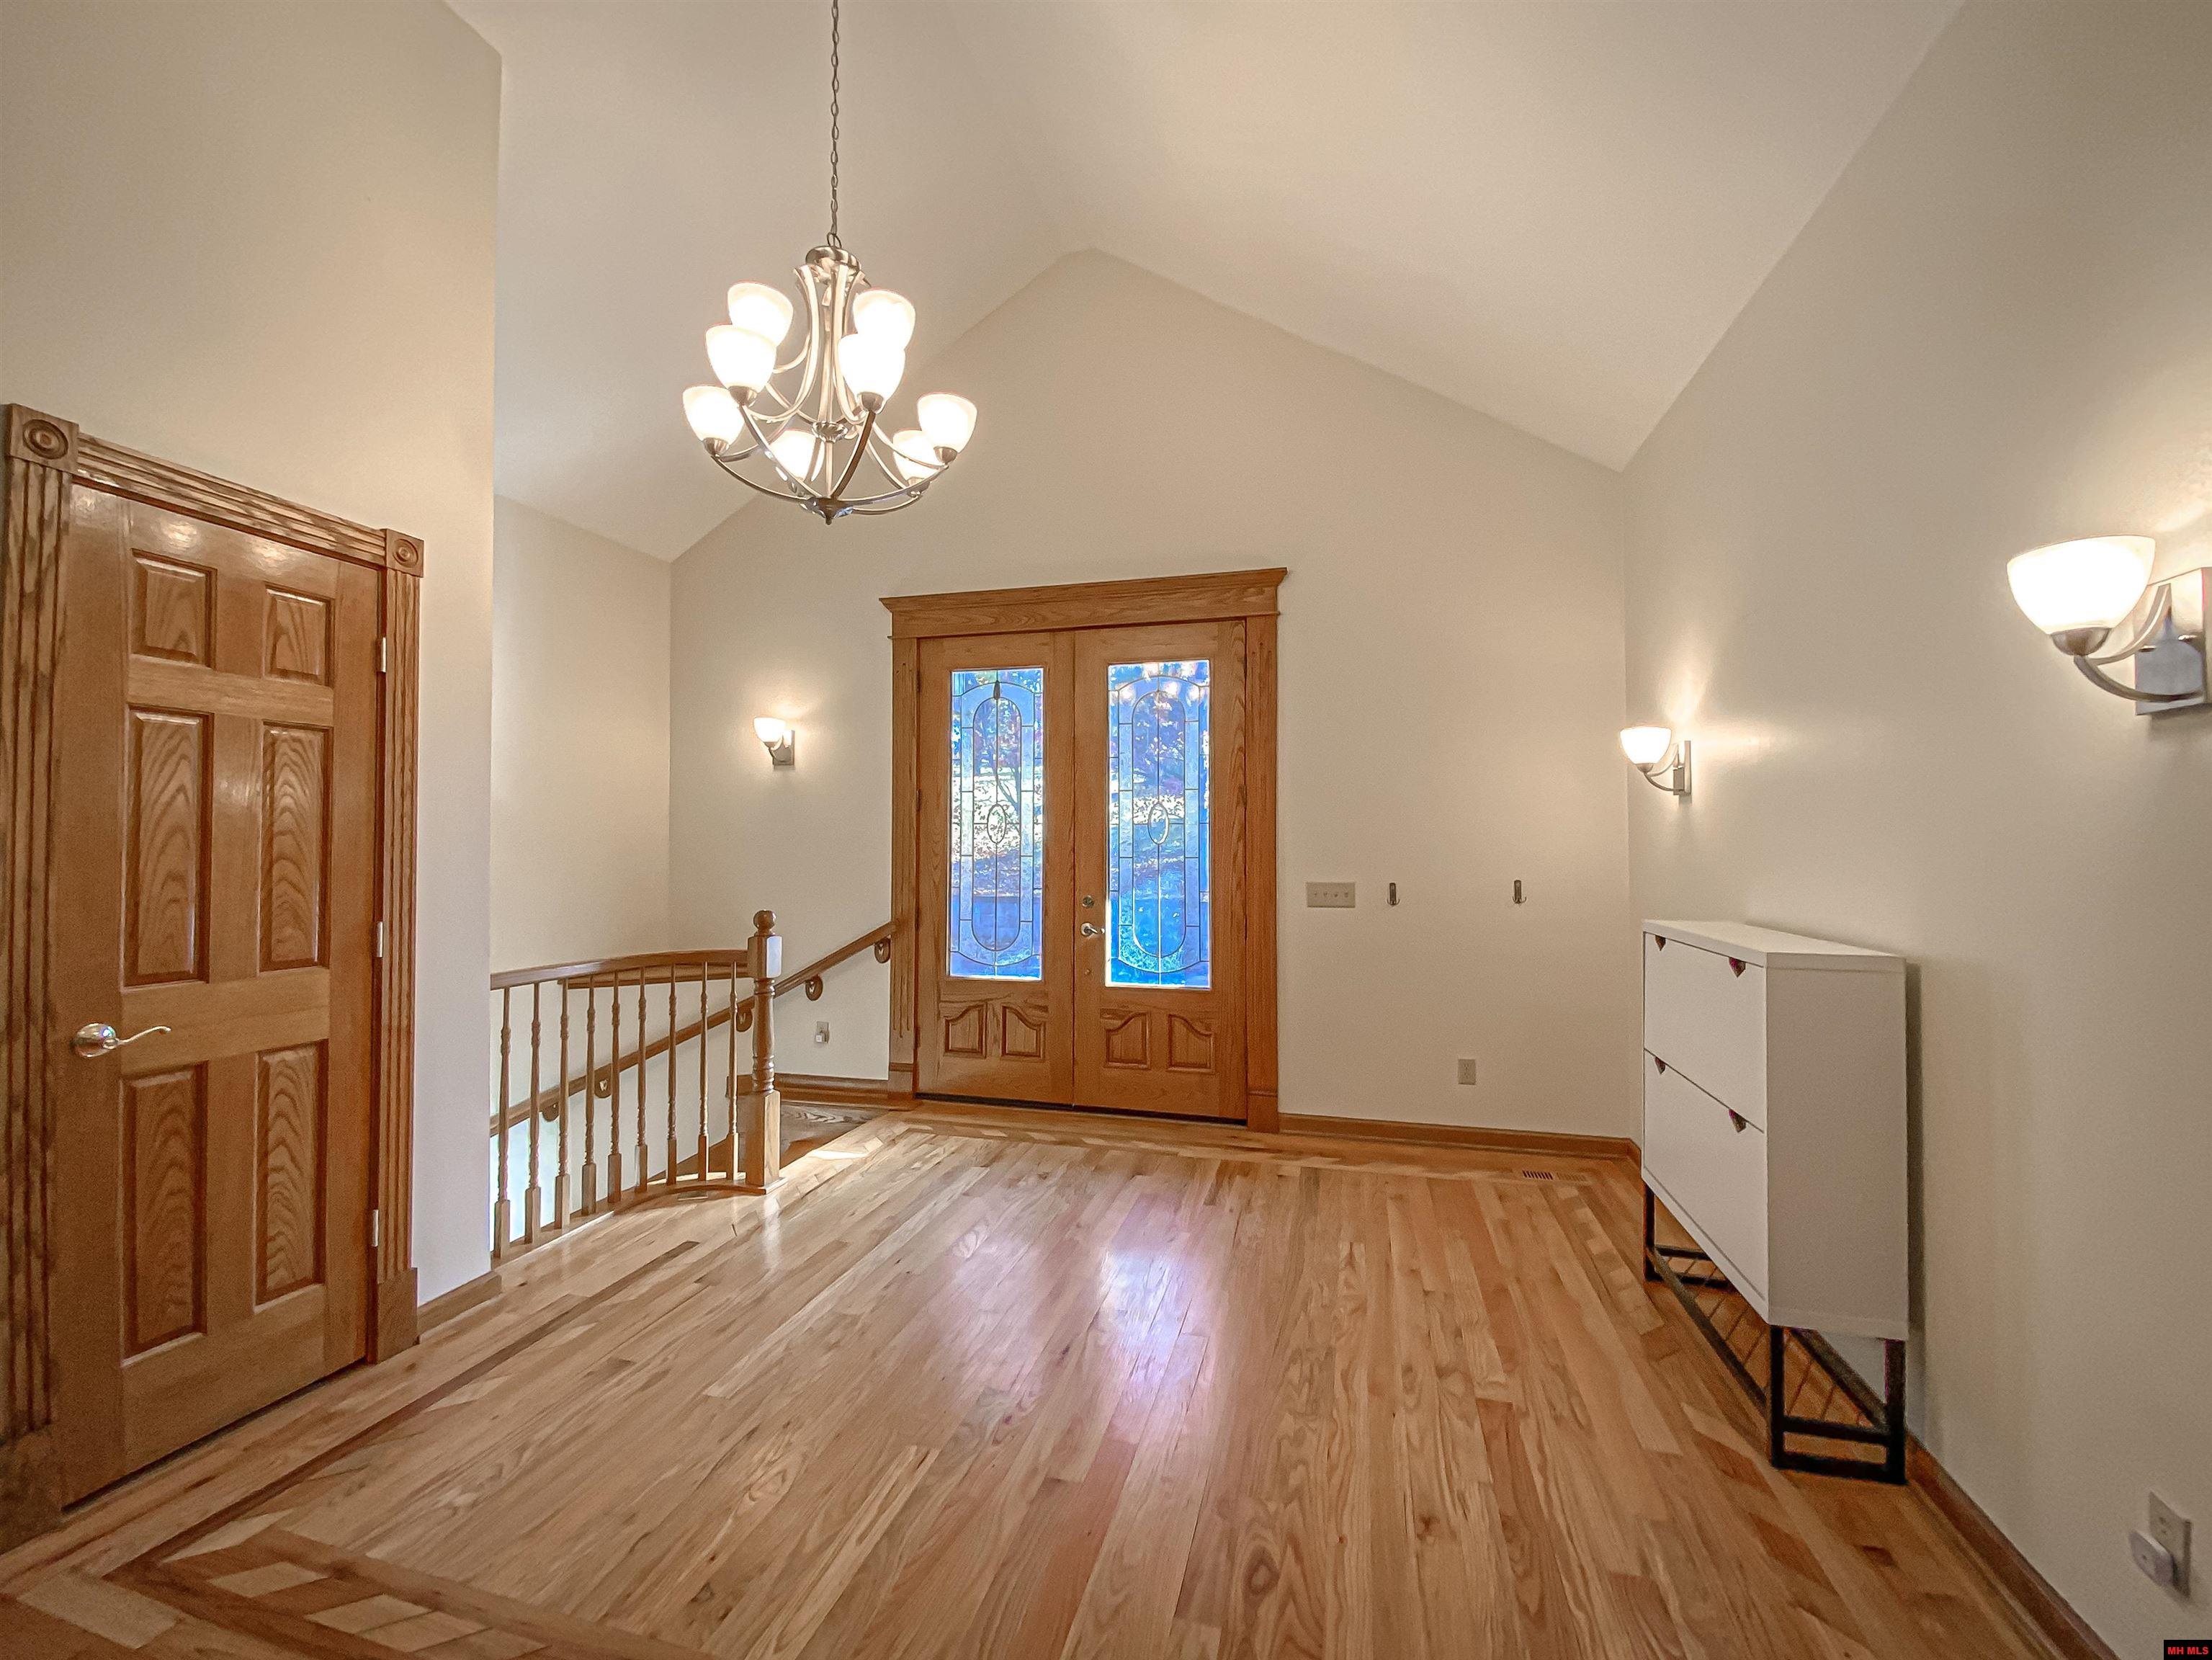
Entry foyer with hardwood floors, stained-glass sidelights, and a vaulted ceiling.
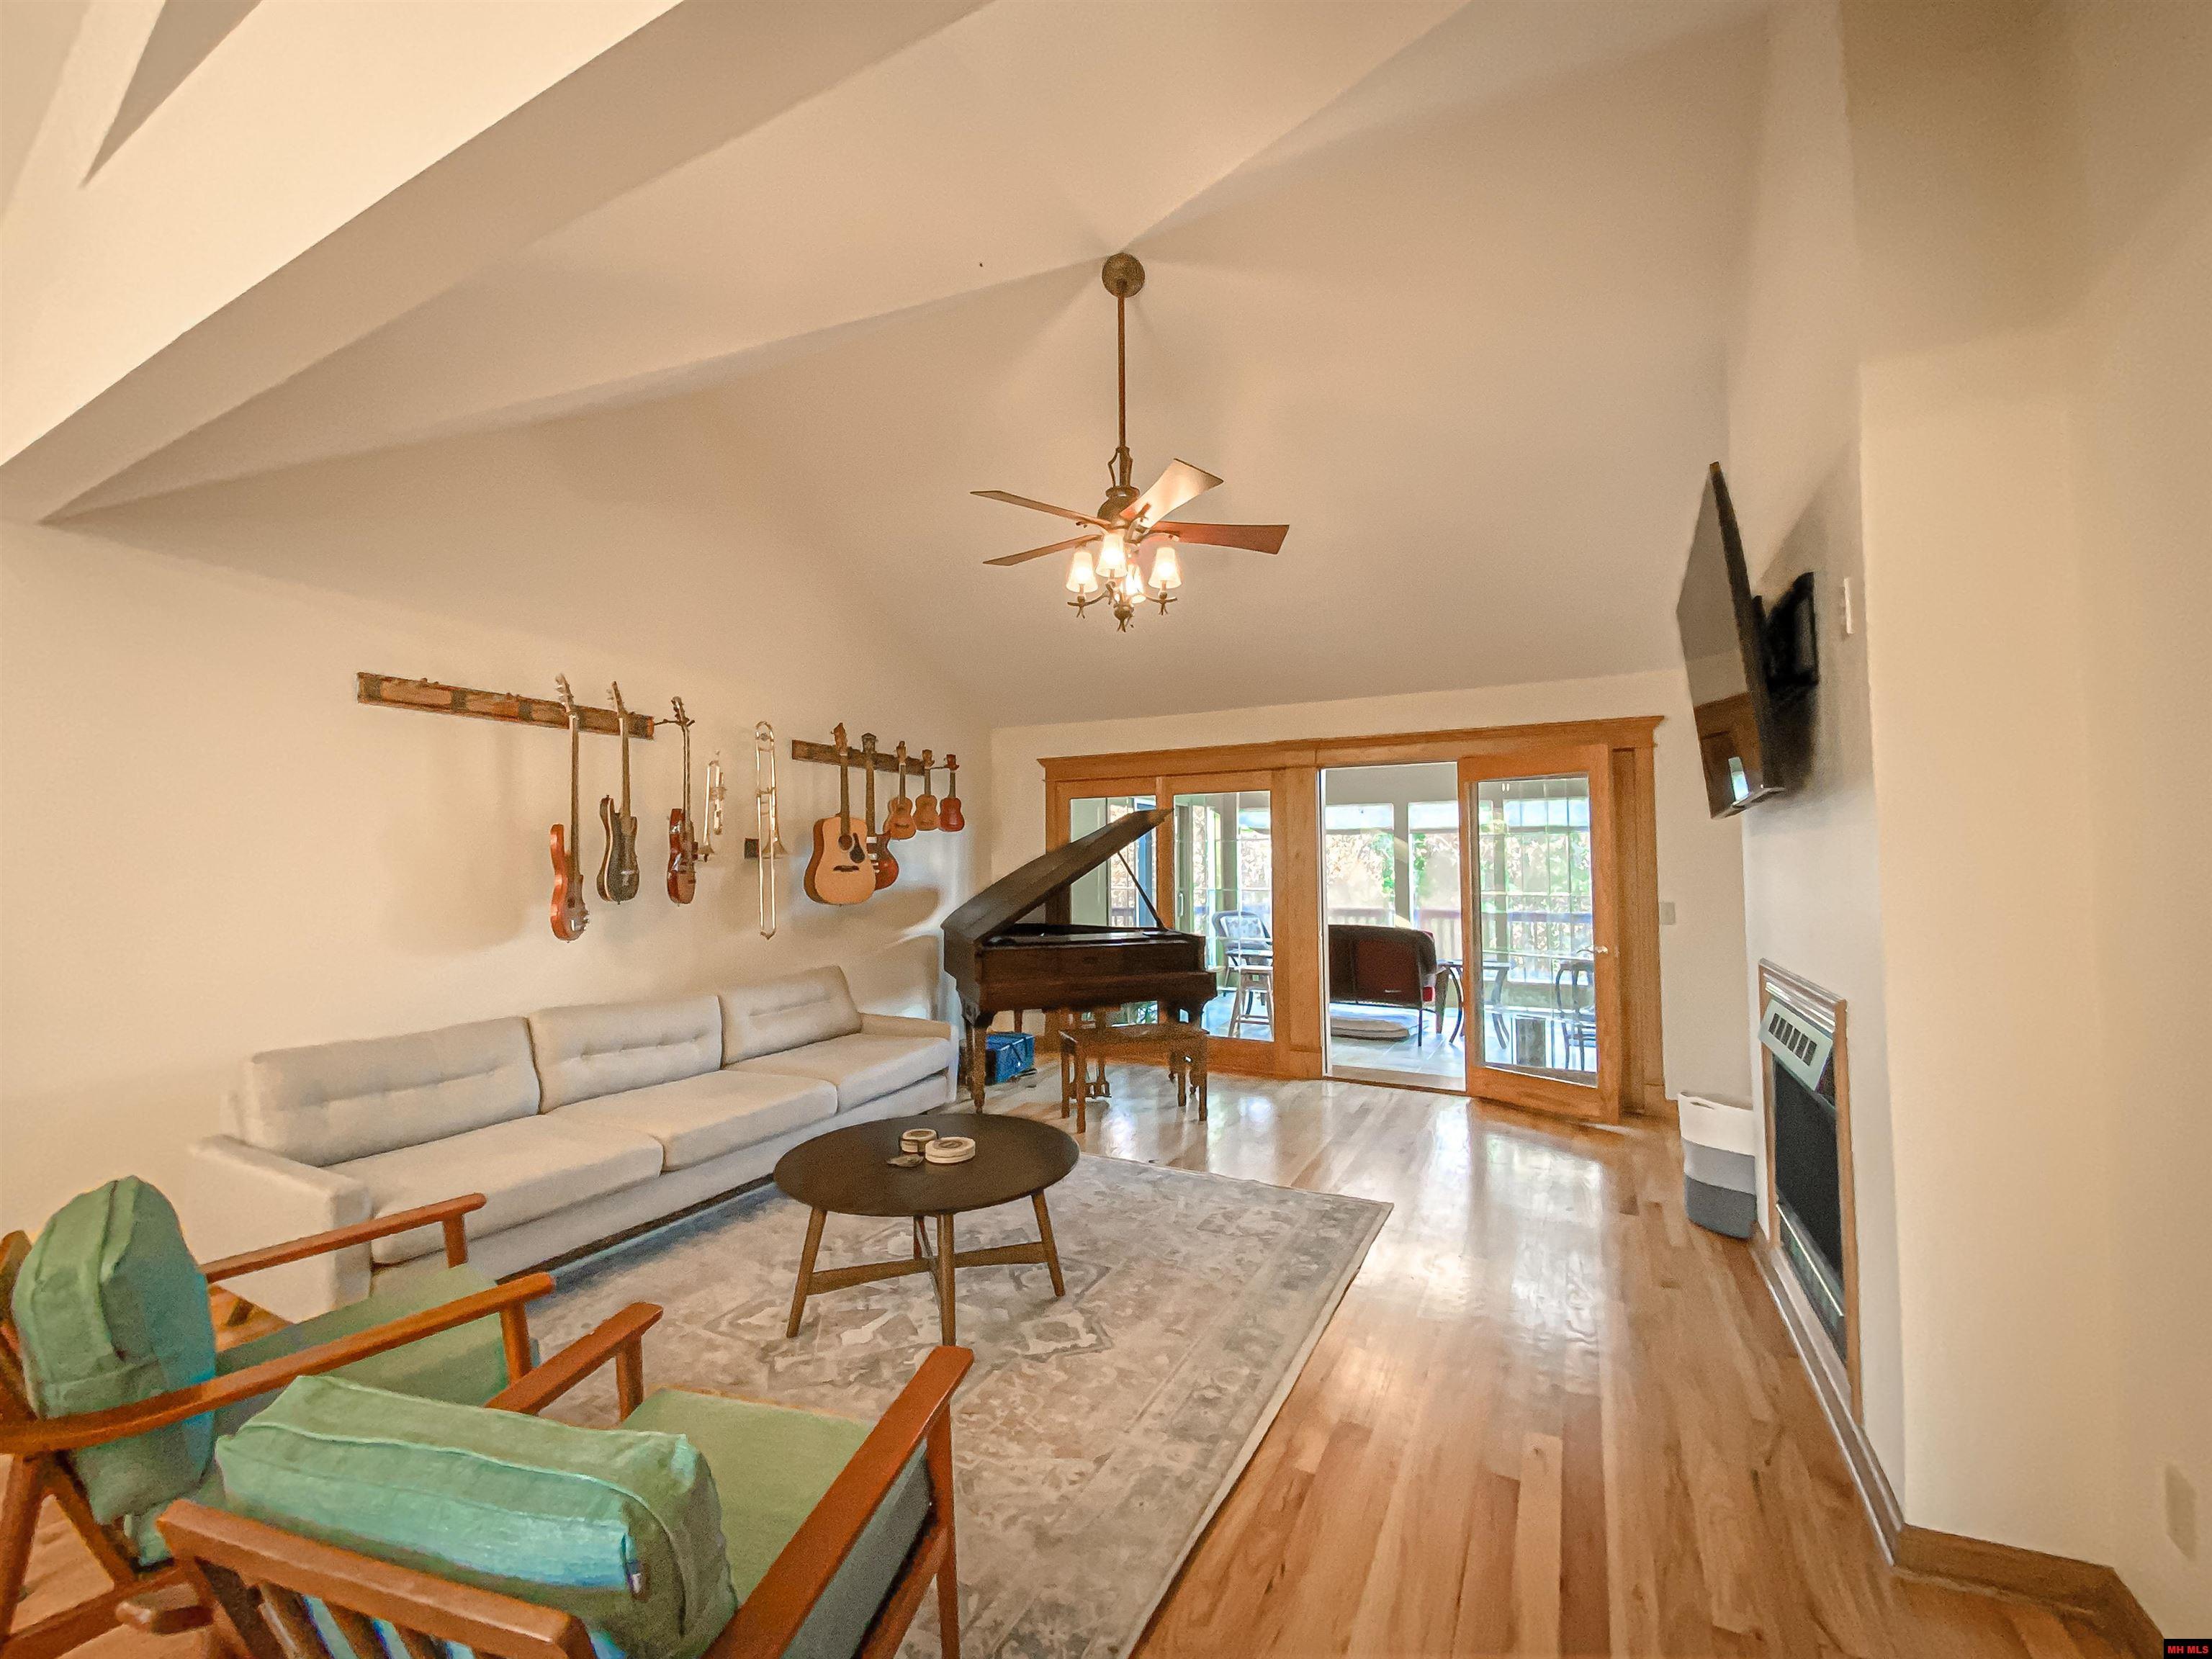
Living room with a grand piano, wall-mounted guitars, and sliding glass doors.
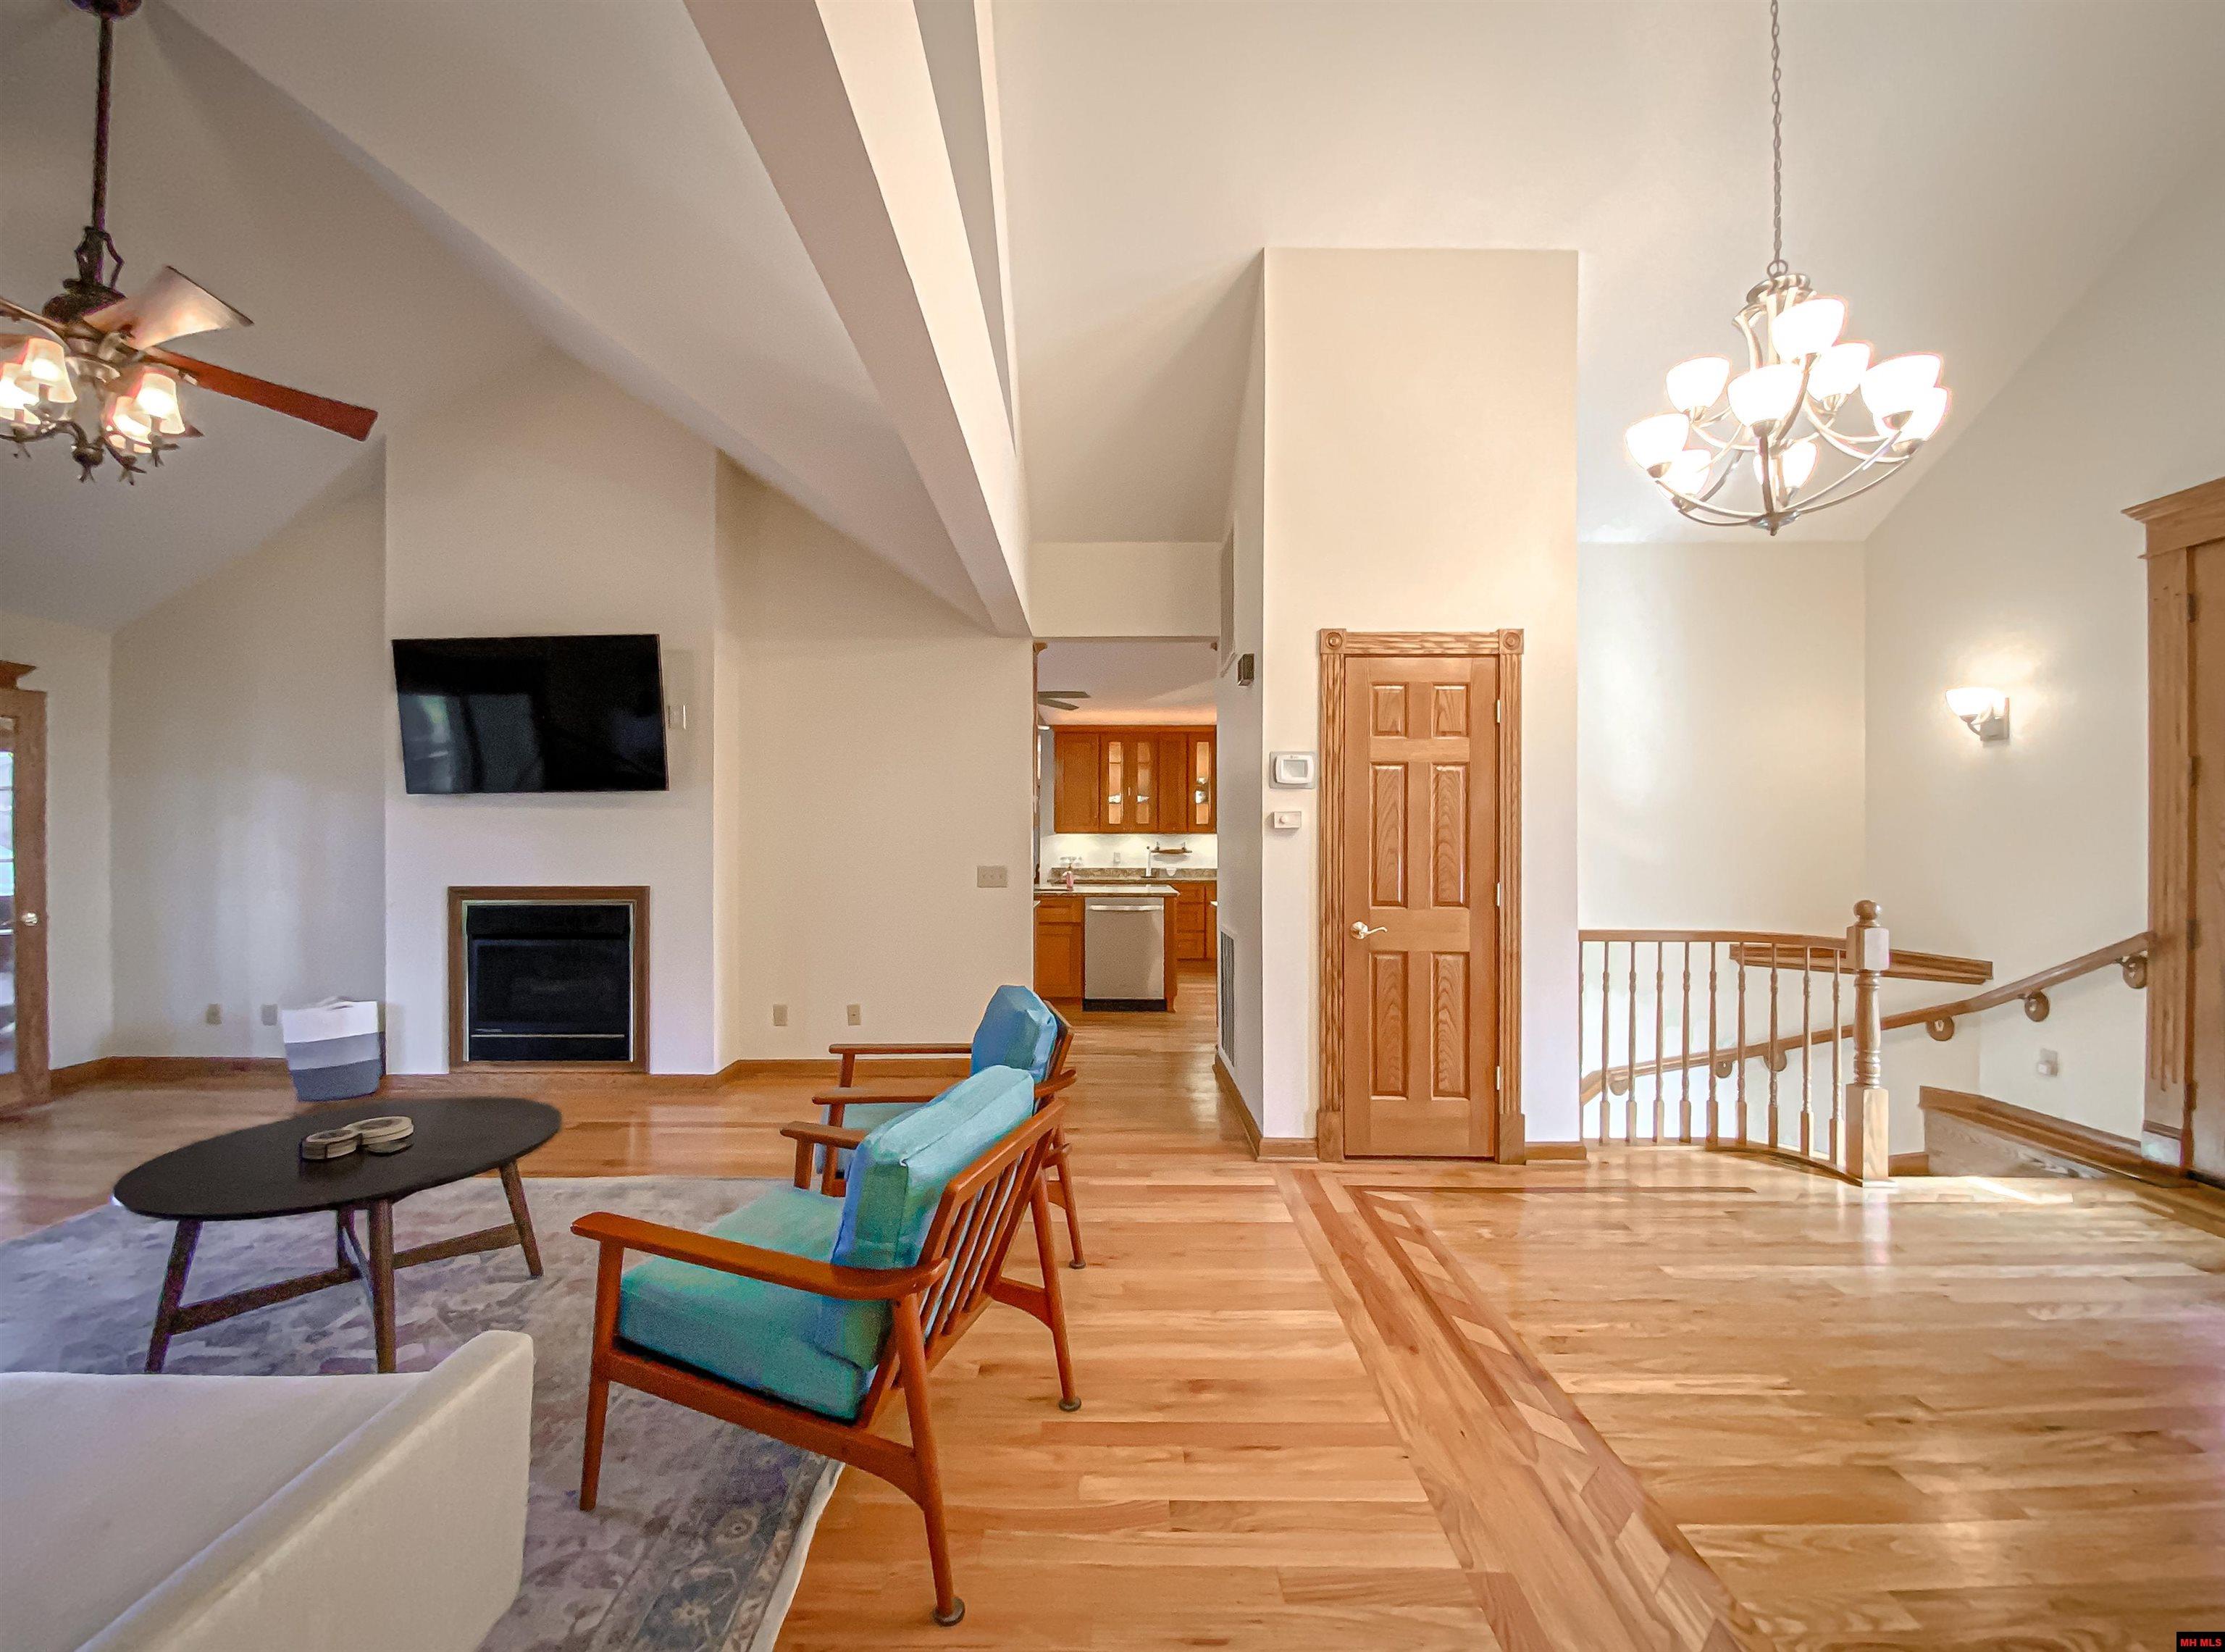
Furnished living room with vaulted ceiling, wood floors, fireplace, and railing overlooking the stairs.
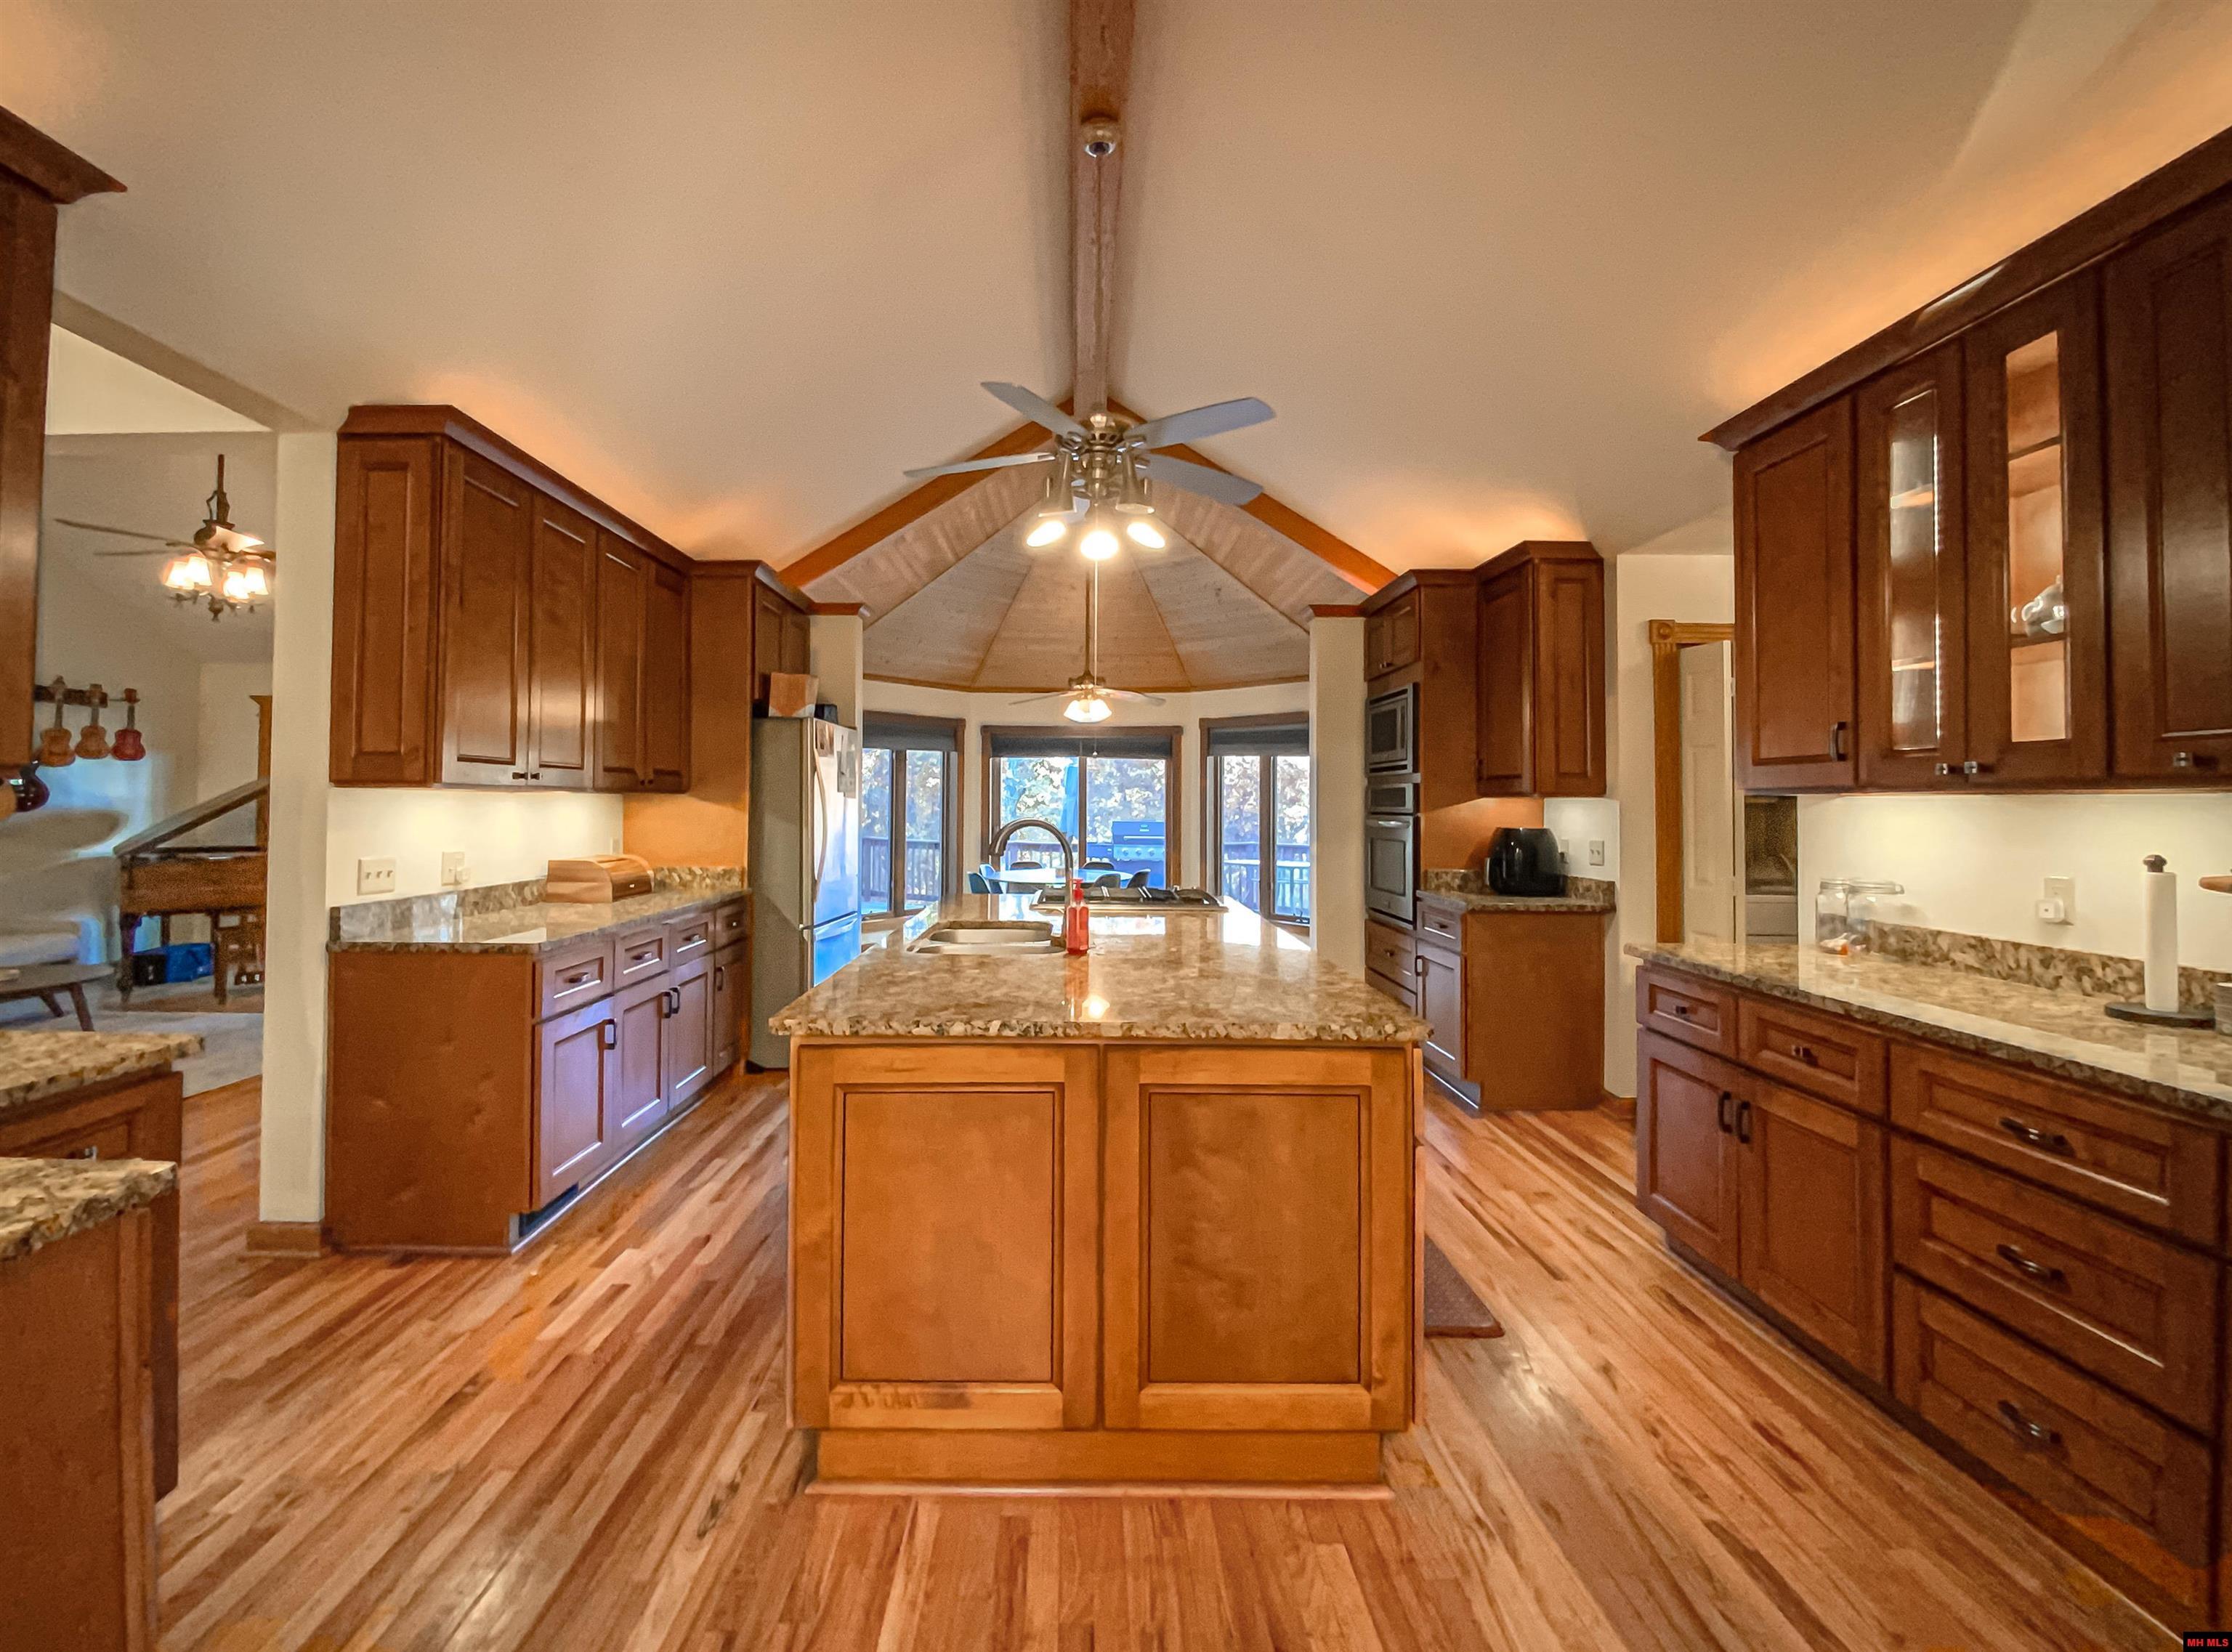
Kitchen with a large granite island, dark wood cabinets, and a vaulted ceiling.
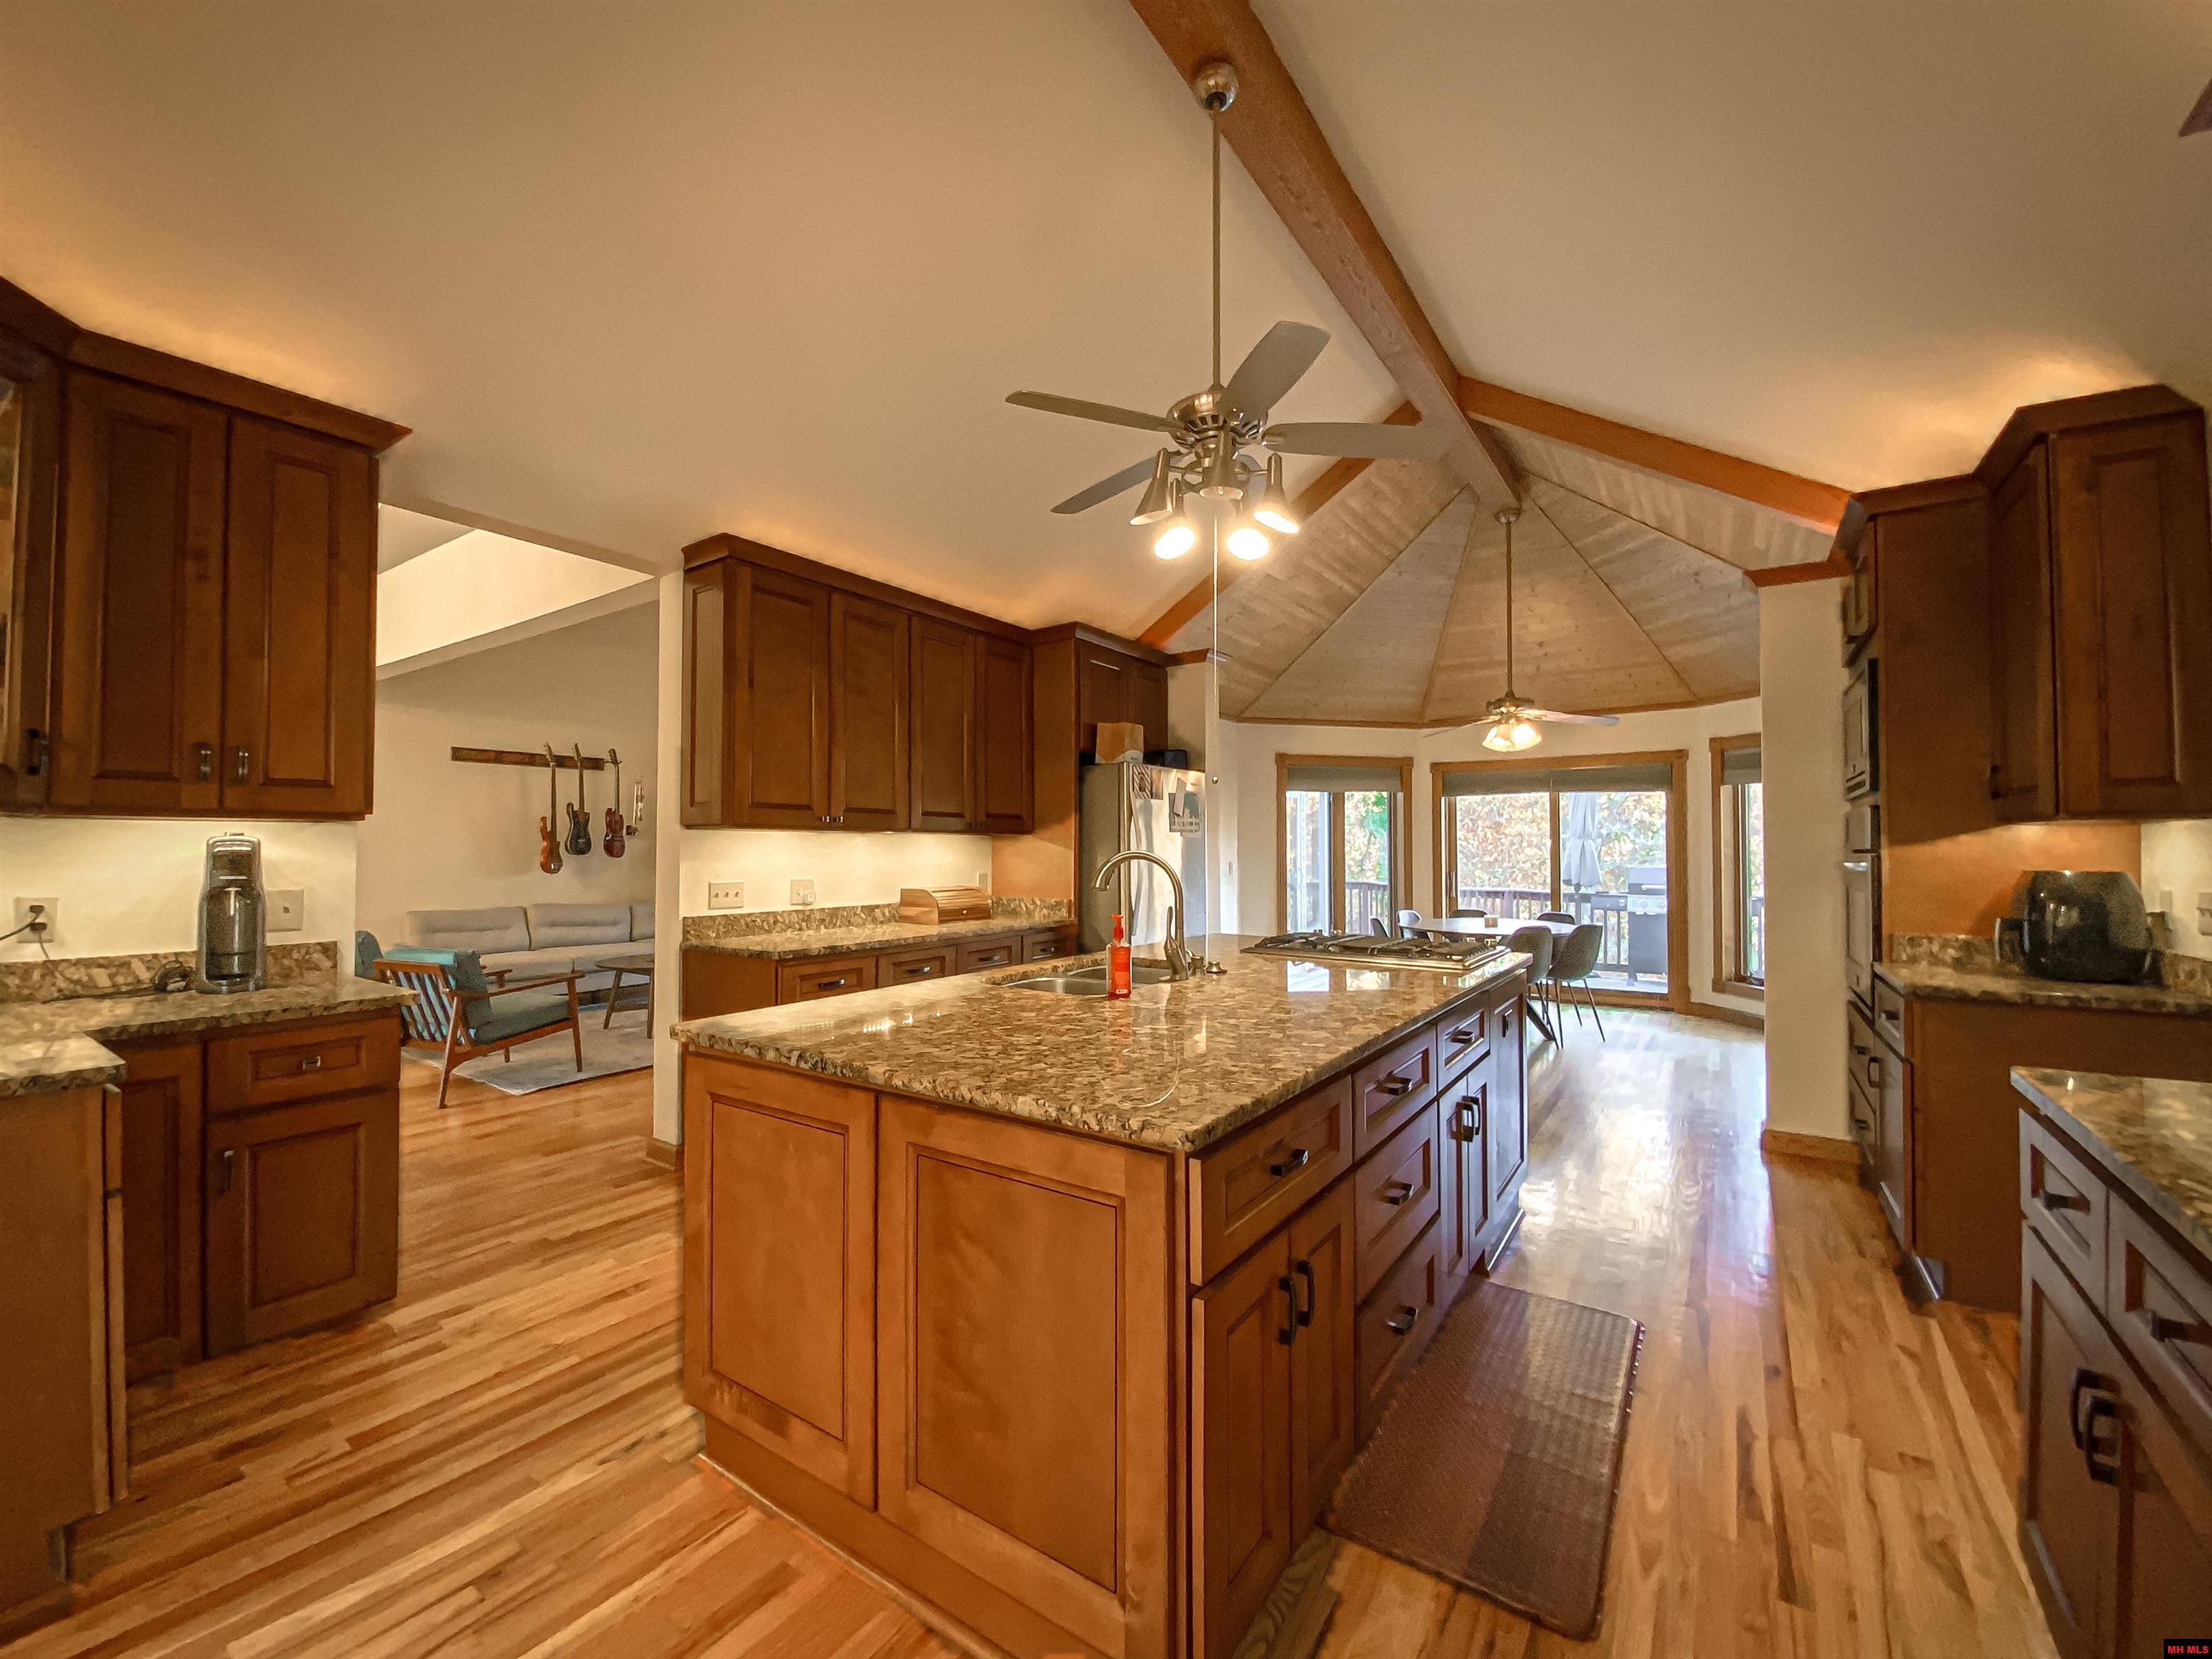
Kitchen with a large granite island, dark wood cabinets, vaulted timber ceiling, and adjoining dining area.
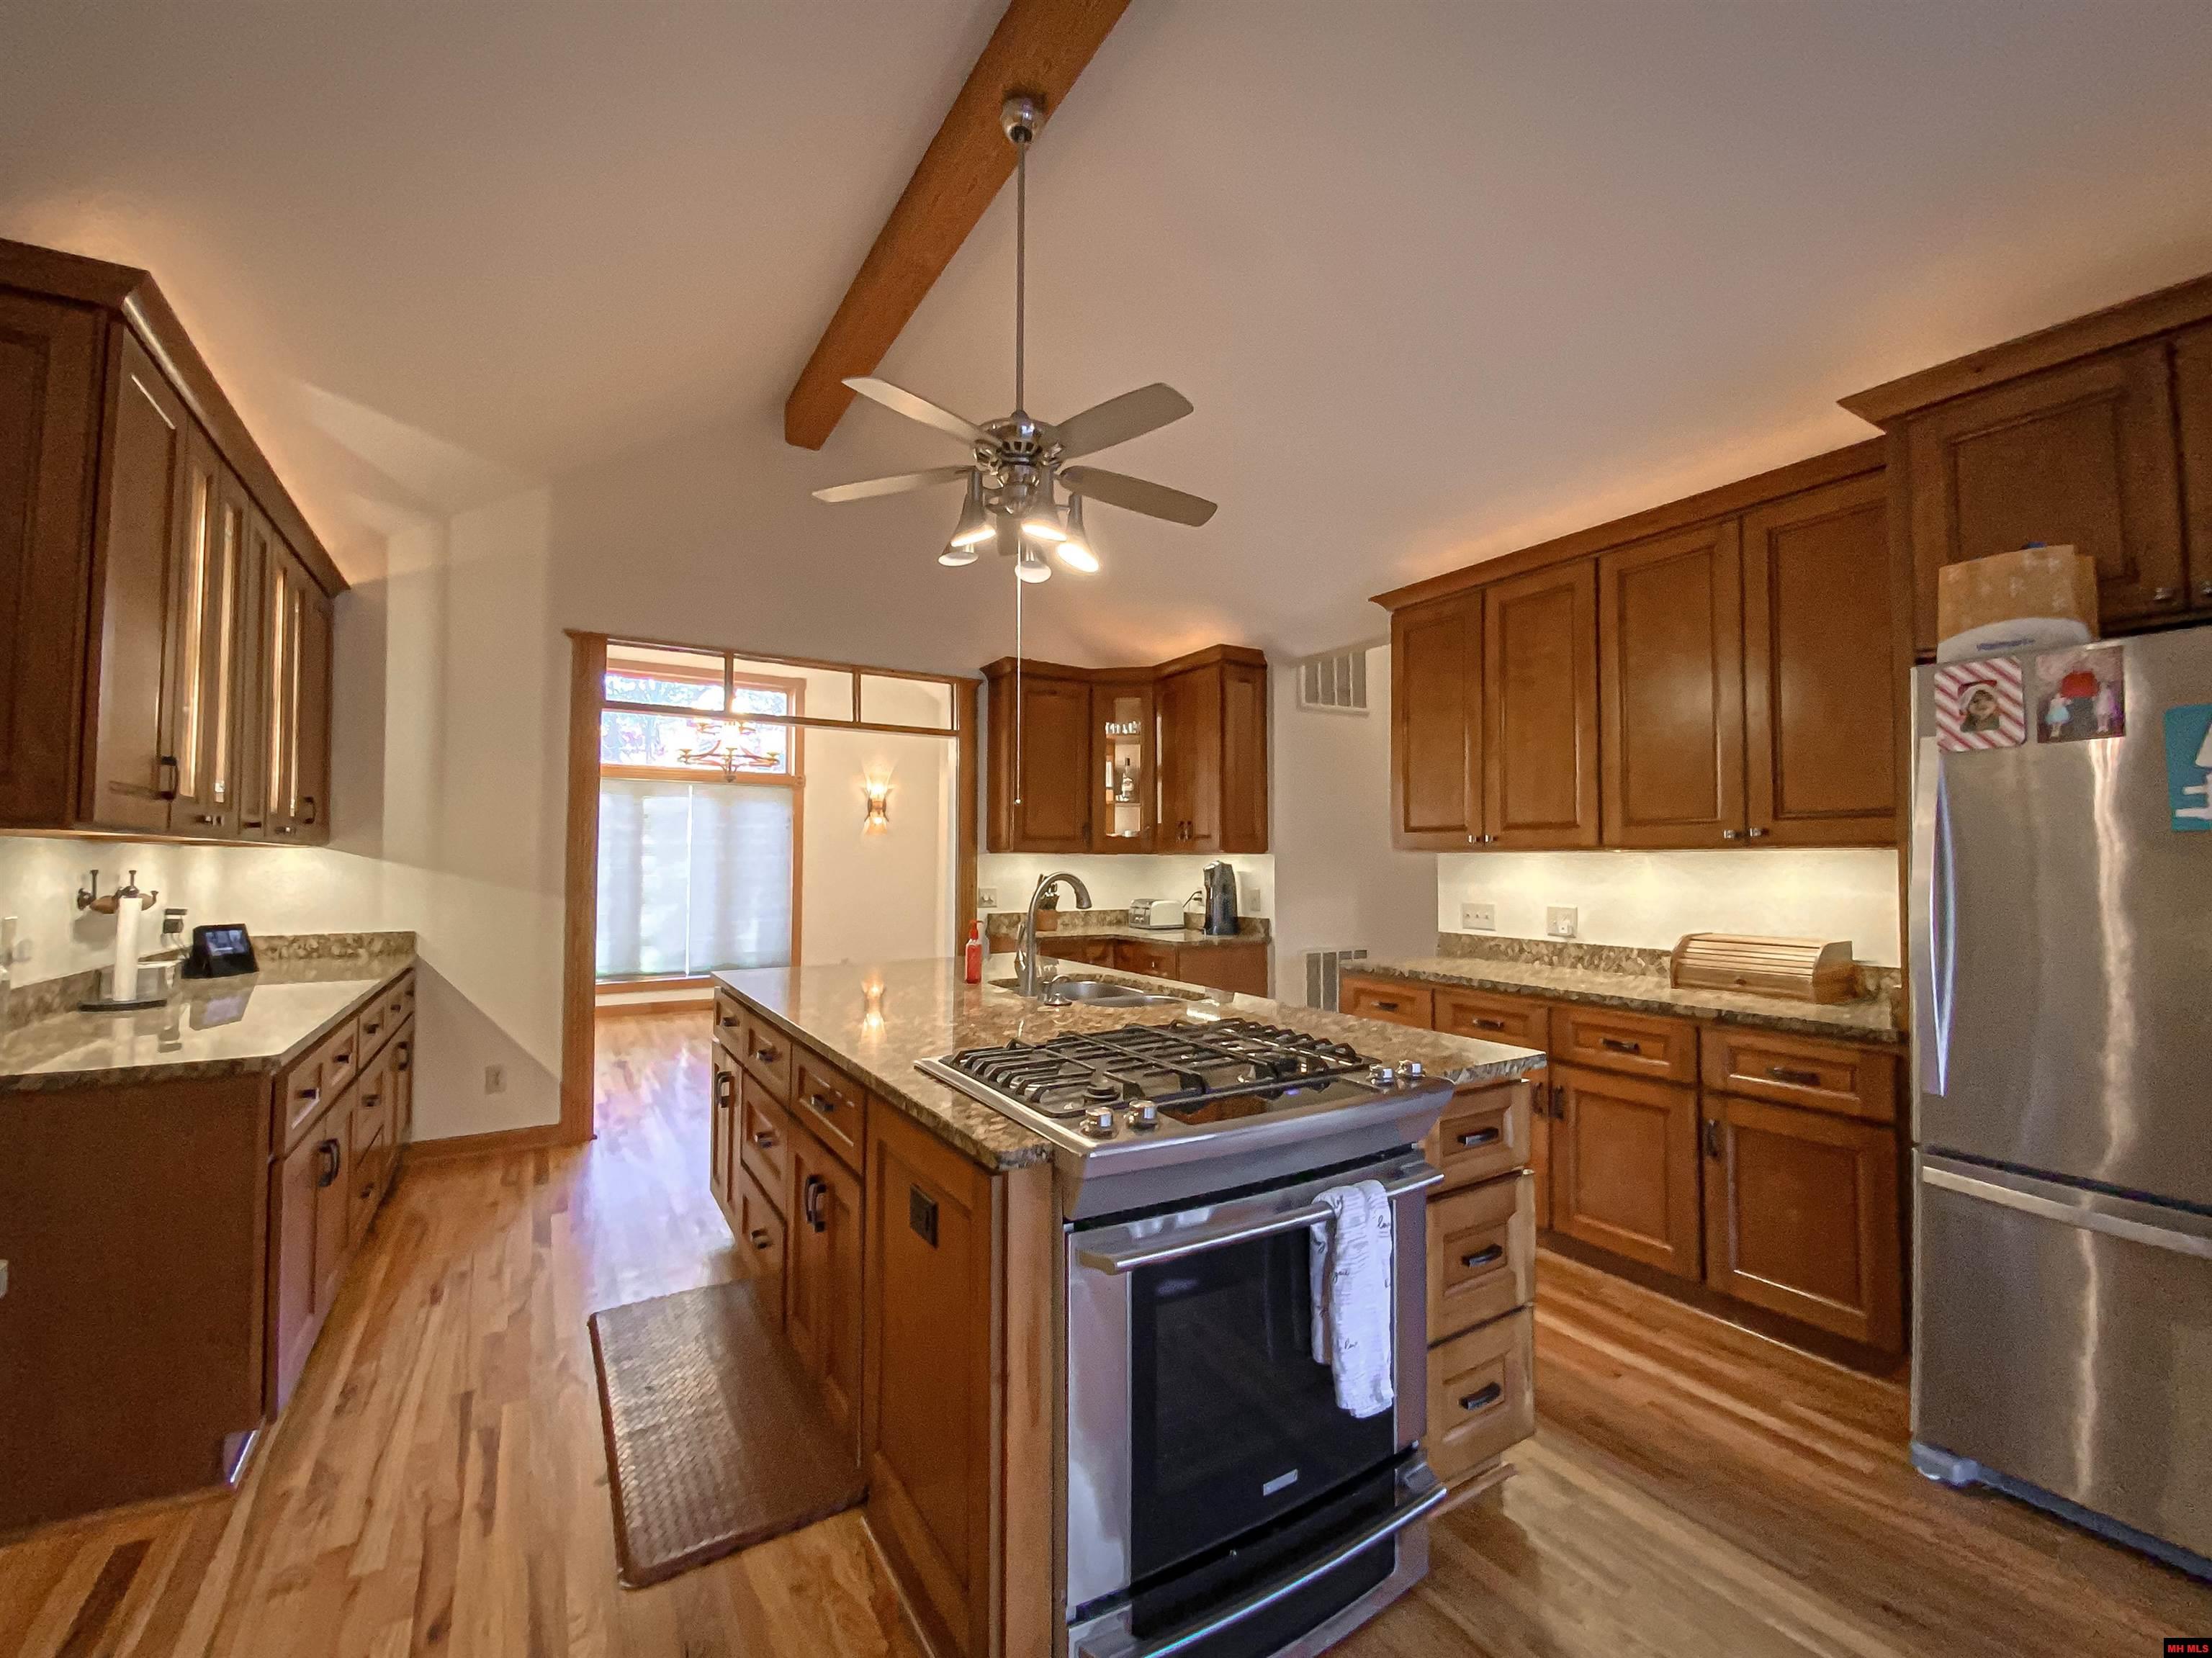
Kitchen with rich wood cabinetry, a central gas cooktop island, and a vaulted ceiling with exposed beam.
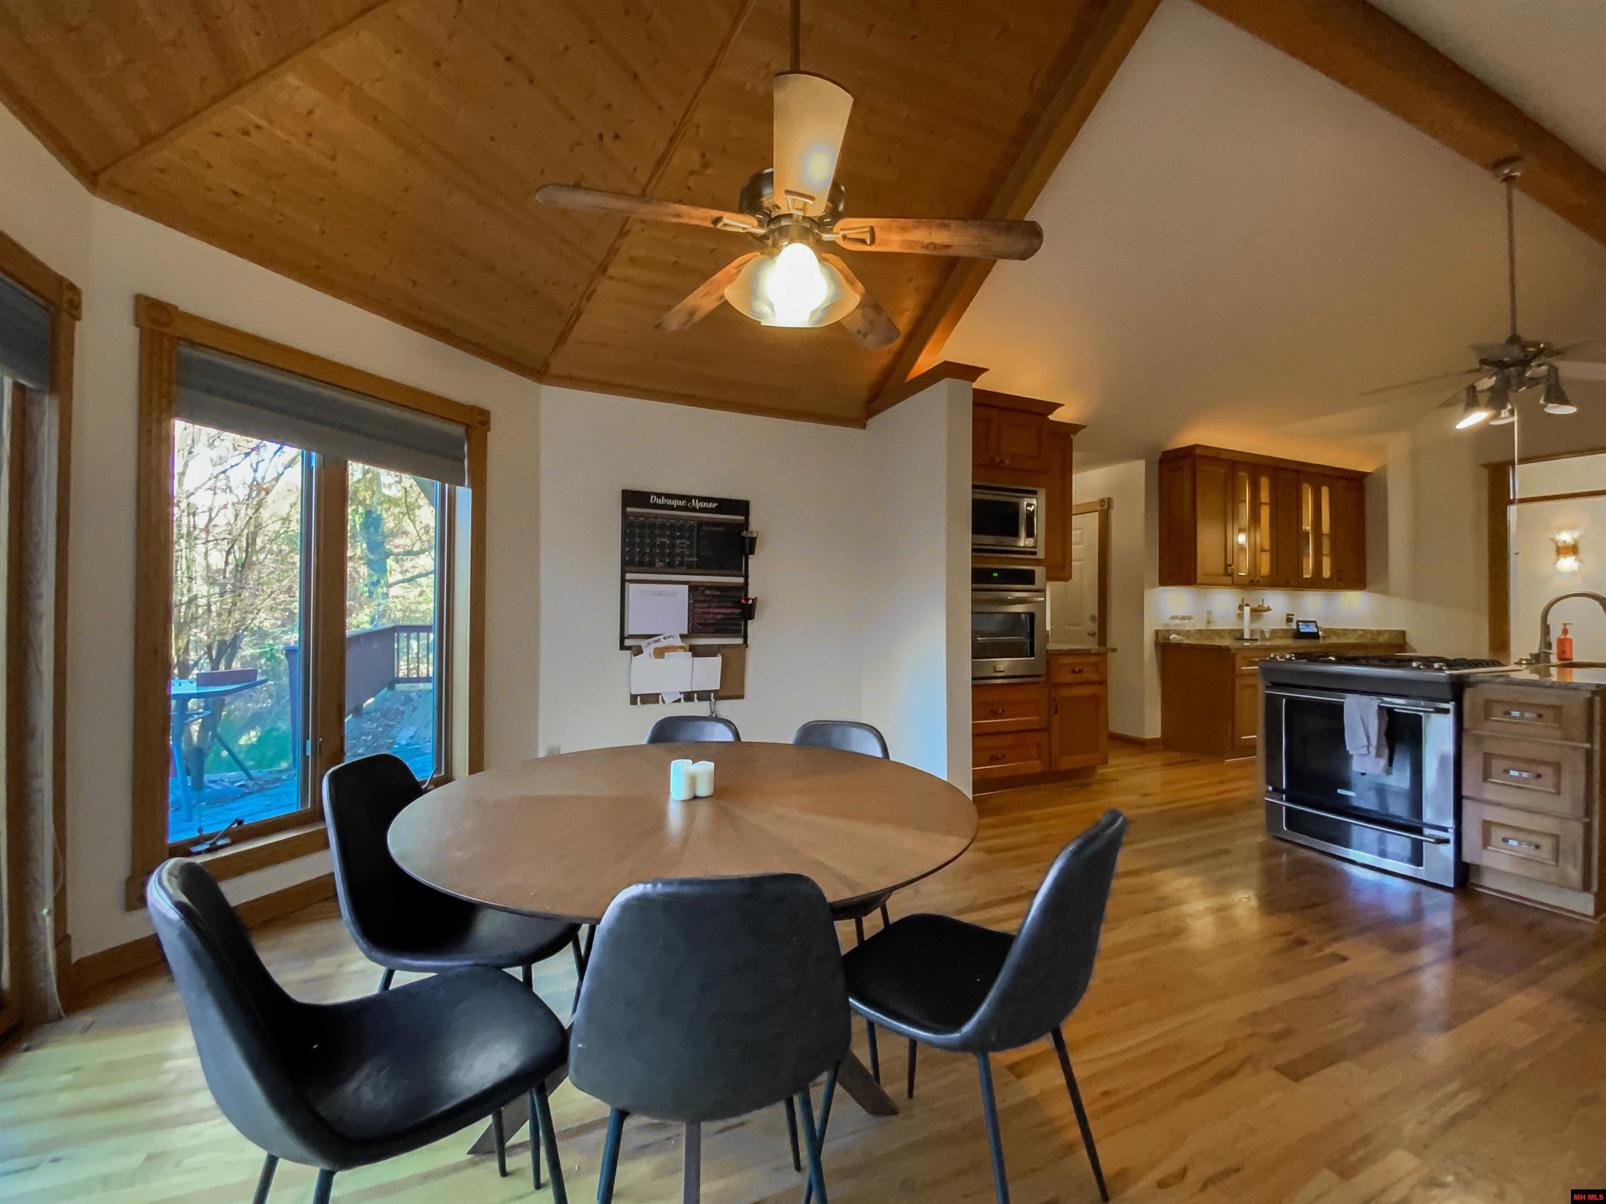
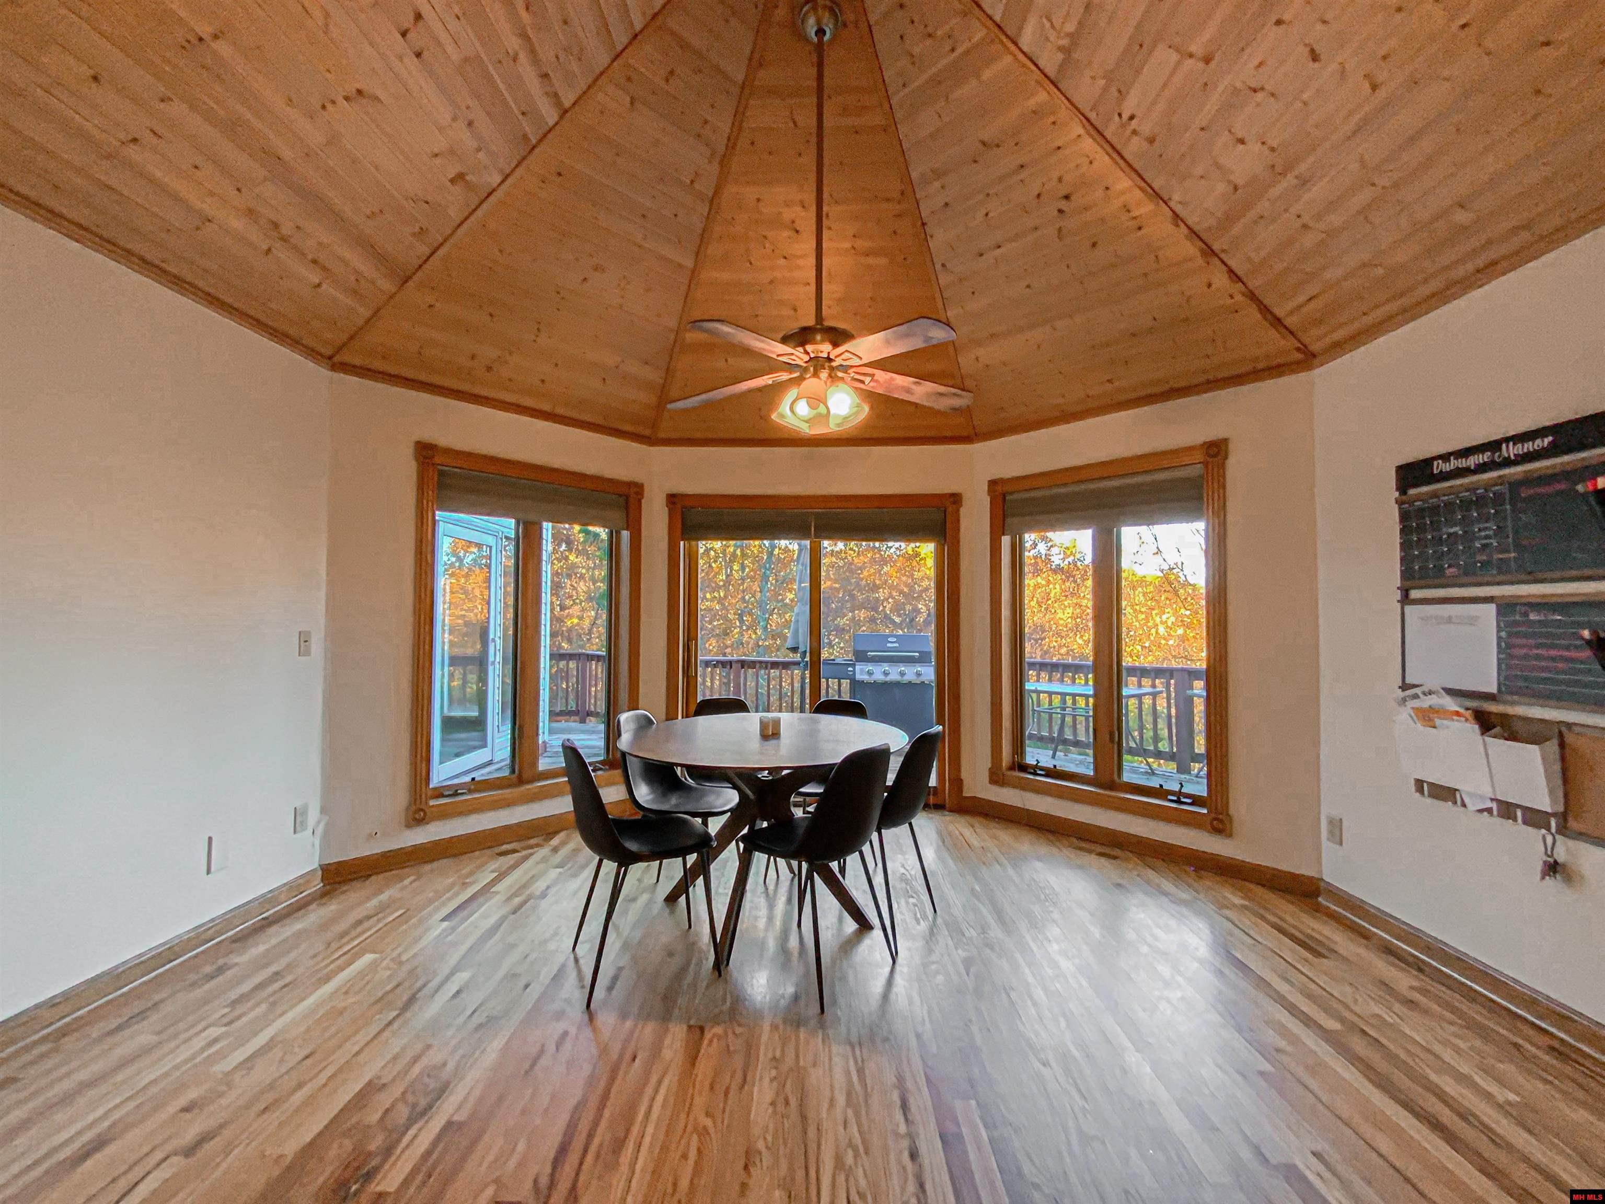
Dining area with a round table beneath a vaulted wood ceiling, opening to a kitchen with wood cabinetry.
Dining nook with a wood-paneled vaulted ceiling, round table, and windows overlooking an autumn deck.
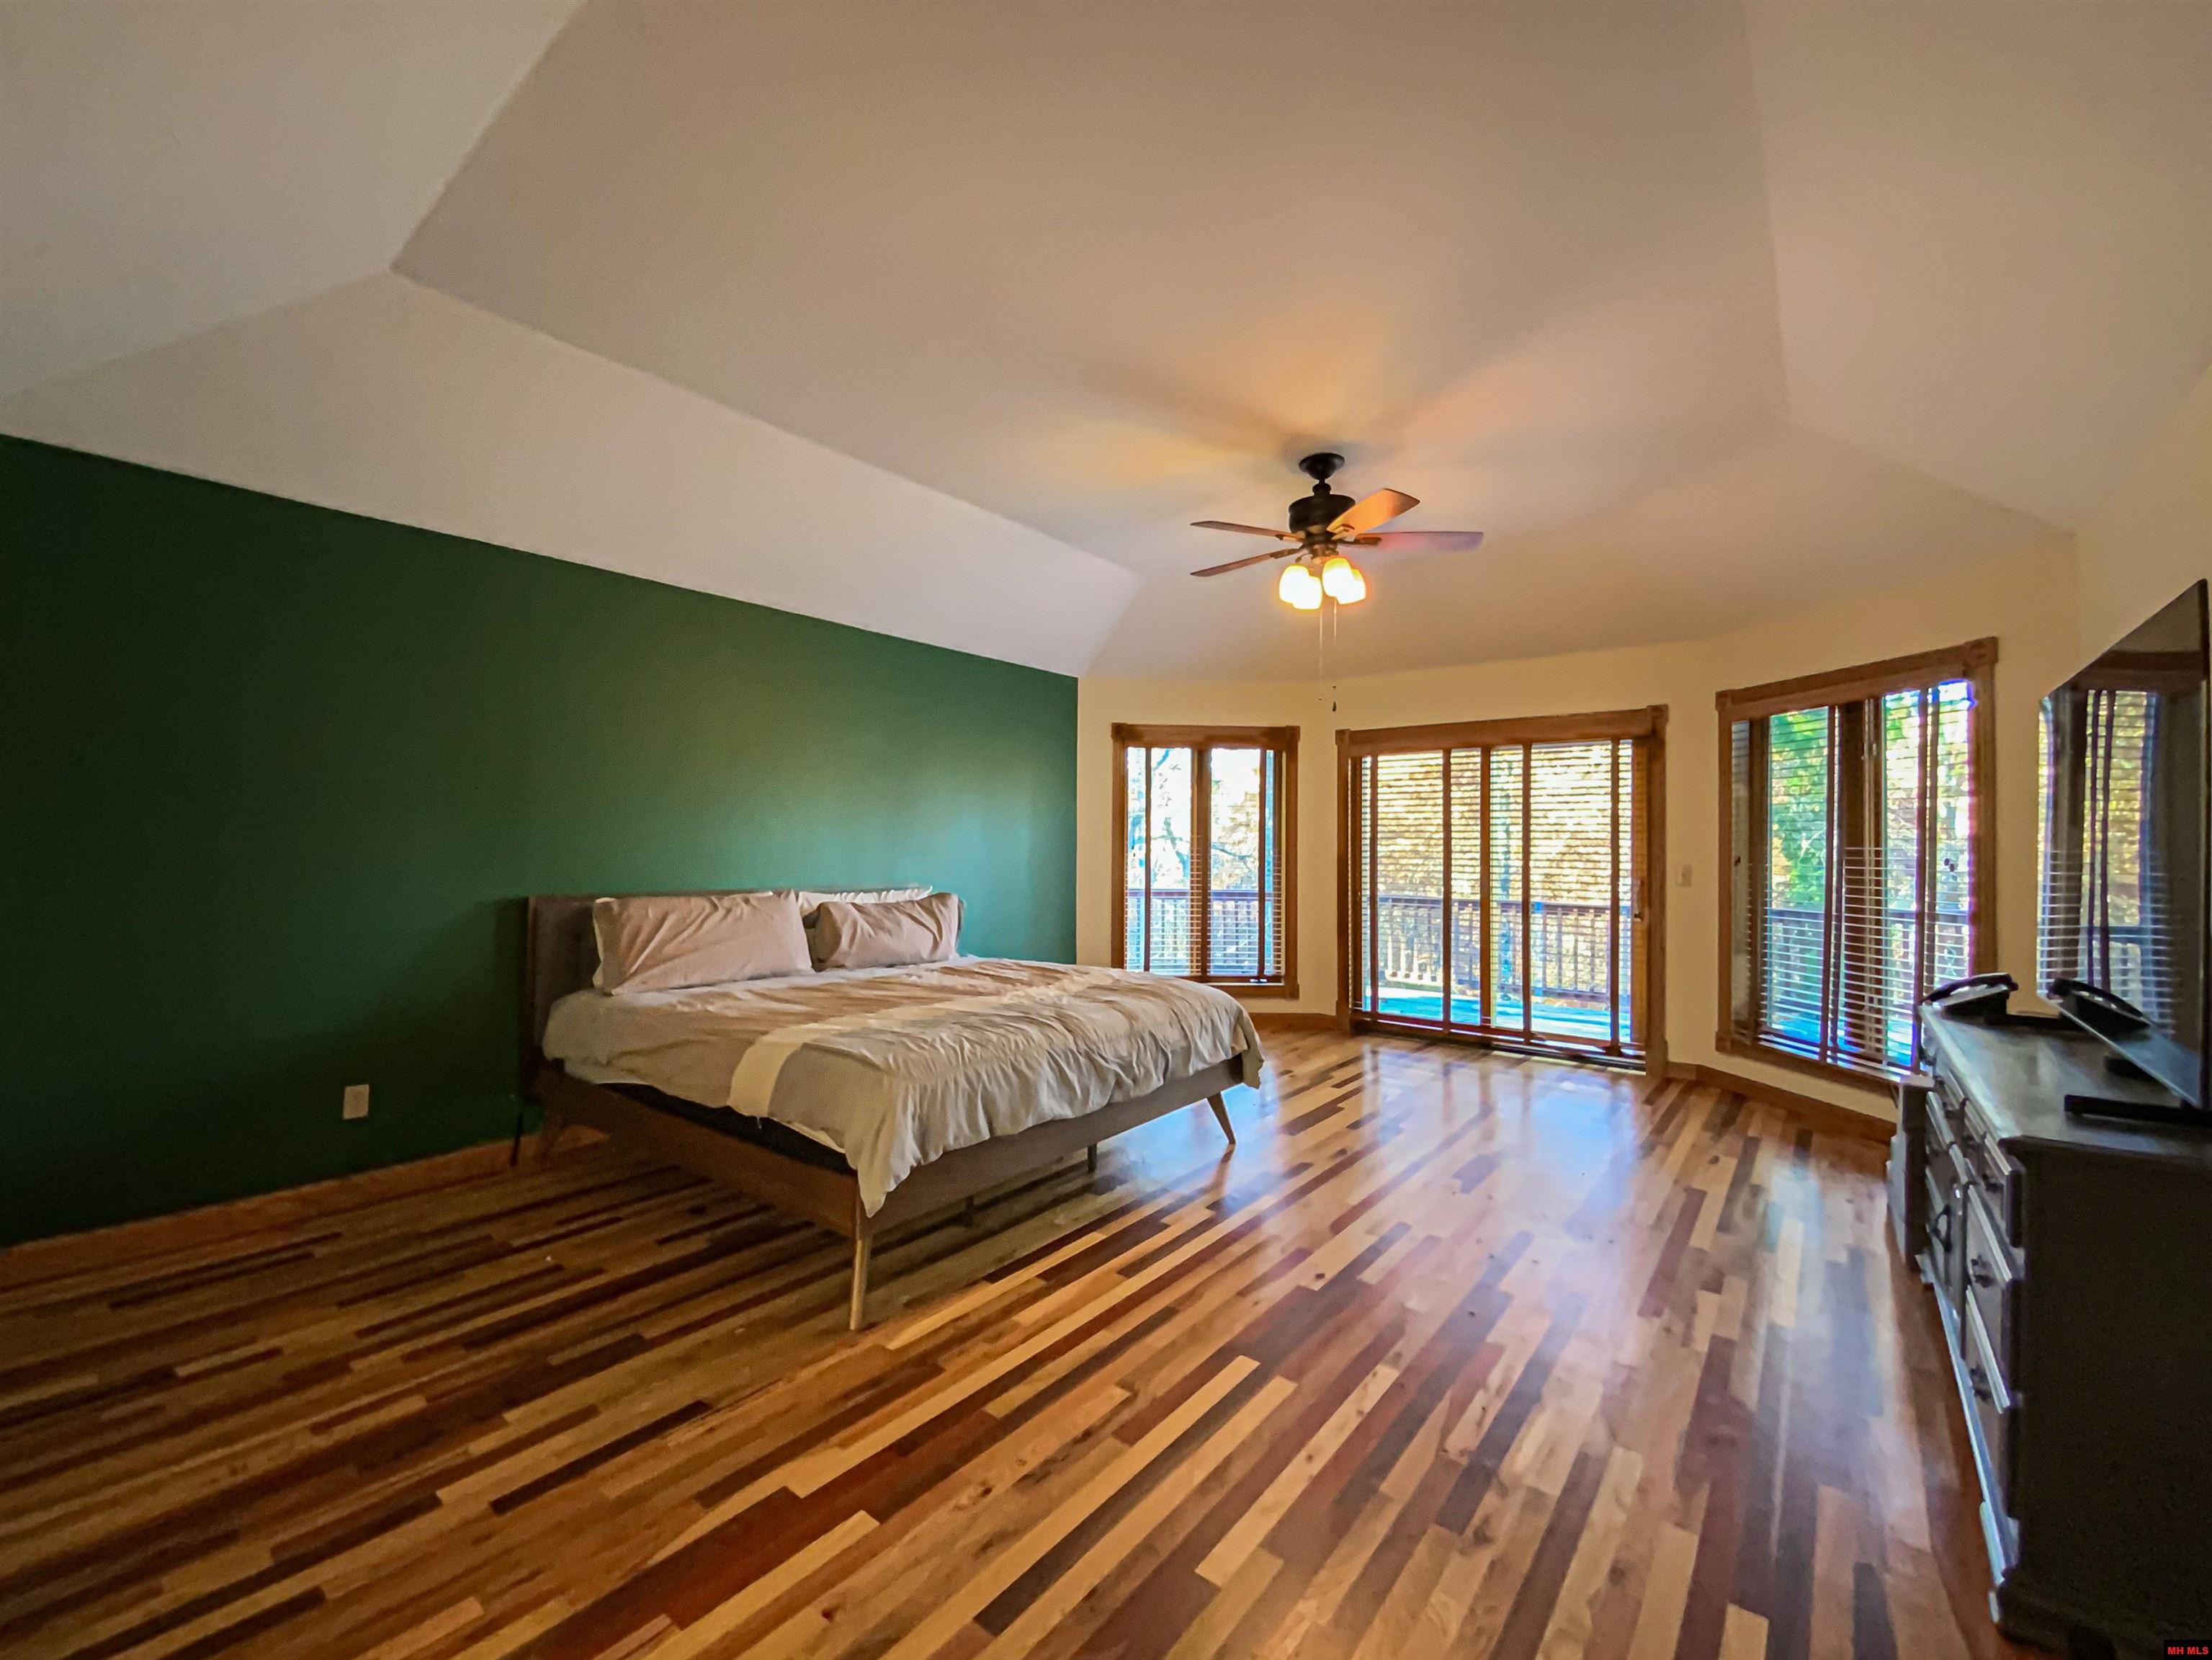
Bedroom with a king bed, vaulted ceiling, green accent wall, and wood floors.
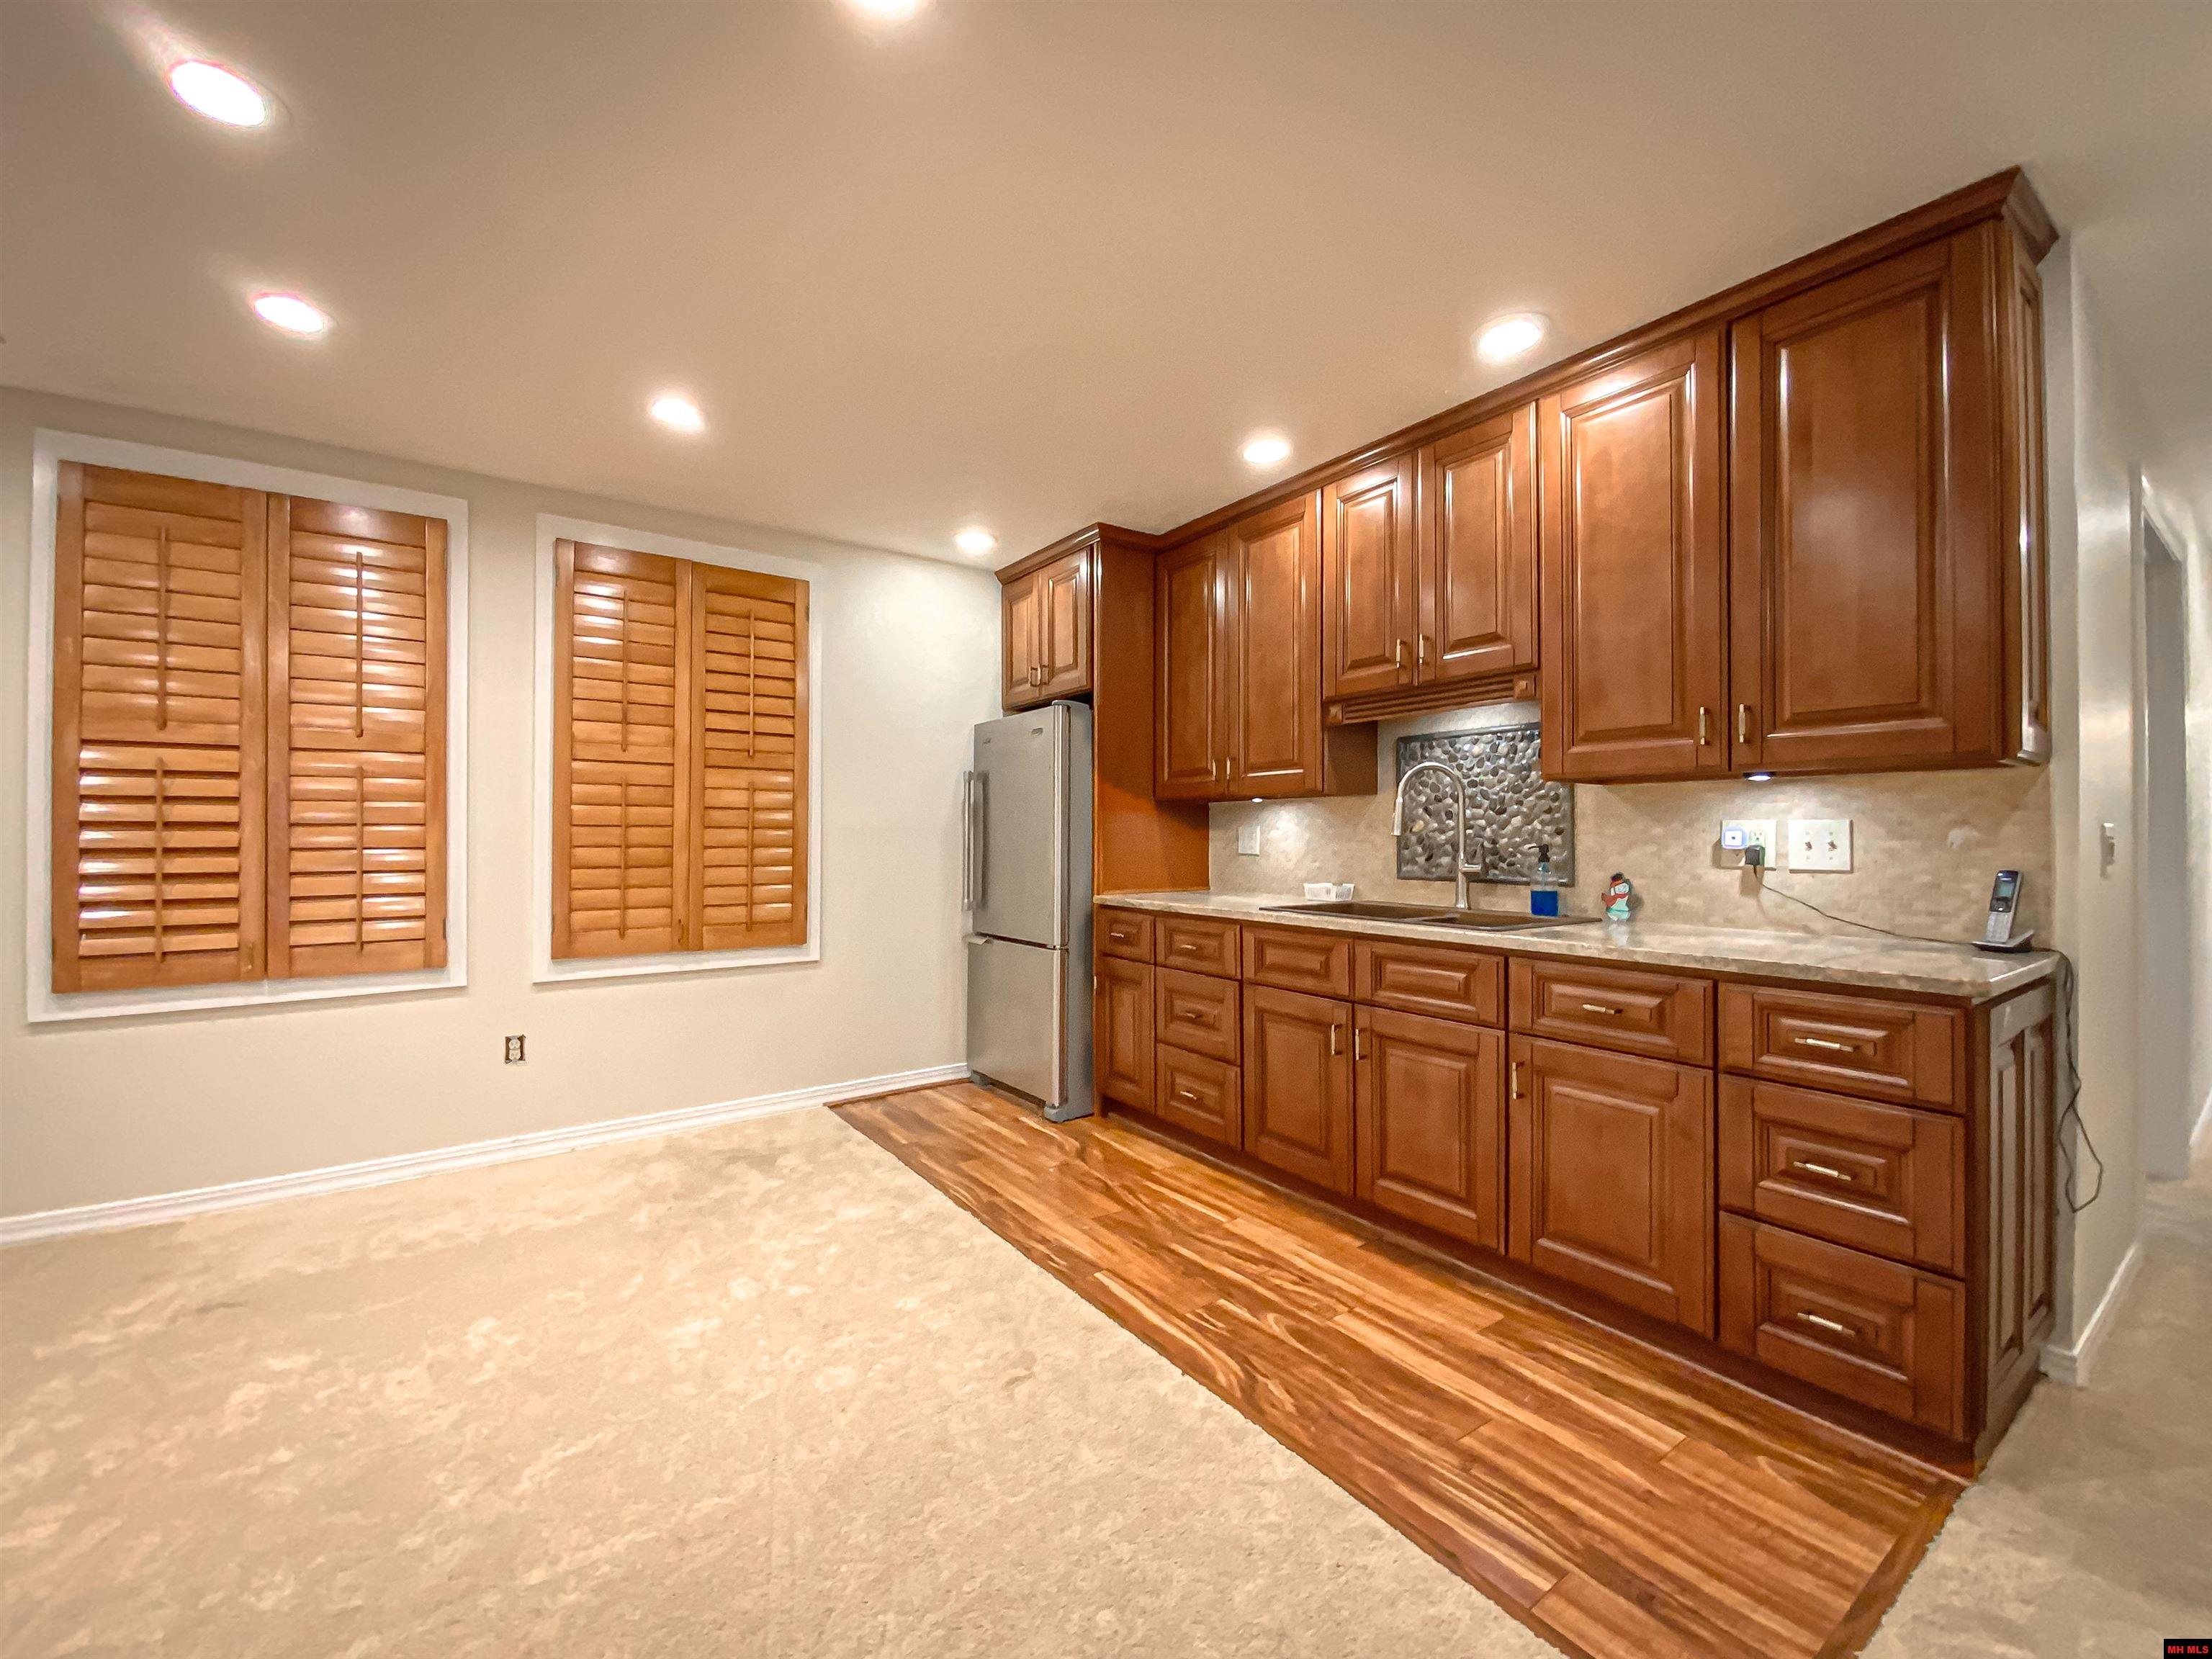
Kitchen with rich wood cabinetry, stone counters, a mosaic backsplash, and shuttered windows.
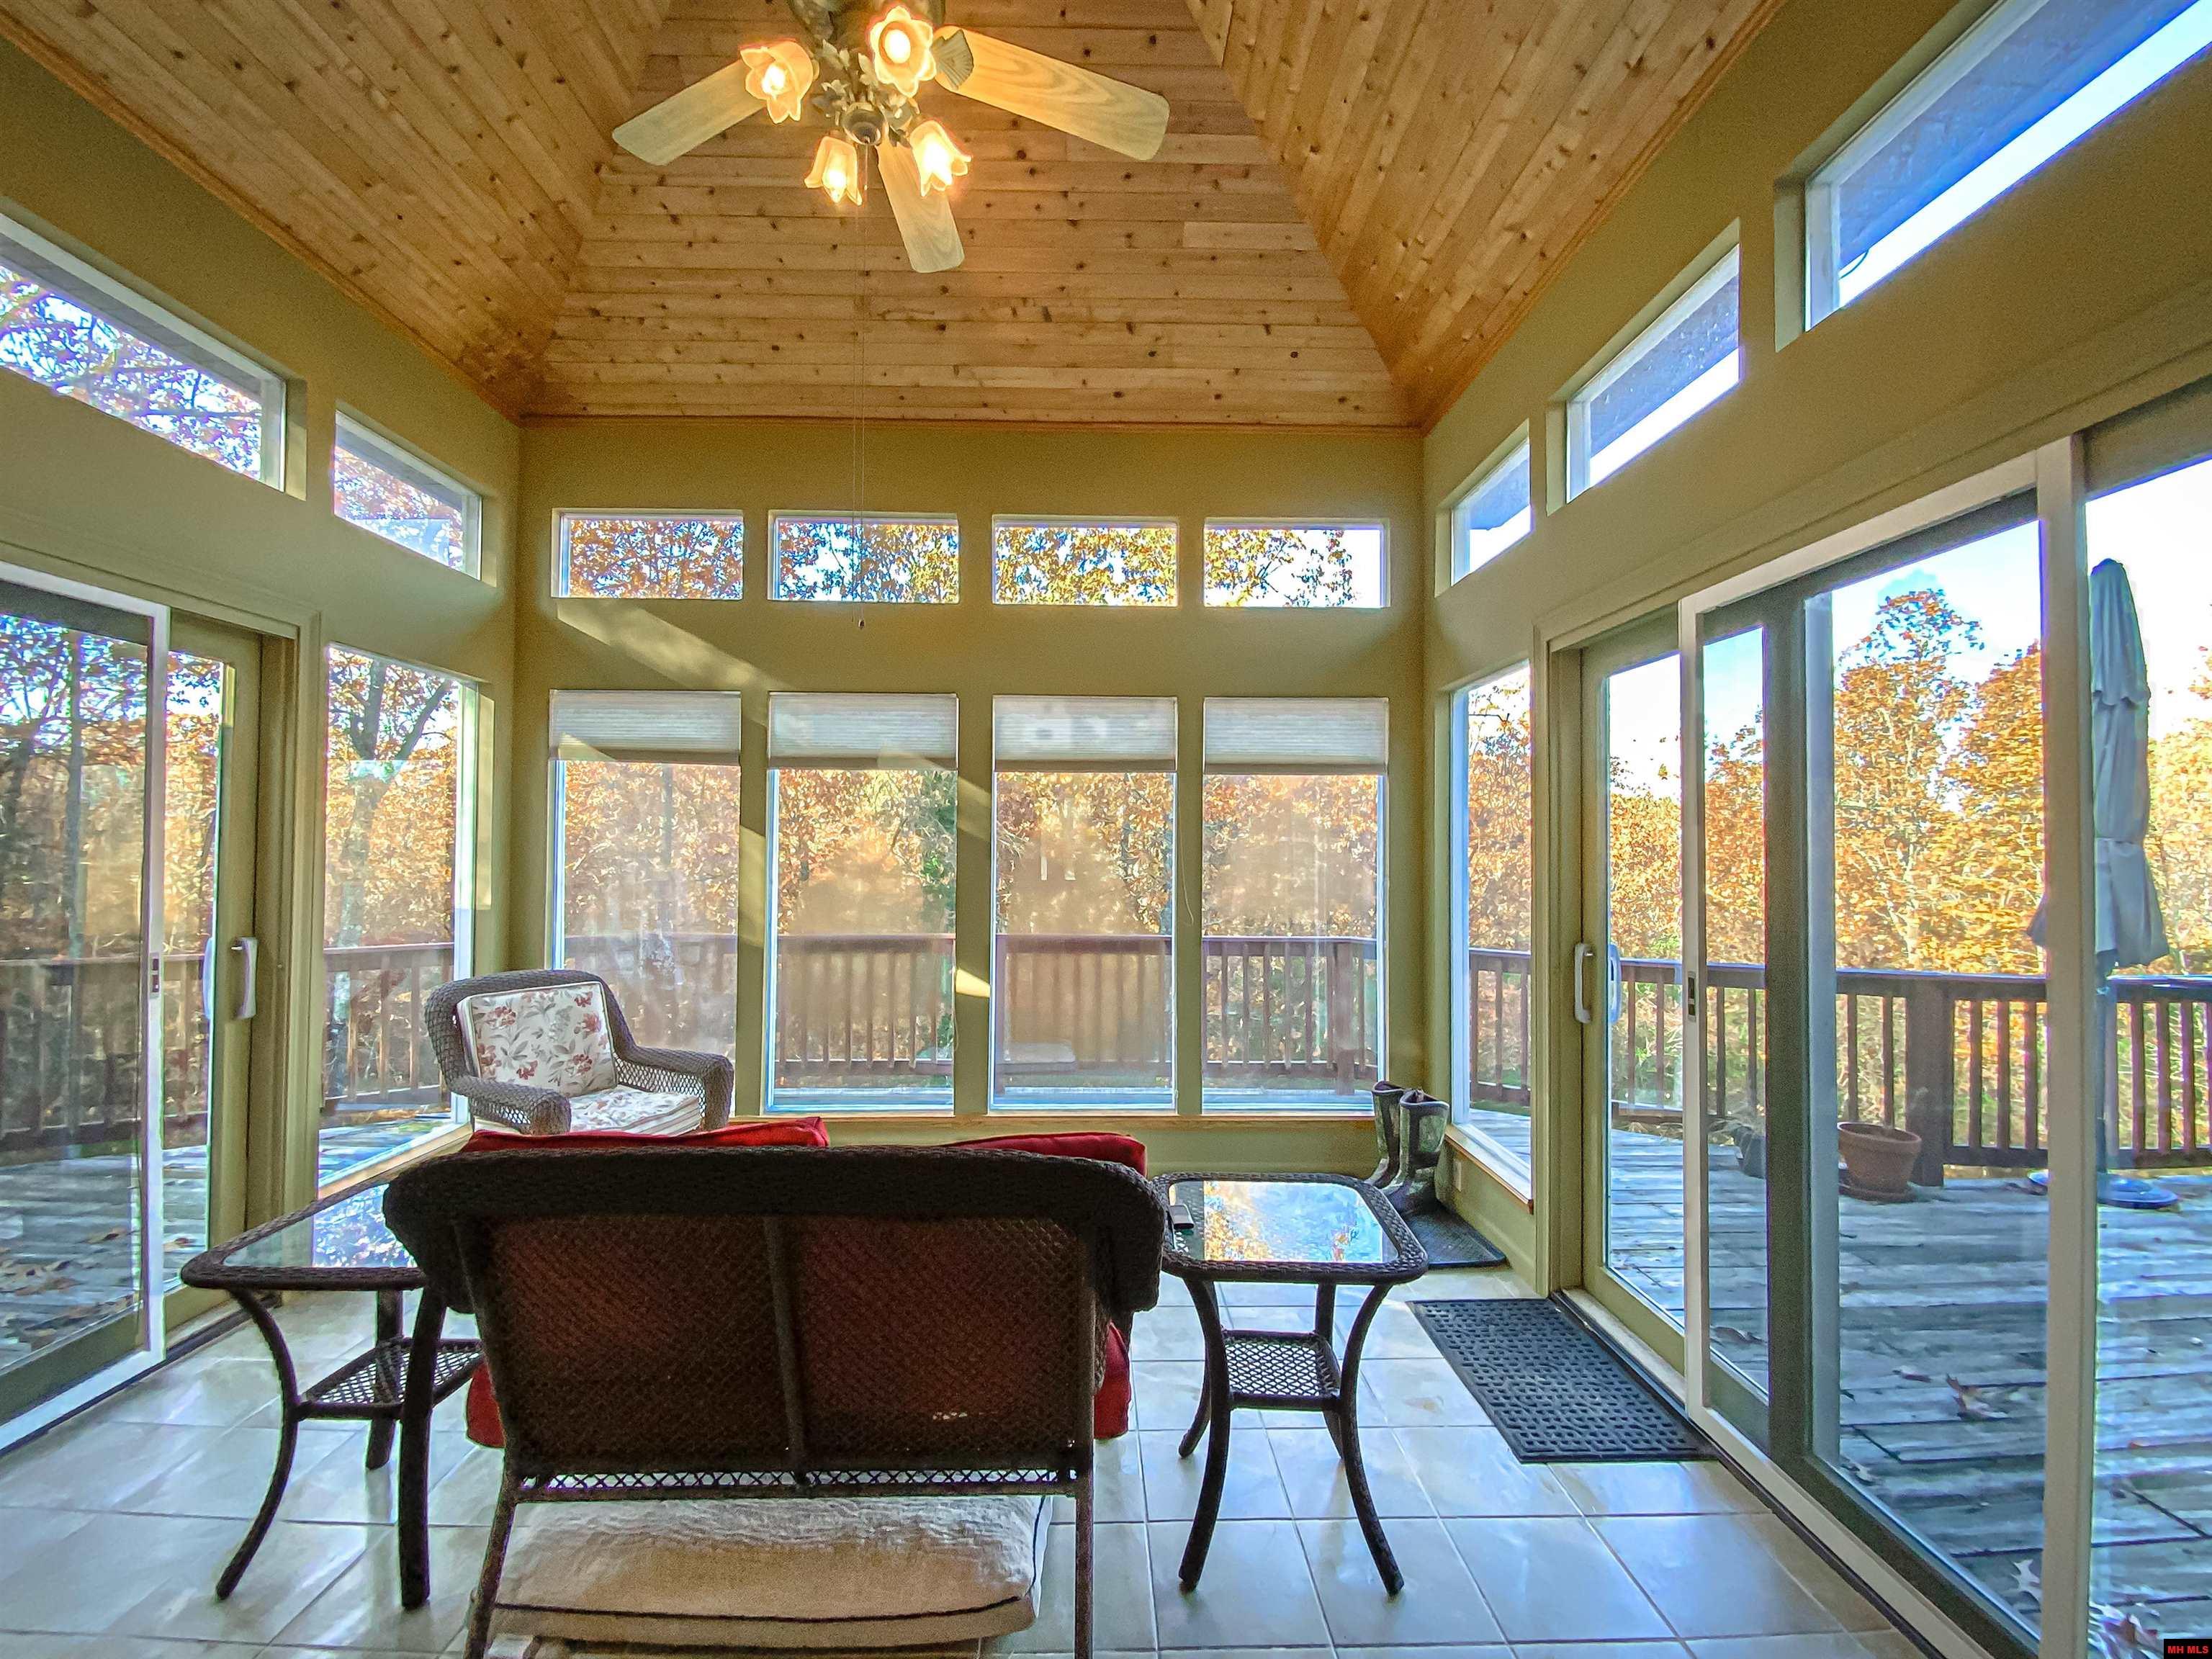
Sunroom with a vaulted wood ceiling, wicker seating, and windows overlooking autumn trees.
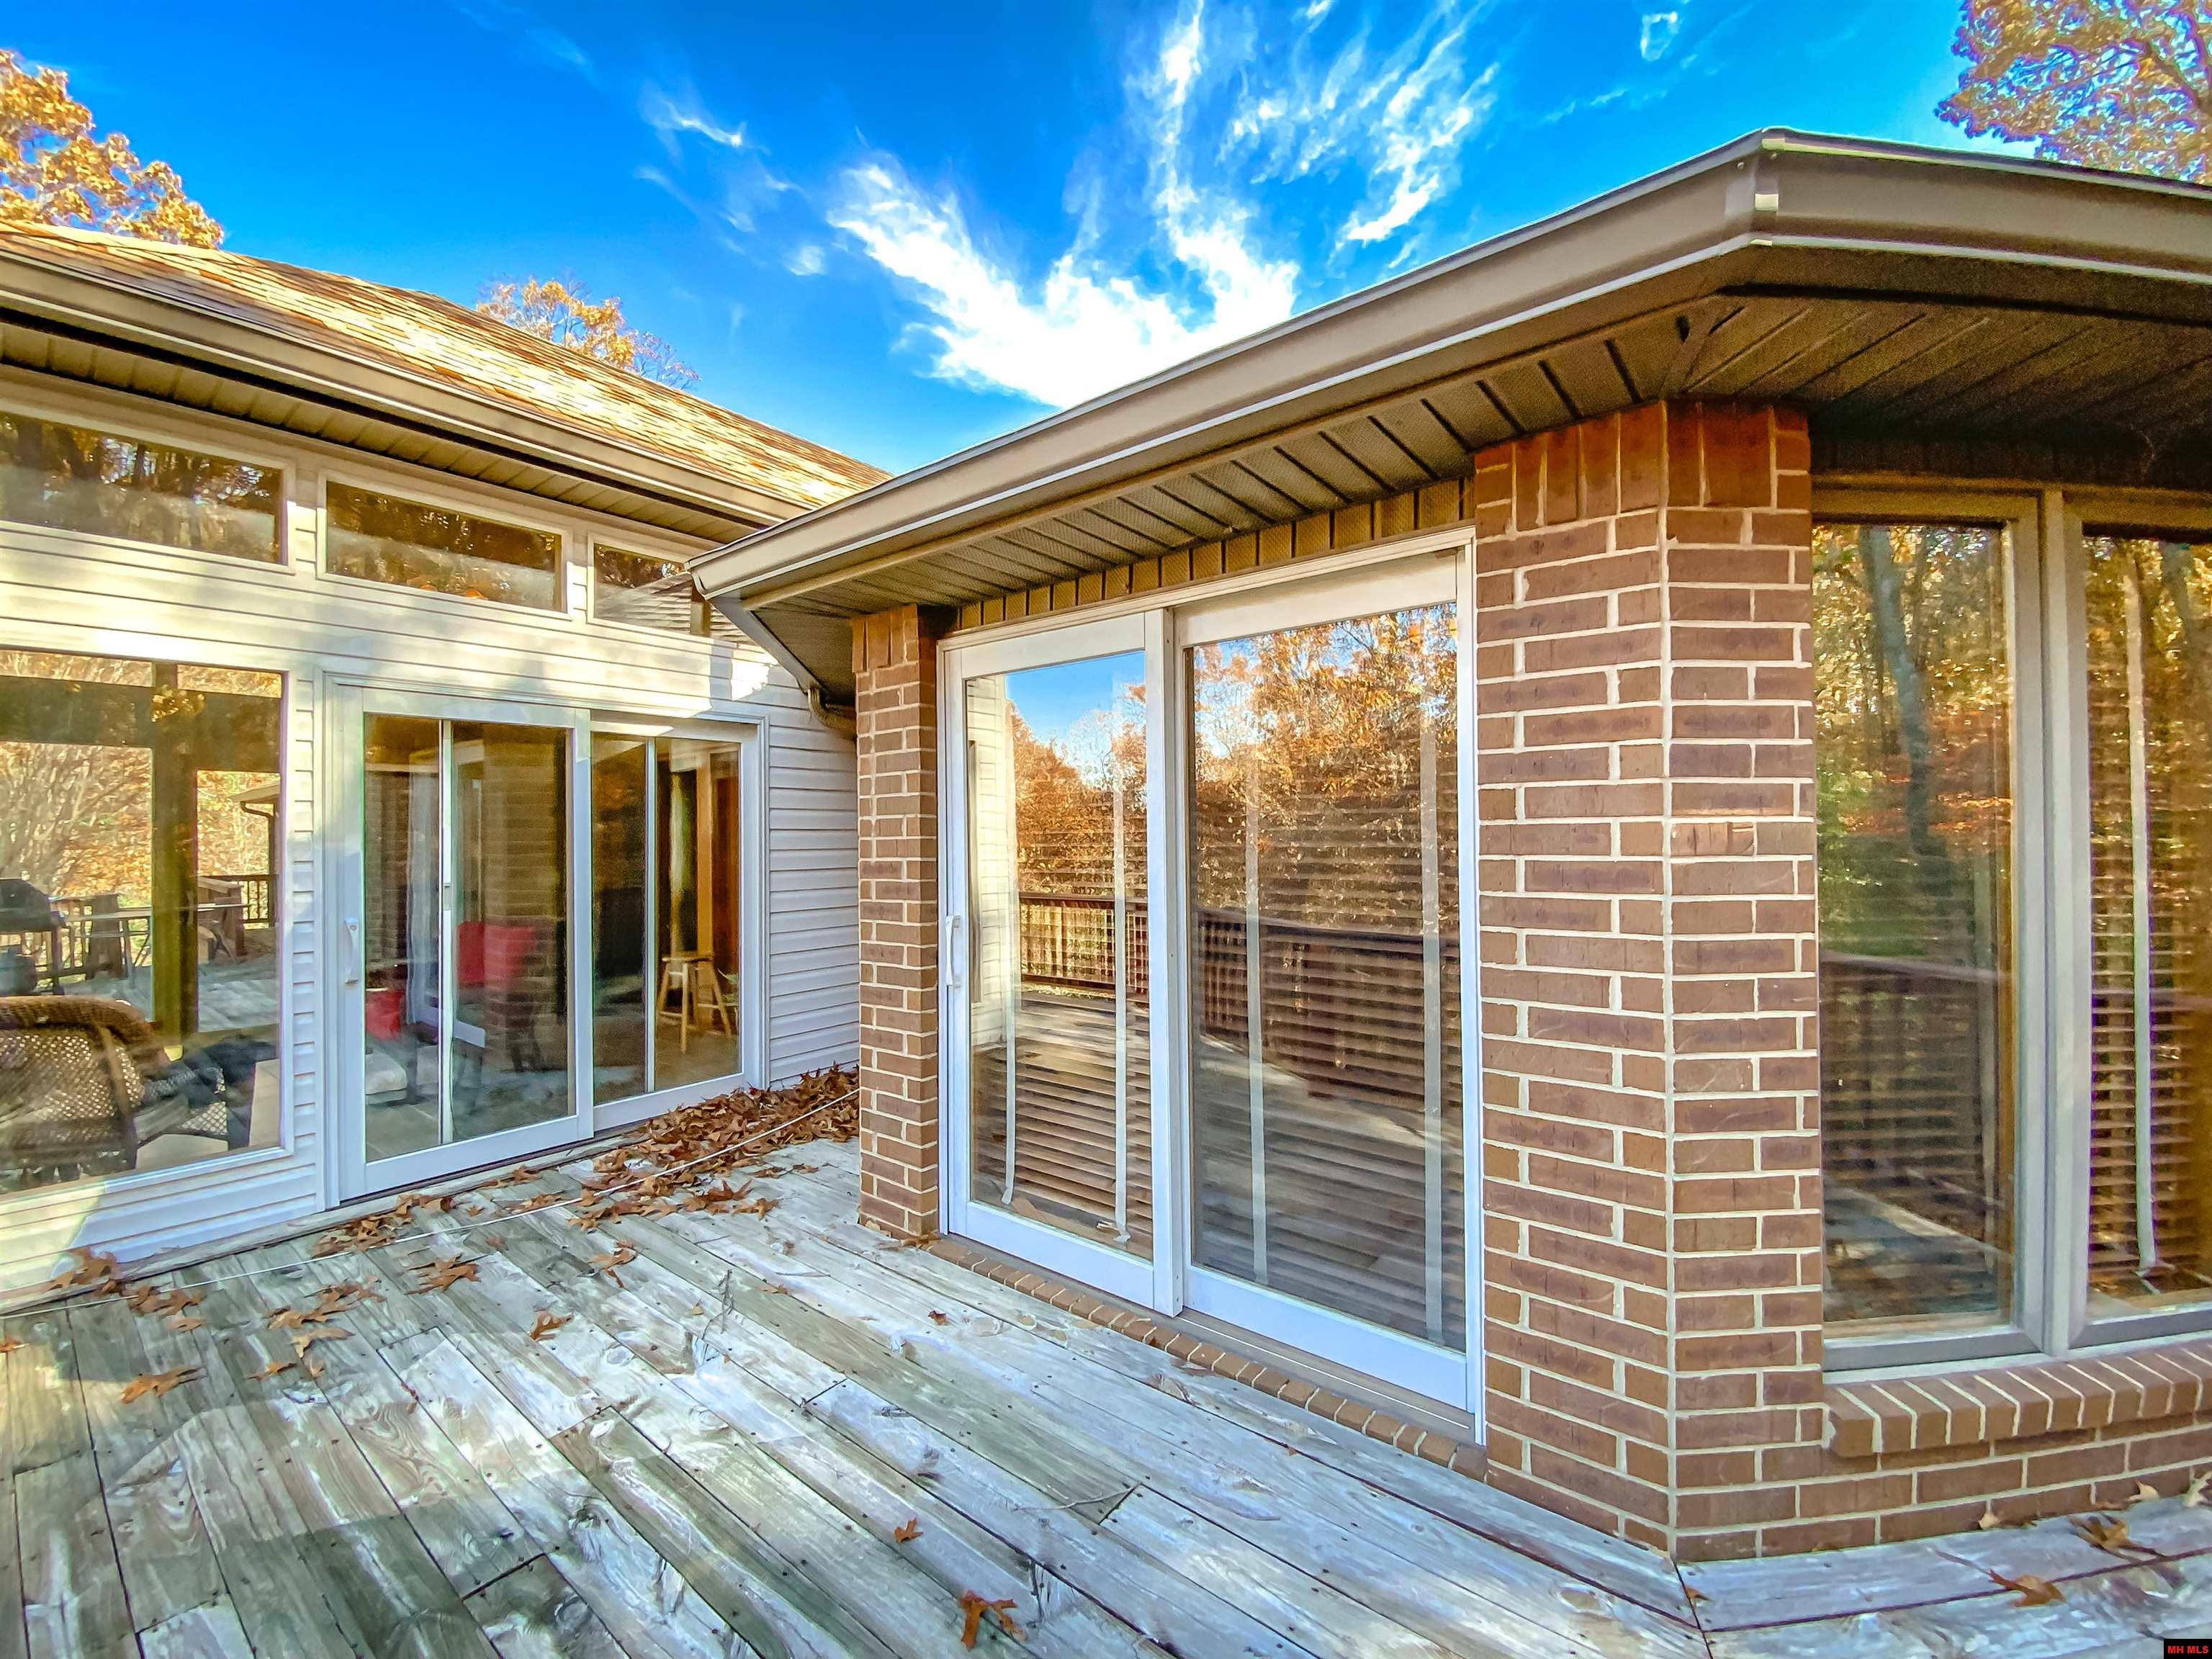
House exterior with a weathered wooden deck, brick columns, and large sliding glass doors amid autumn leaves.
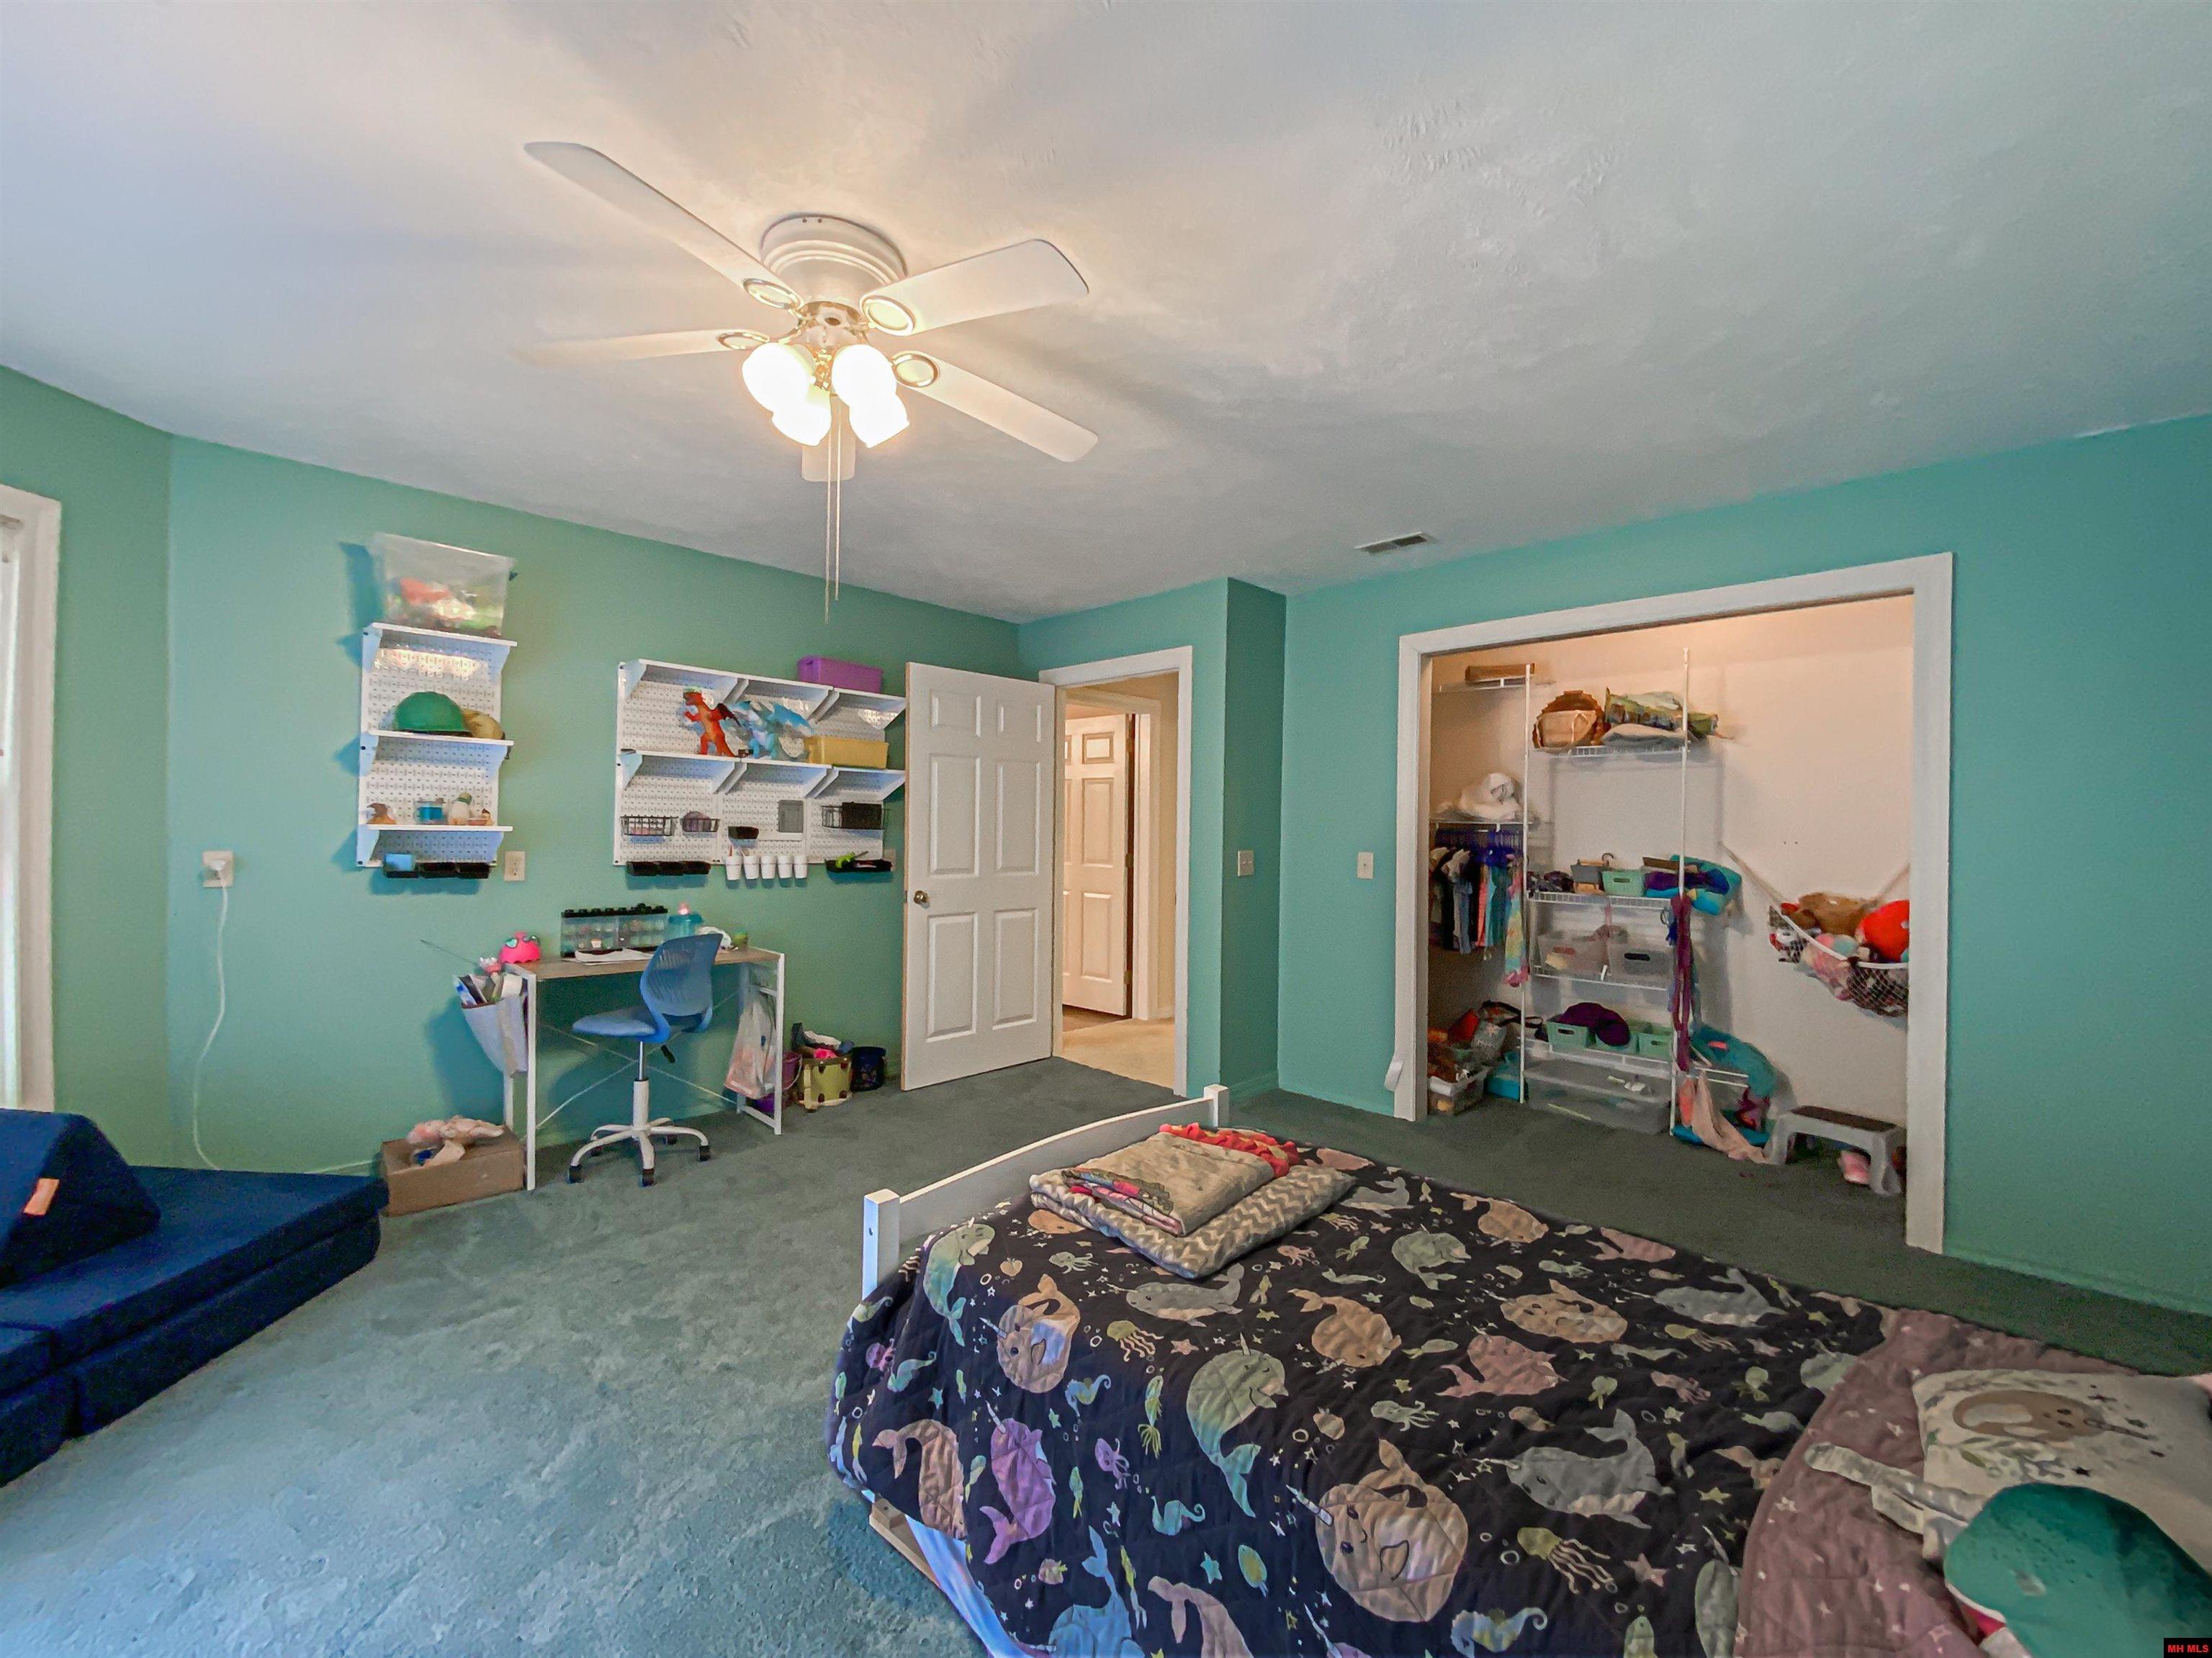
Bedroom with teal walls, a patterned bedspread, ceiling fan, desk, and open closet.
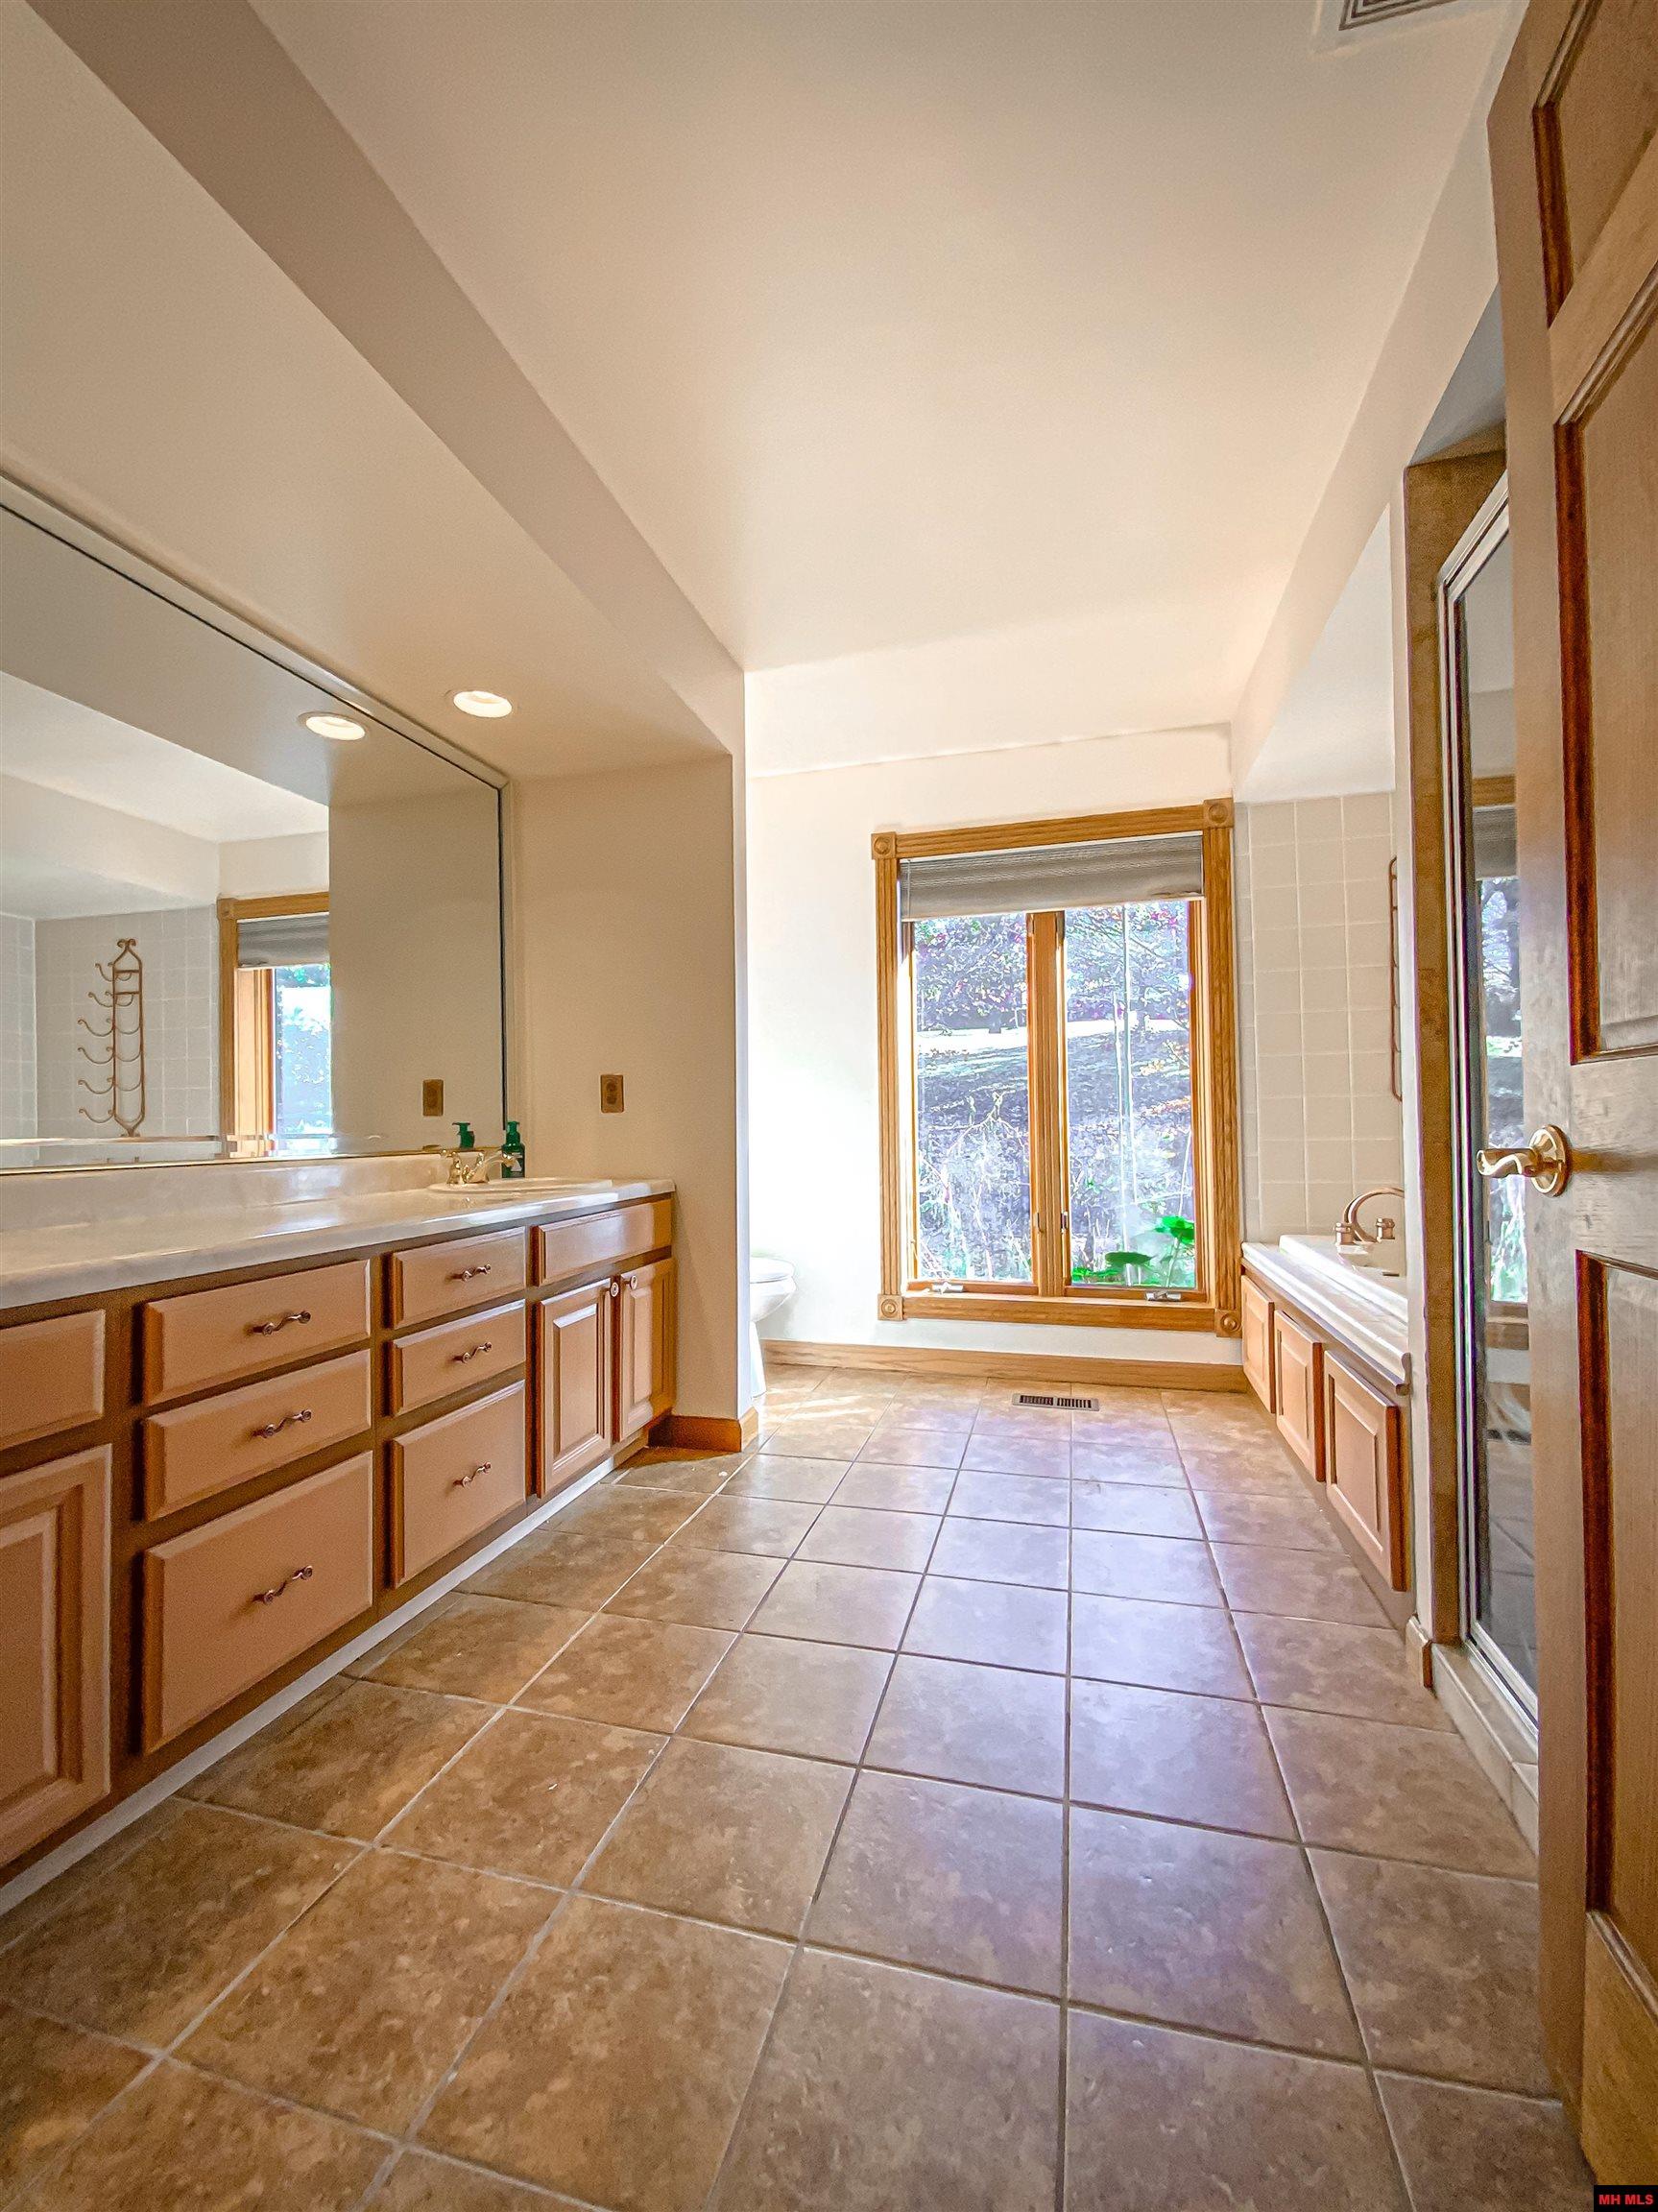
Bathroom with long double vanity, tiled floor, and wood-trimmed window.
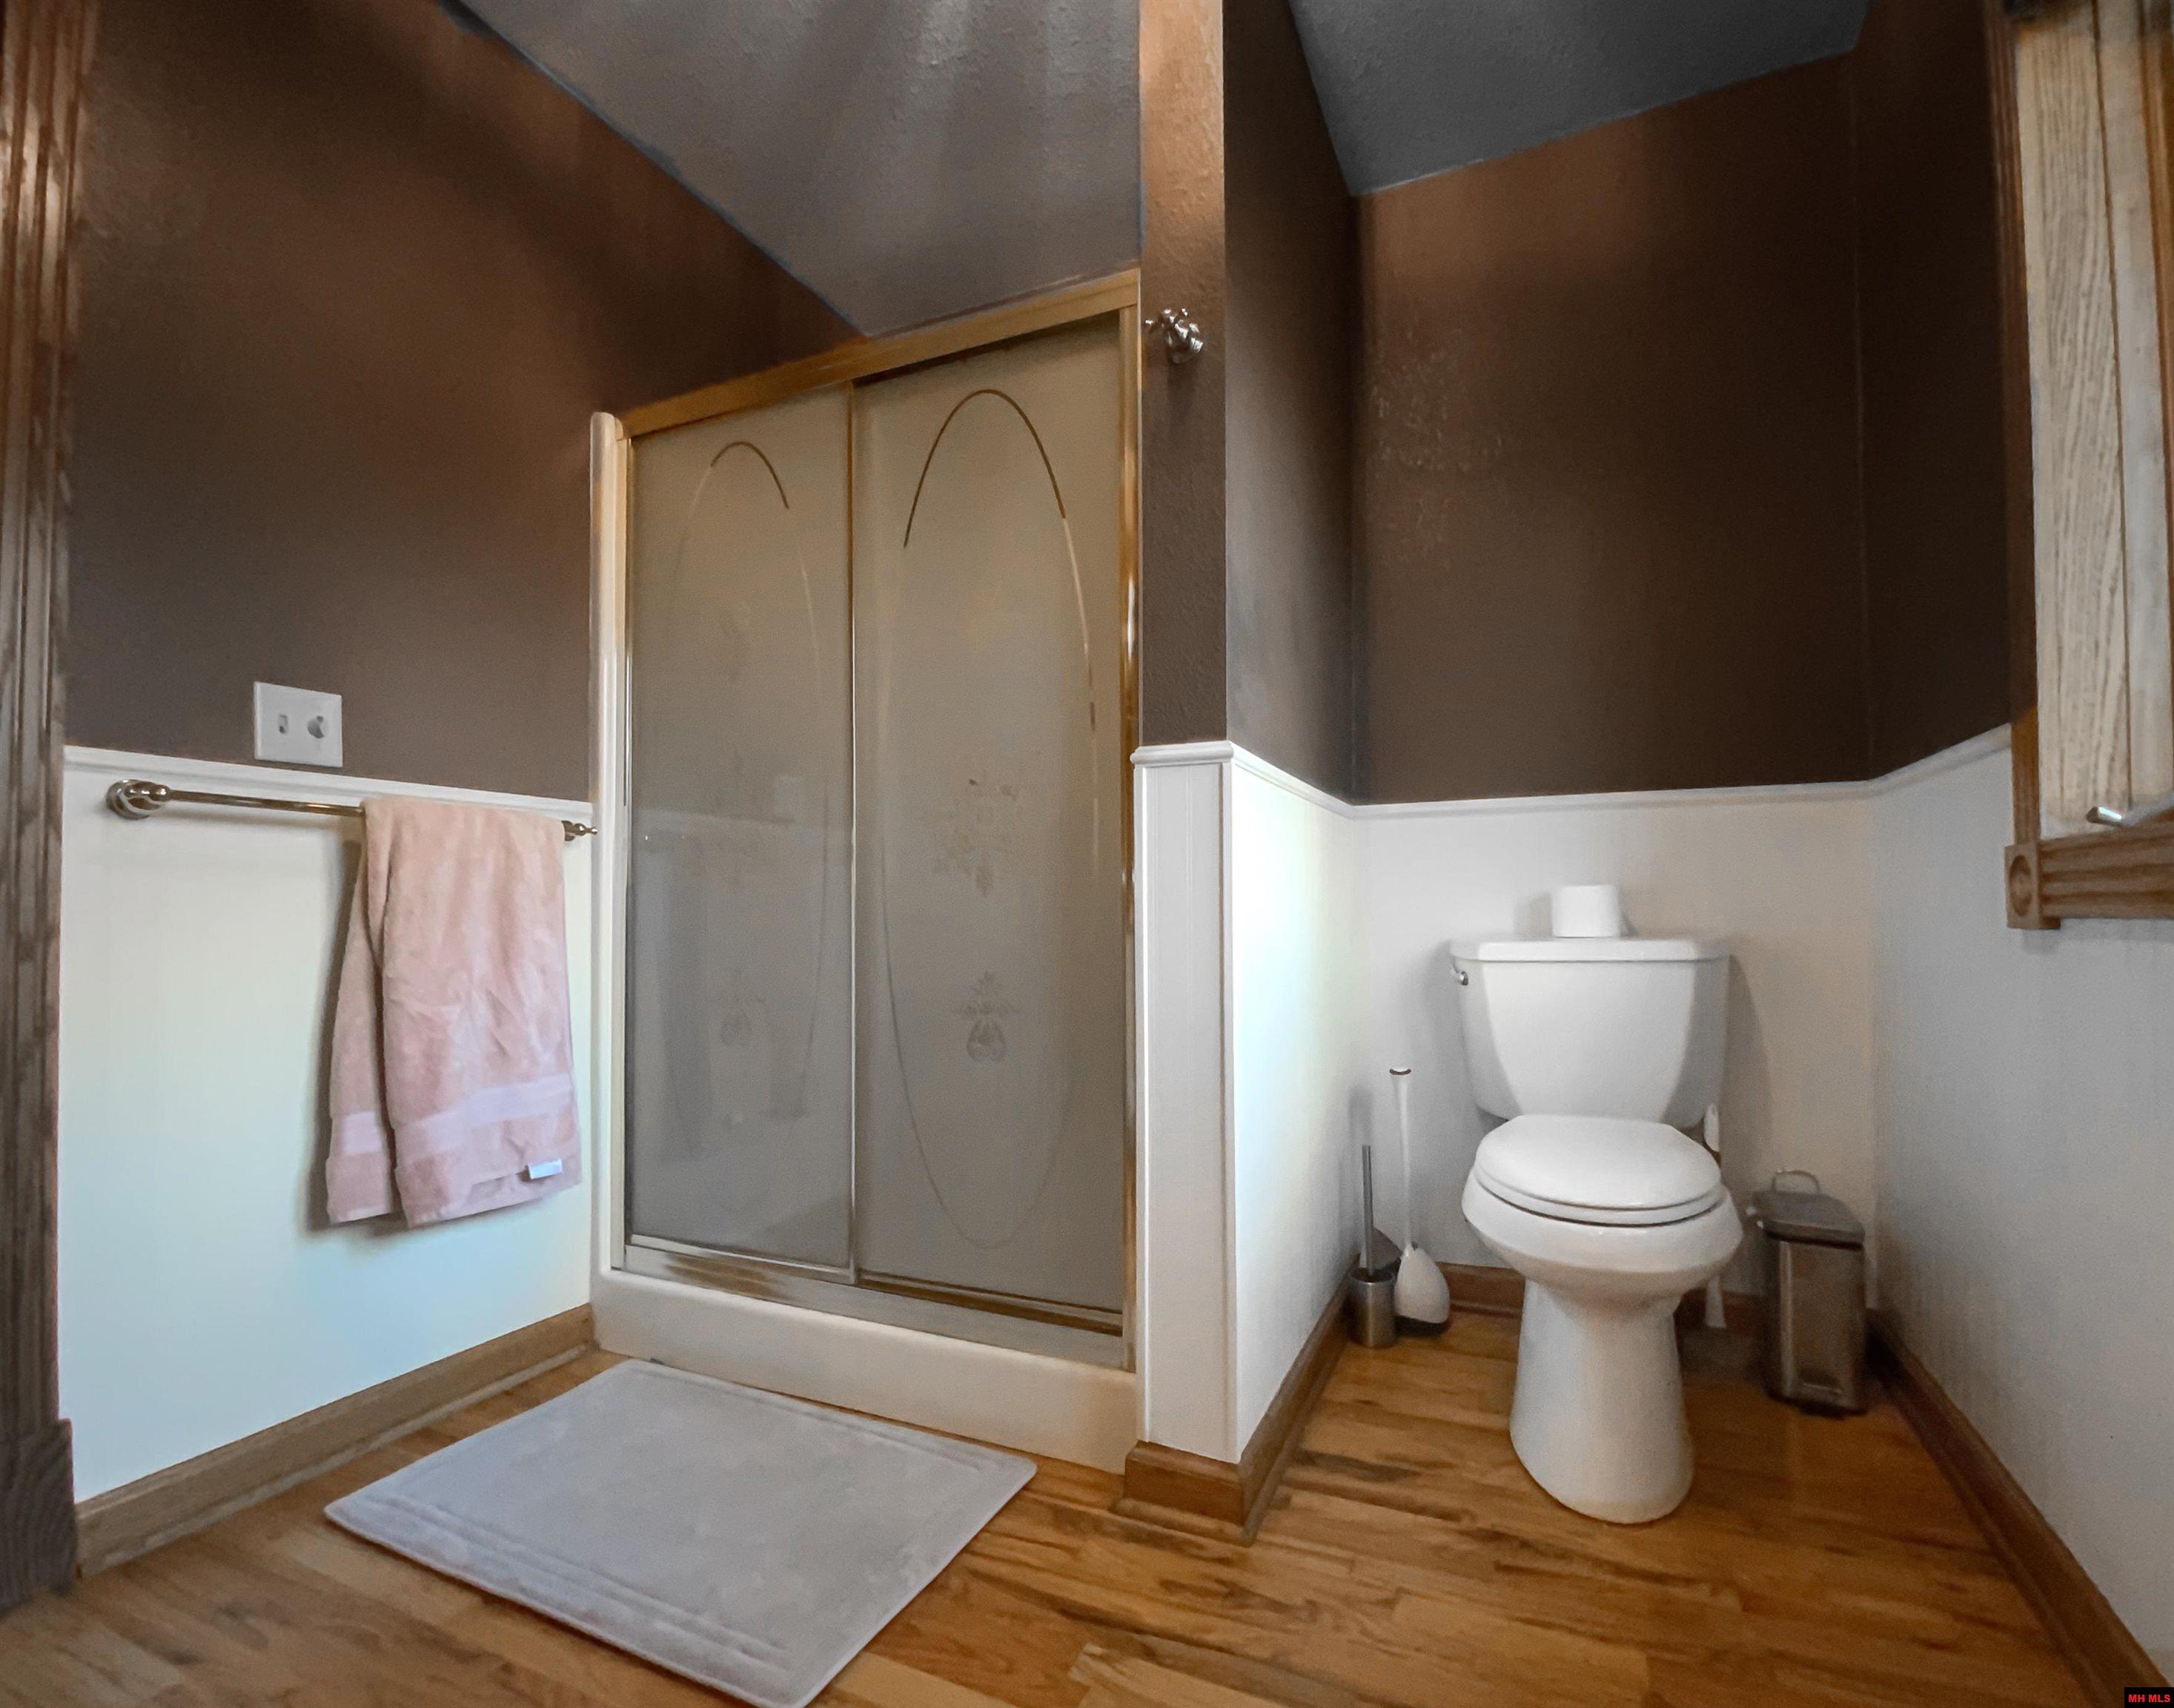
Bathroom with a glass-enclosed shower, toilet, and wood flooring.
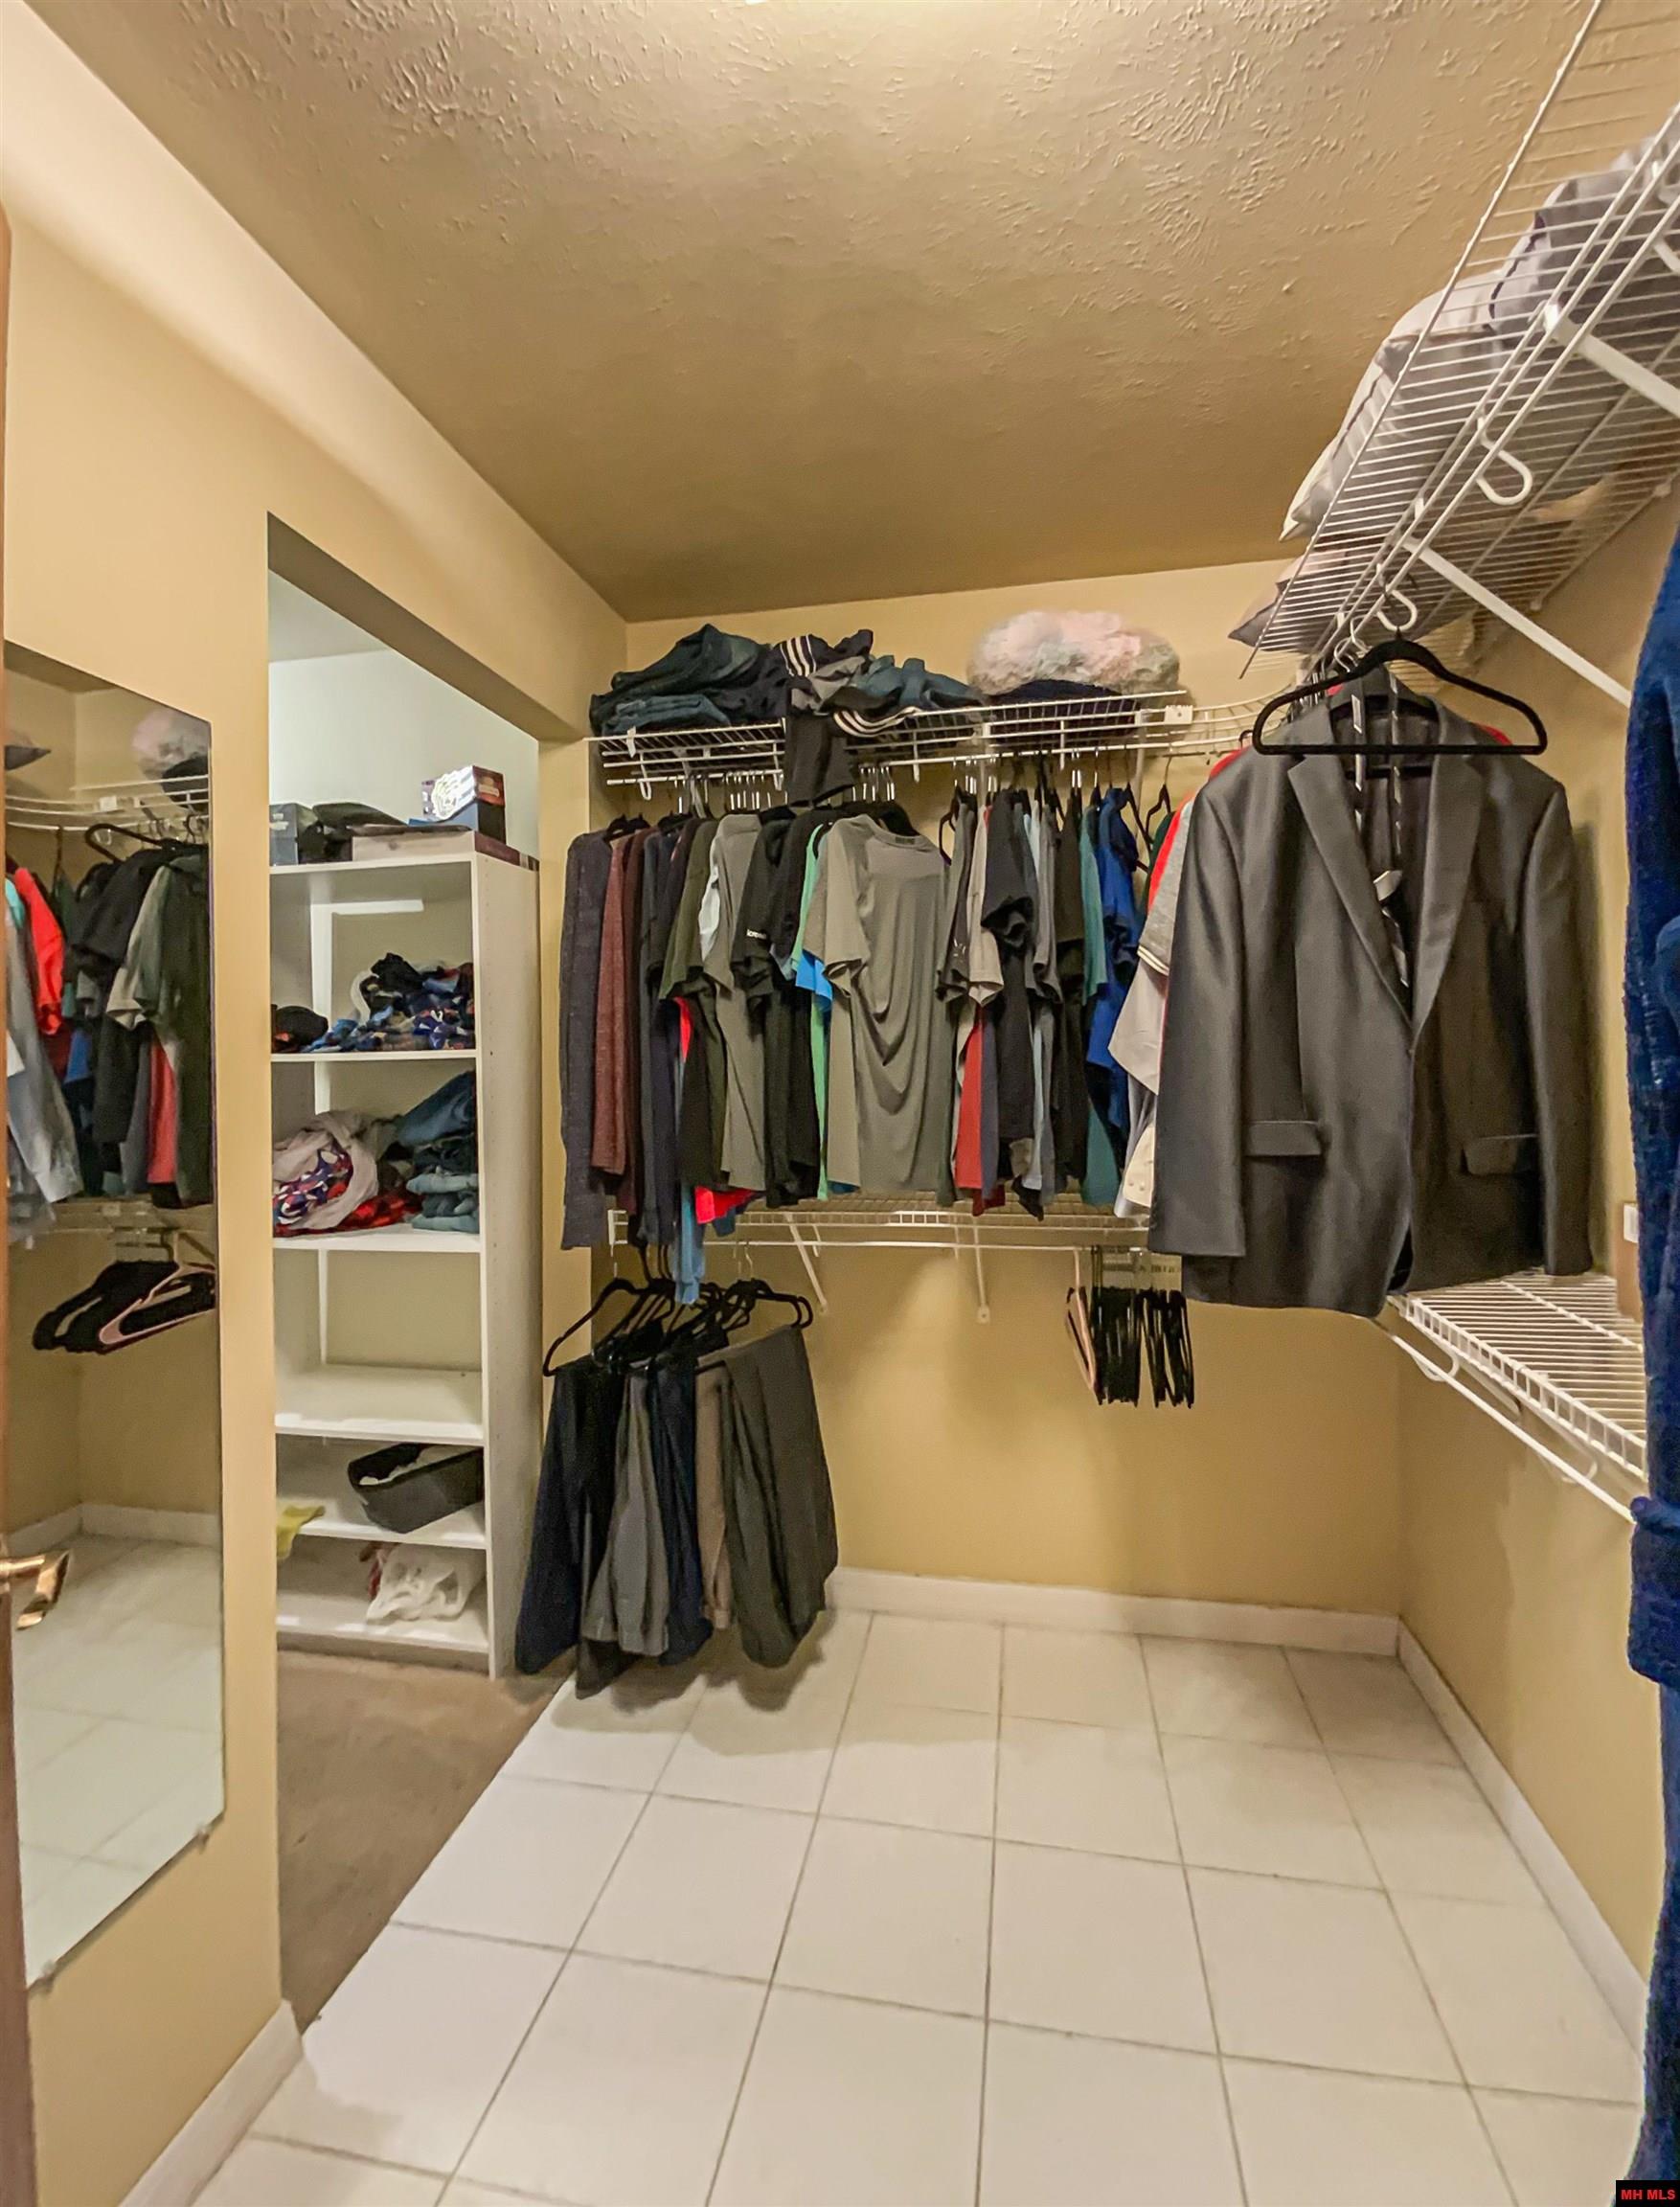
Walk-in closet with clothing on wire racks, built-in shelving, a full-length mirror, and tiled flooring.
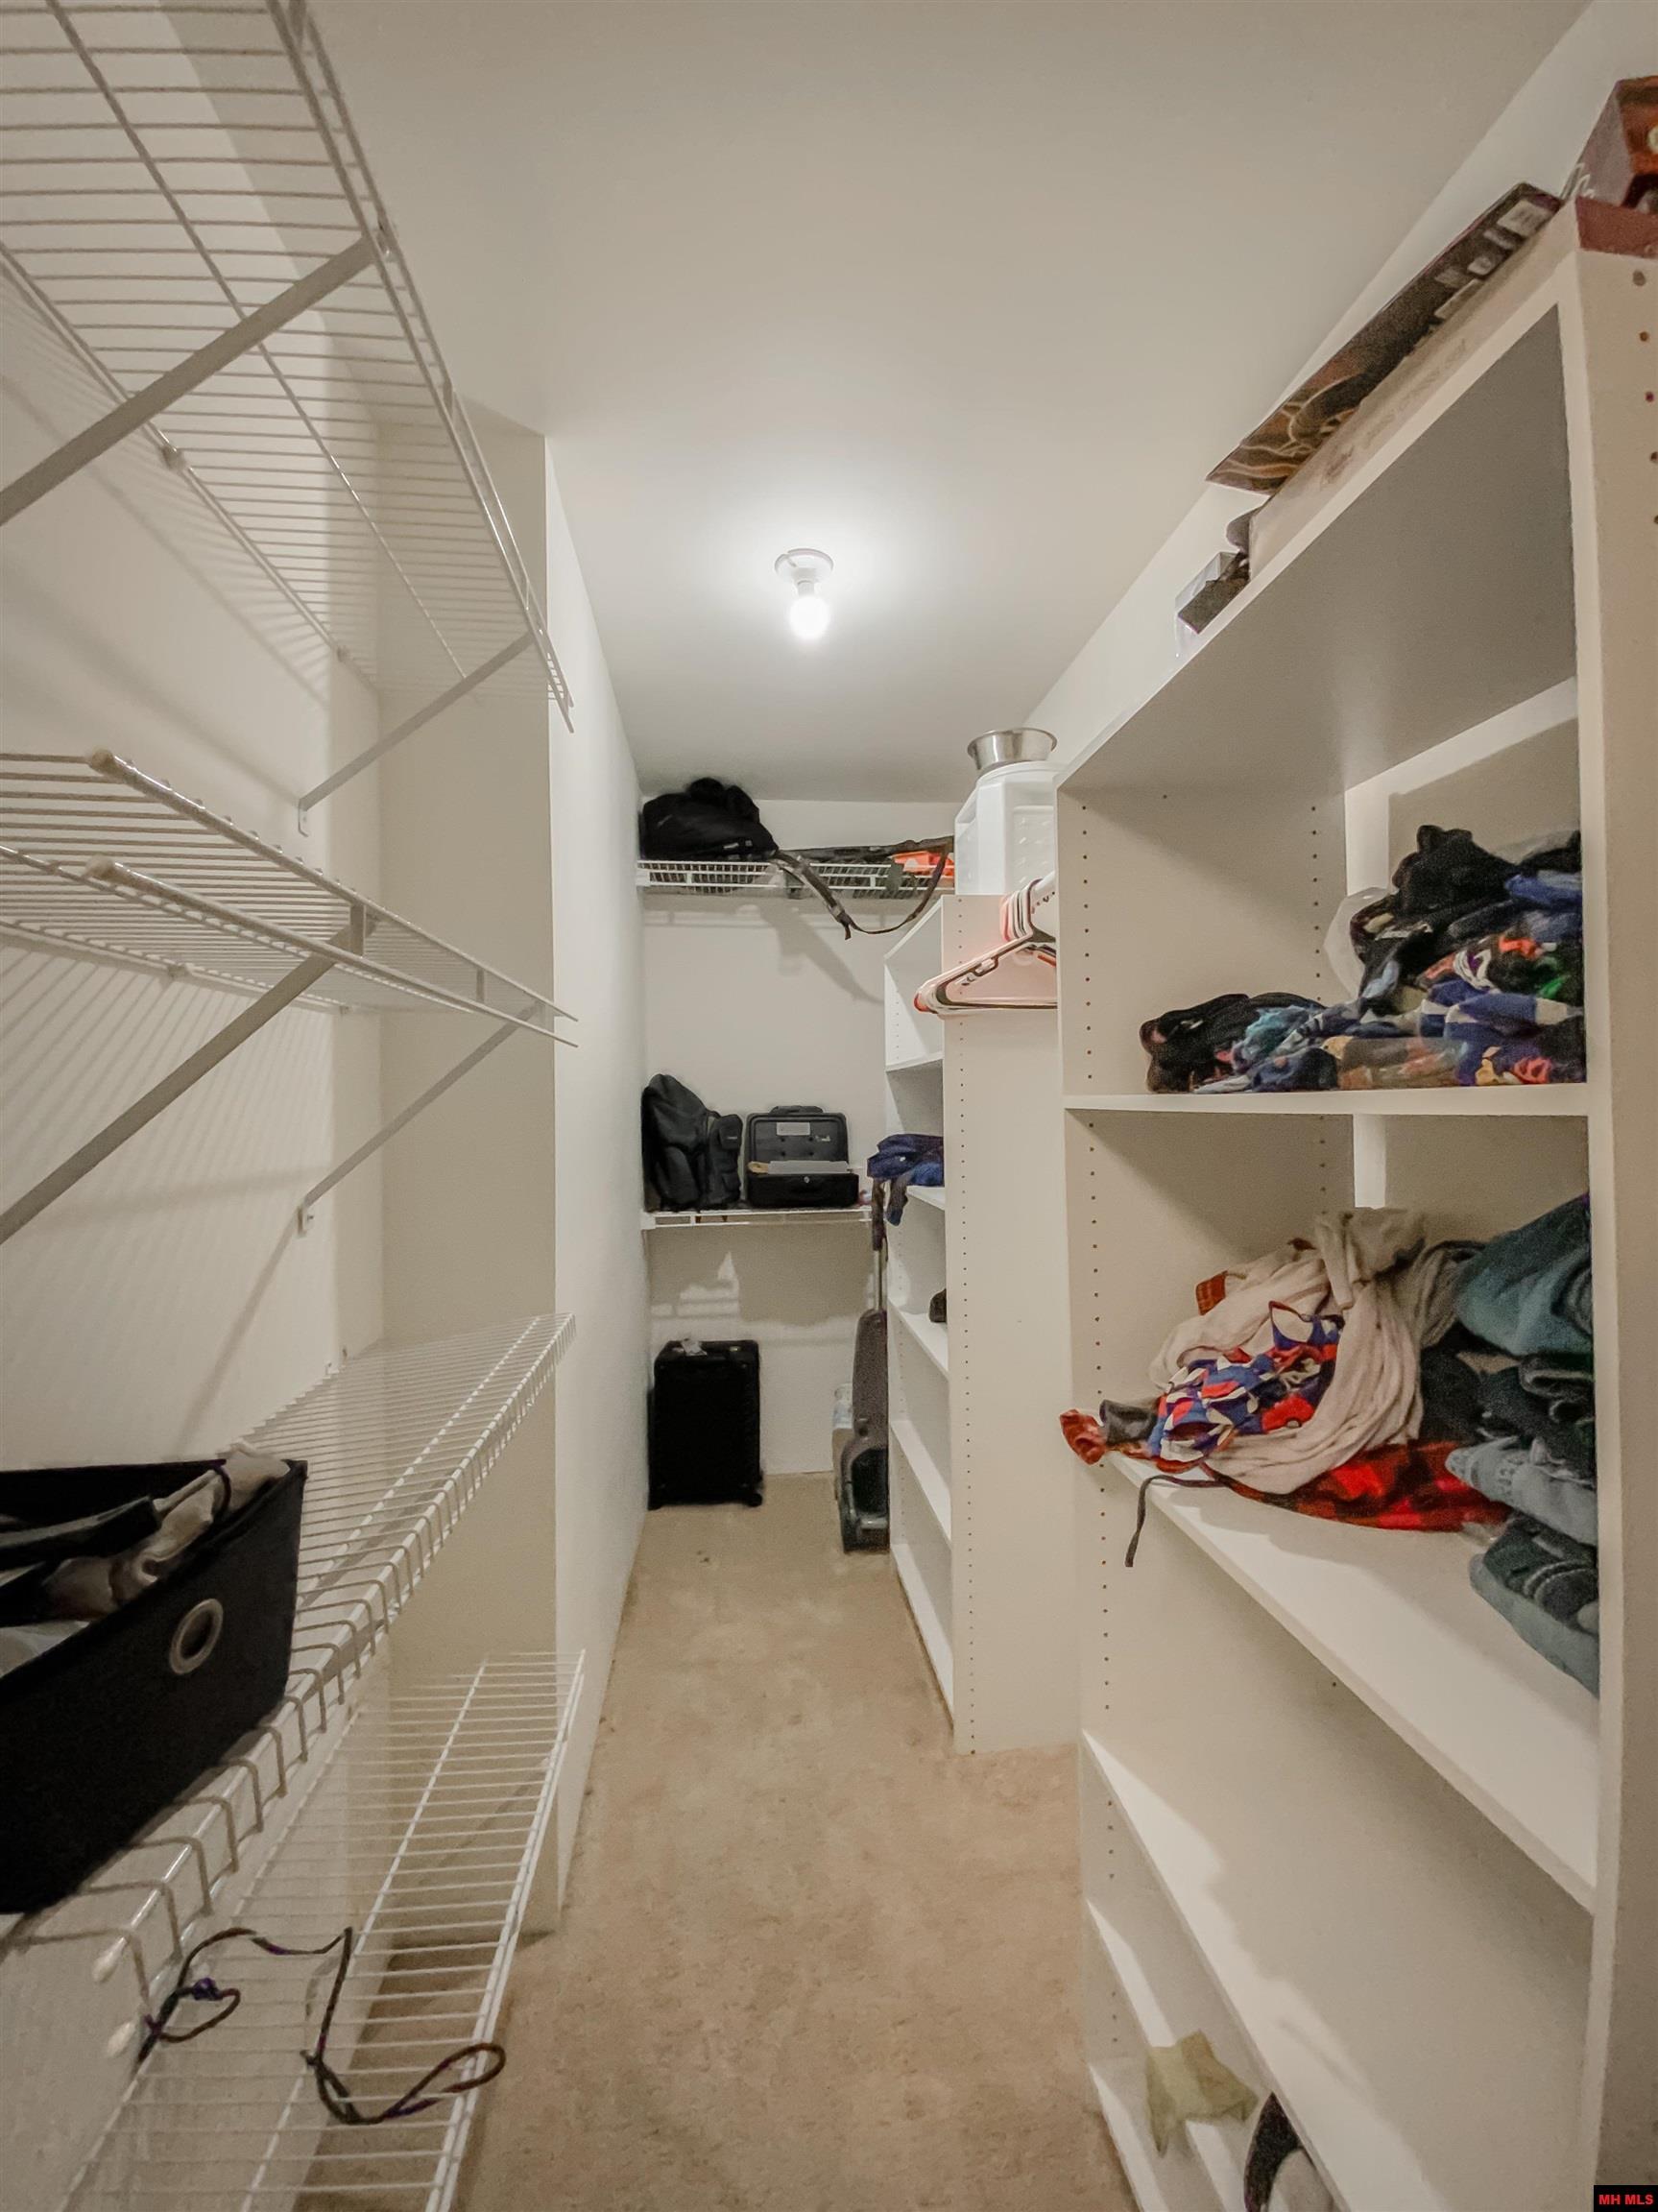
Walk-in closet with white wire shelving, built-in shelves, and stored clothing and luggage.
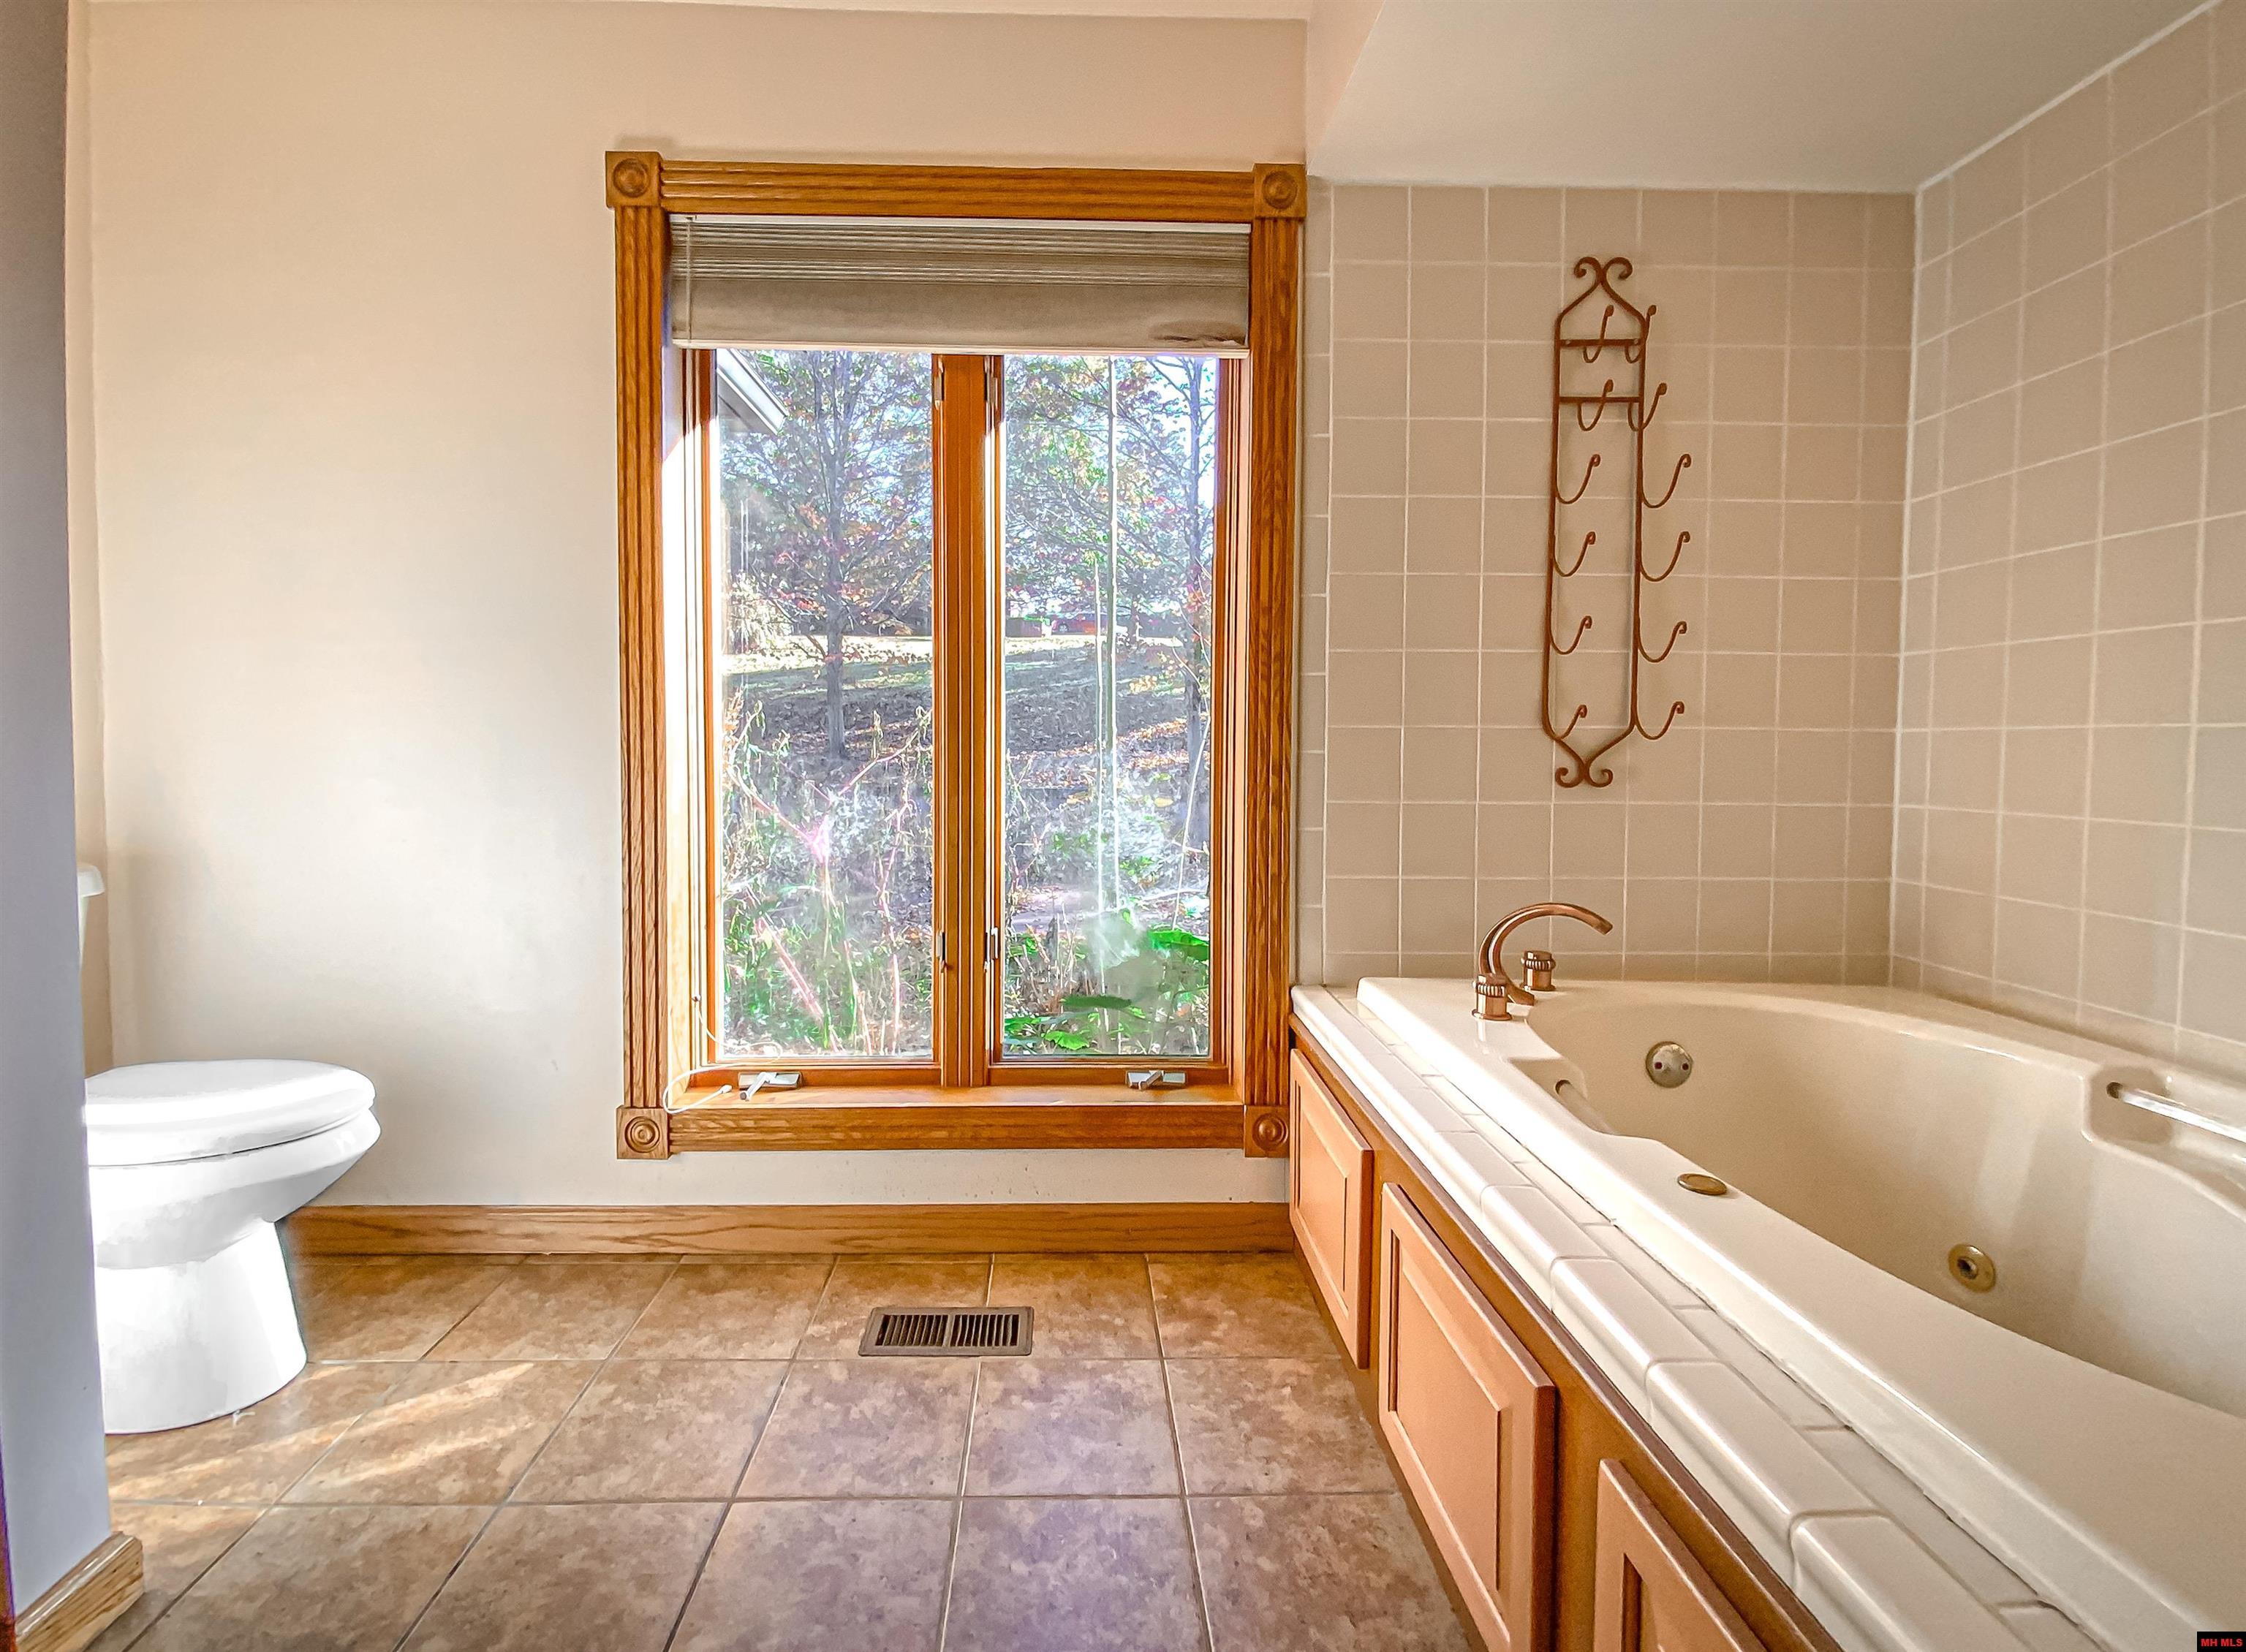
Bathroom with a built-in soaking tub, tiled walls, and a wood-trimmed window overlooking trees.
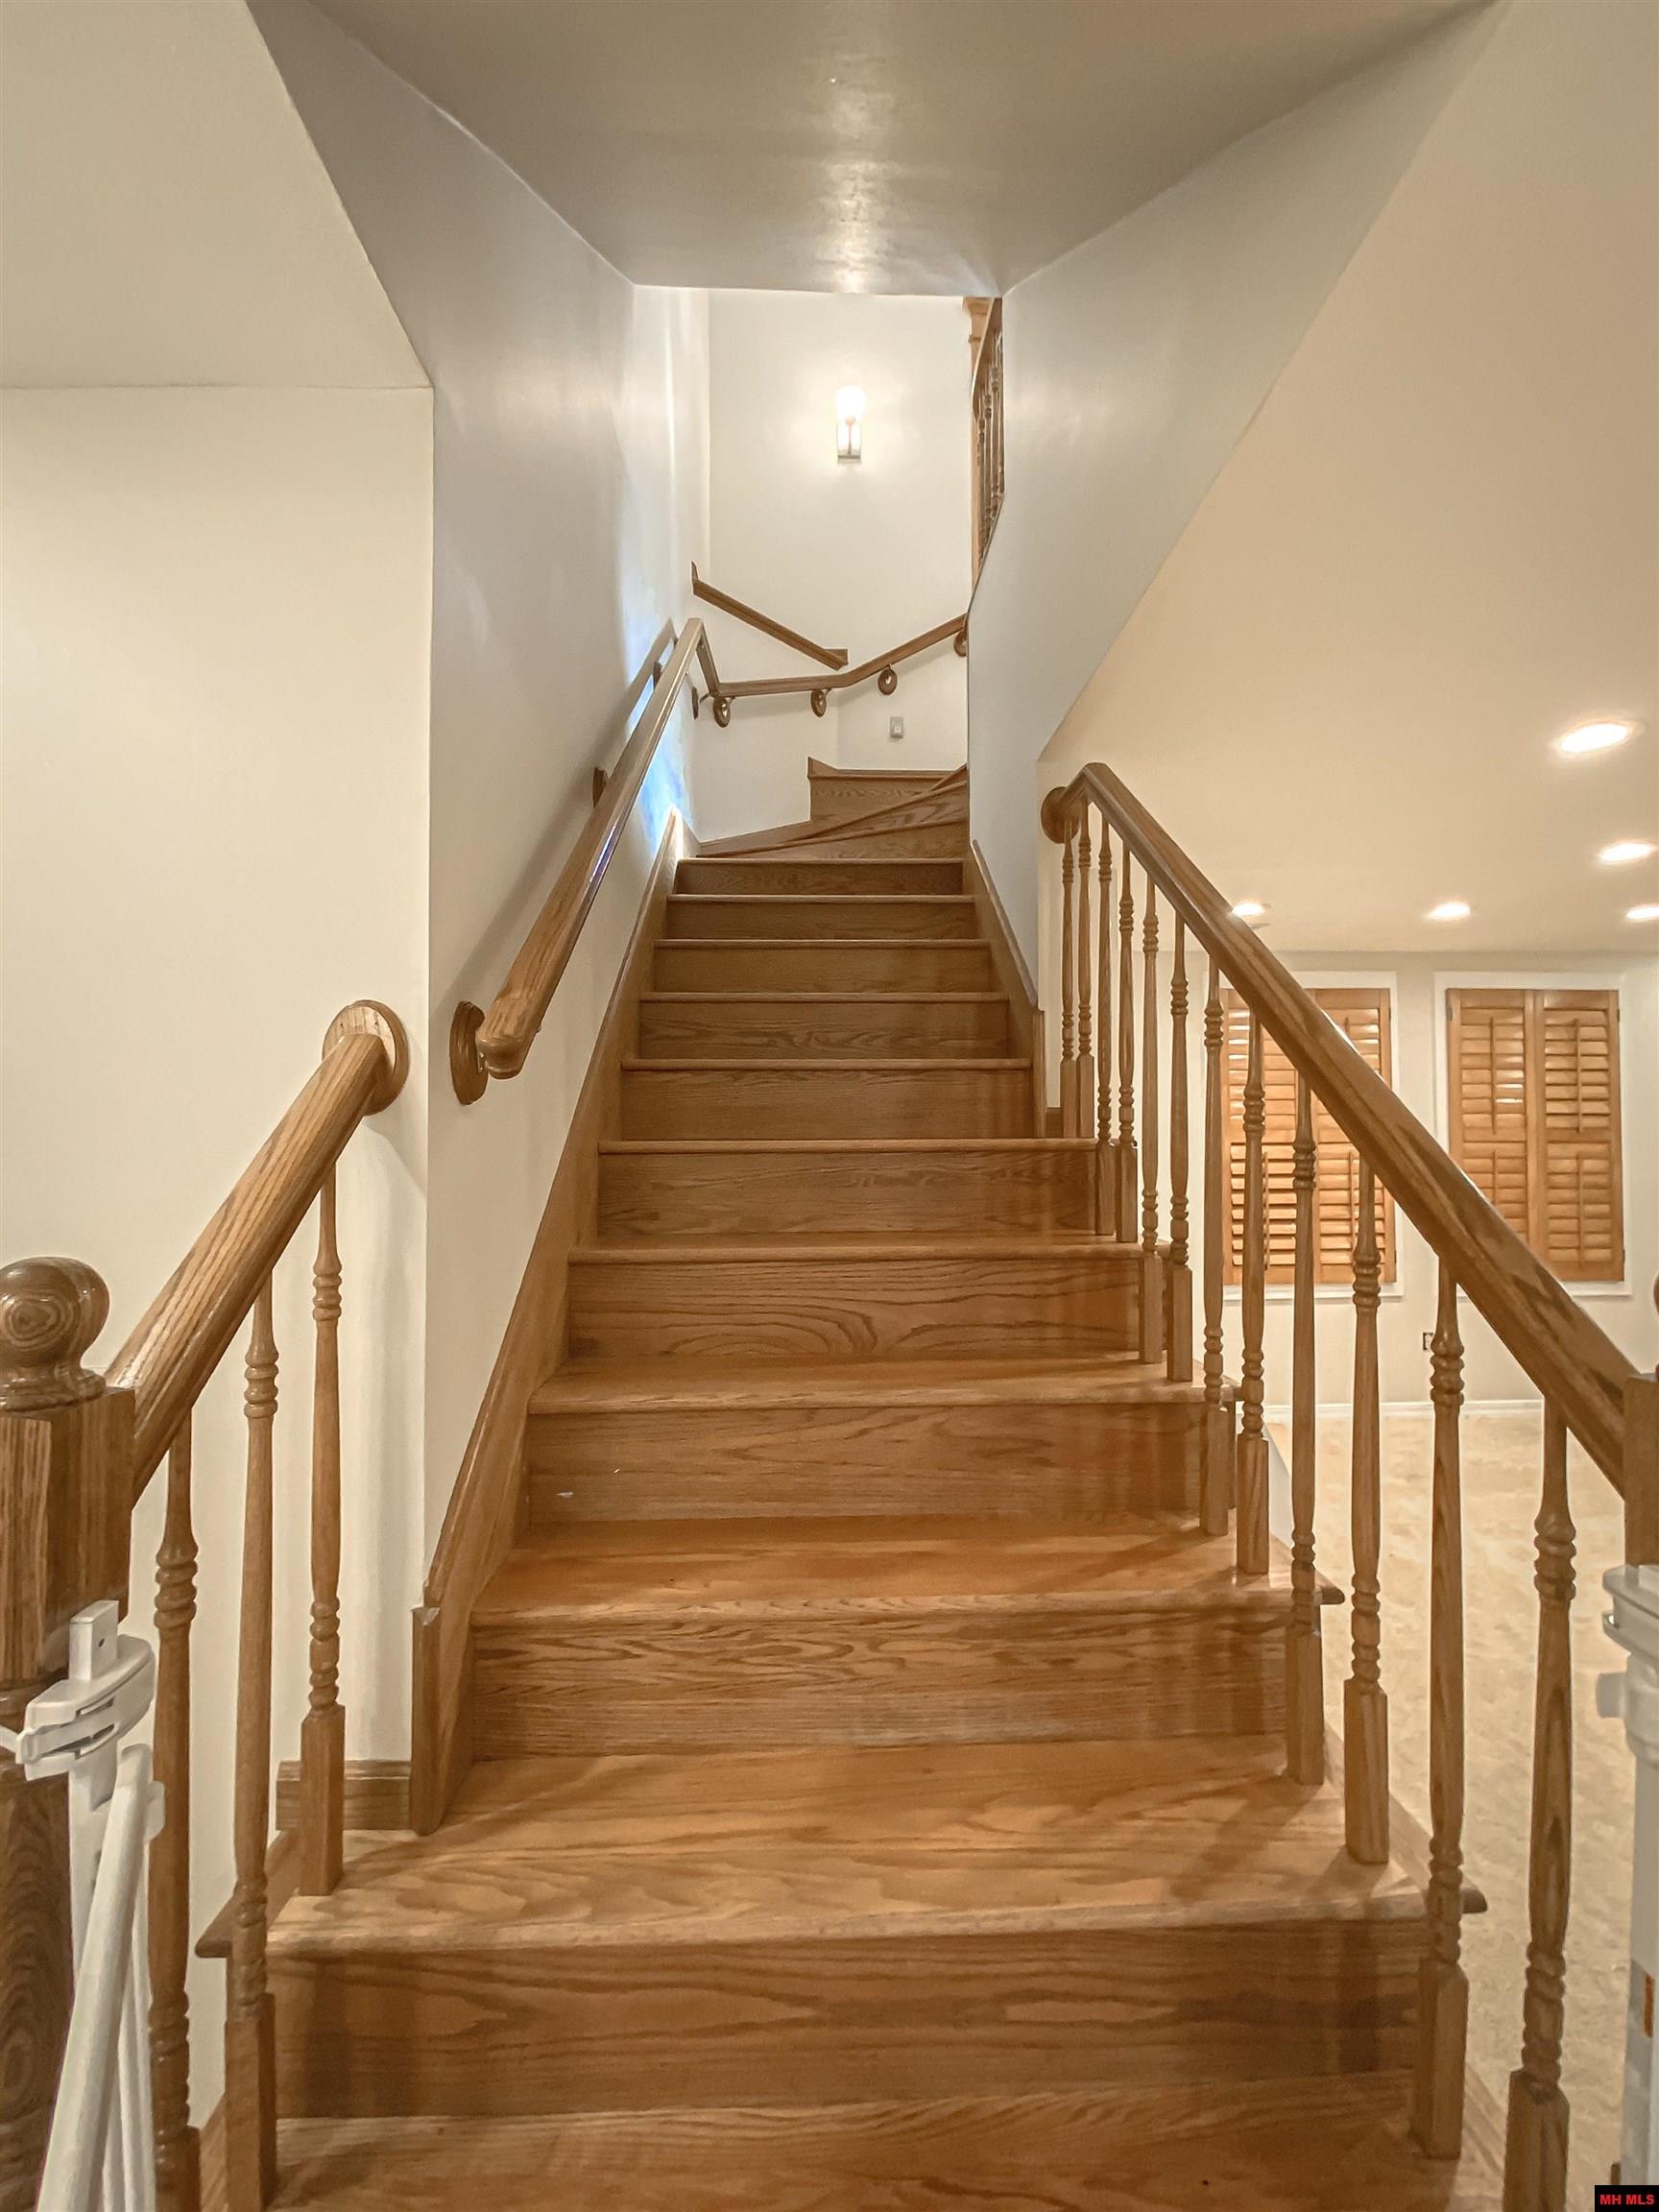
Wooden staircase with carved railings and shuttered windows beside it.
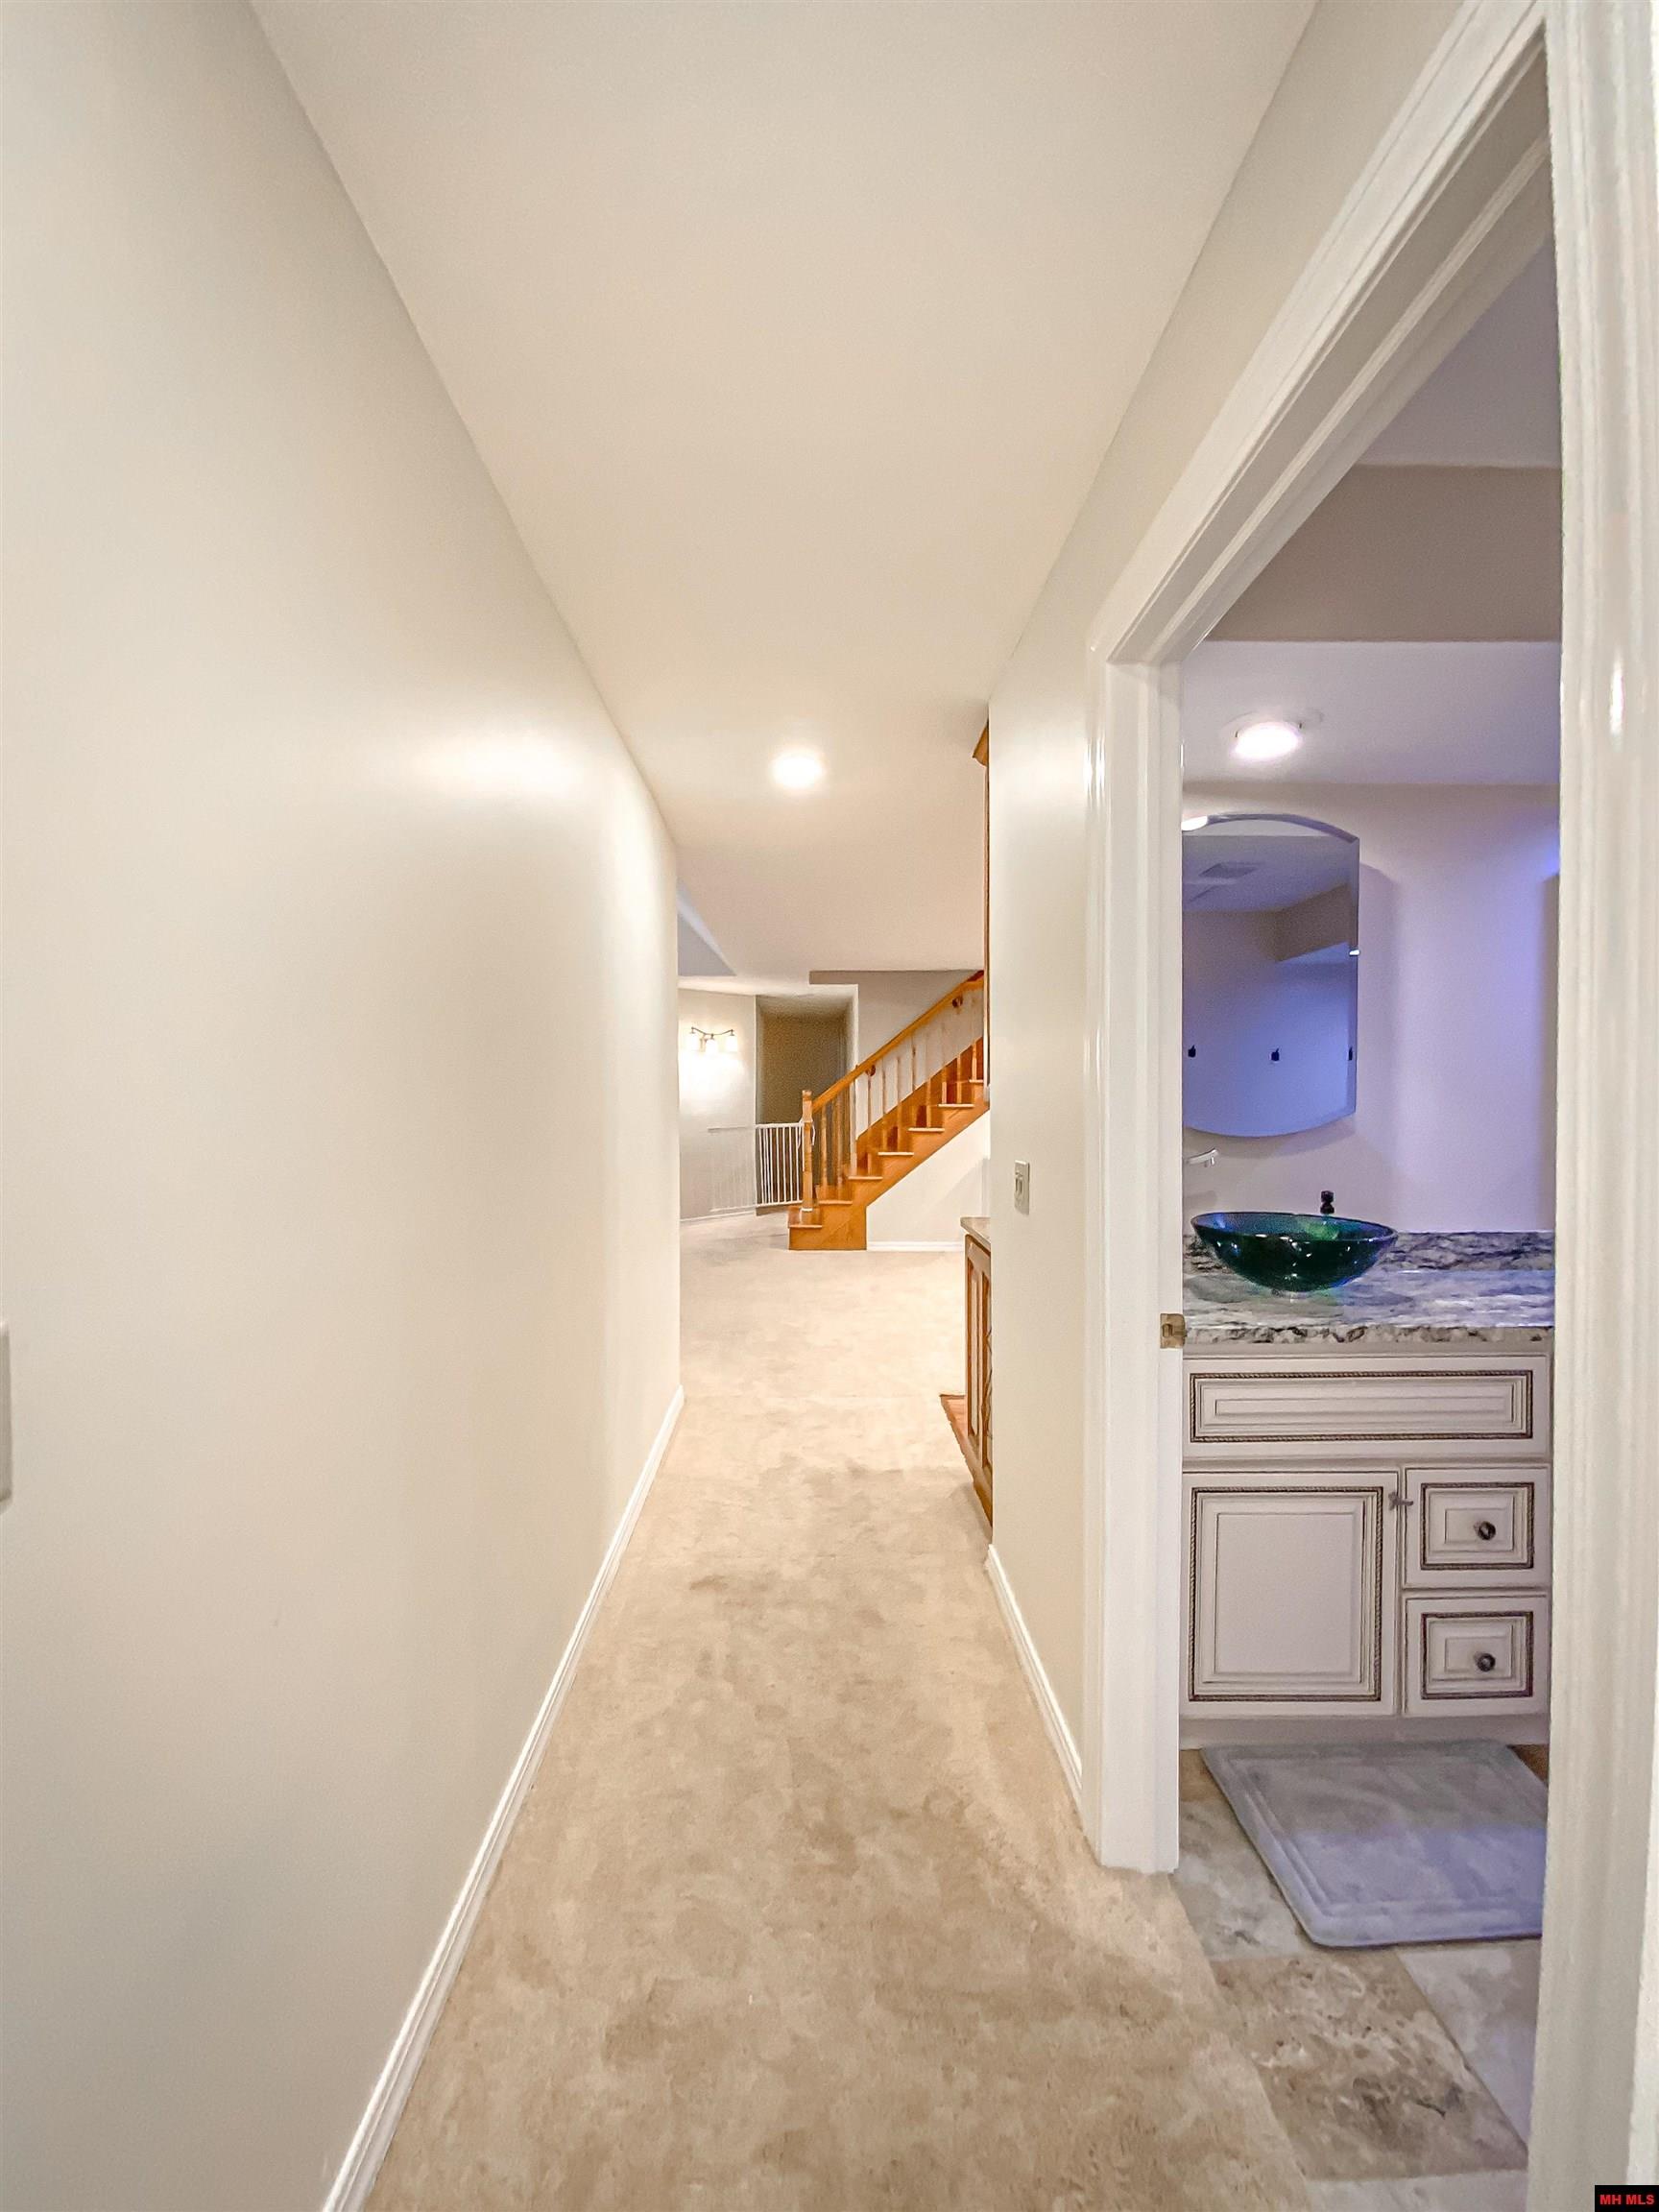
Carpeted hallway leading to a wooden staircase, with a bathroom vanity and green vessel sink.
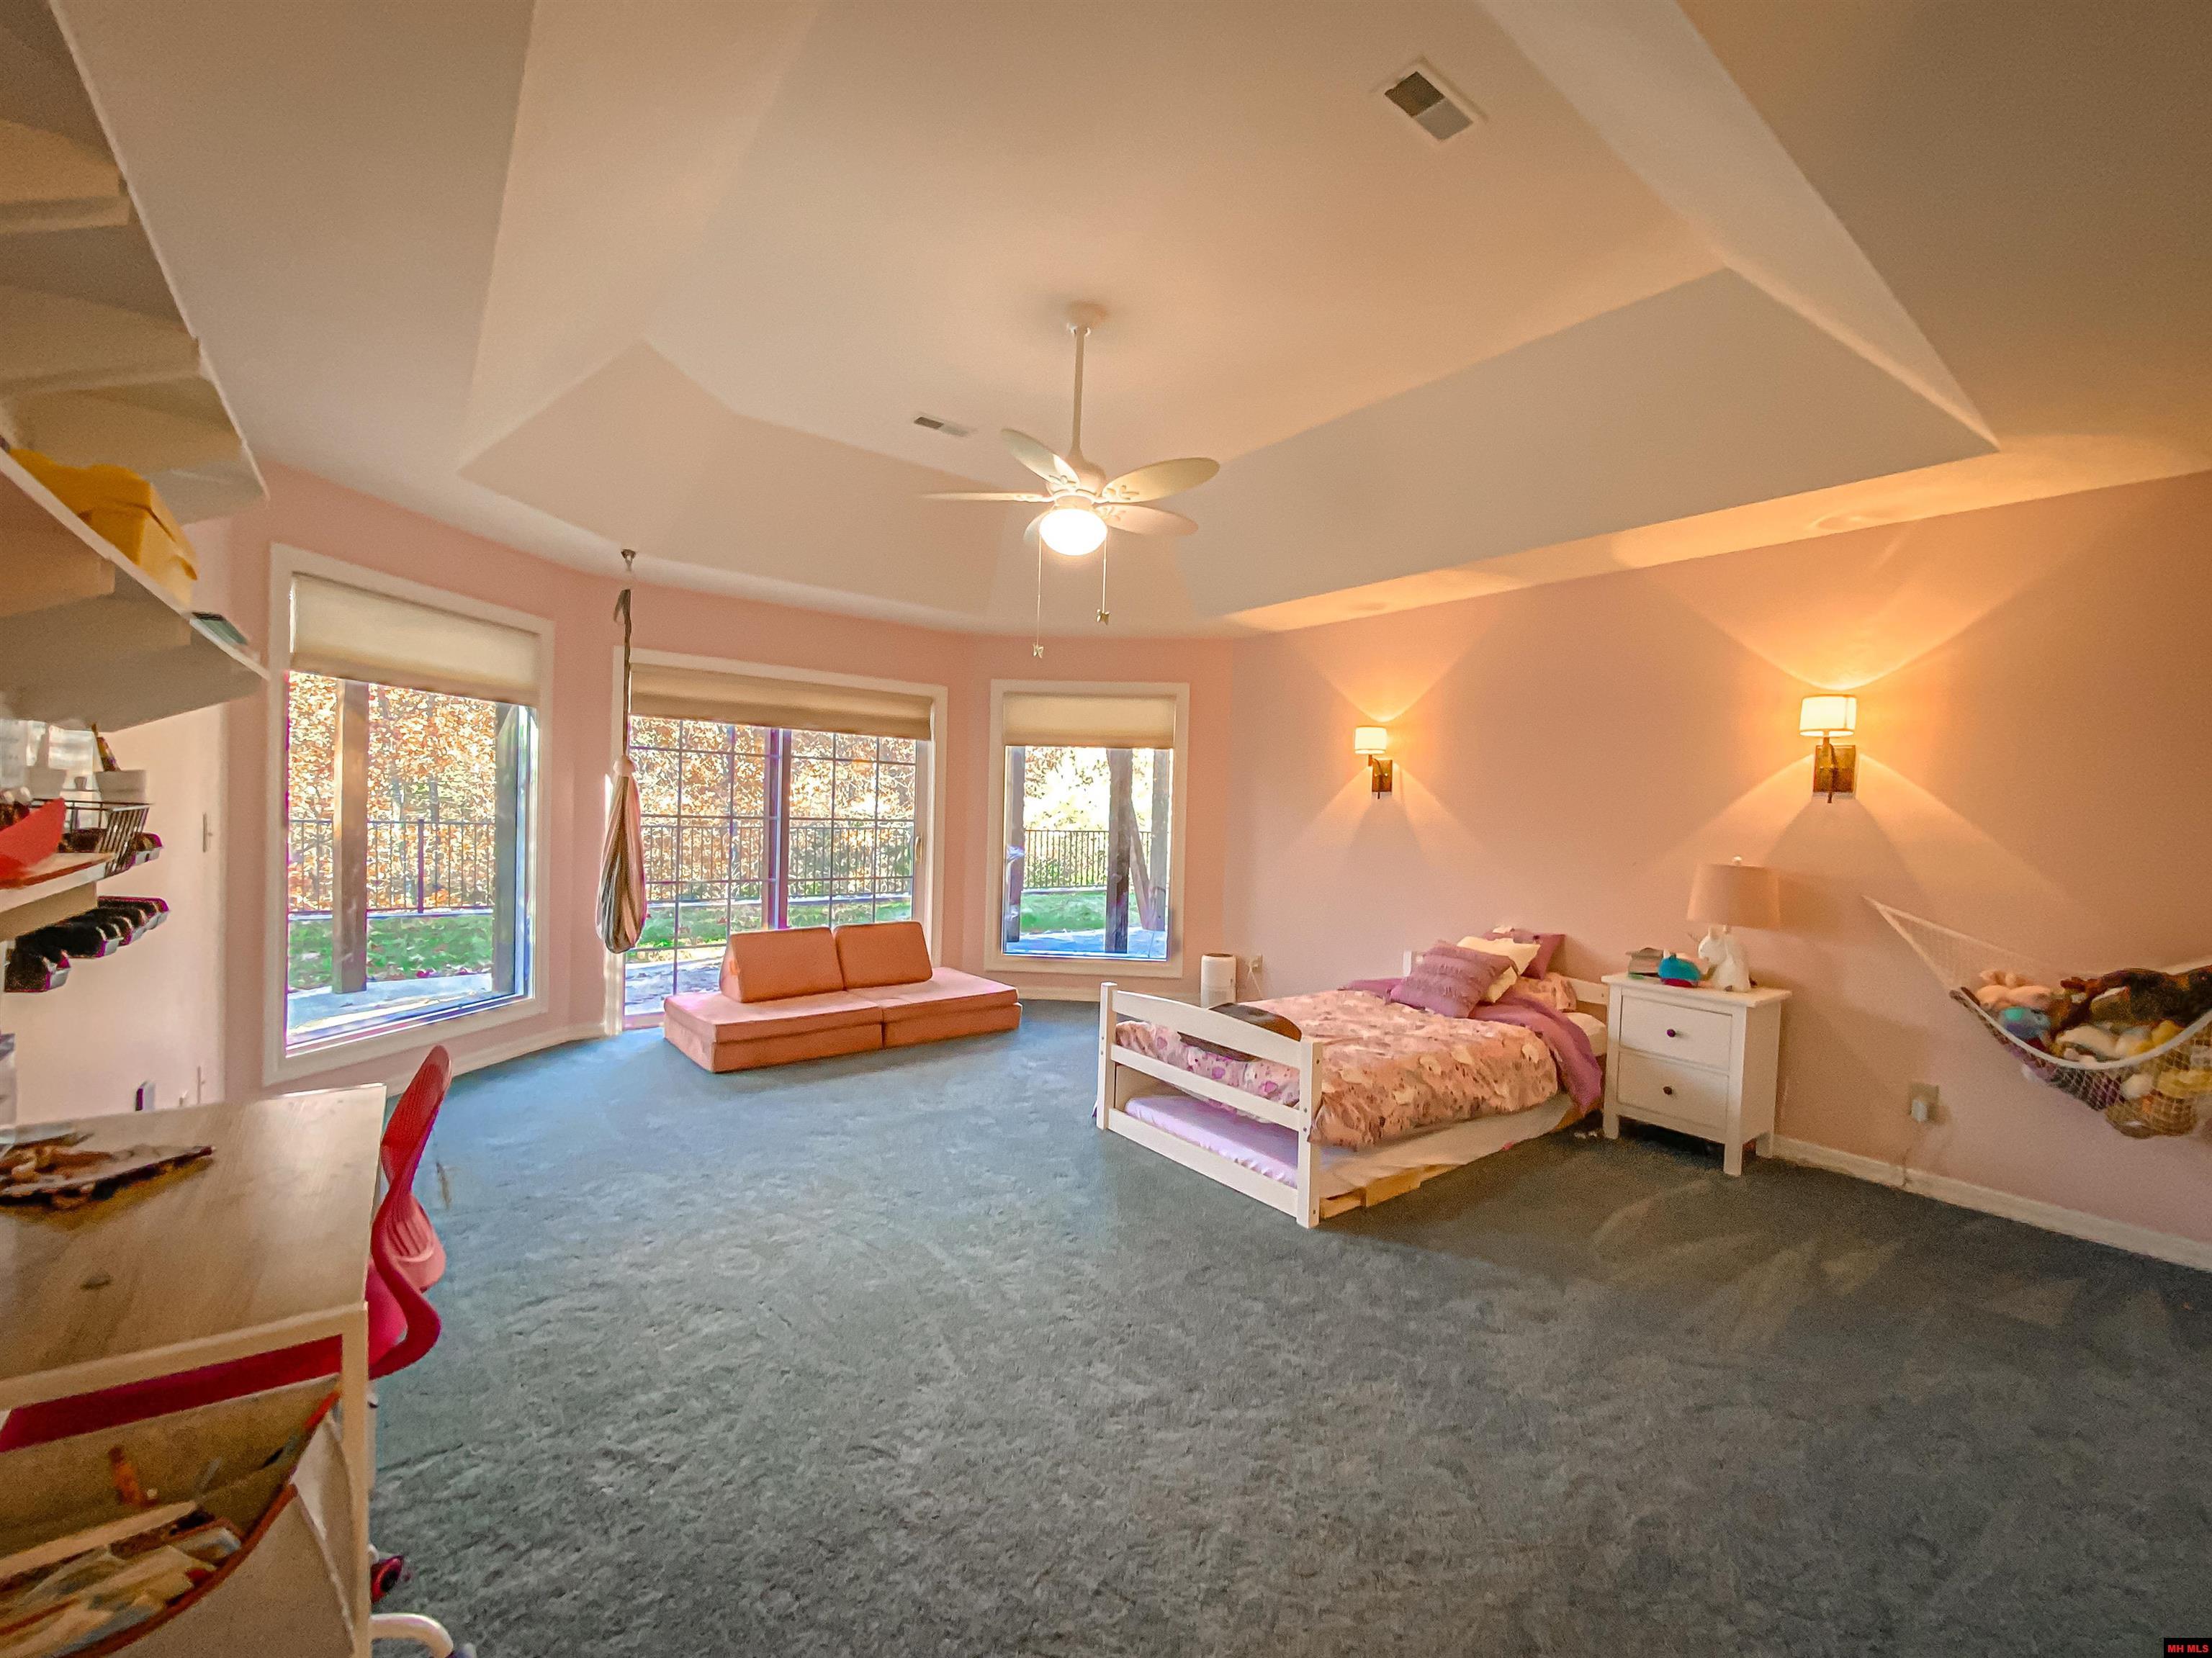
Spacious pink bedroom with a white bed, ceiling fan, and three windows overlooking a leafy yard.
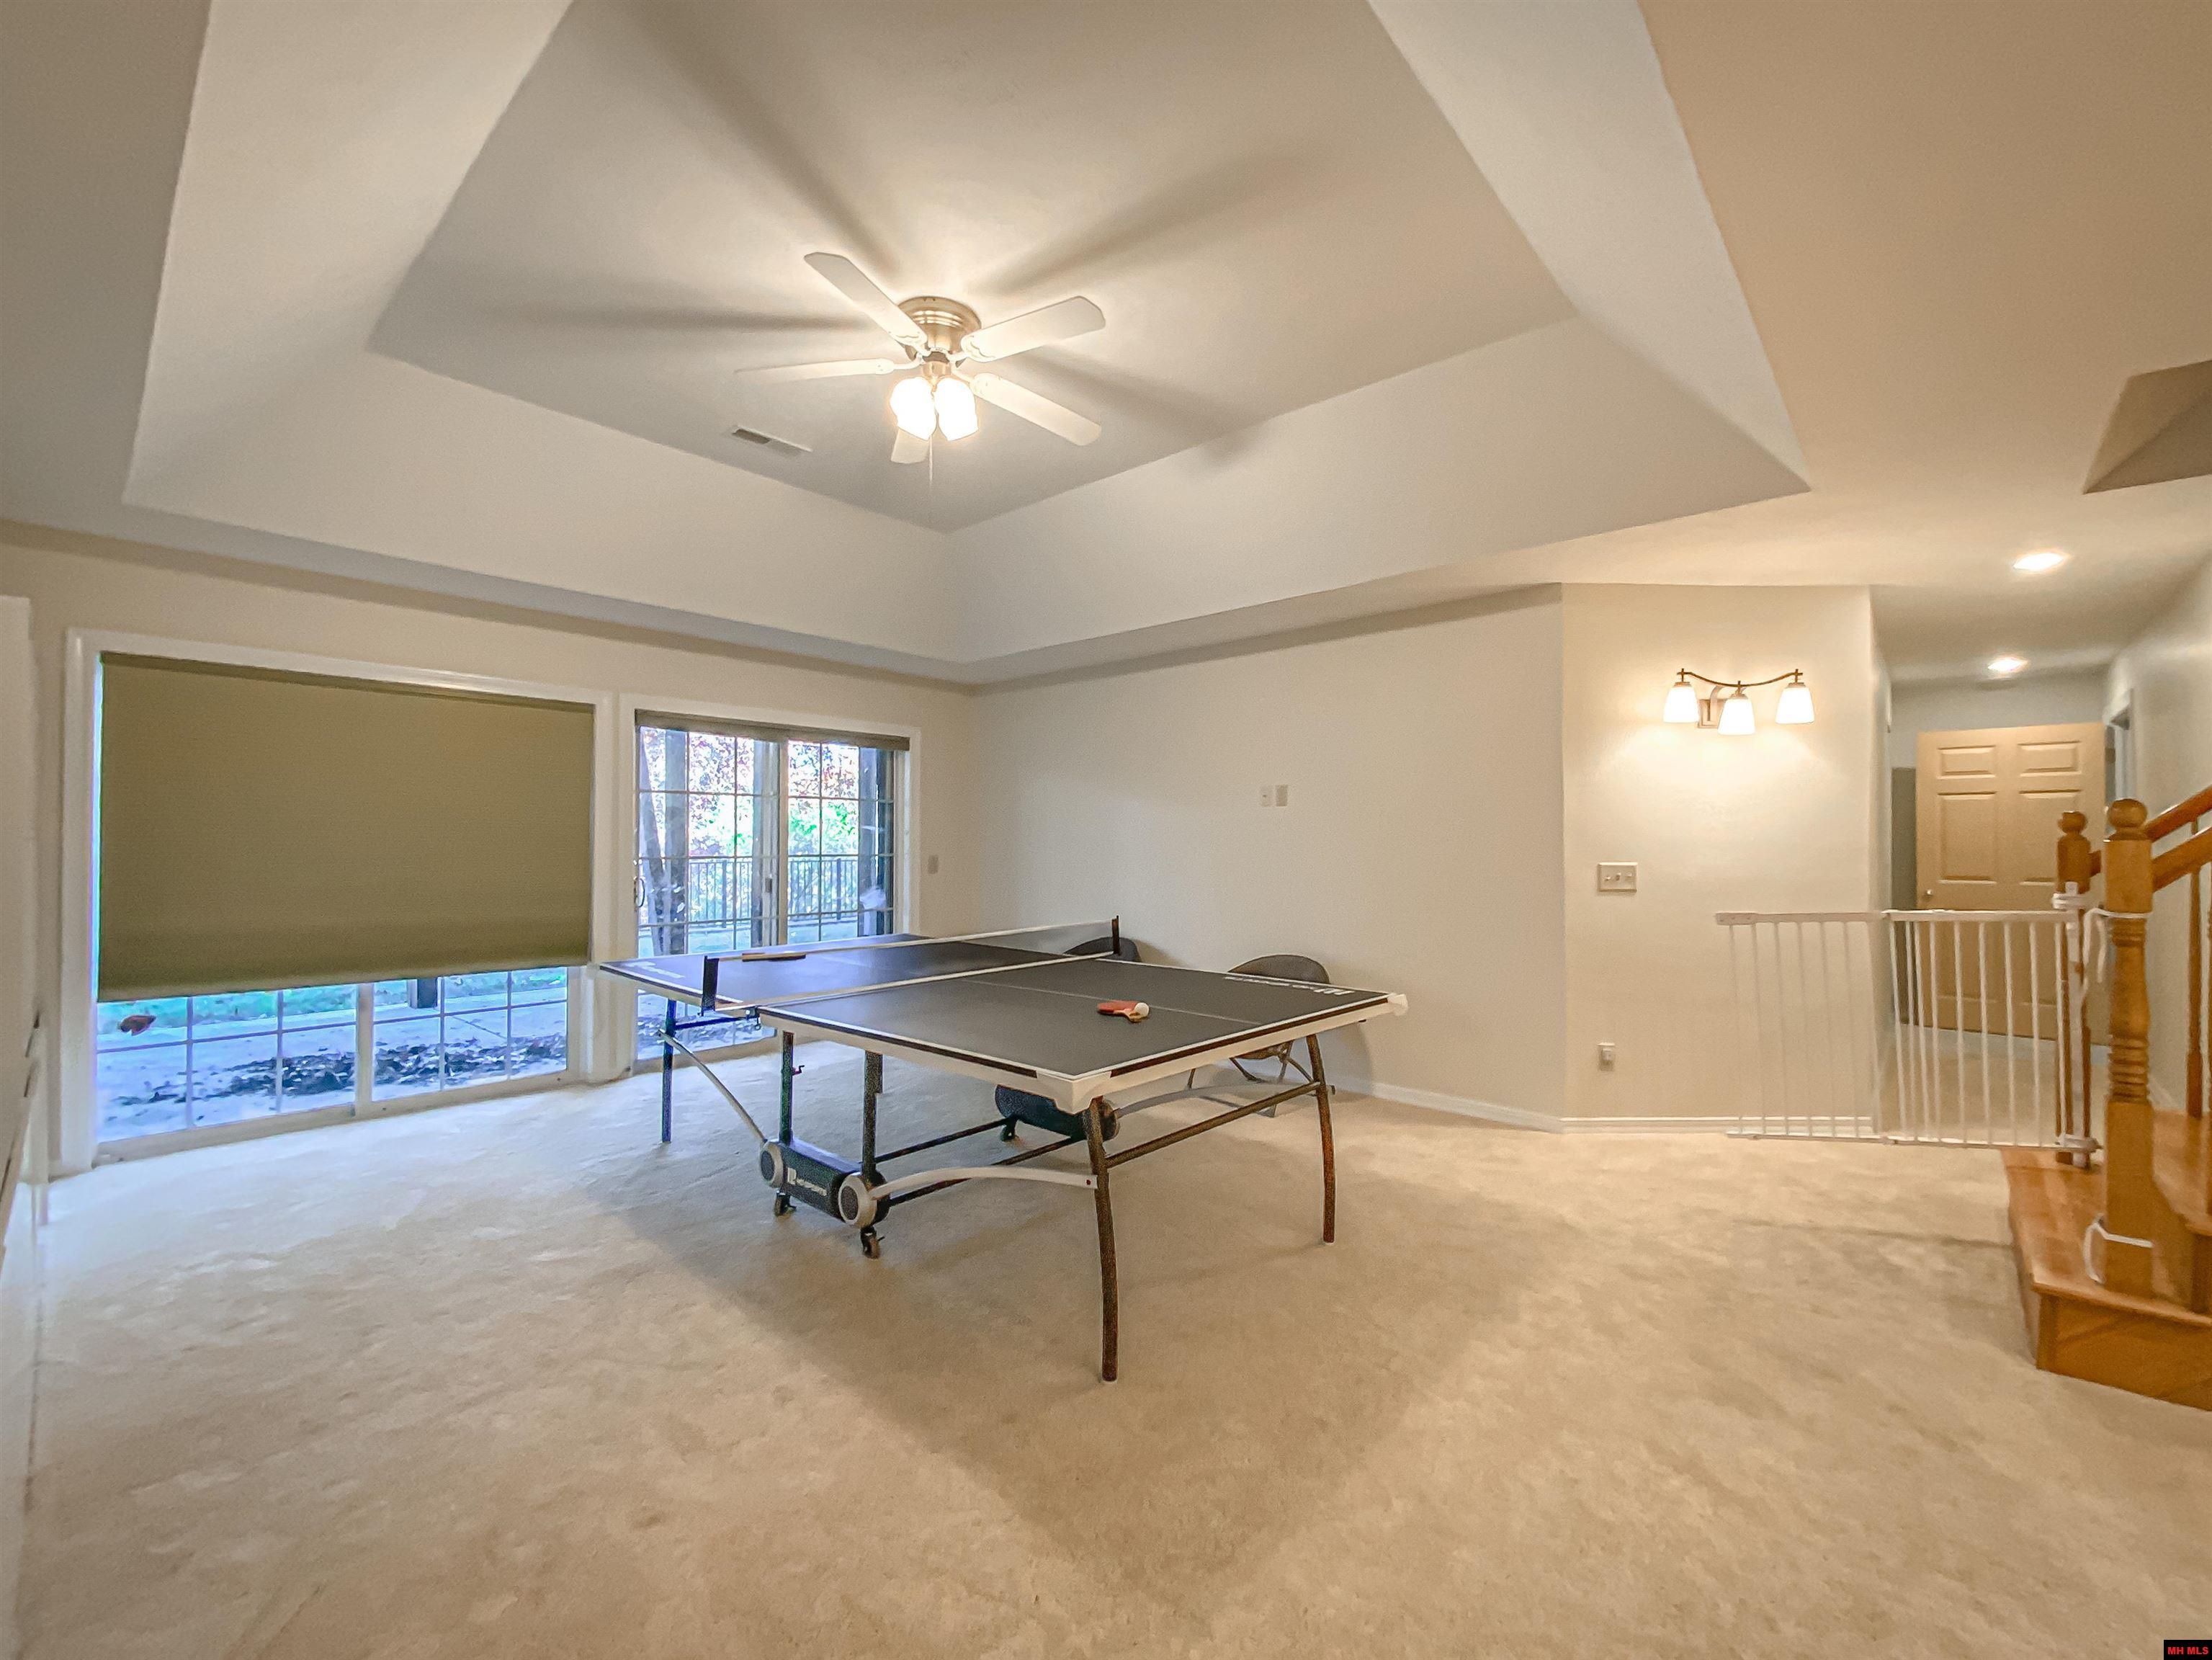
Carpeted recreation room with a ping-pong table, large windows, and a tray ceiling.
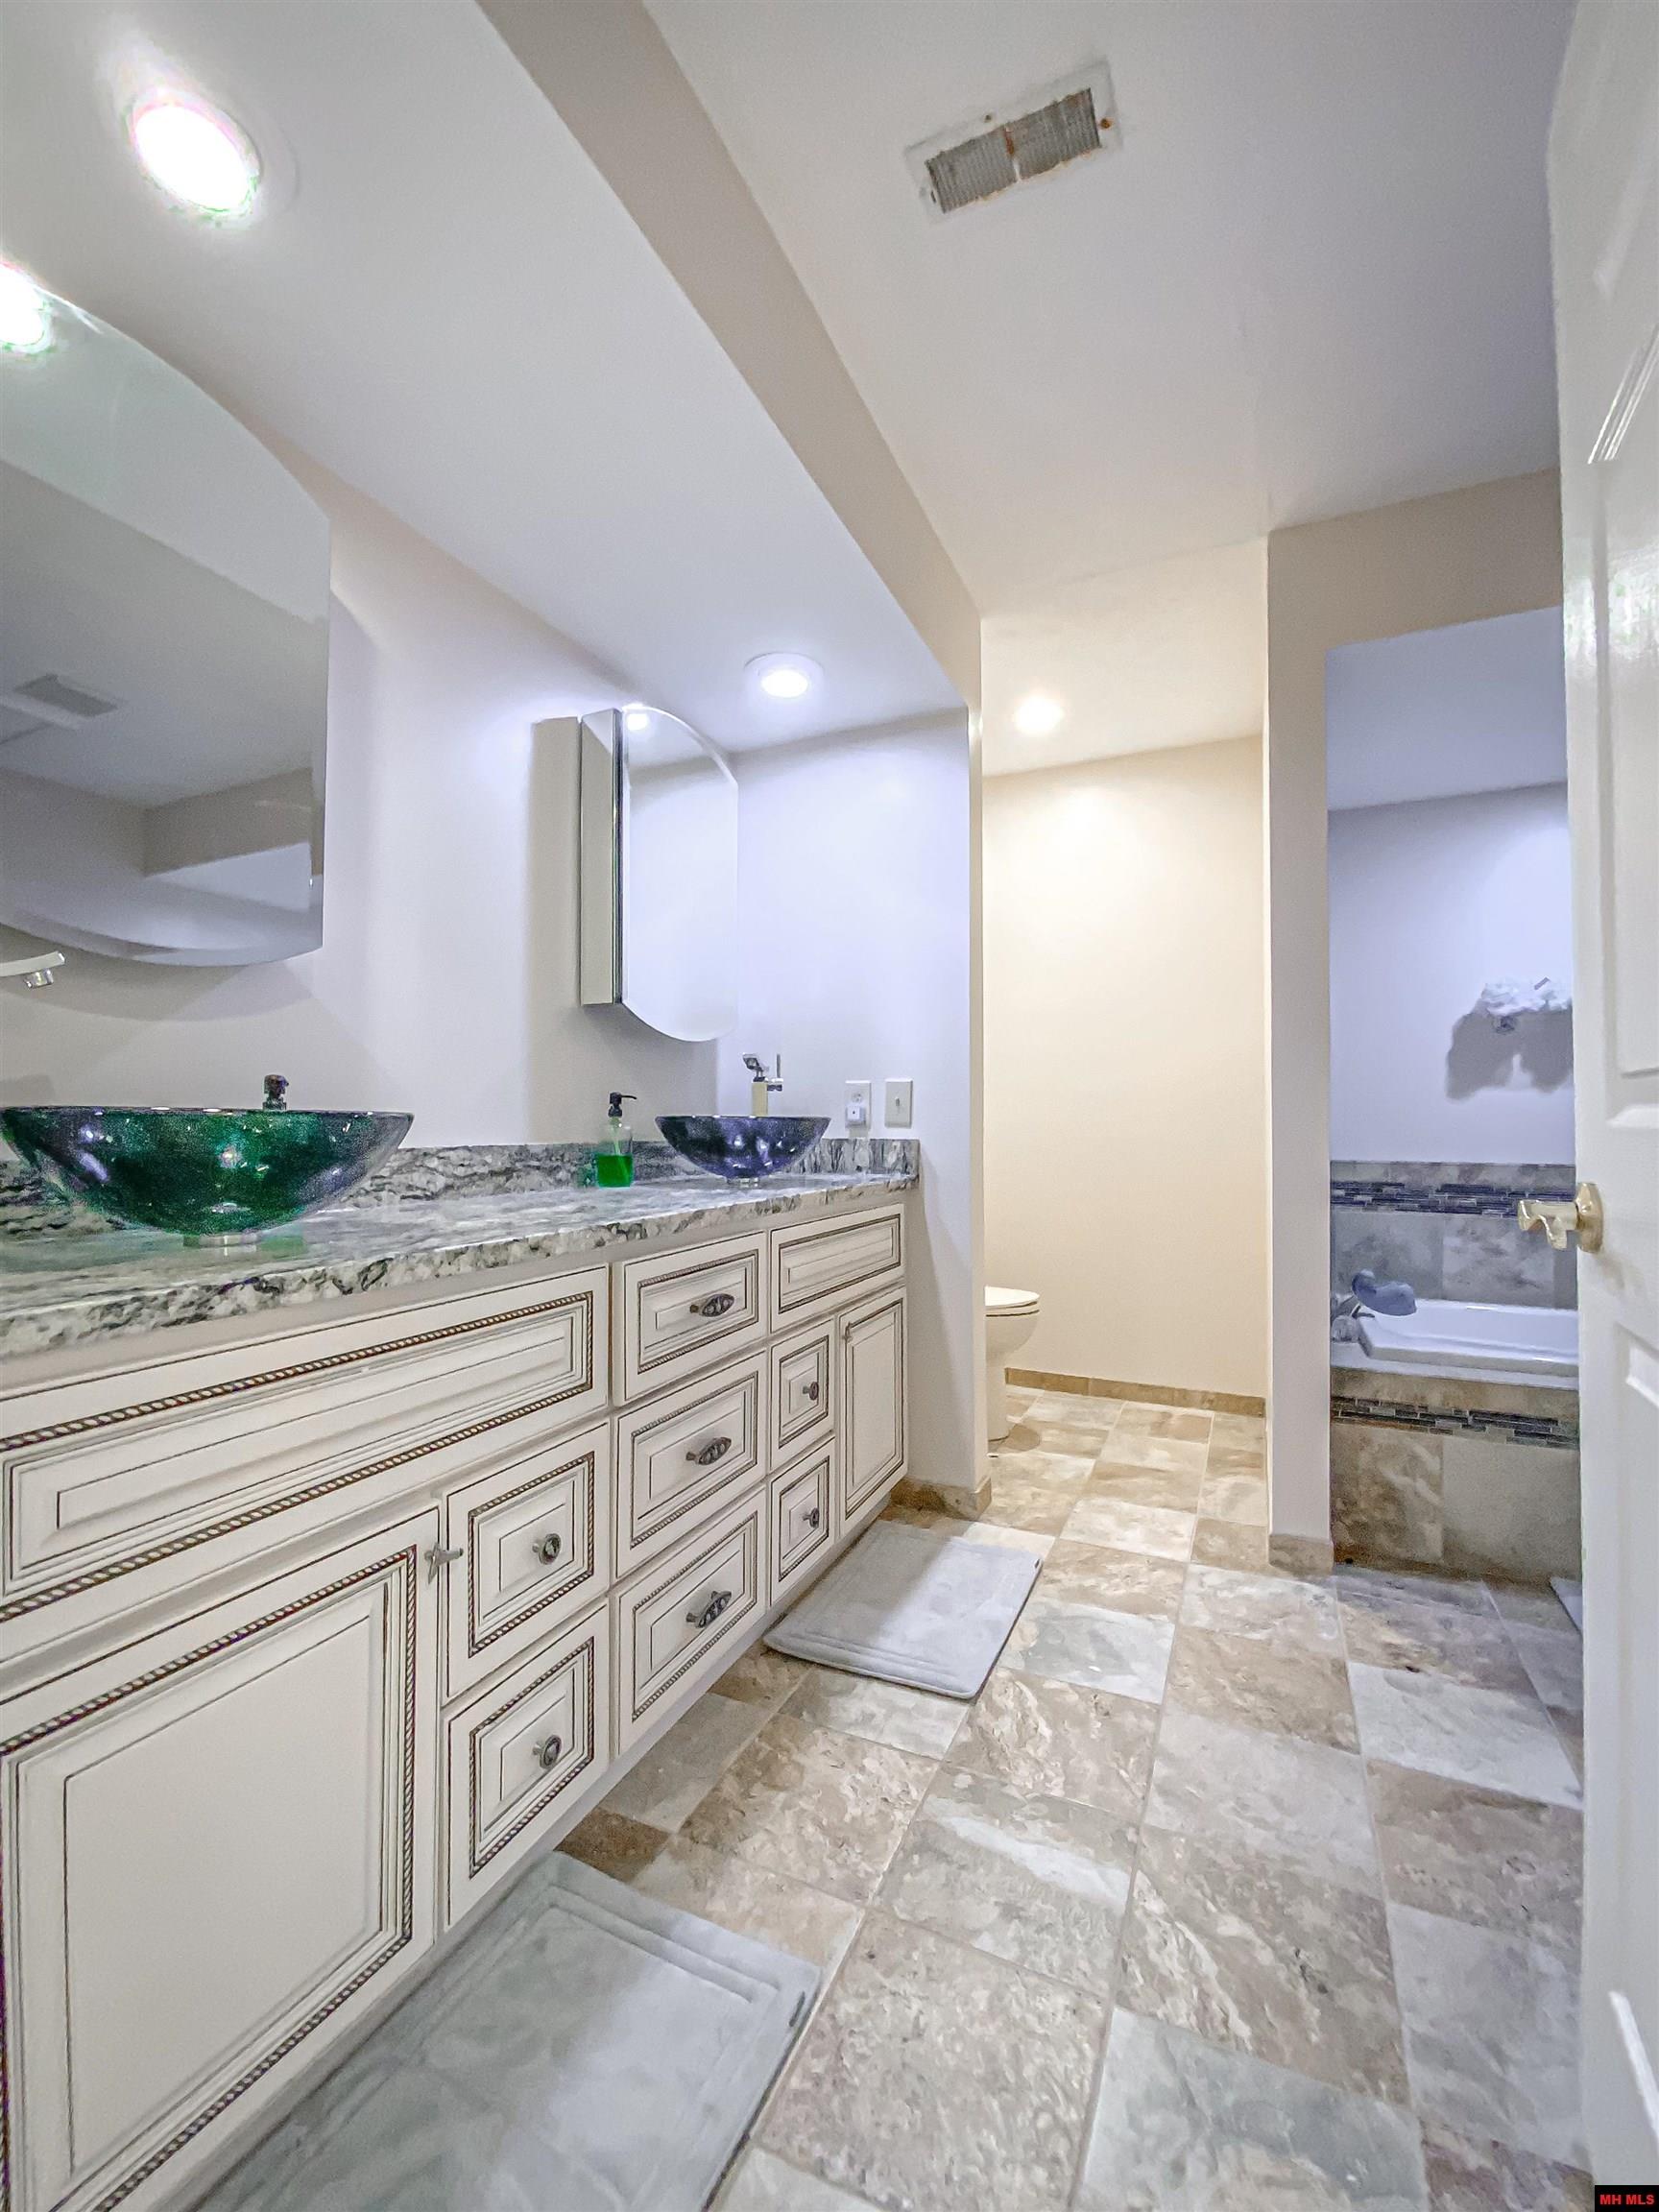
Bathroom with ornate white double vanity, stone counters, and a tub-shower.
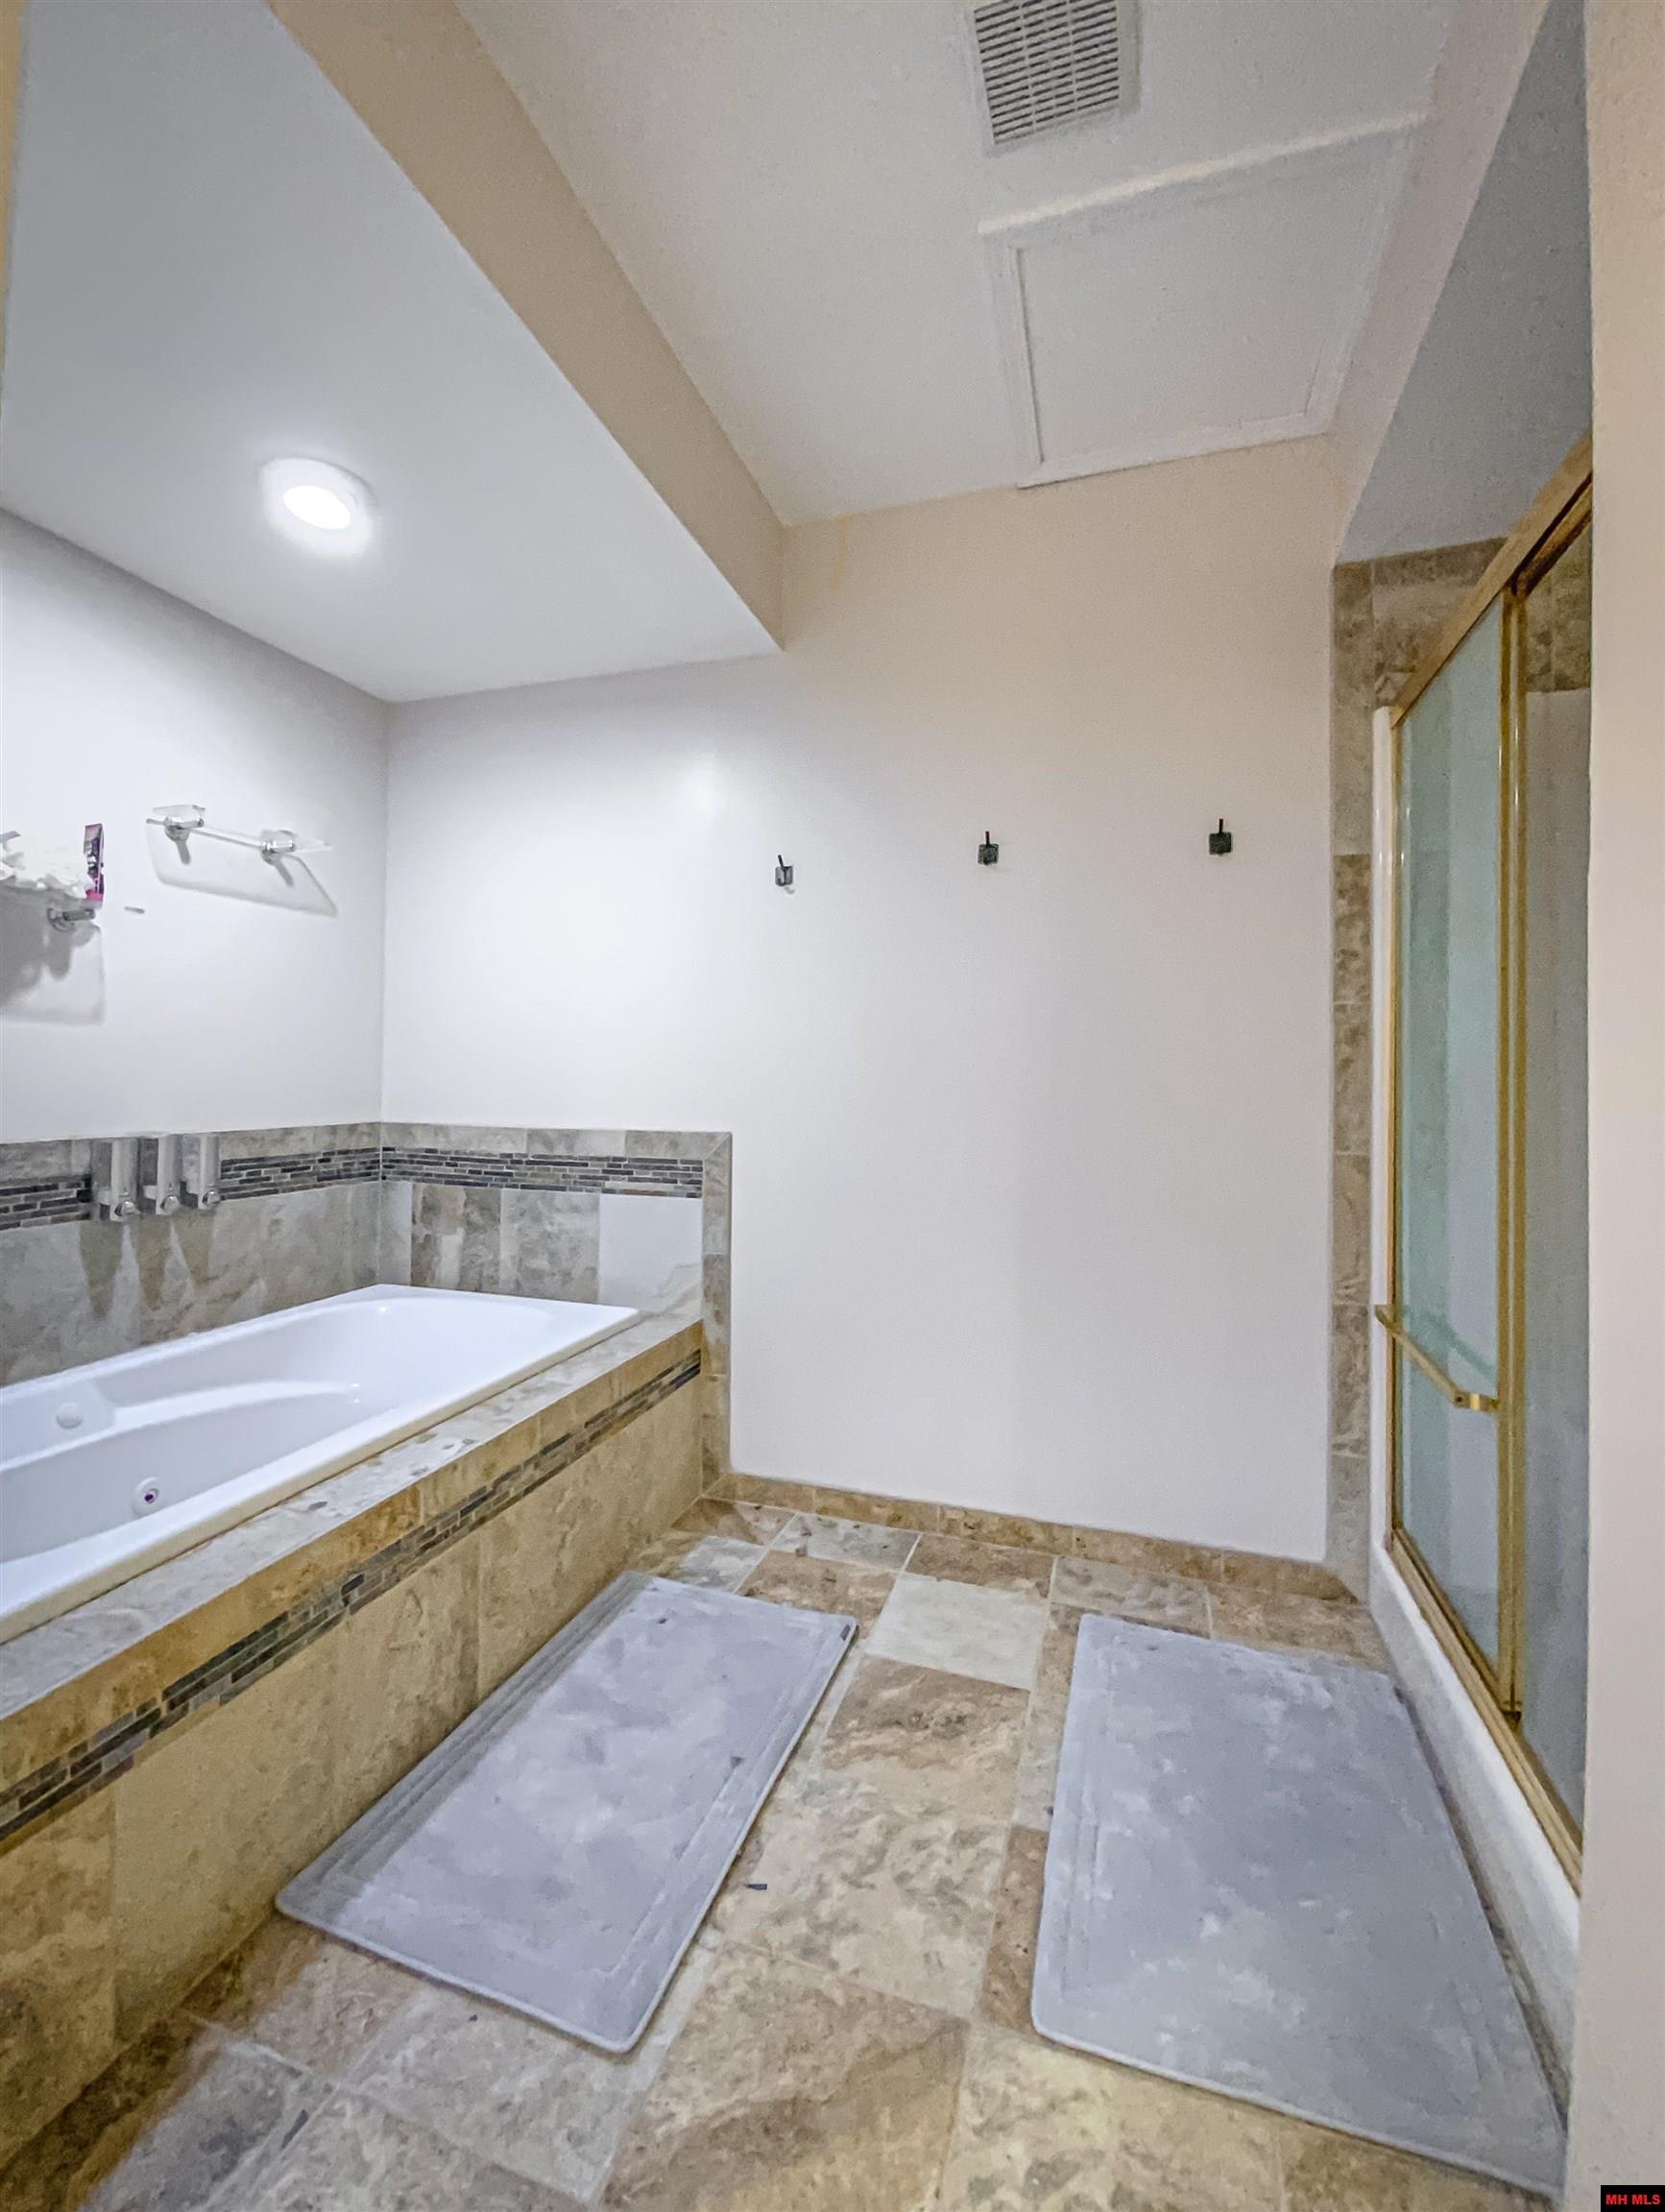
Bathroom with a jetted tub, tiled walls, and glass-enclosed shower.
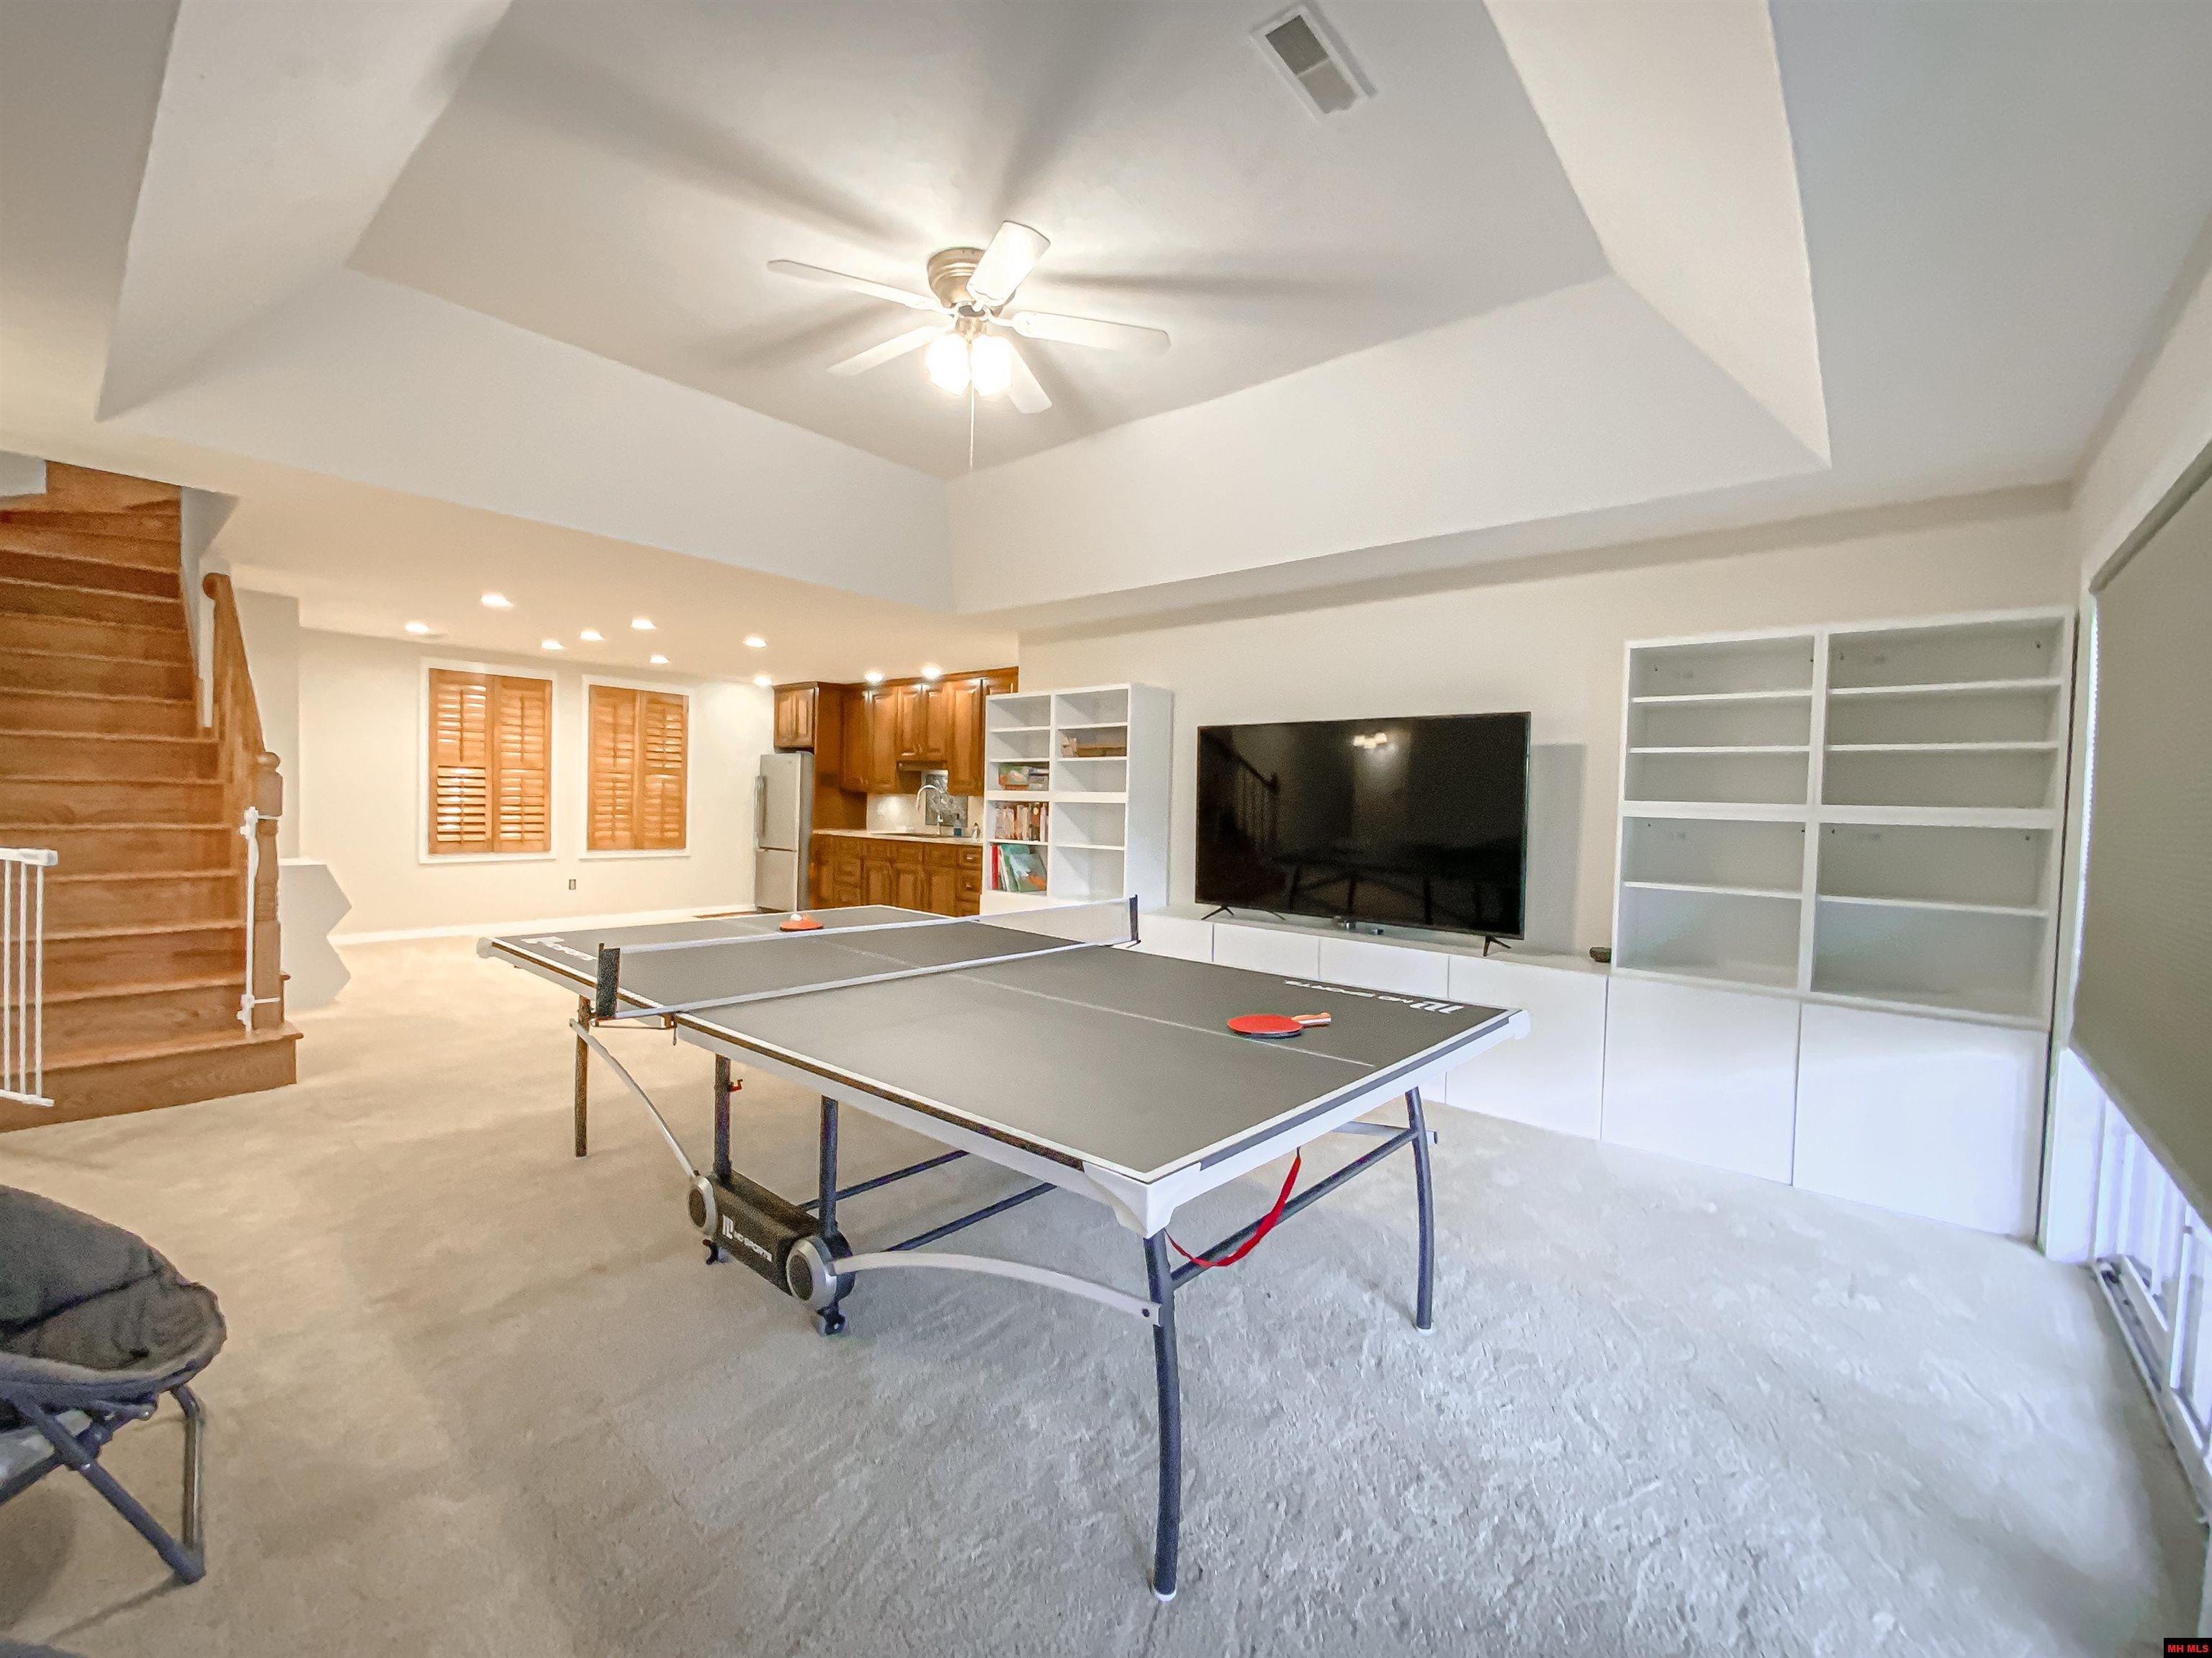
Game room with a ping-pong table, built-in shelving, and wooden staircase.
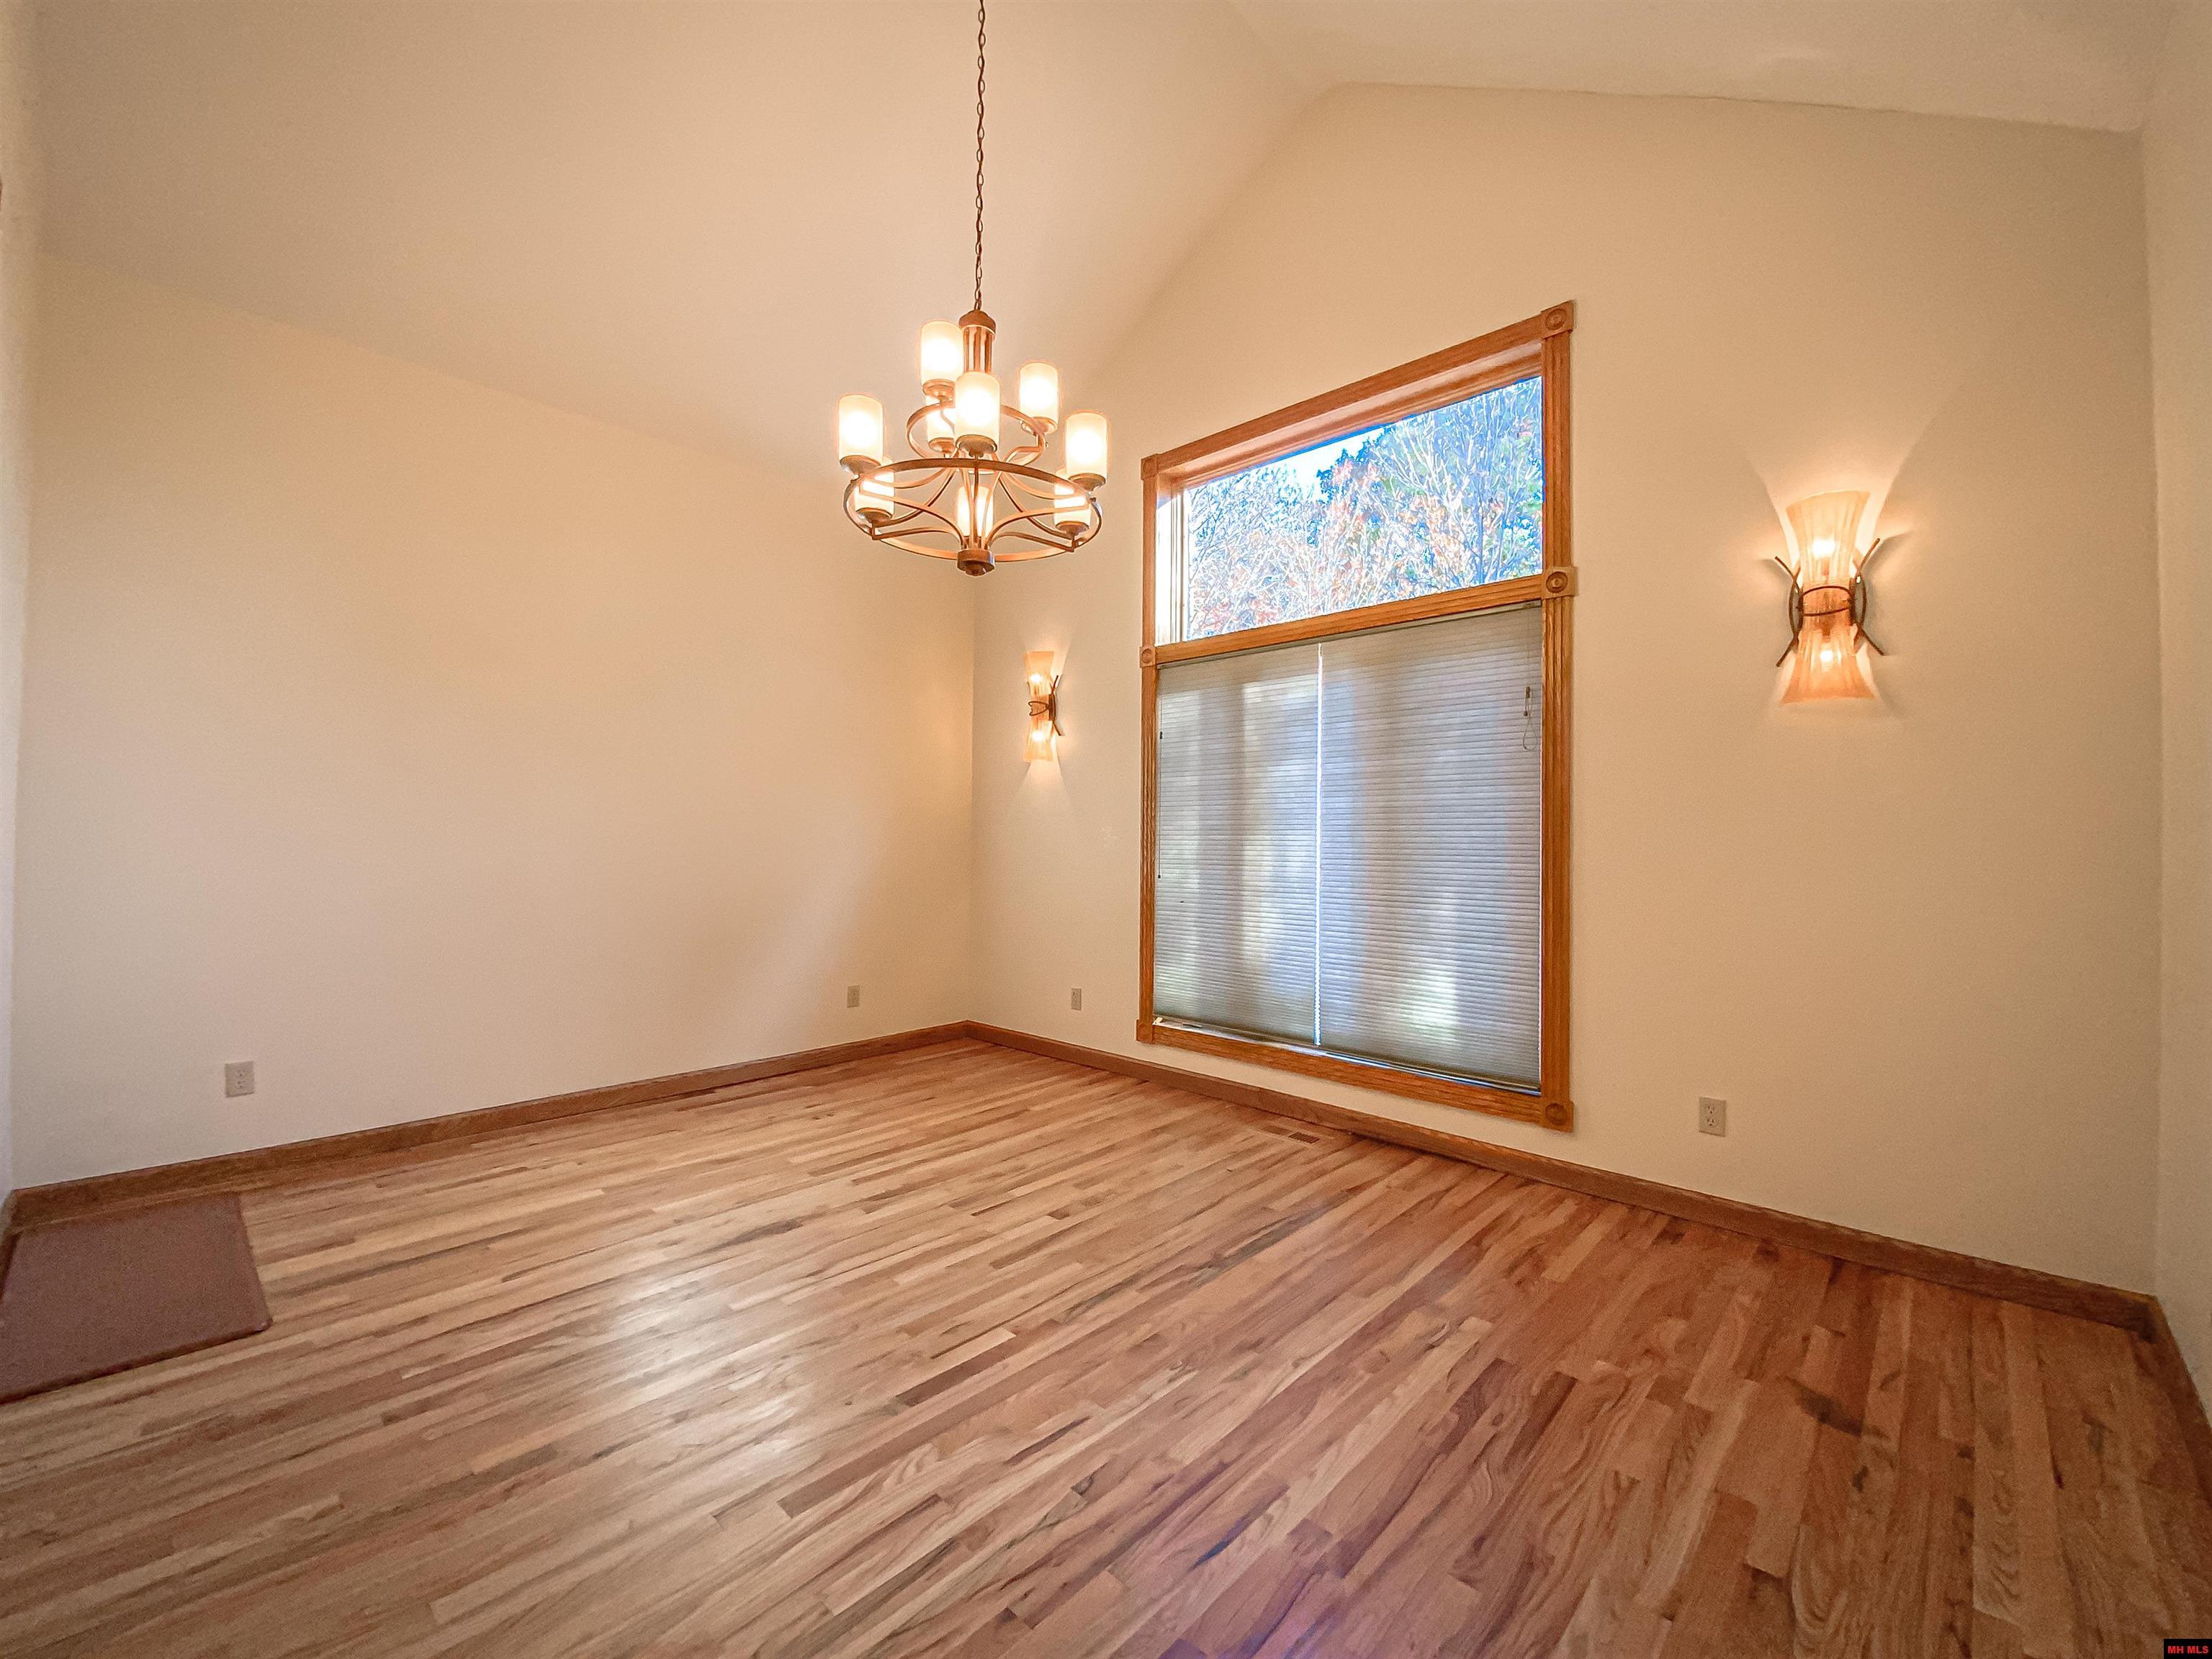
Empty room with wood floors, a large window, and a lit chandelier.
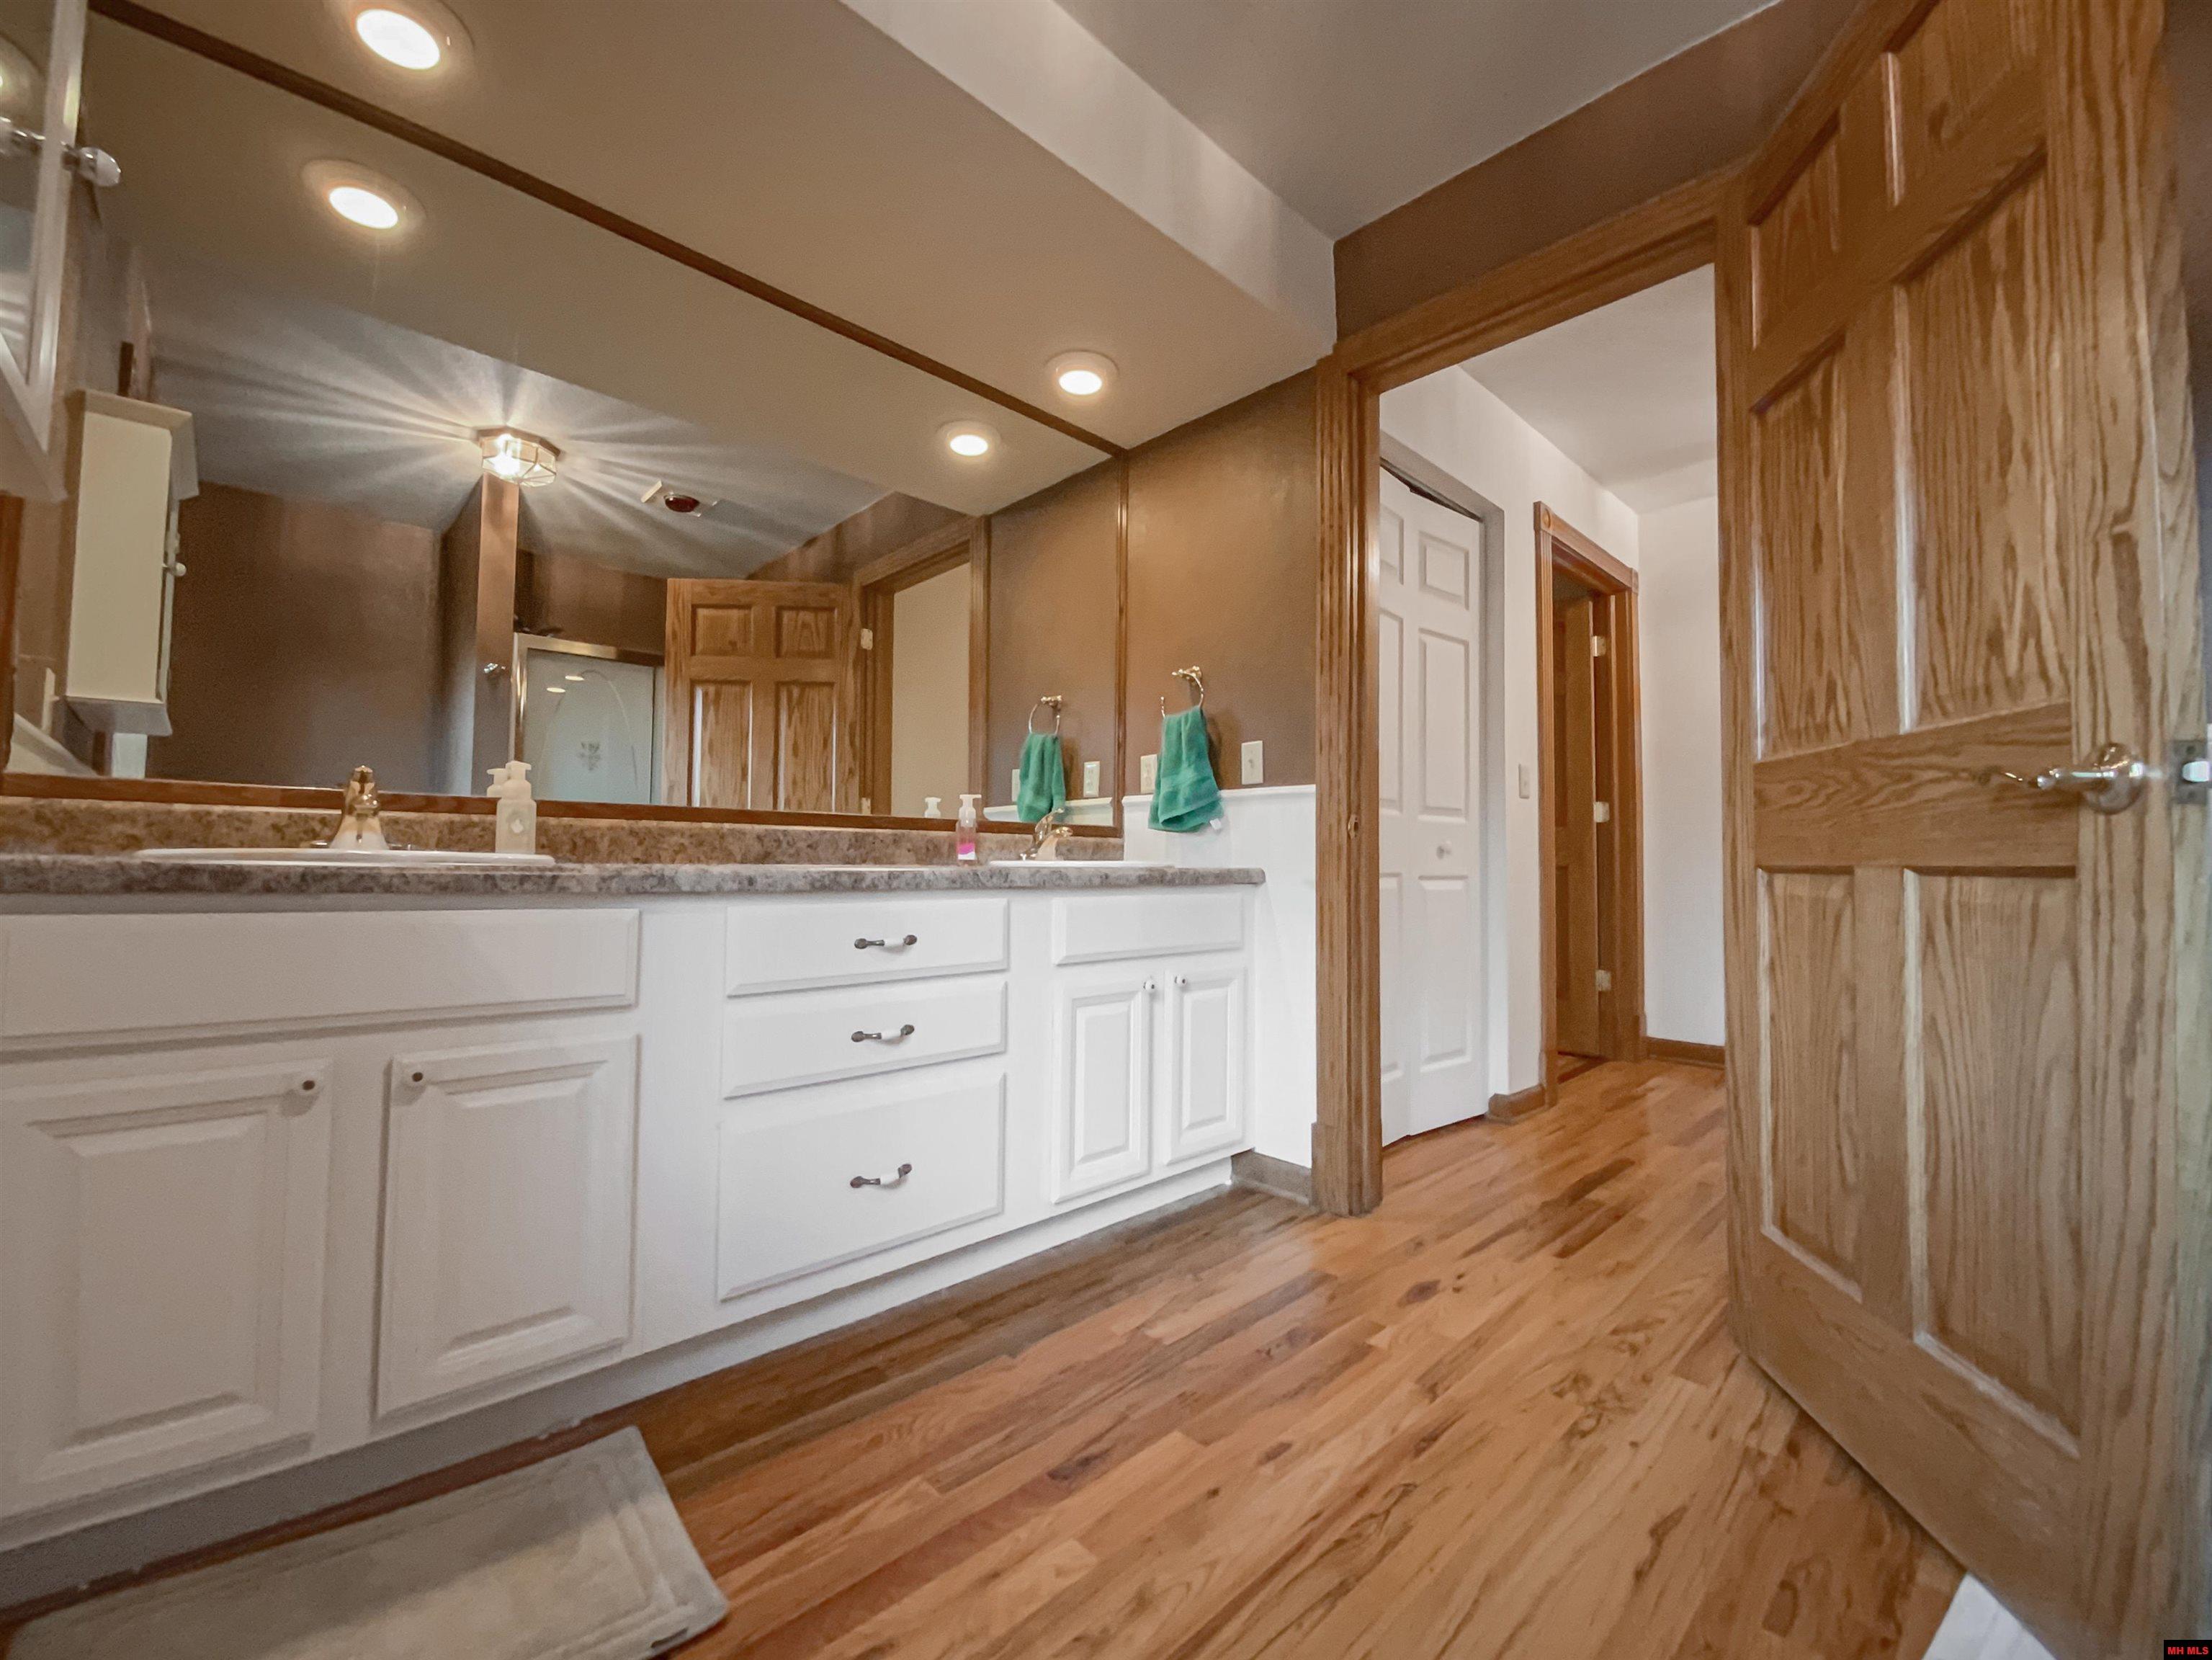
Bathroom vanity with white cabinets, a wide mirror, and hardwood flooring.
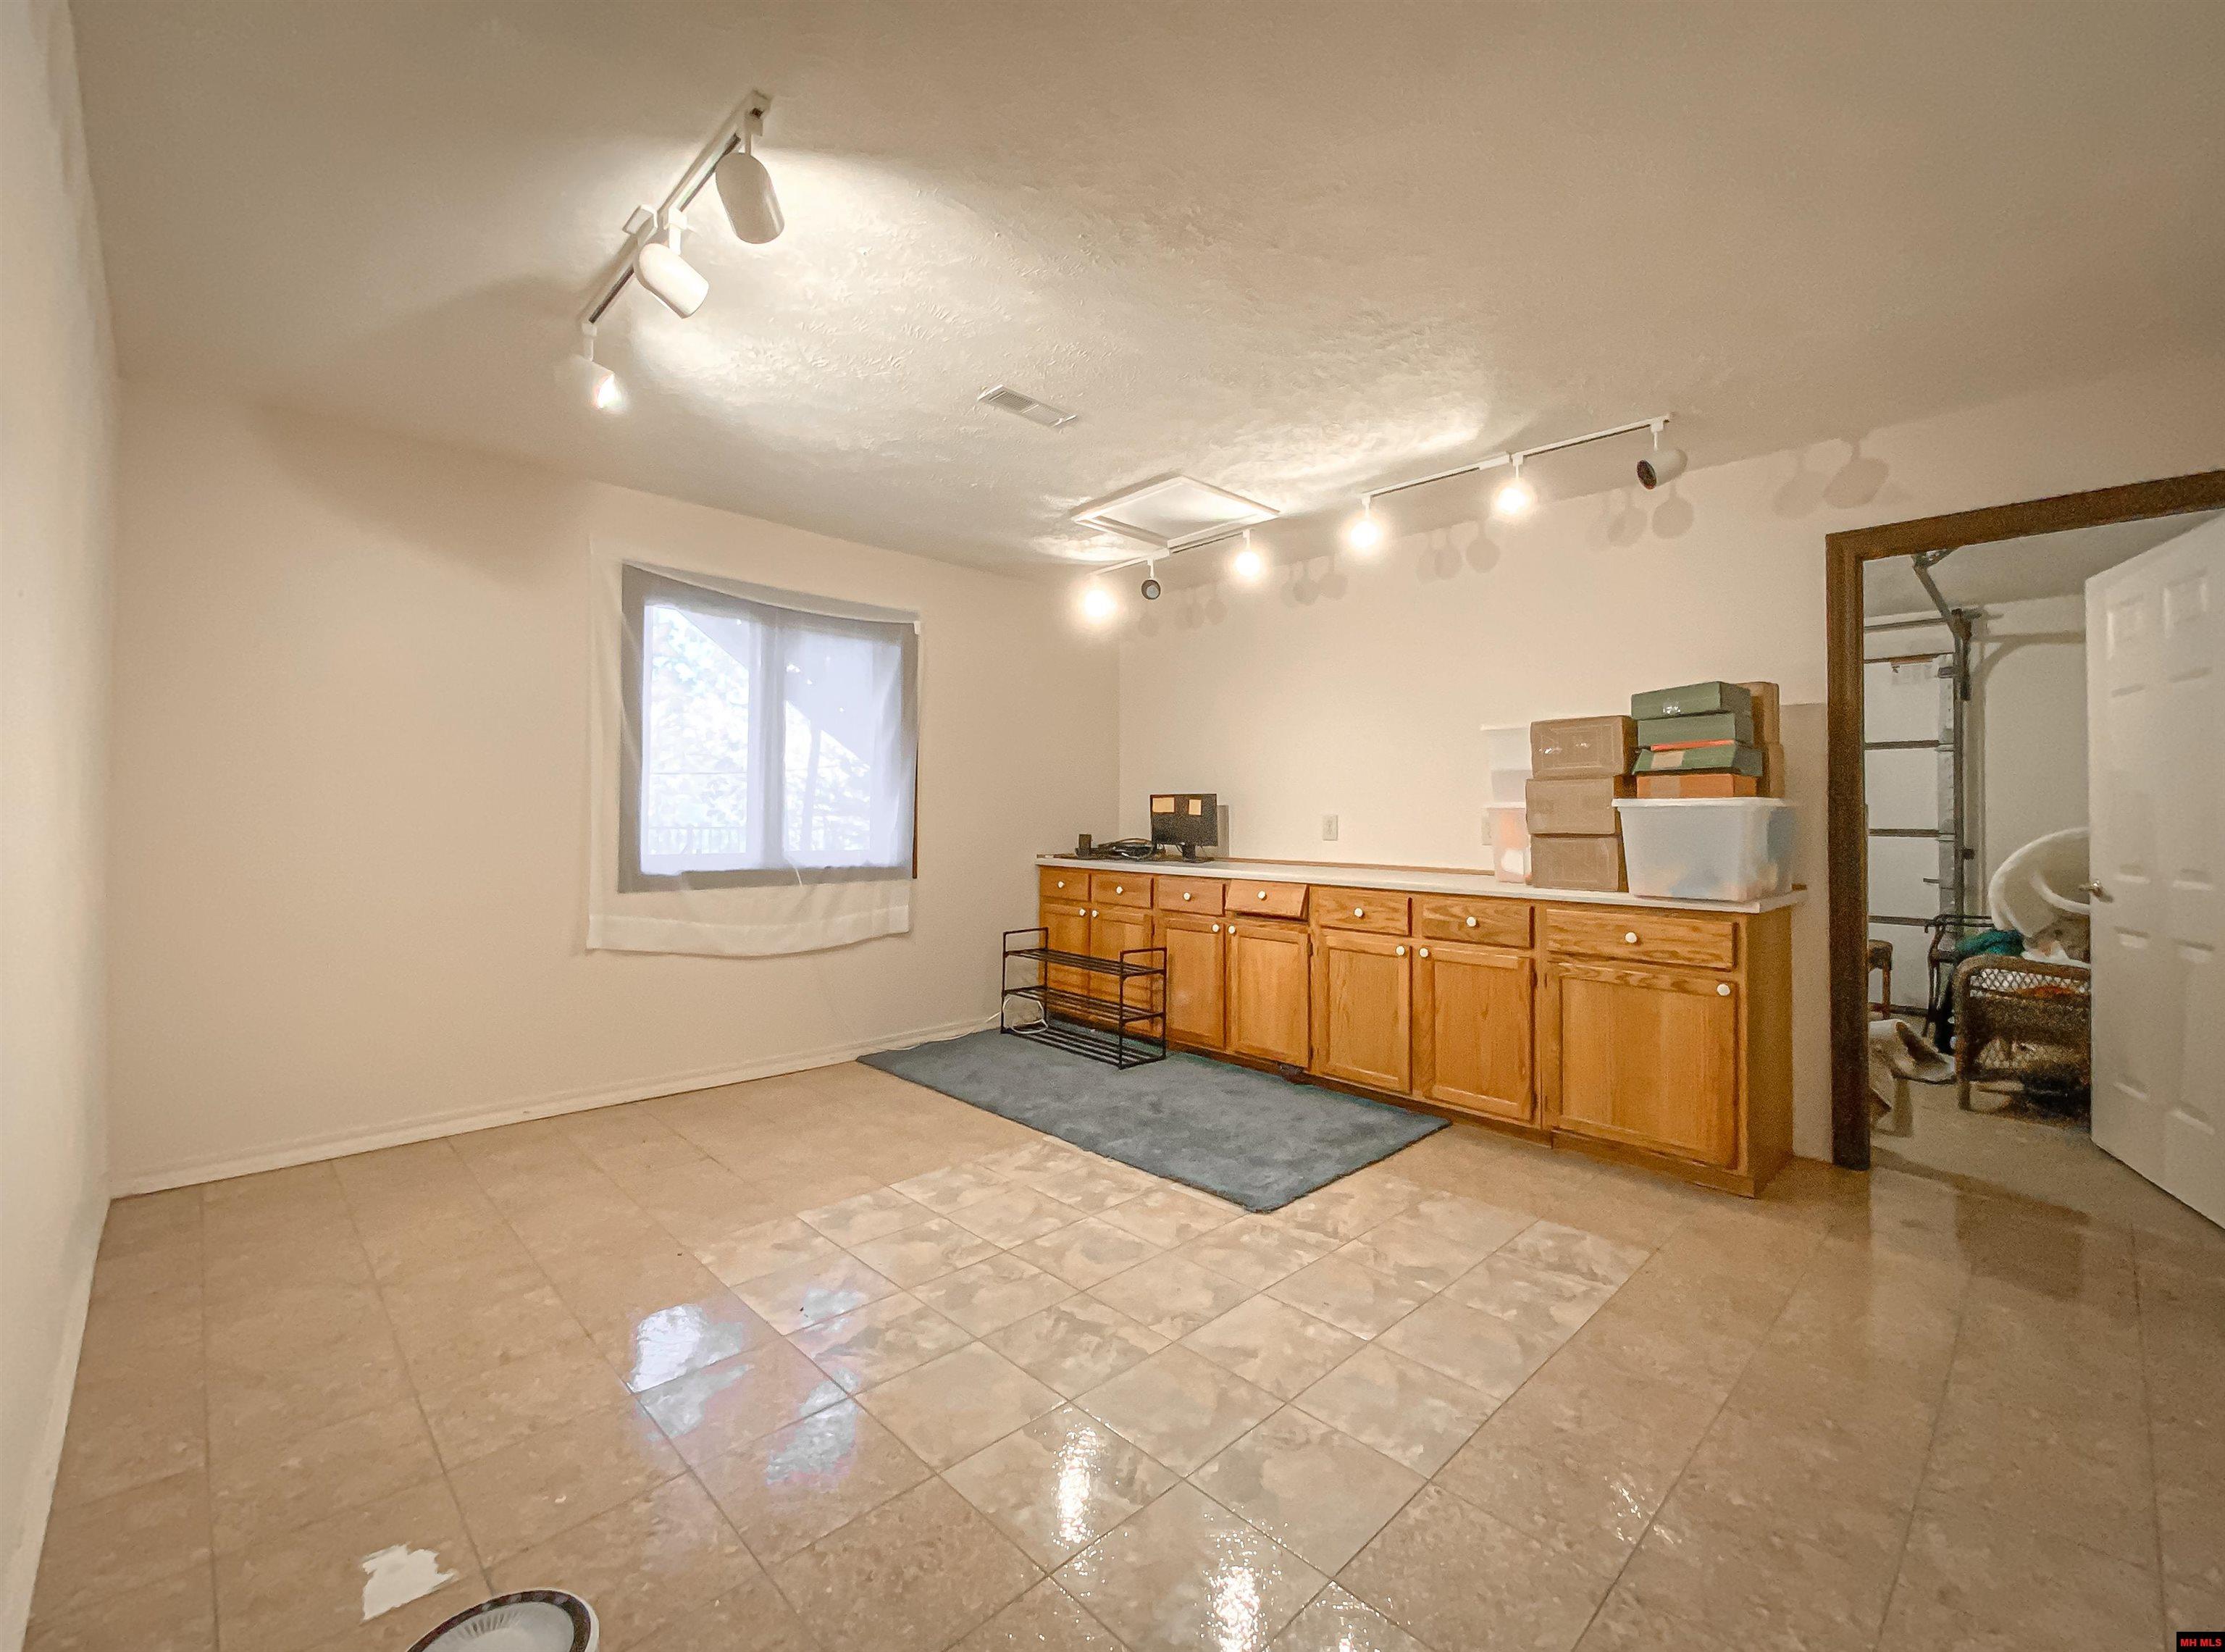
Utility room with honey-colored cabinets, tile flooring, and a window.
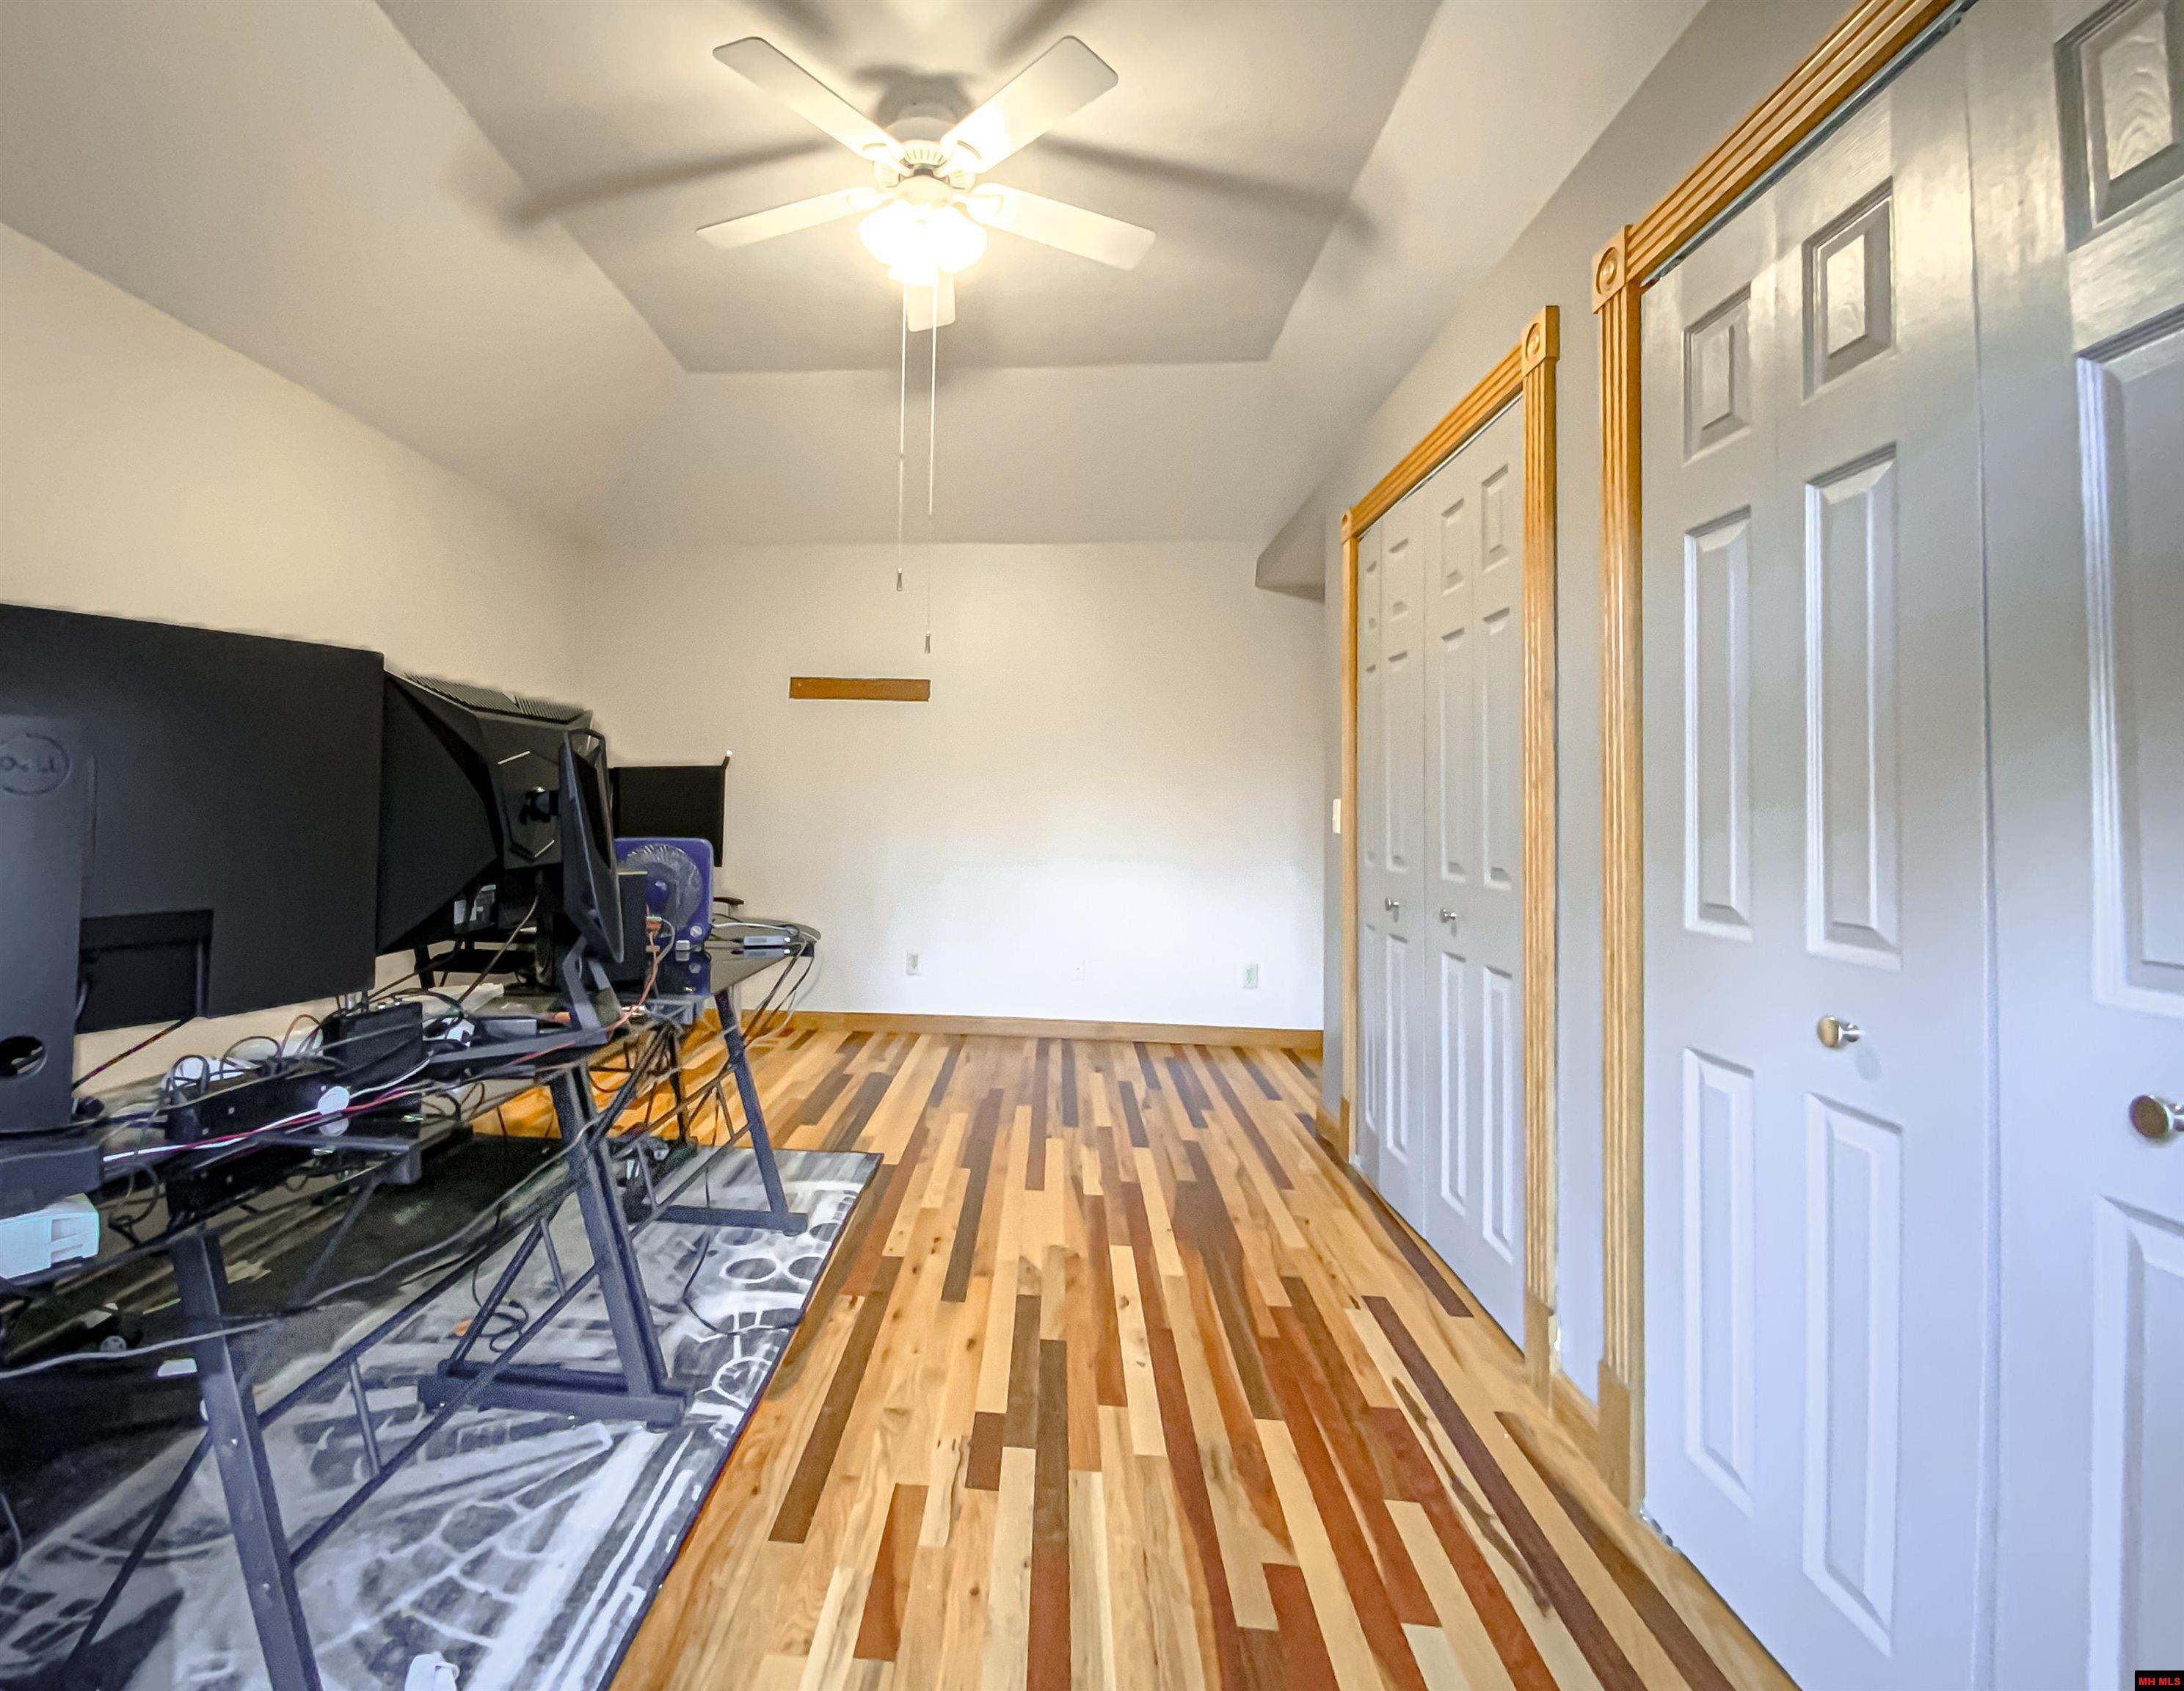
Home office with multiple computer monitors, closet doors, and multicolored wood flooring.
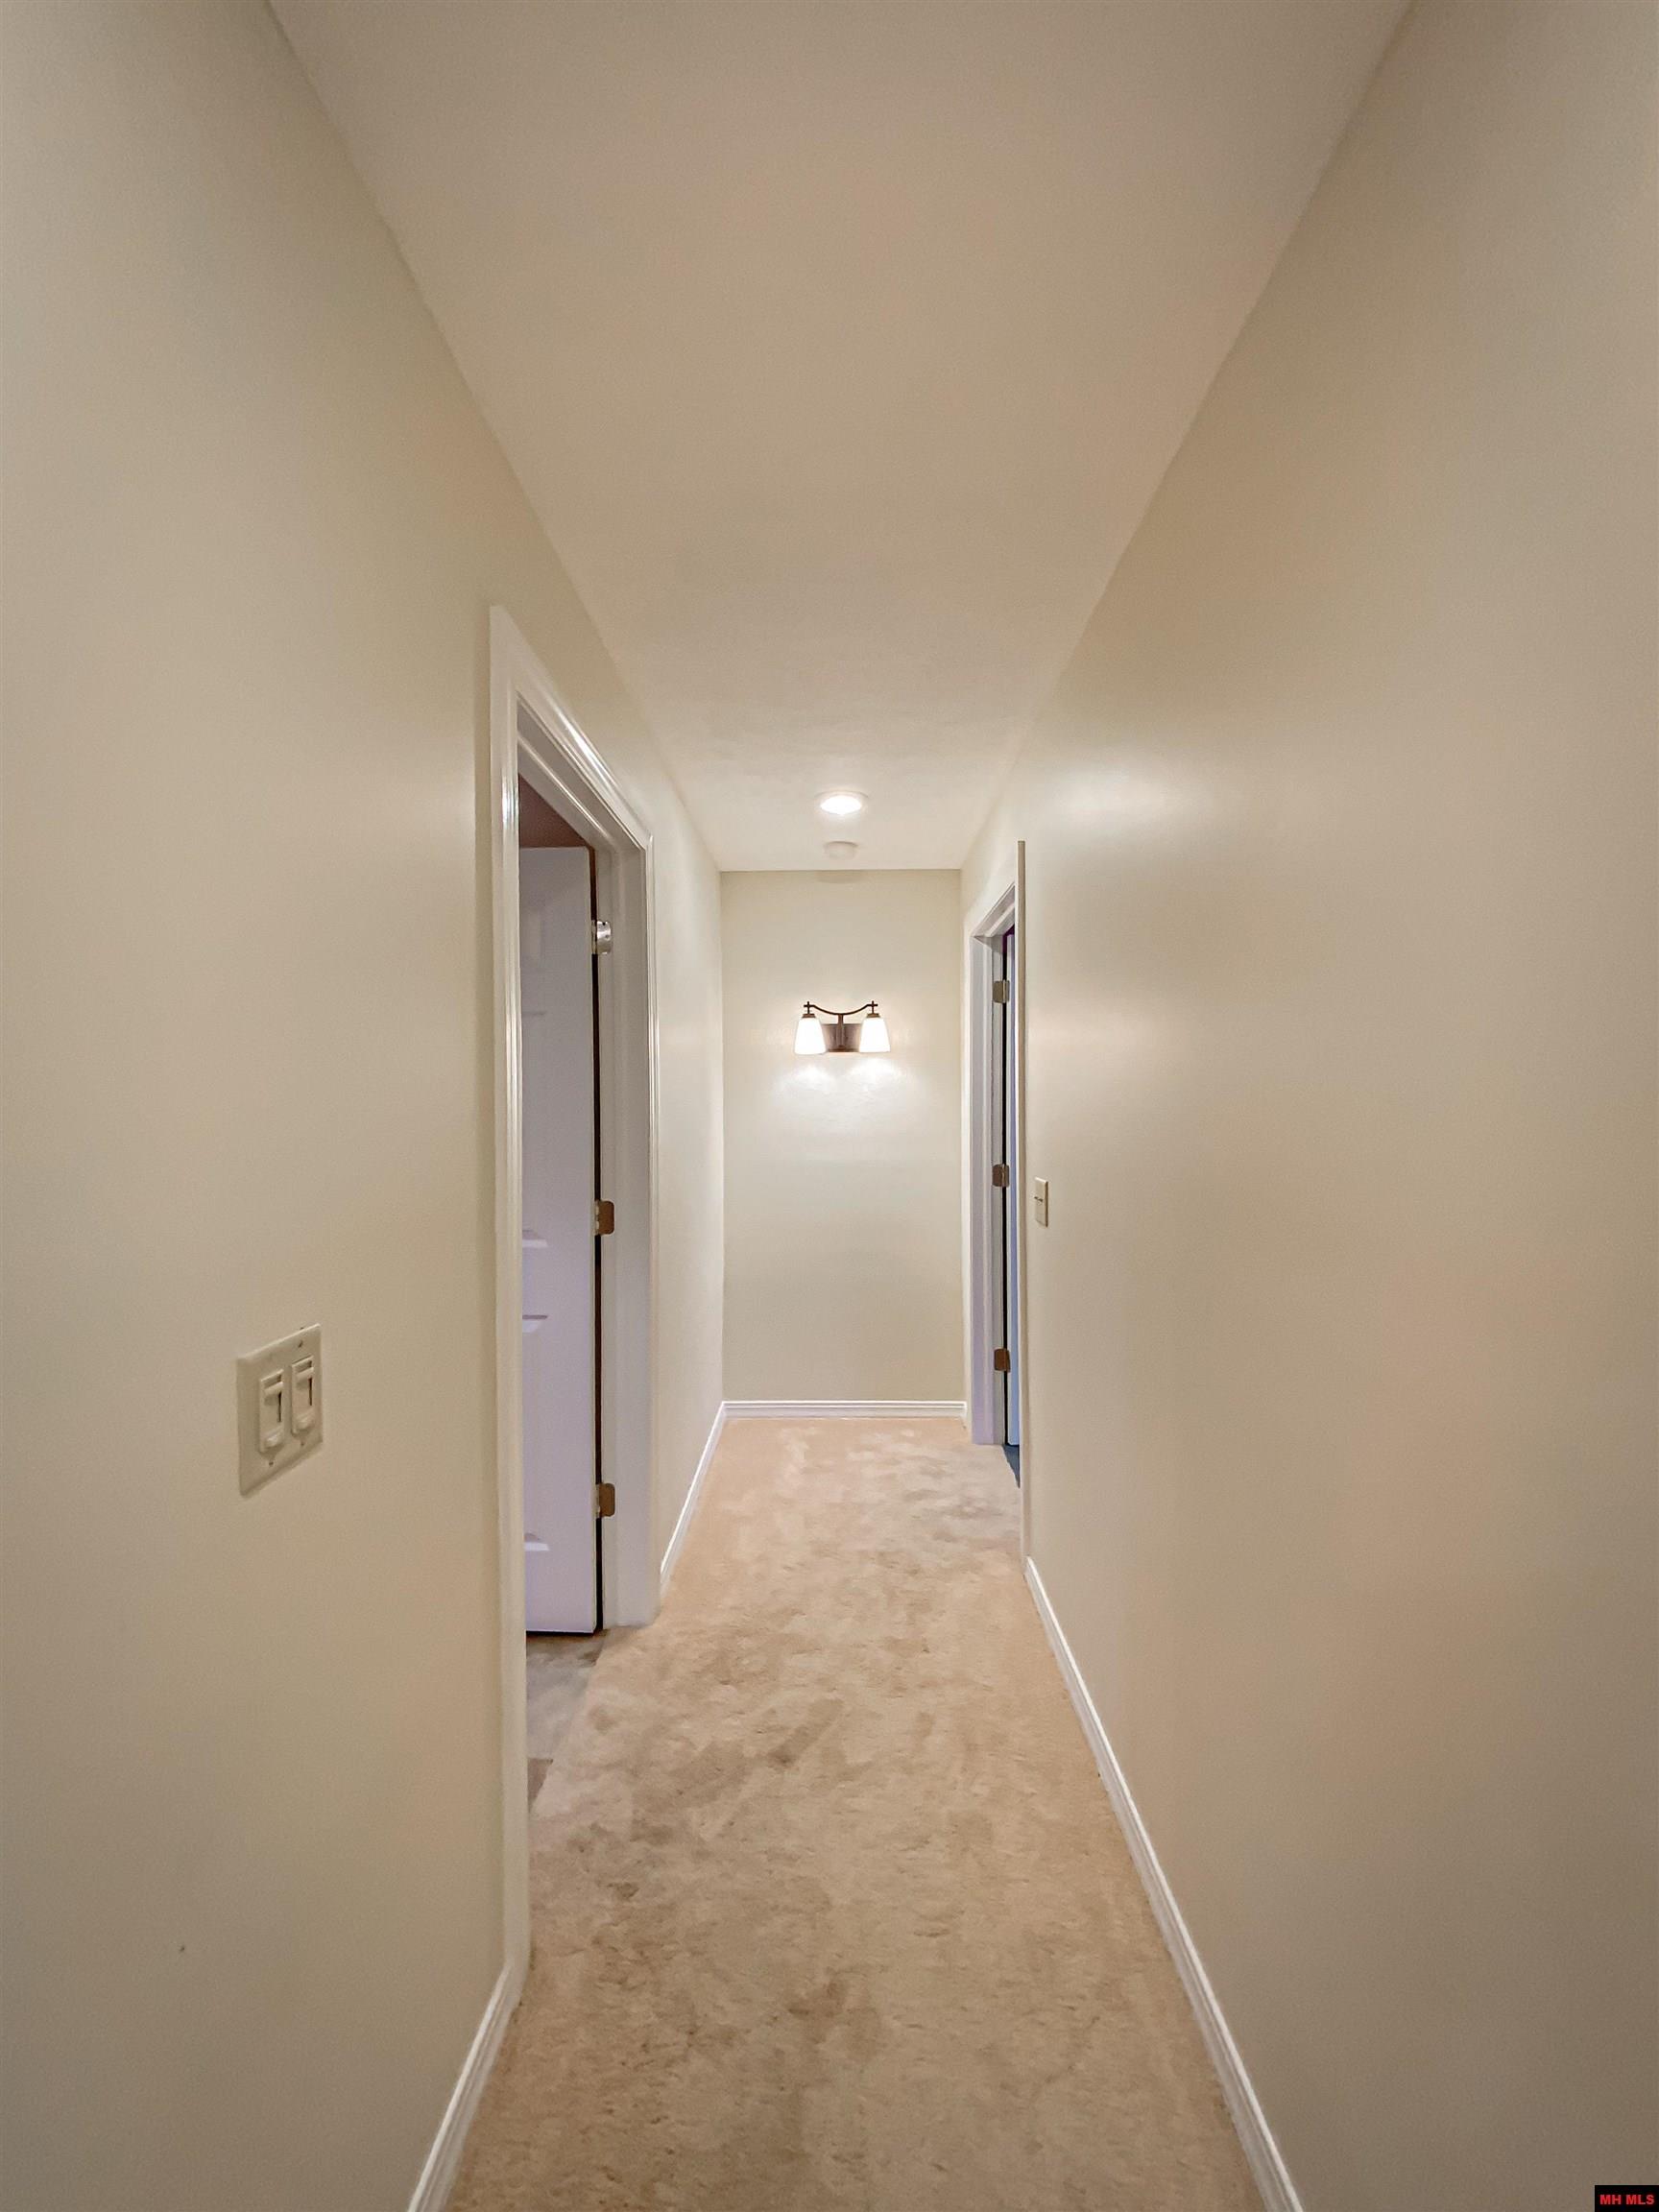
Carpeted hallway with beige walls, open doorways, and a lit wall sconce.
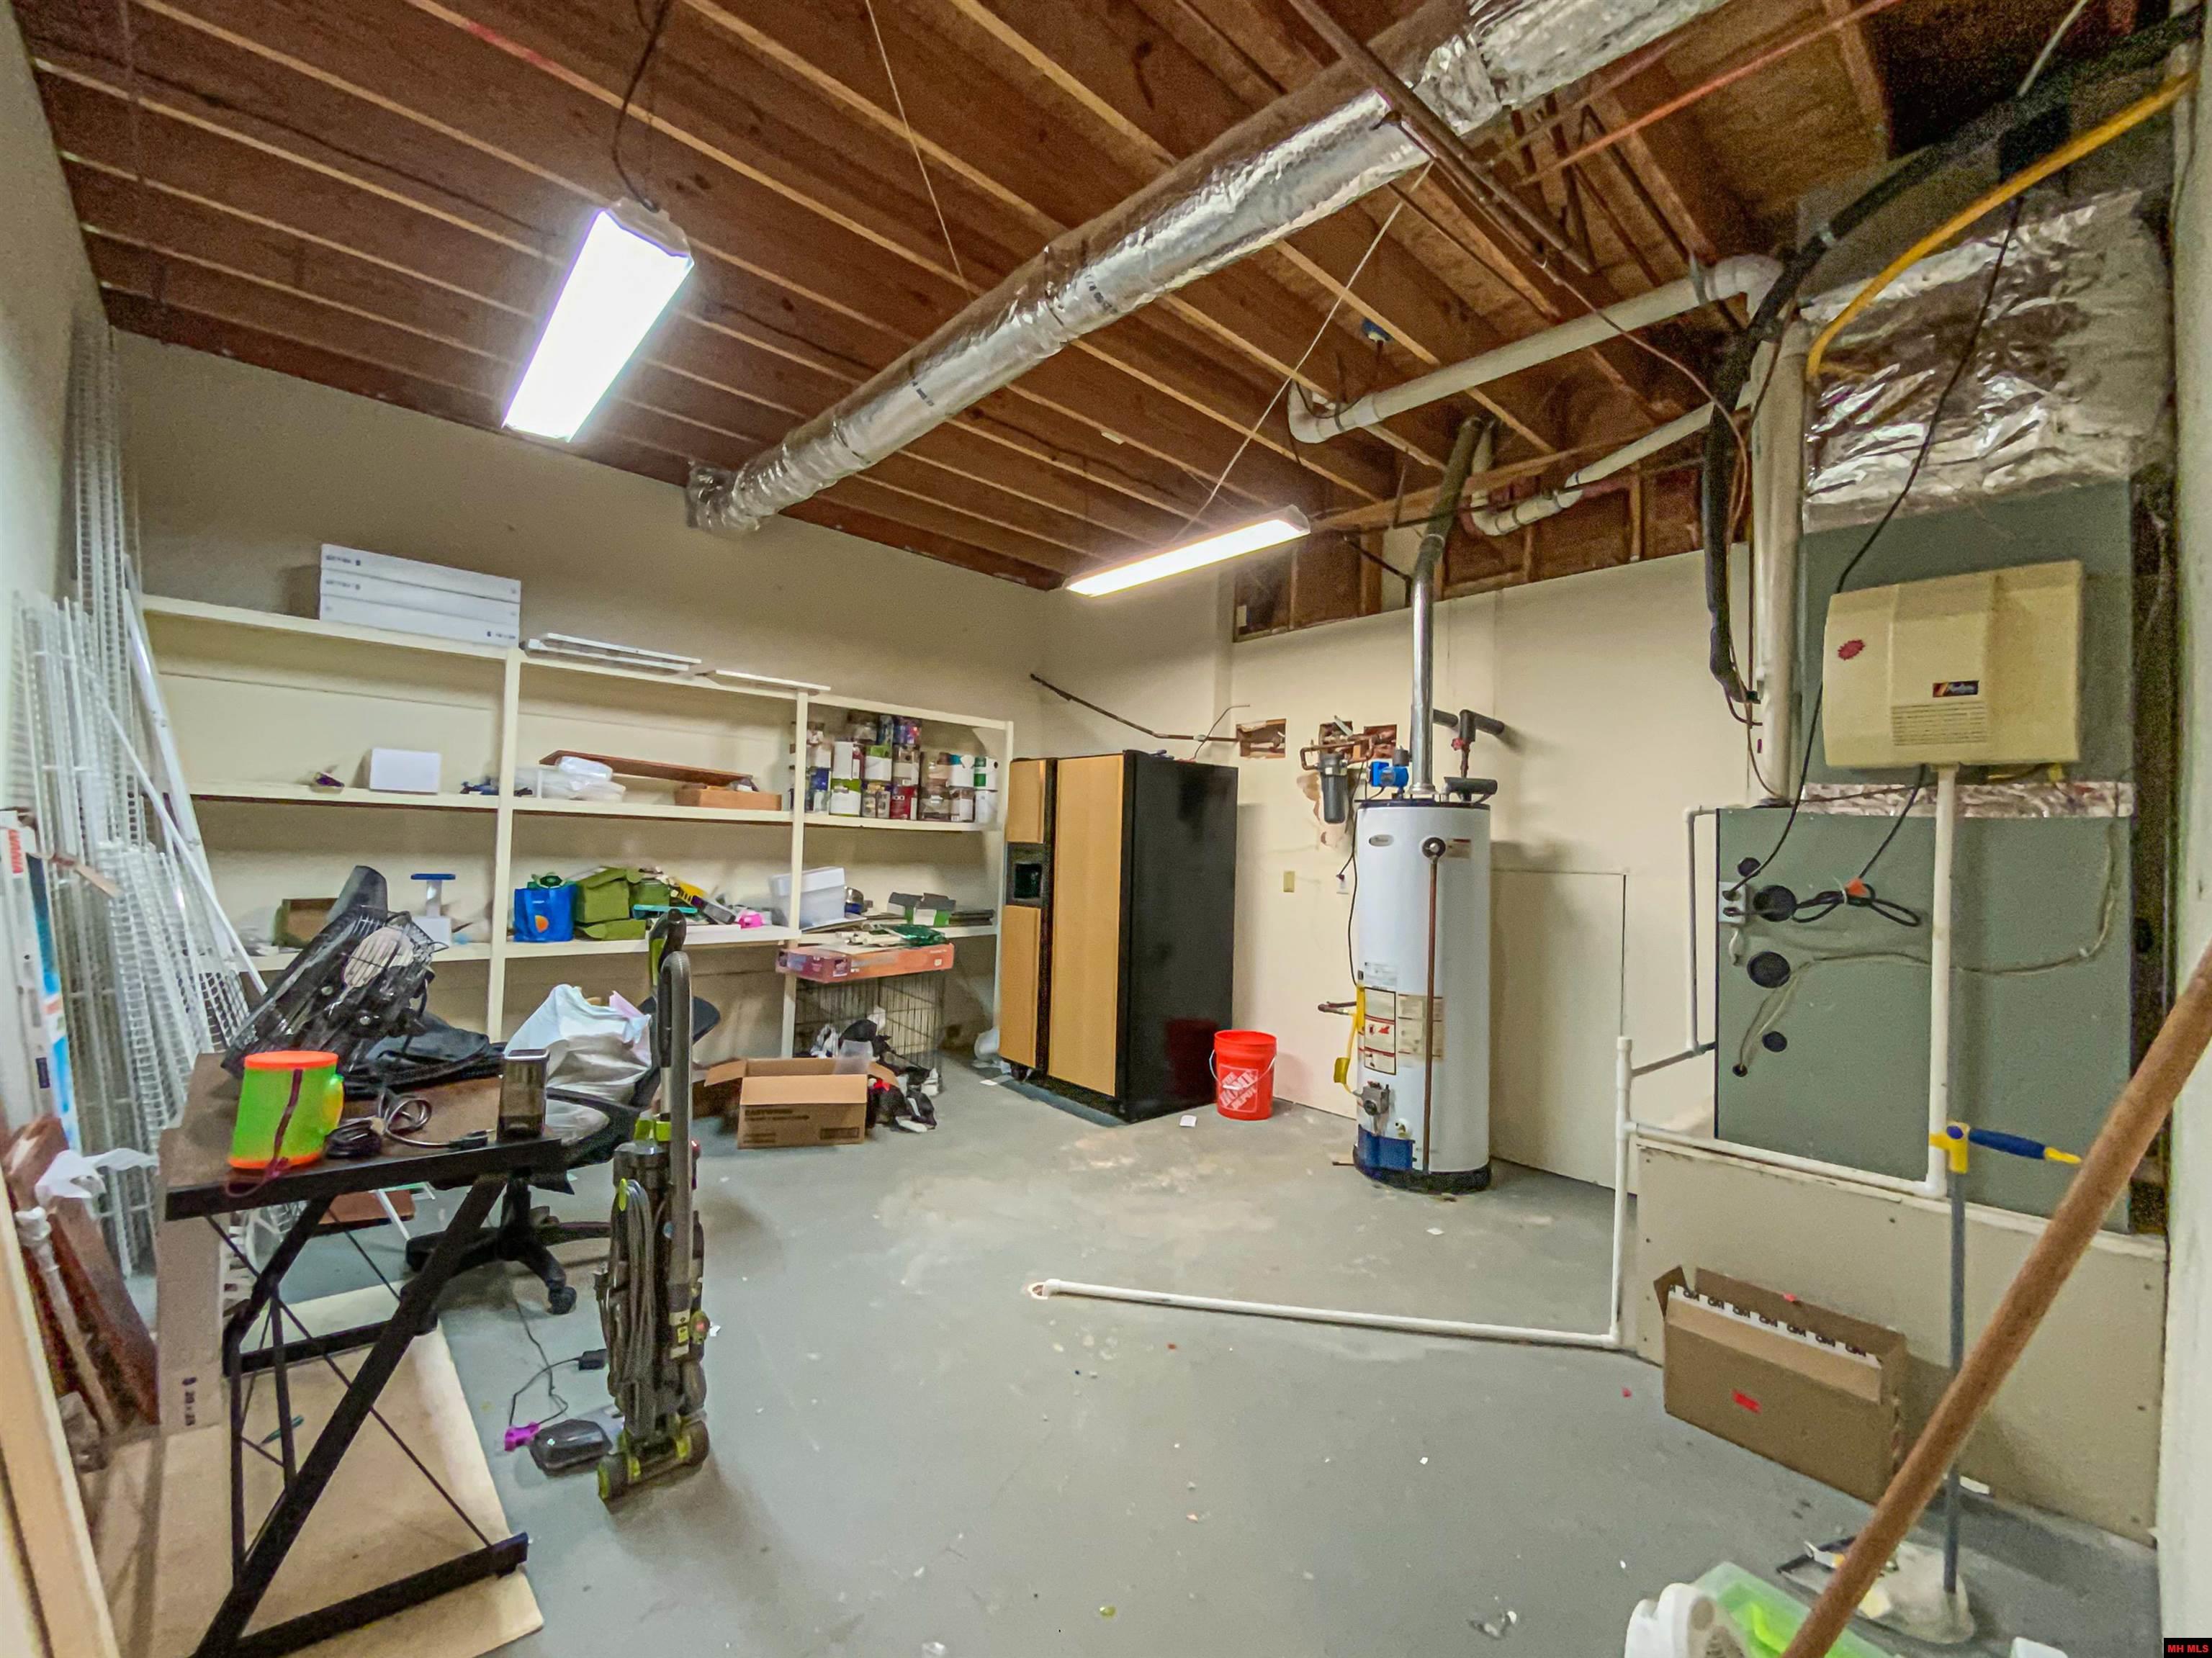
Basement utility room with exposed ceiling joists, storage shelves, water heater, and HVAC equipment.
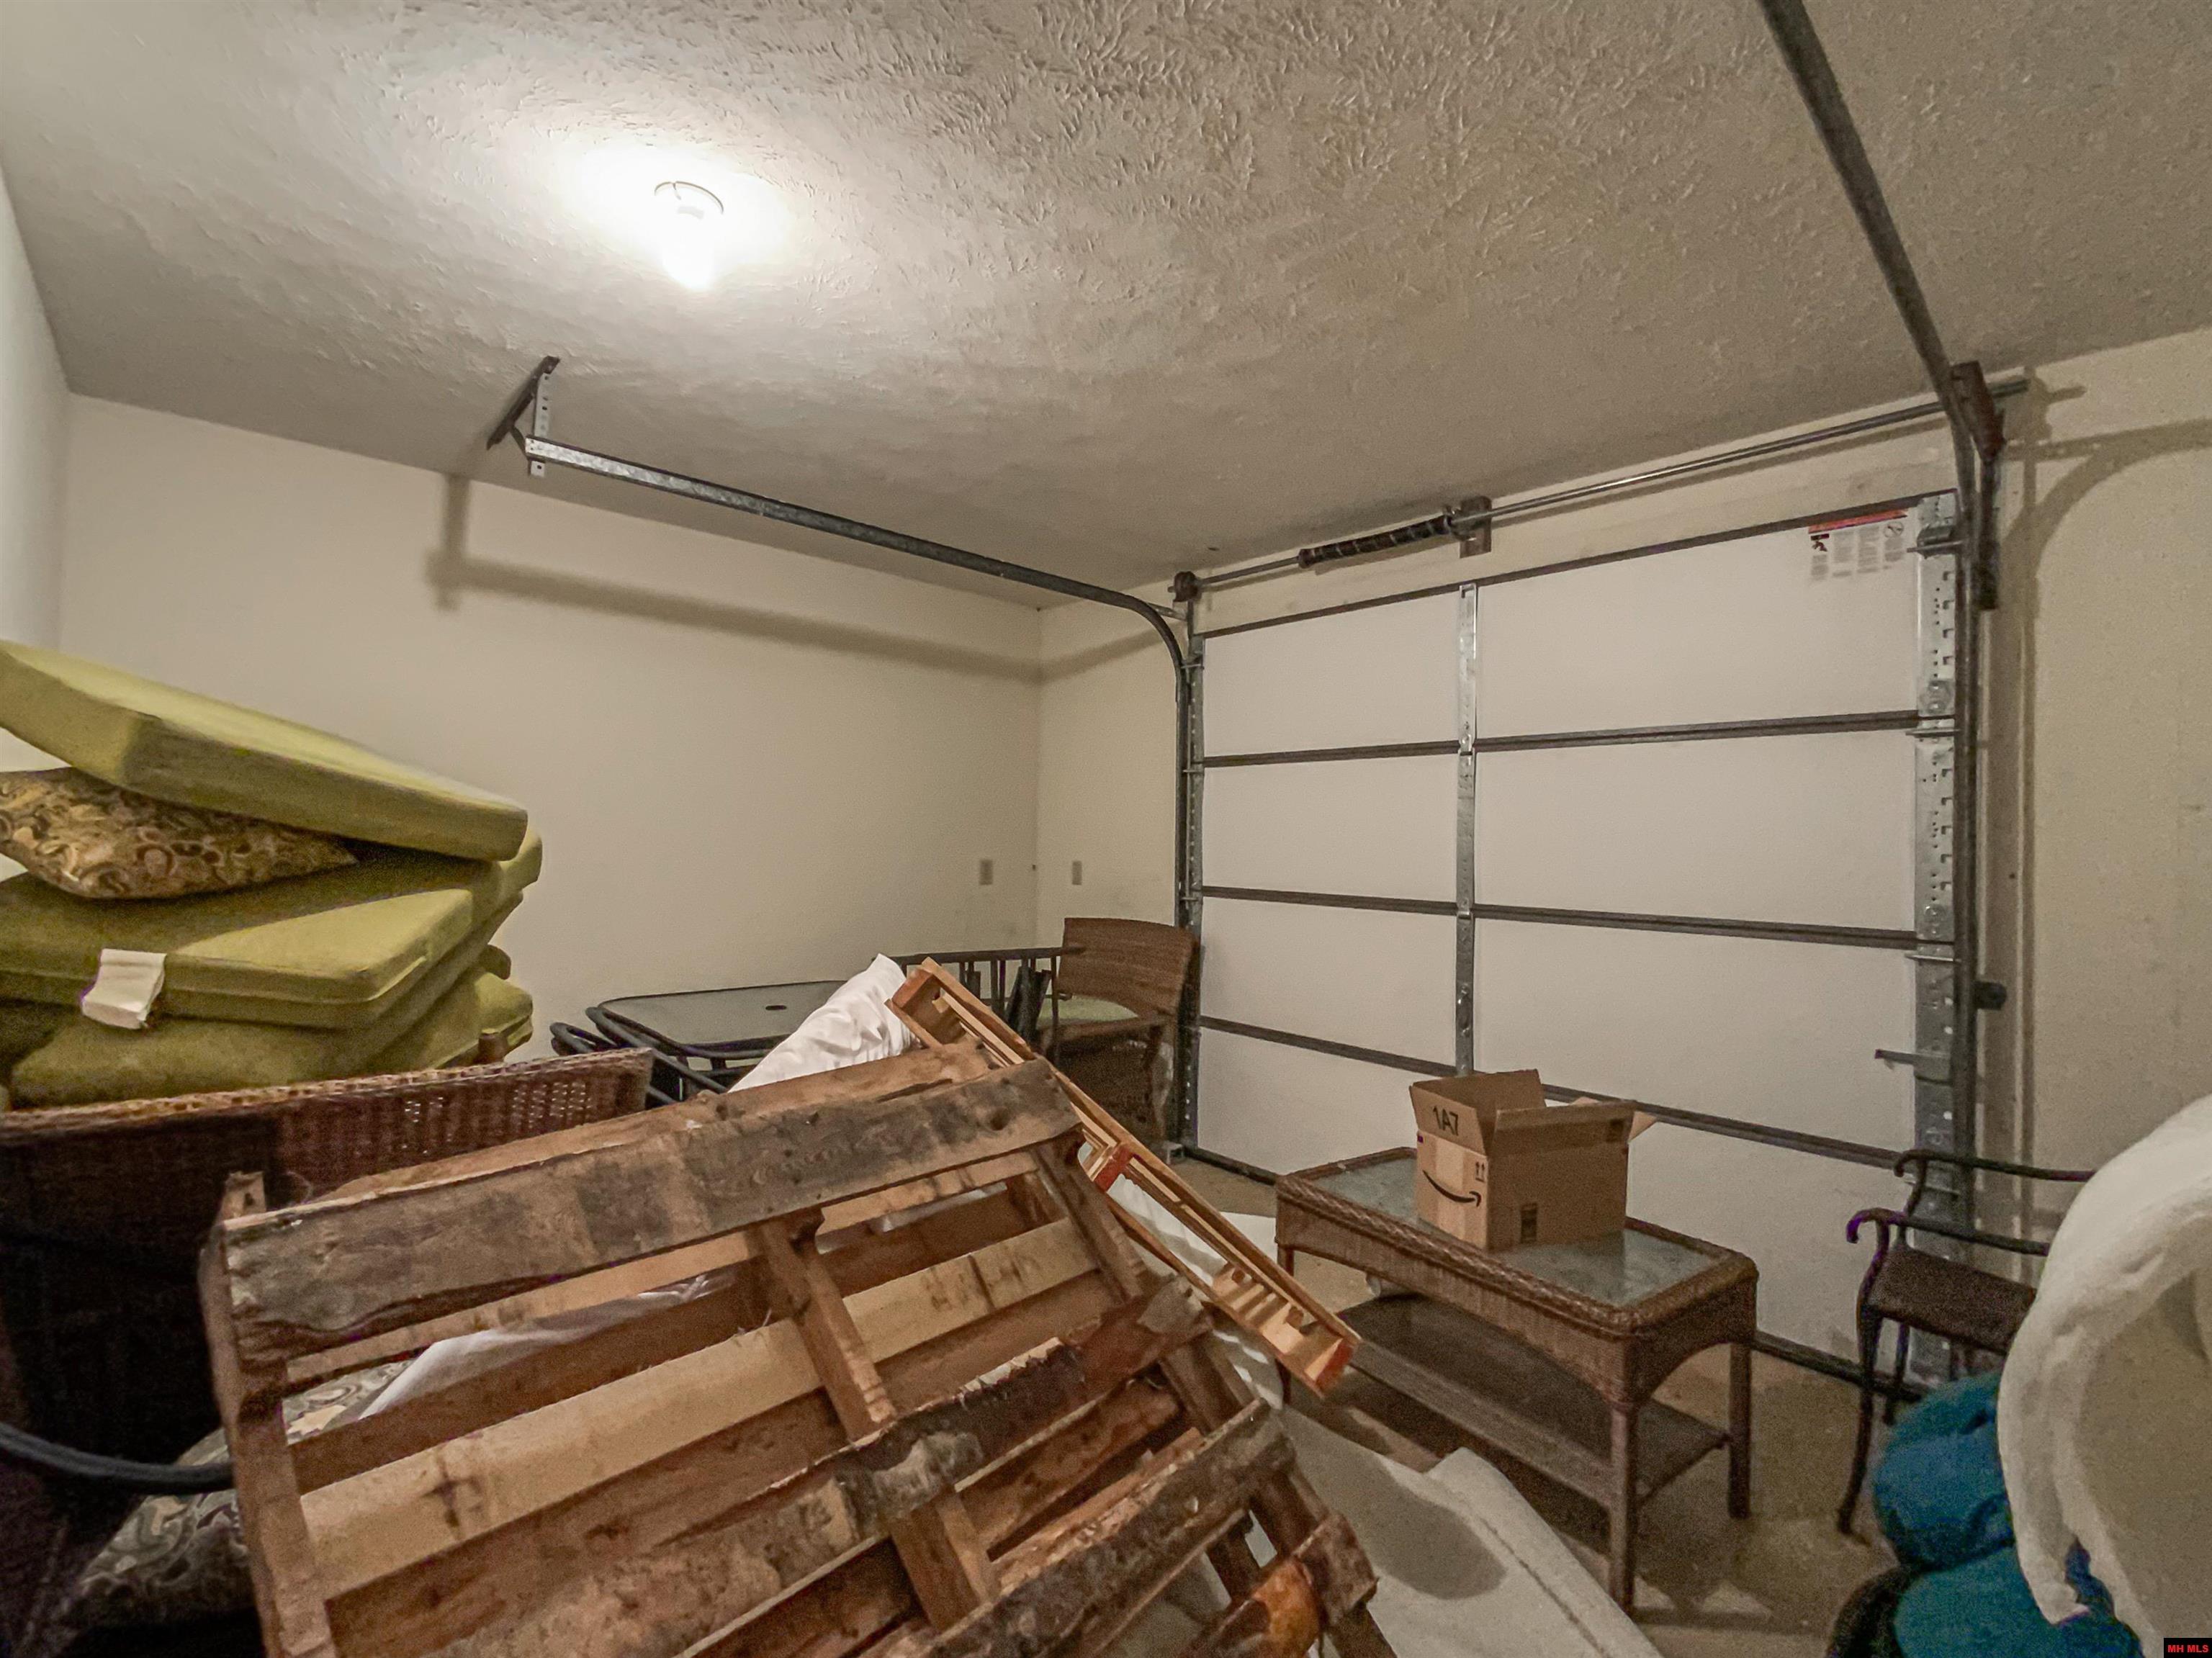
Cluttered garage with a closed sectional door and stacked furniture.
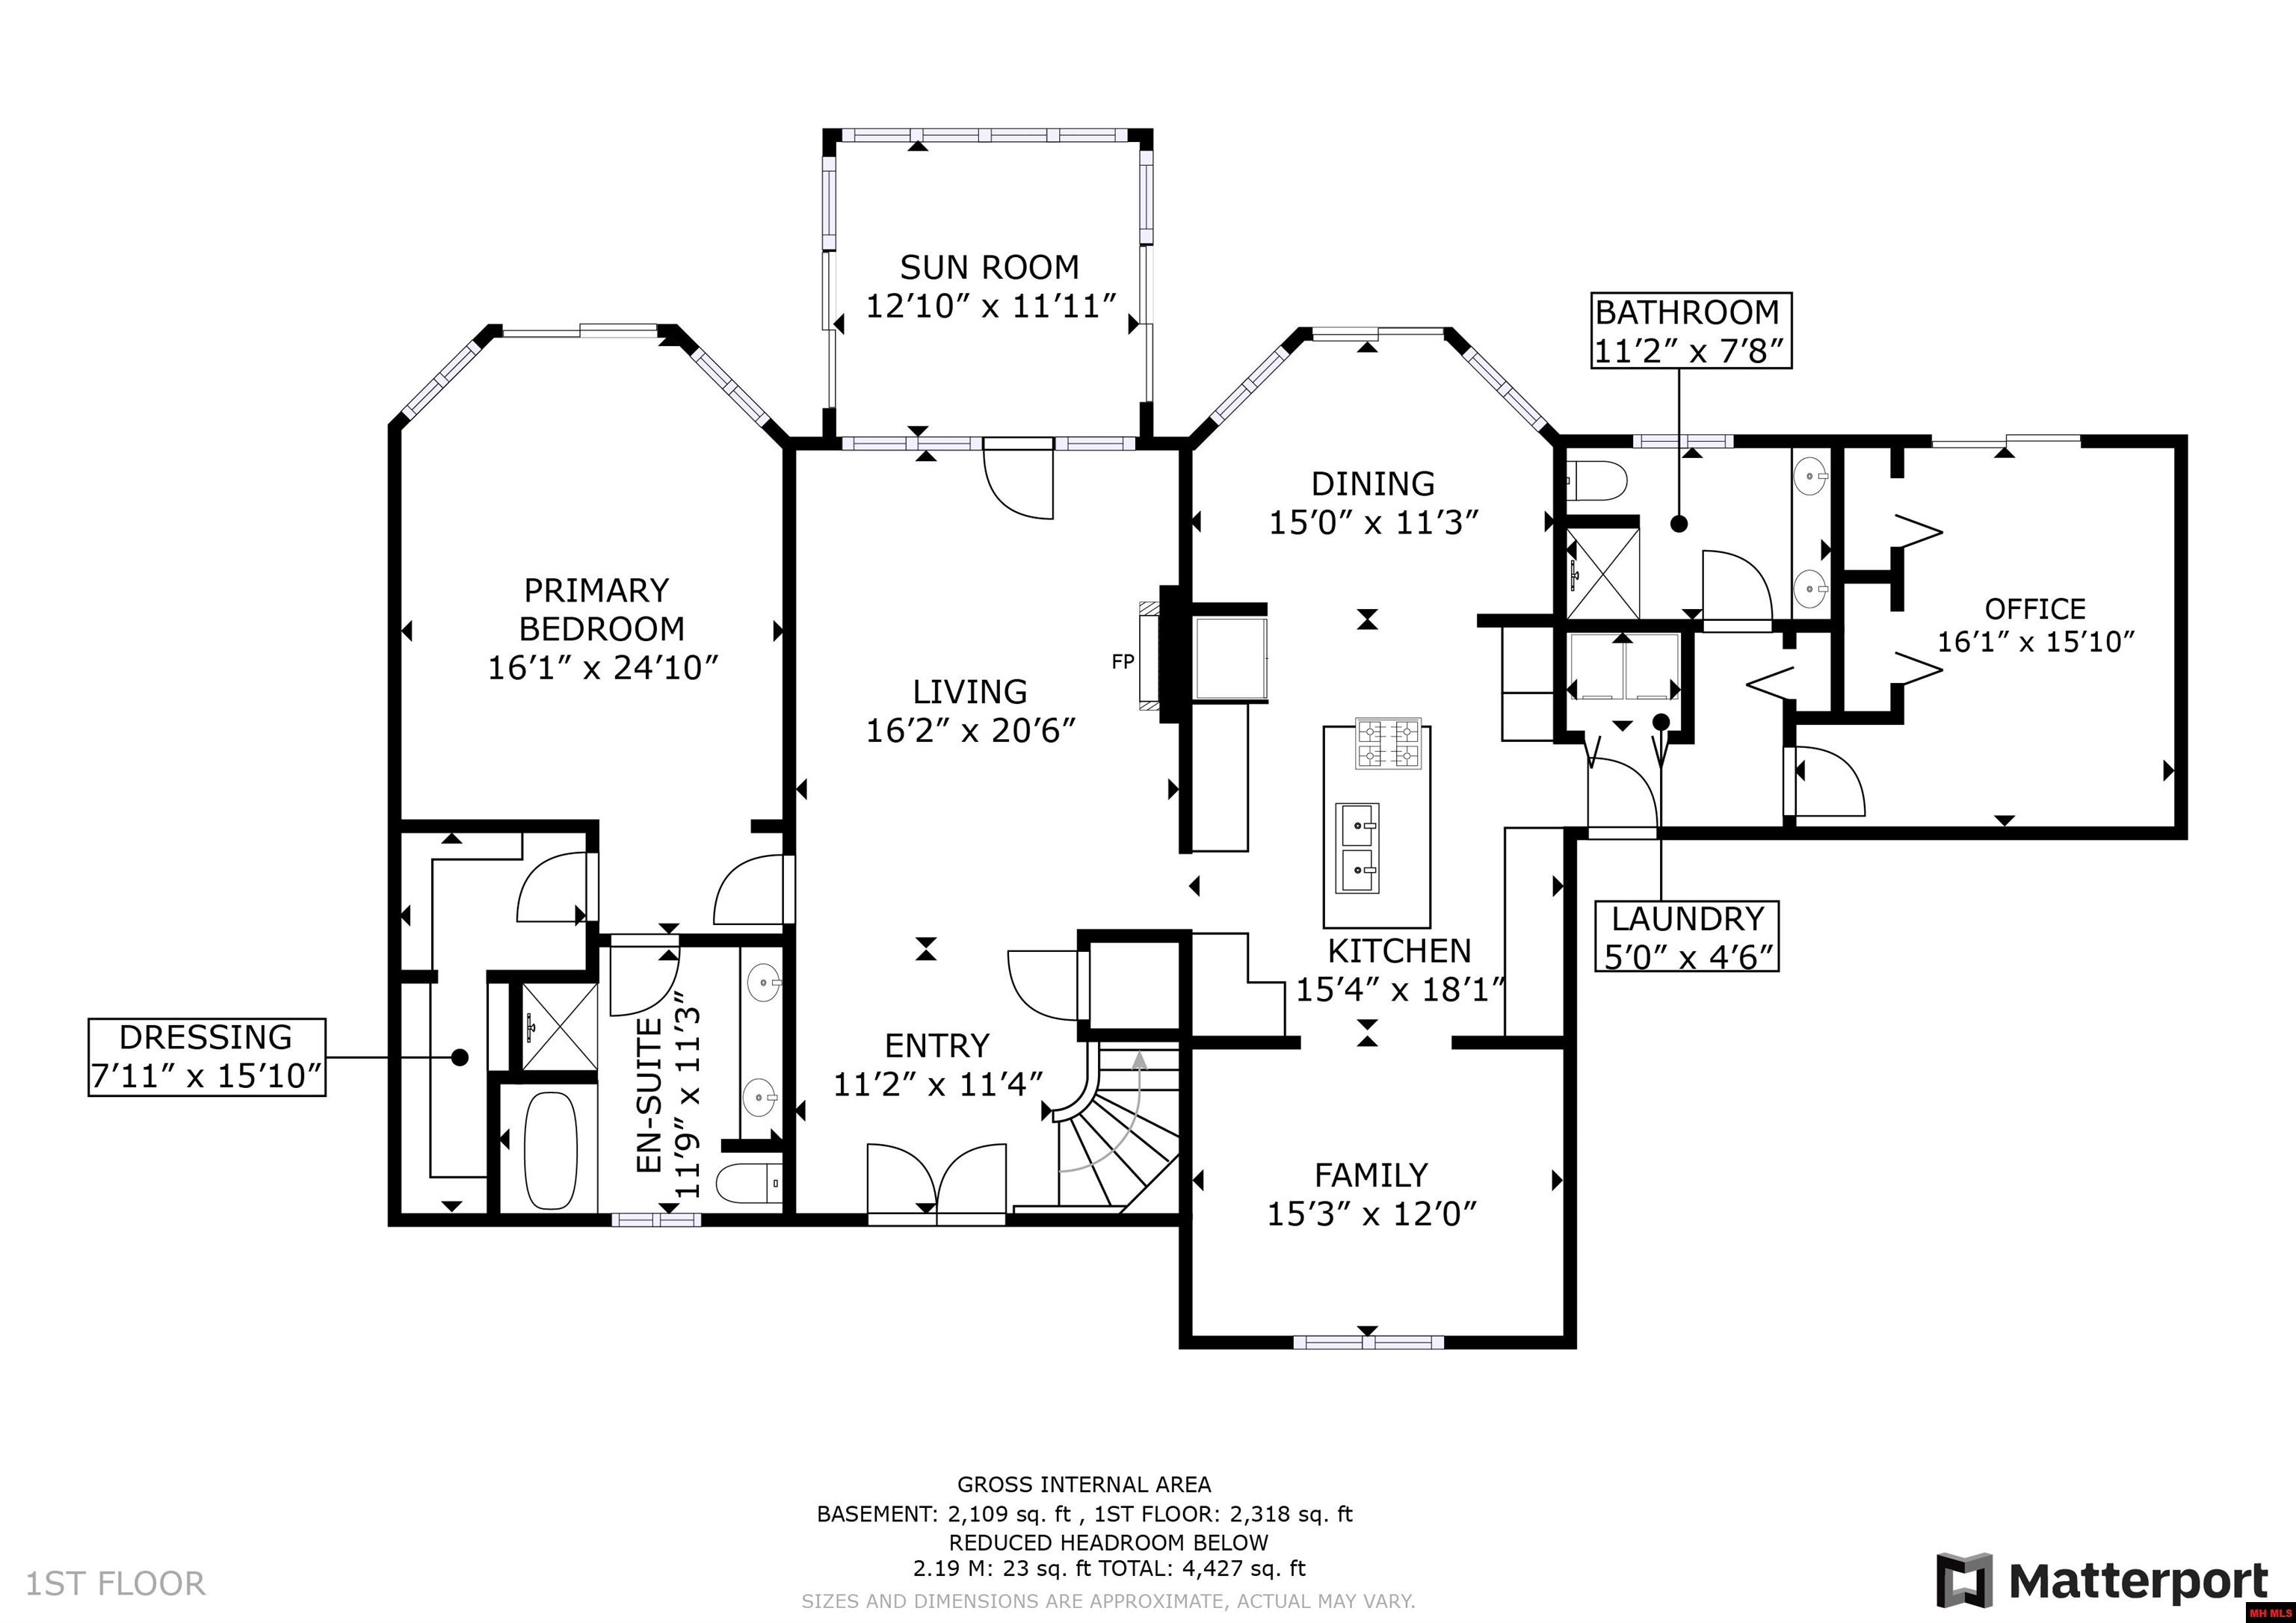
First-floor plan showing the primary bedroom, living and dining areas, kitchen, family room, office, sun room, and en-suite.
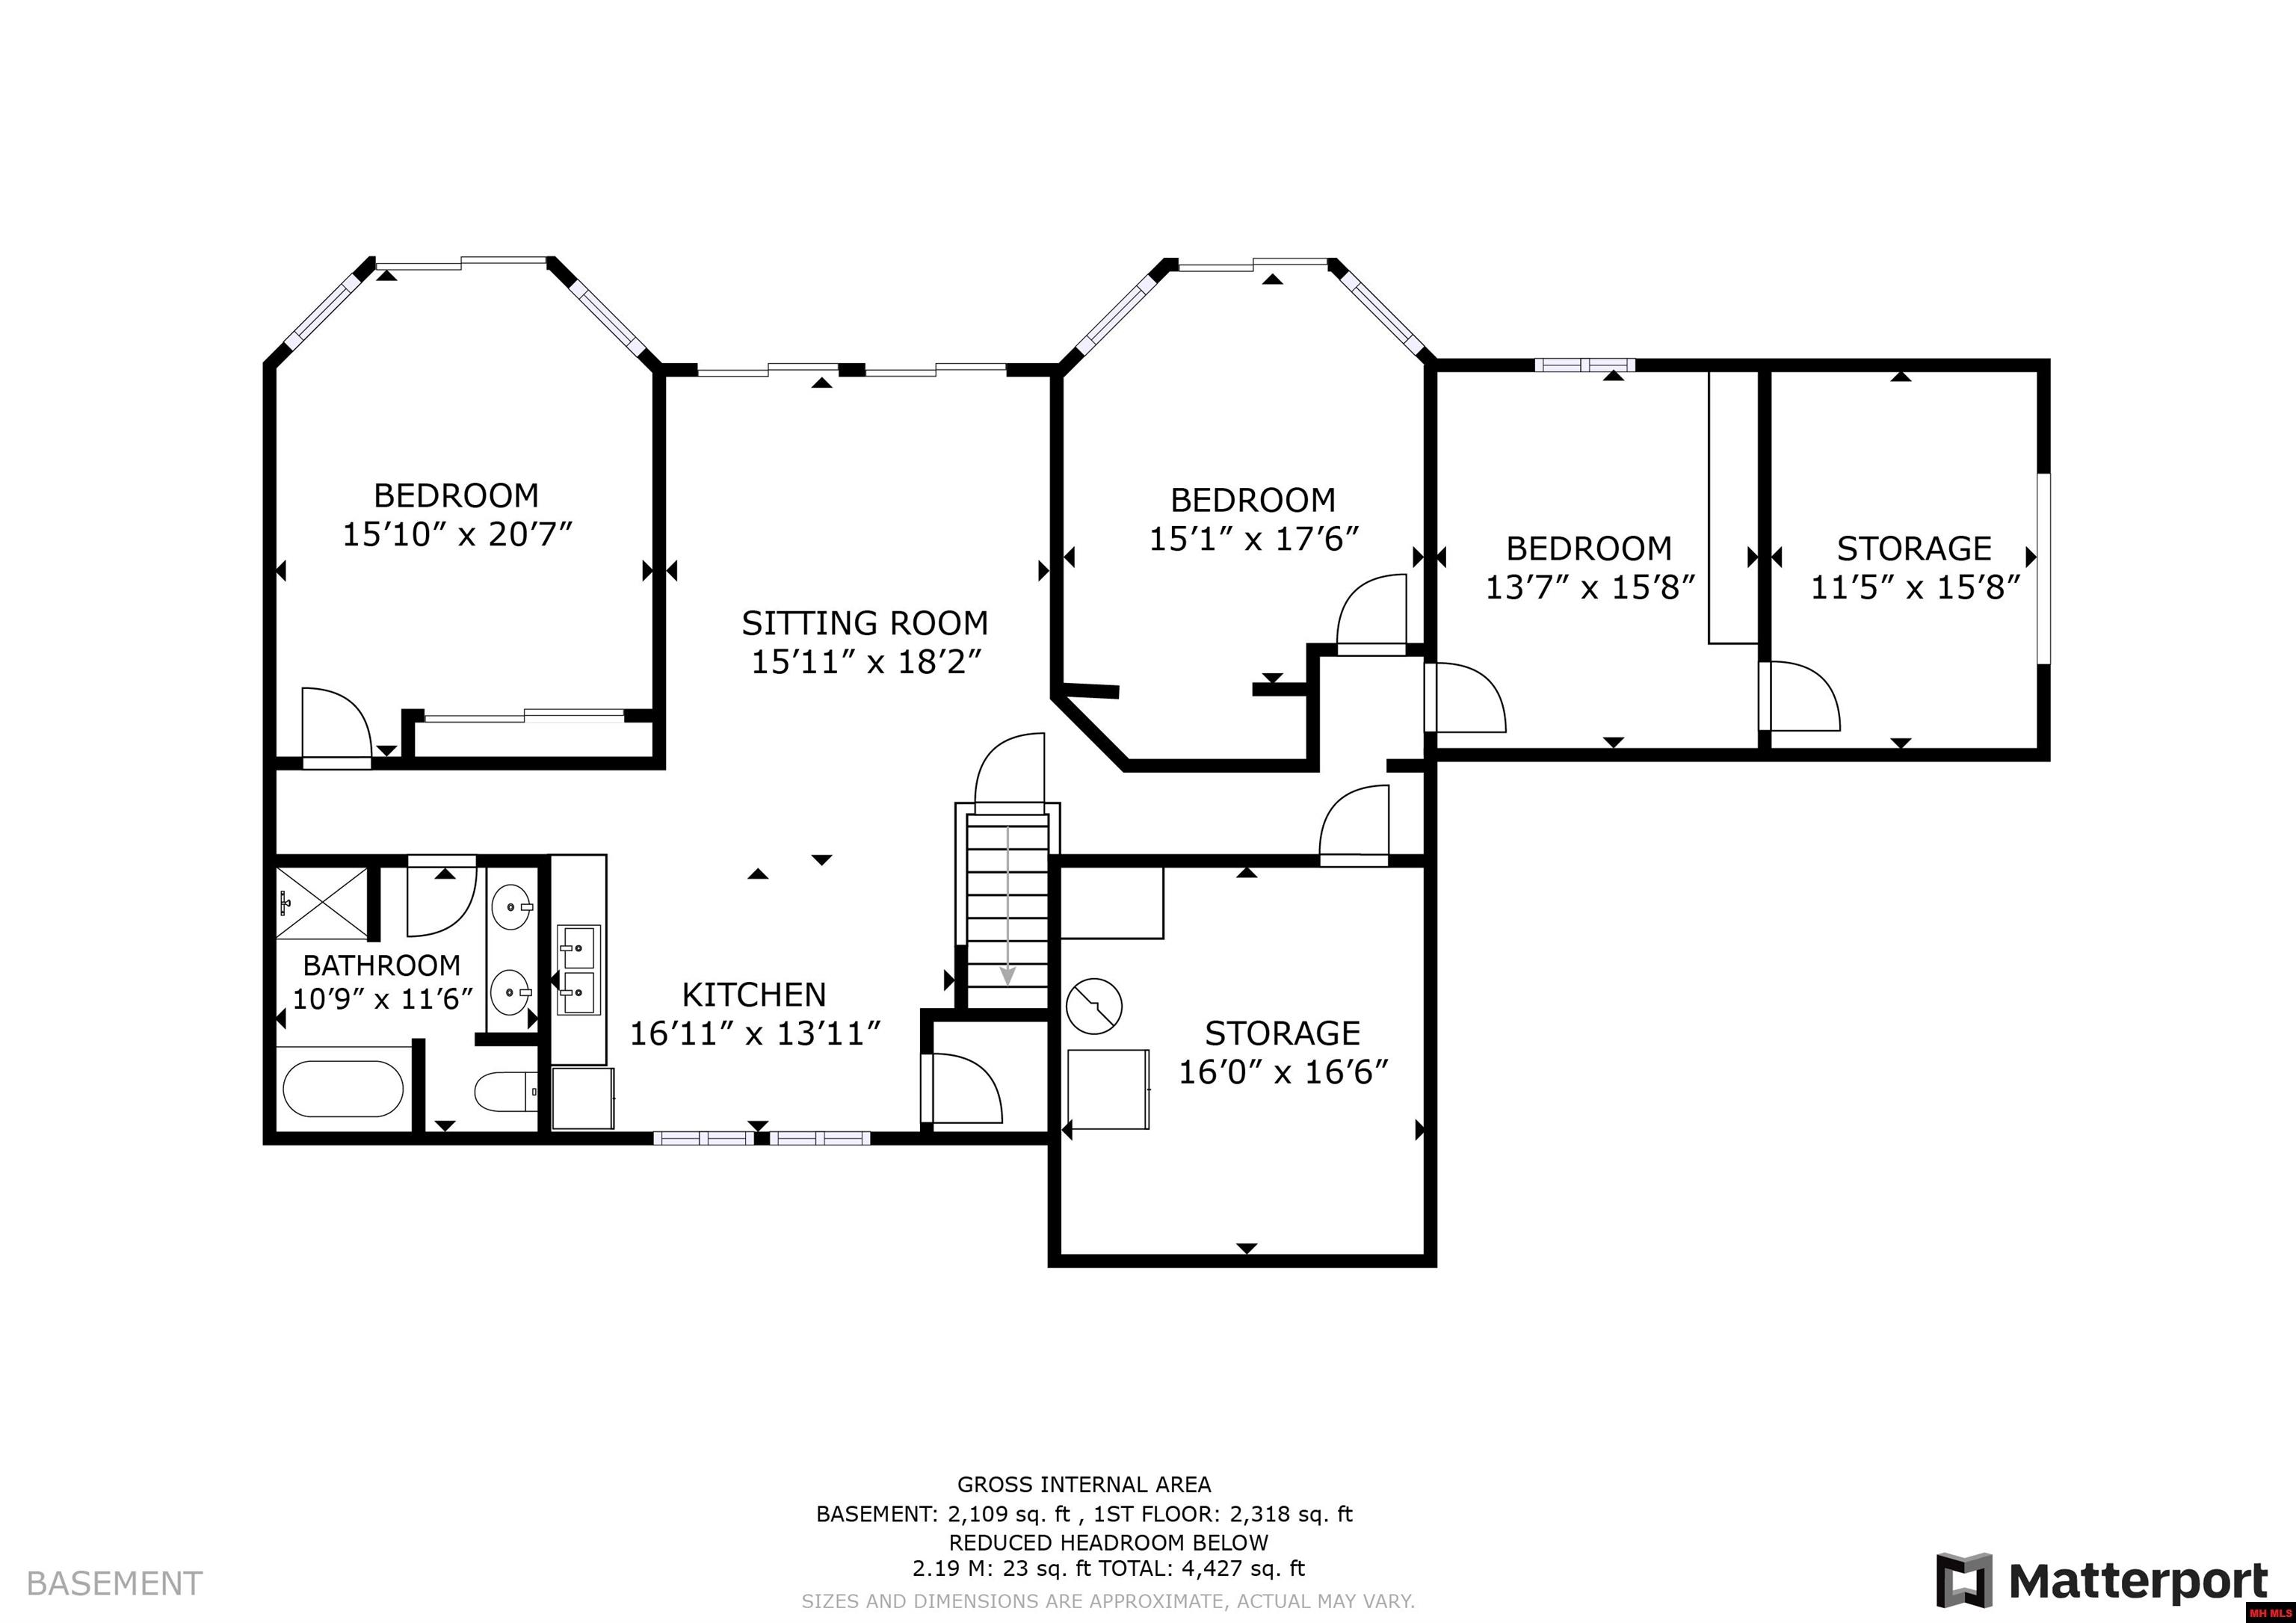
Basement floor plan with bedrooms, sitting room, kitchen, bathroom, and storage rooms.
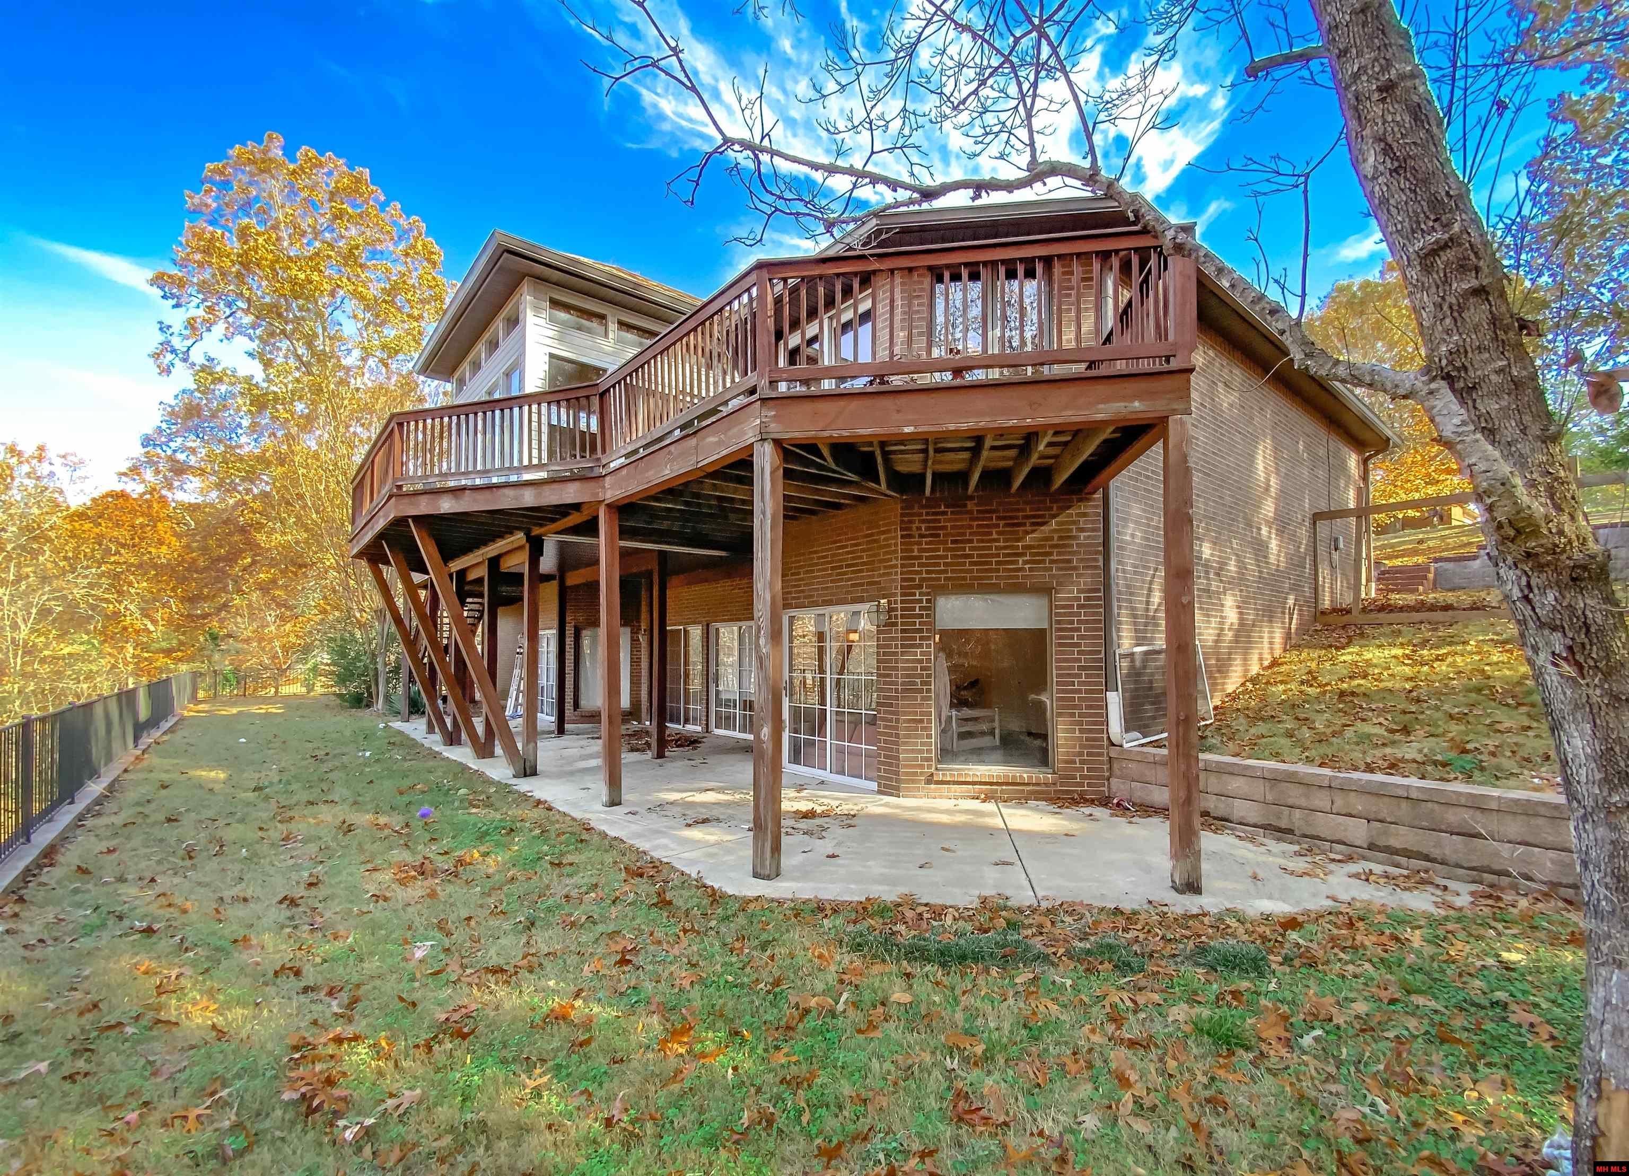
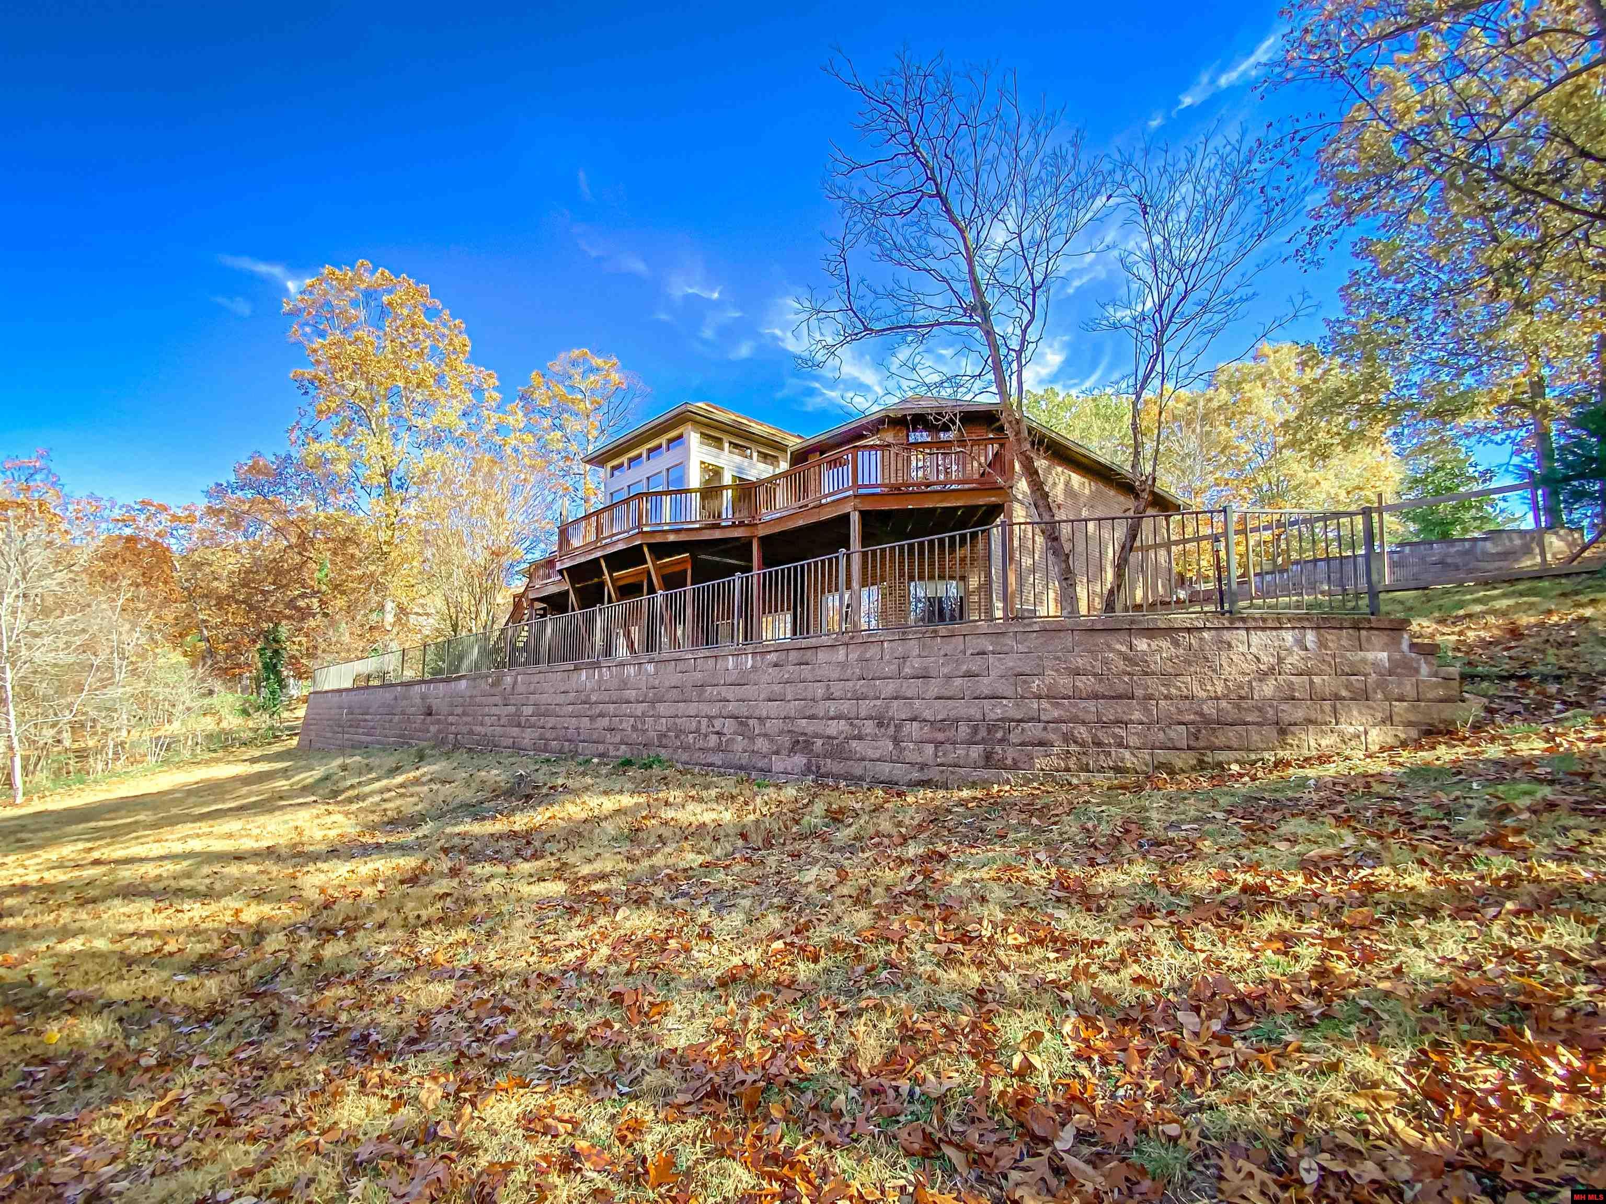
Rear of brick home with a raised wooden deck, covered patio, and leaf-covered lawn.
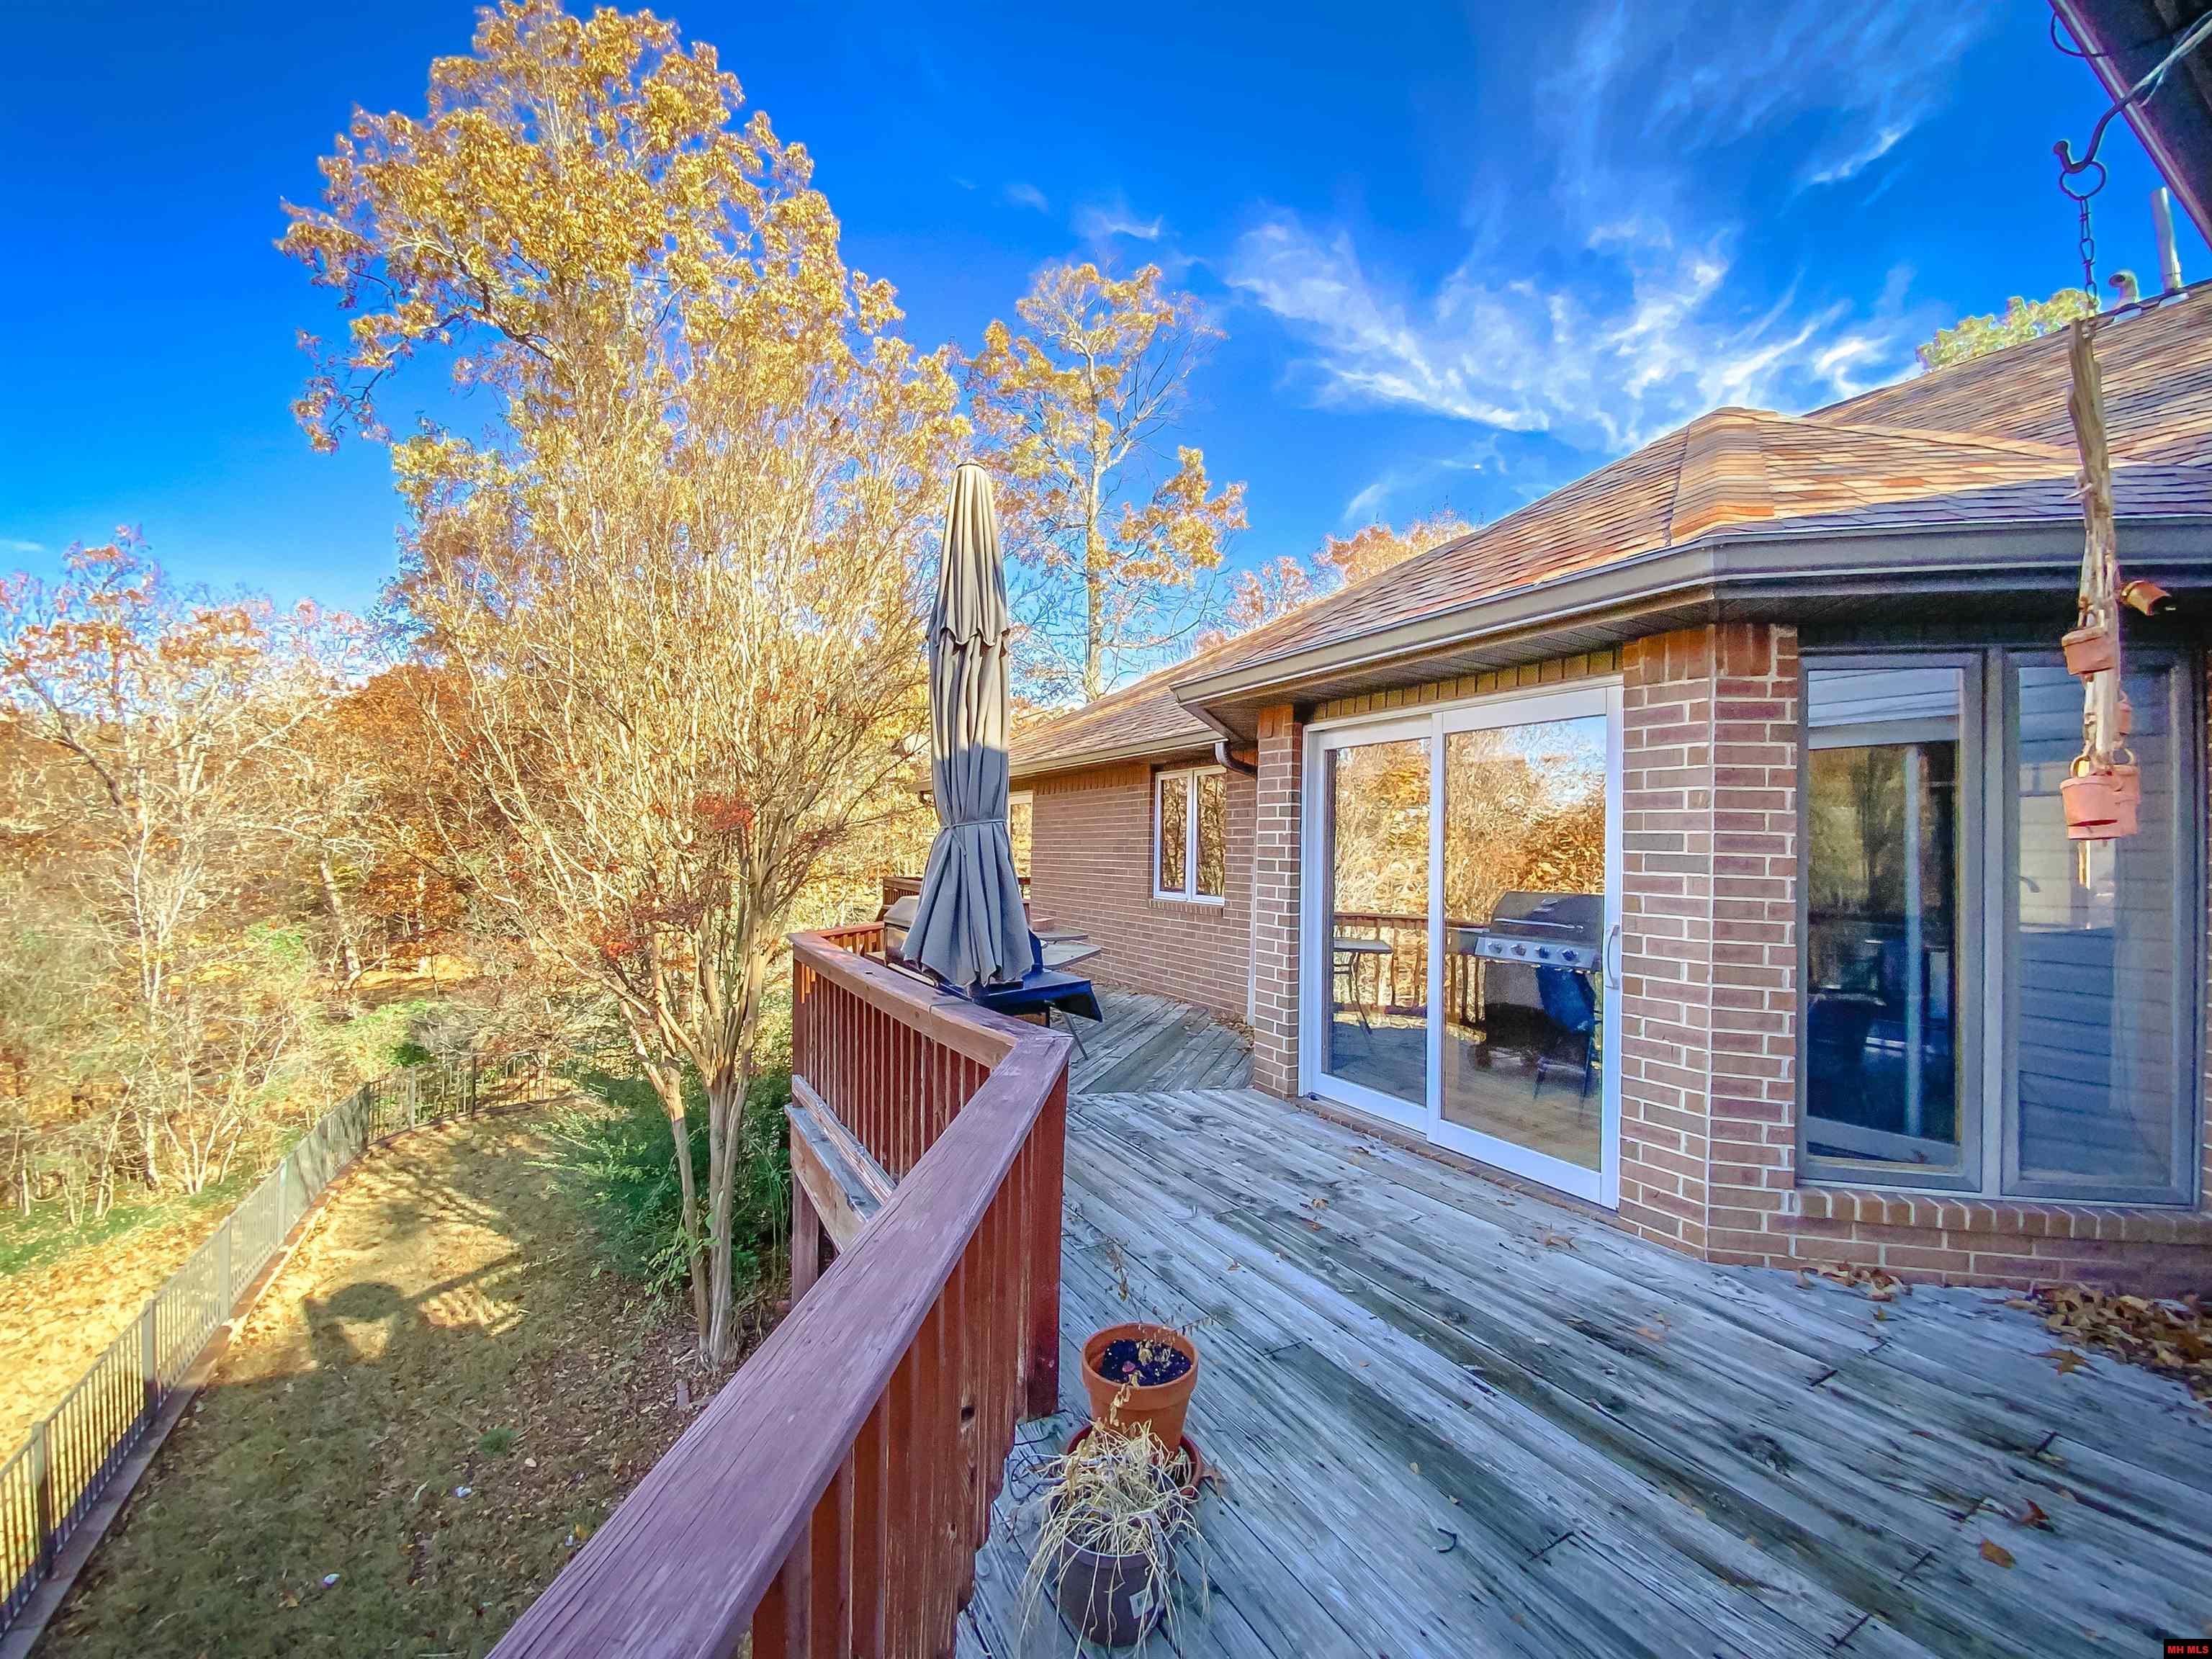
Wooden deck beside a brick home, with a closed umbrella and autumn trees beyond the railing.
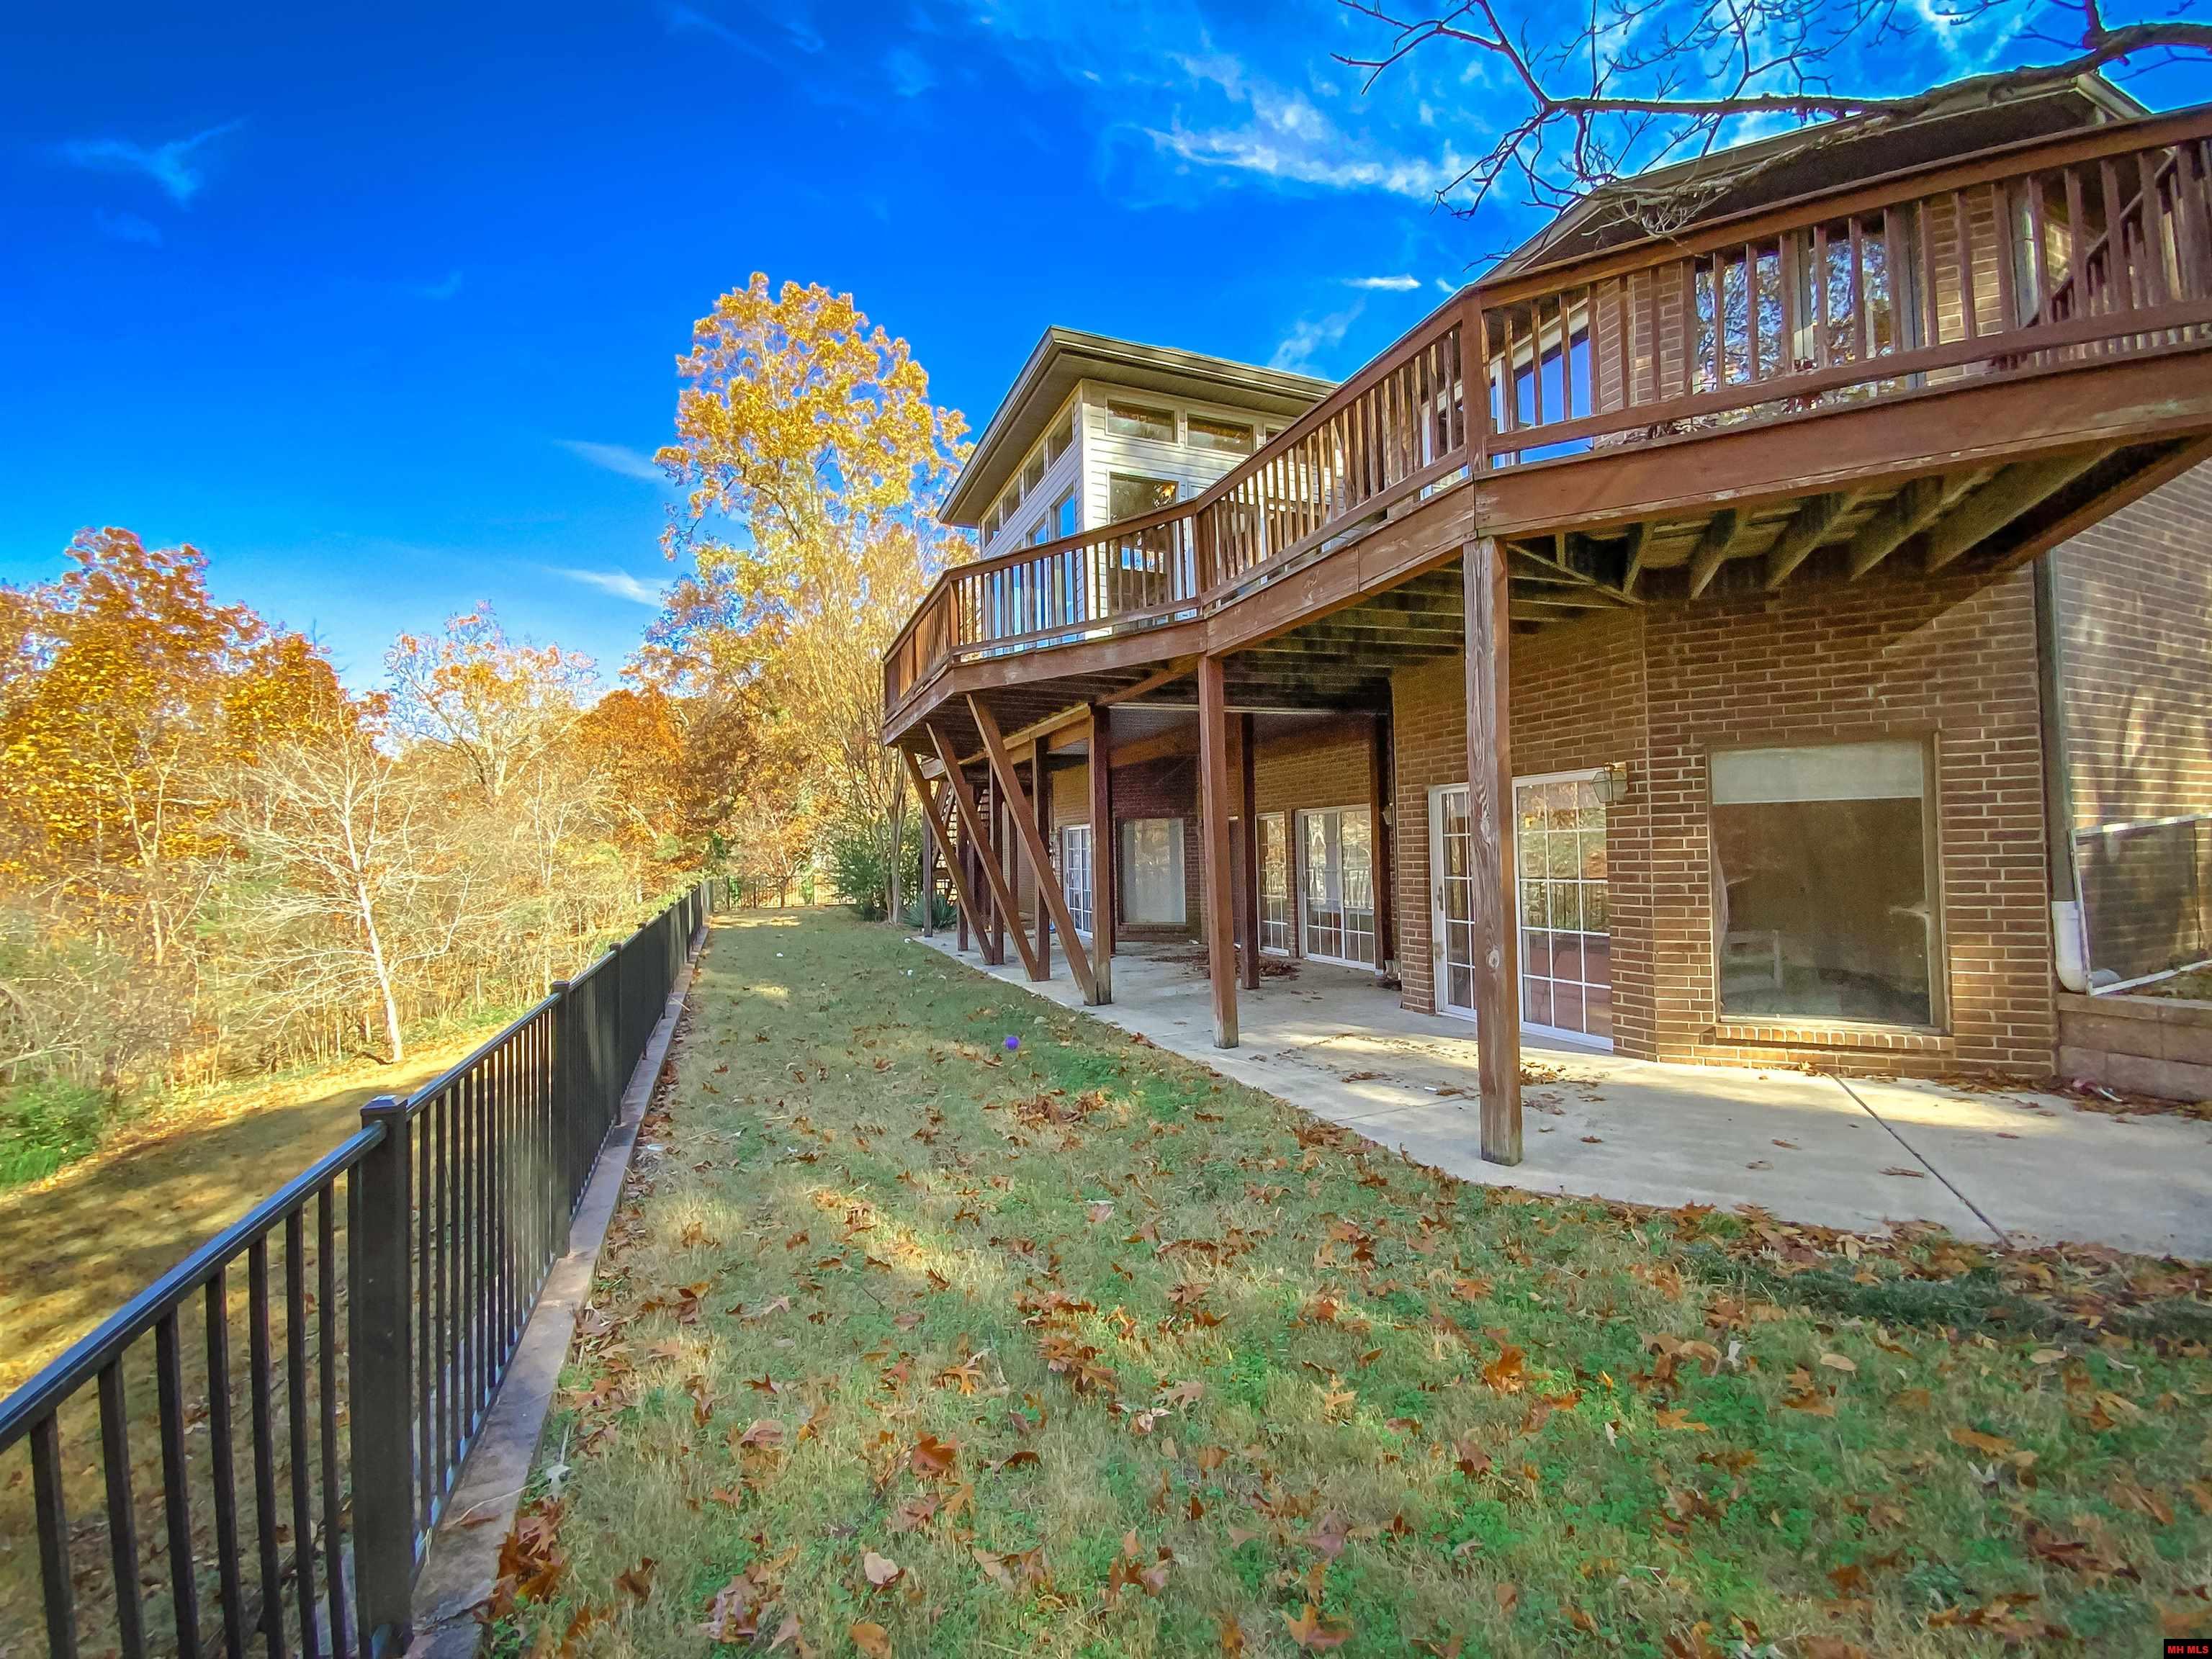
Rear of a brick-and-siding home with an elevated wooden deck overlooking a fenced, tree-lined yard.
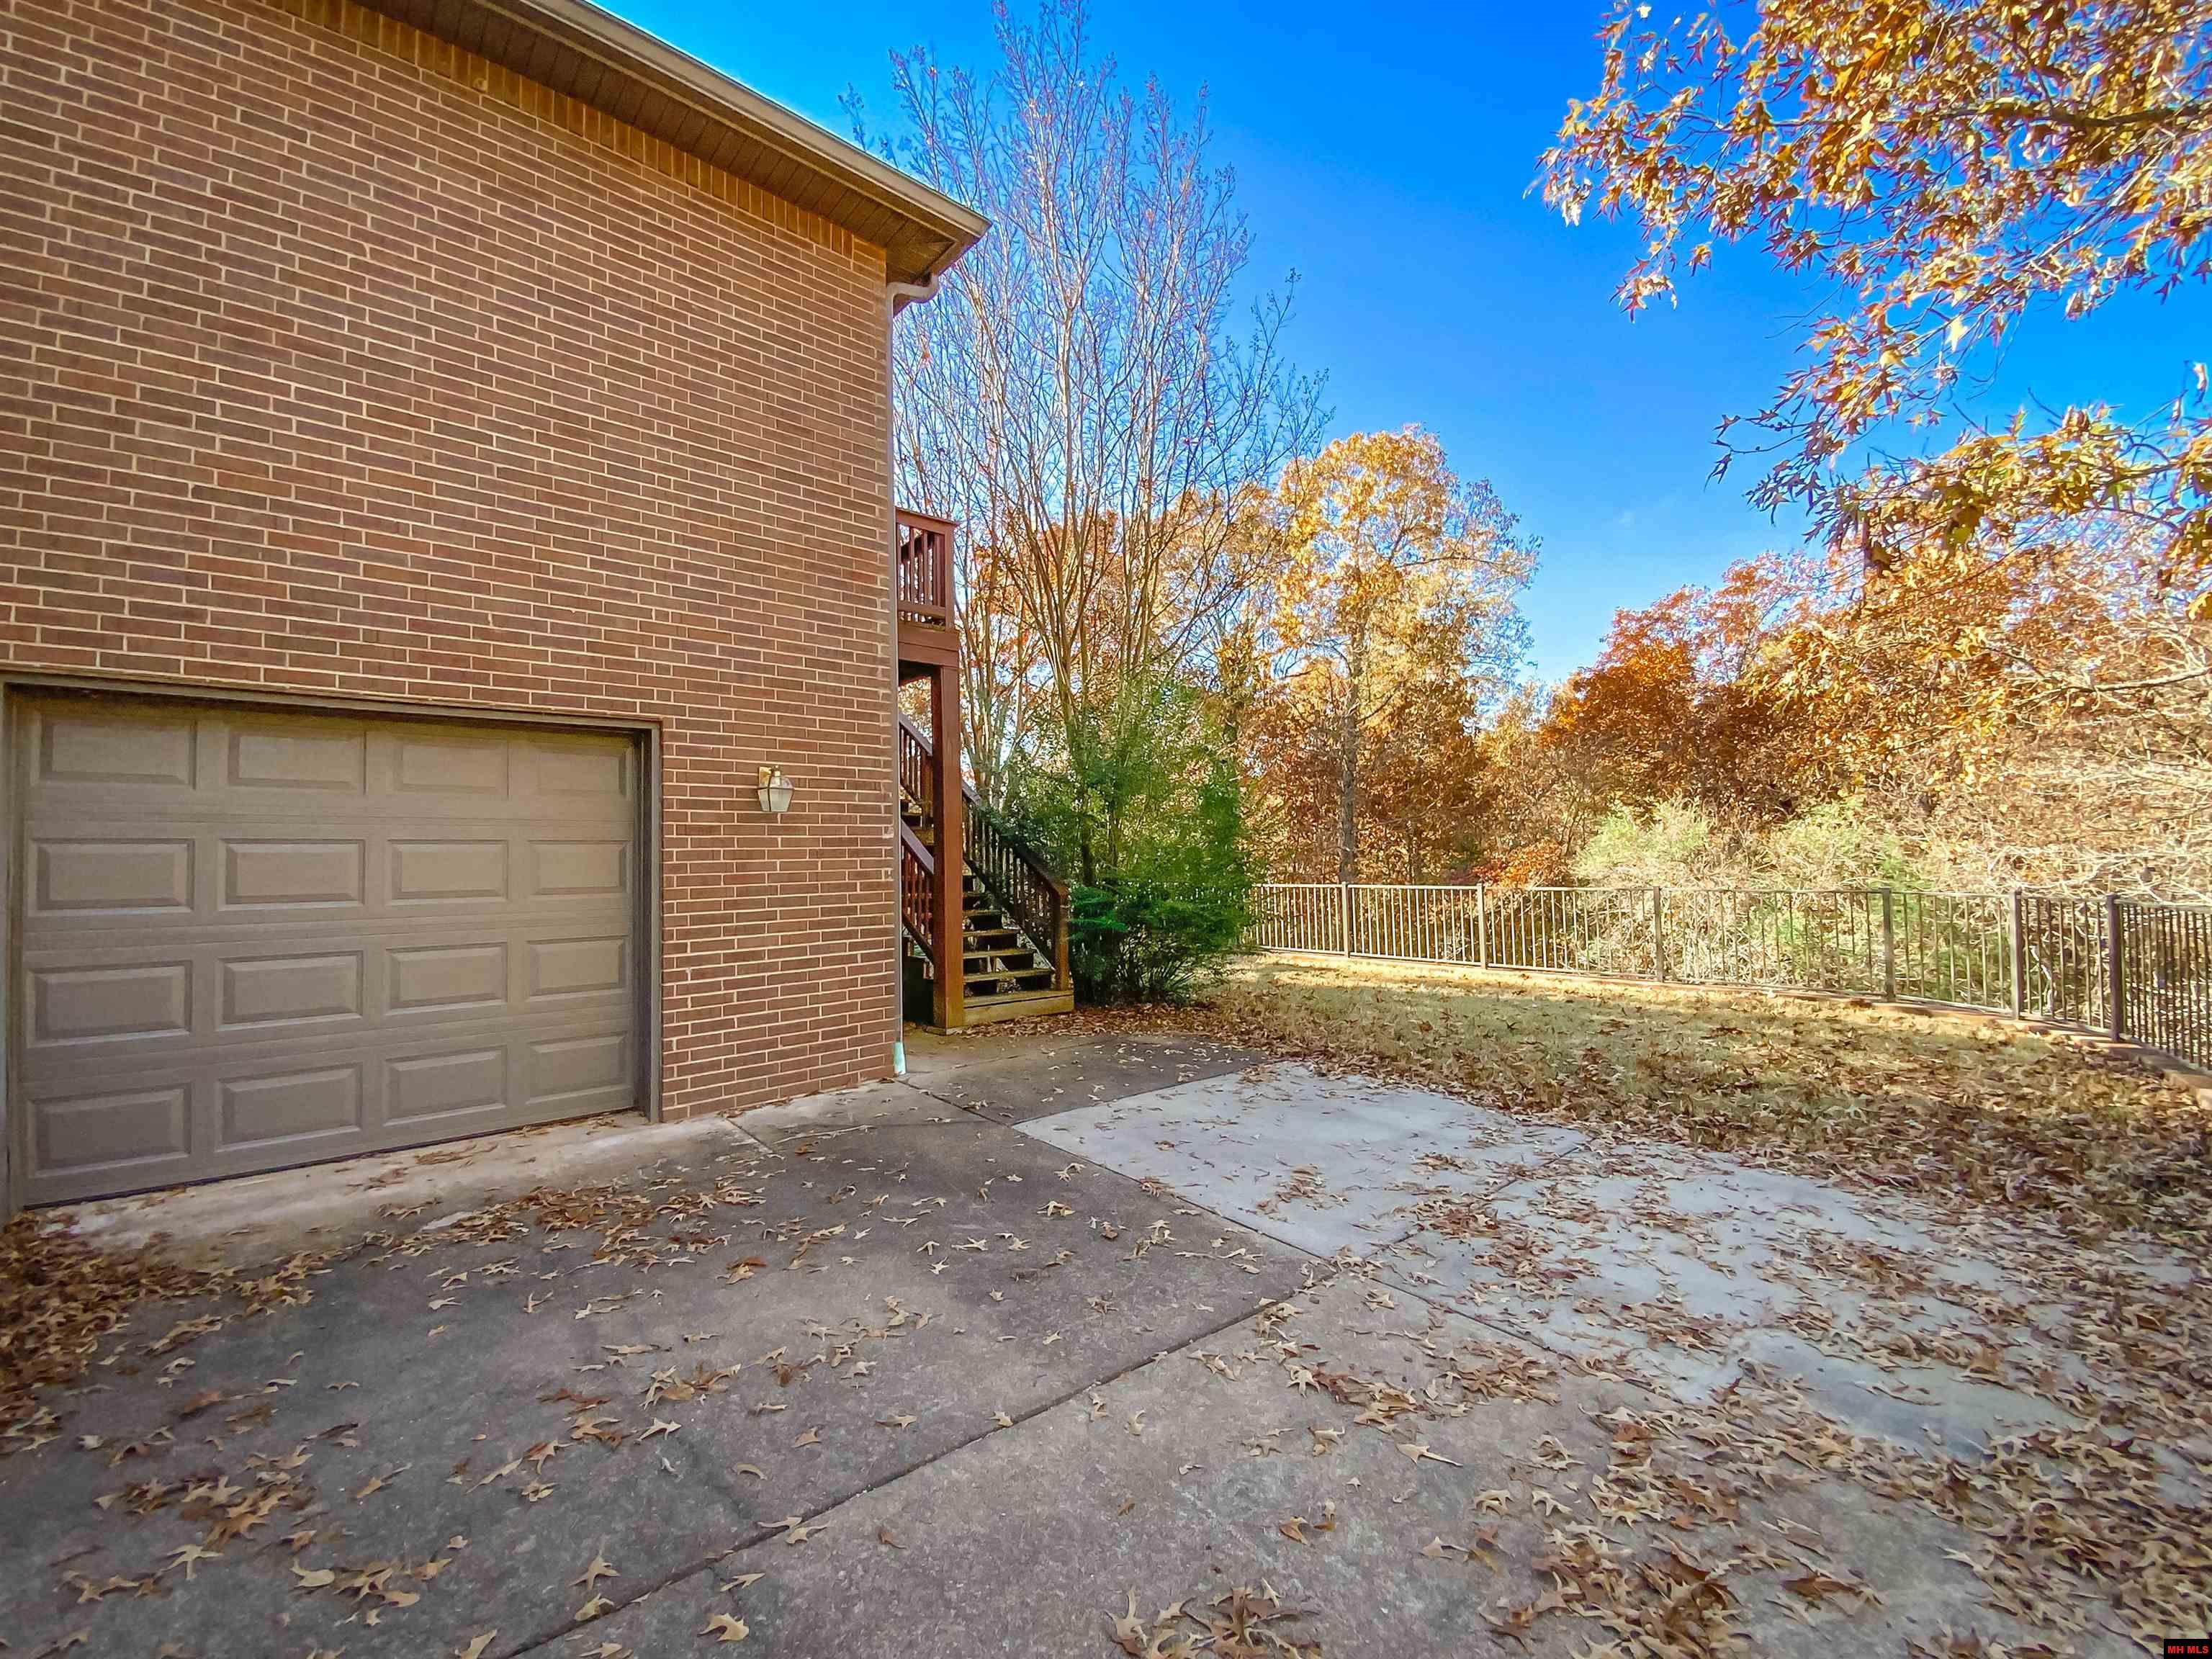
Brick home’s garage and paved driveway beside a raised deck and autumn trees.
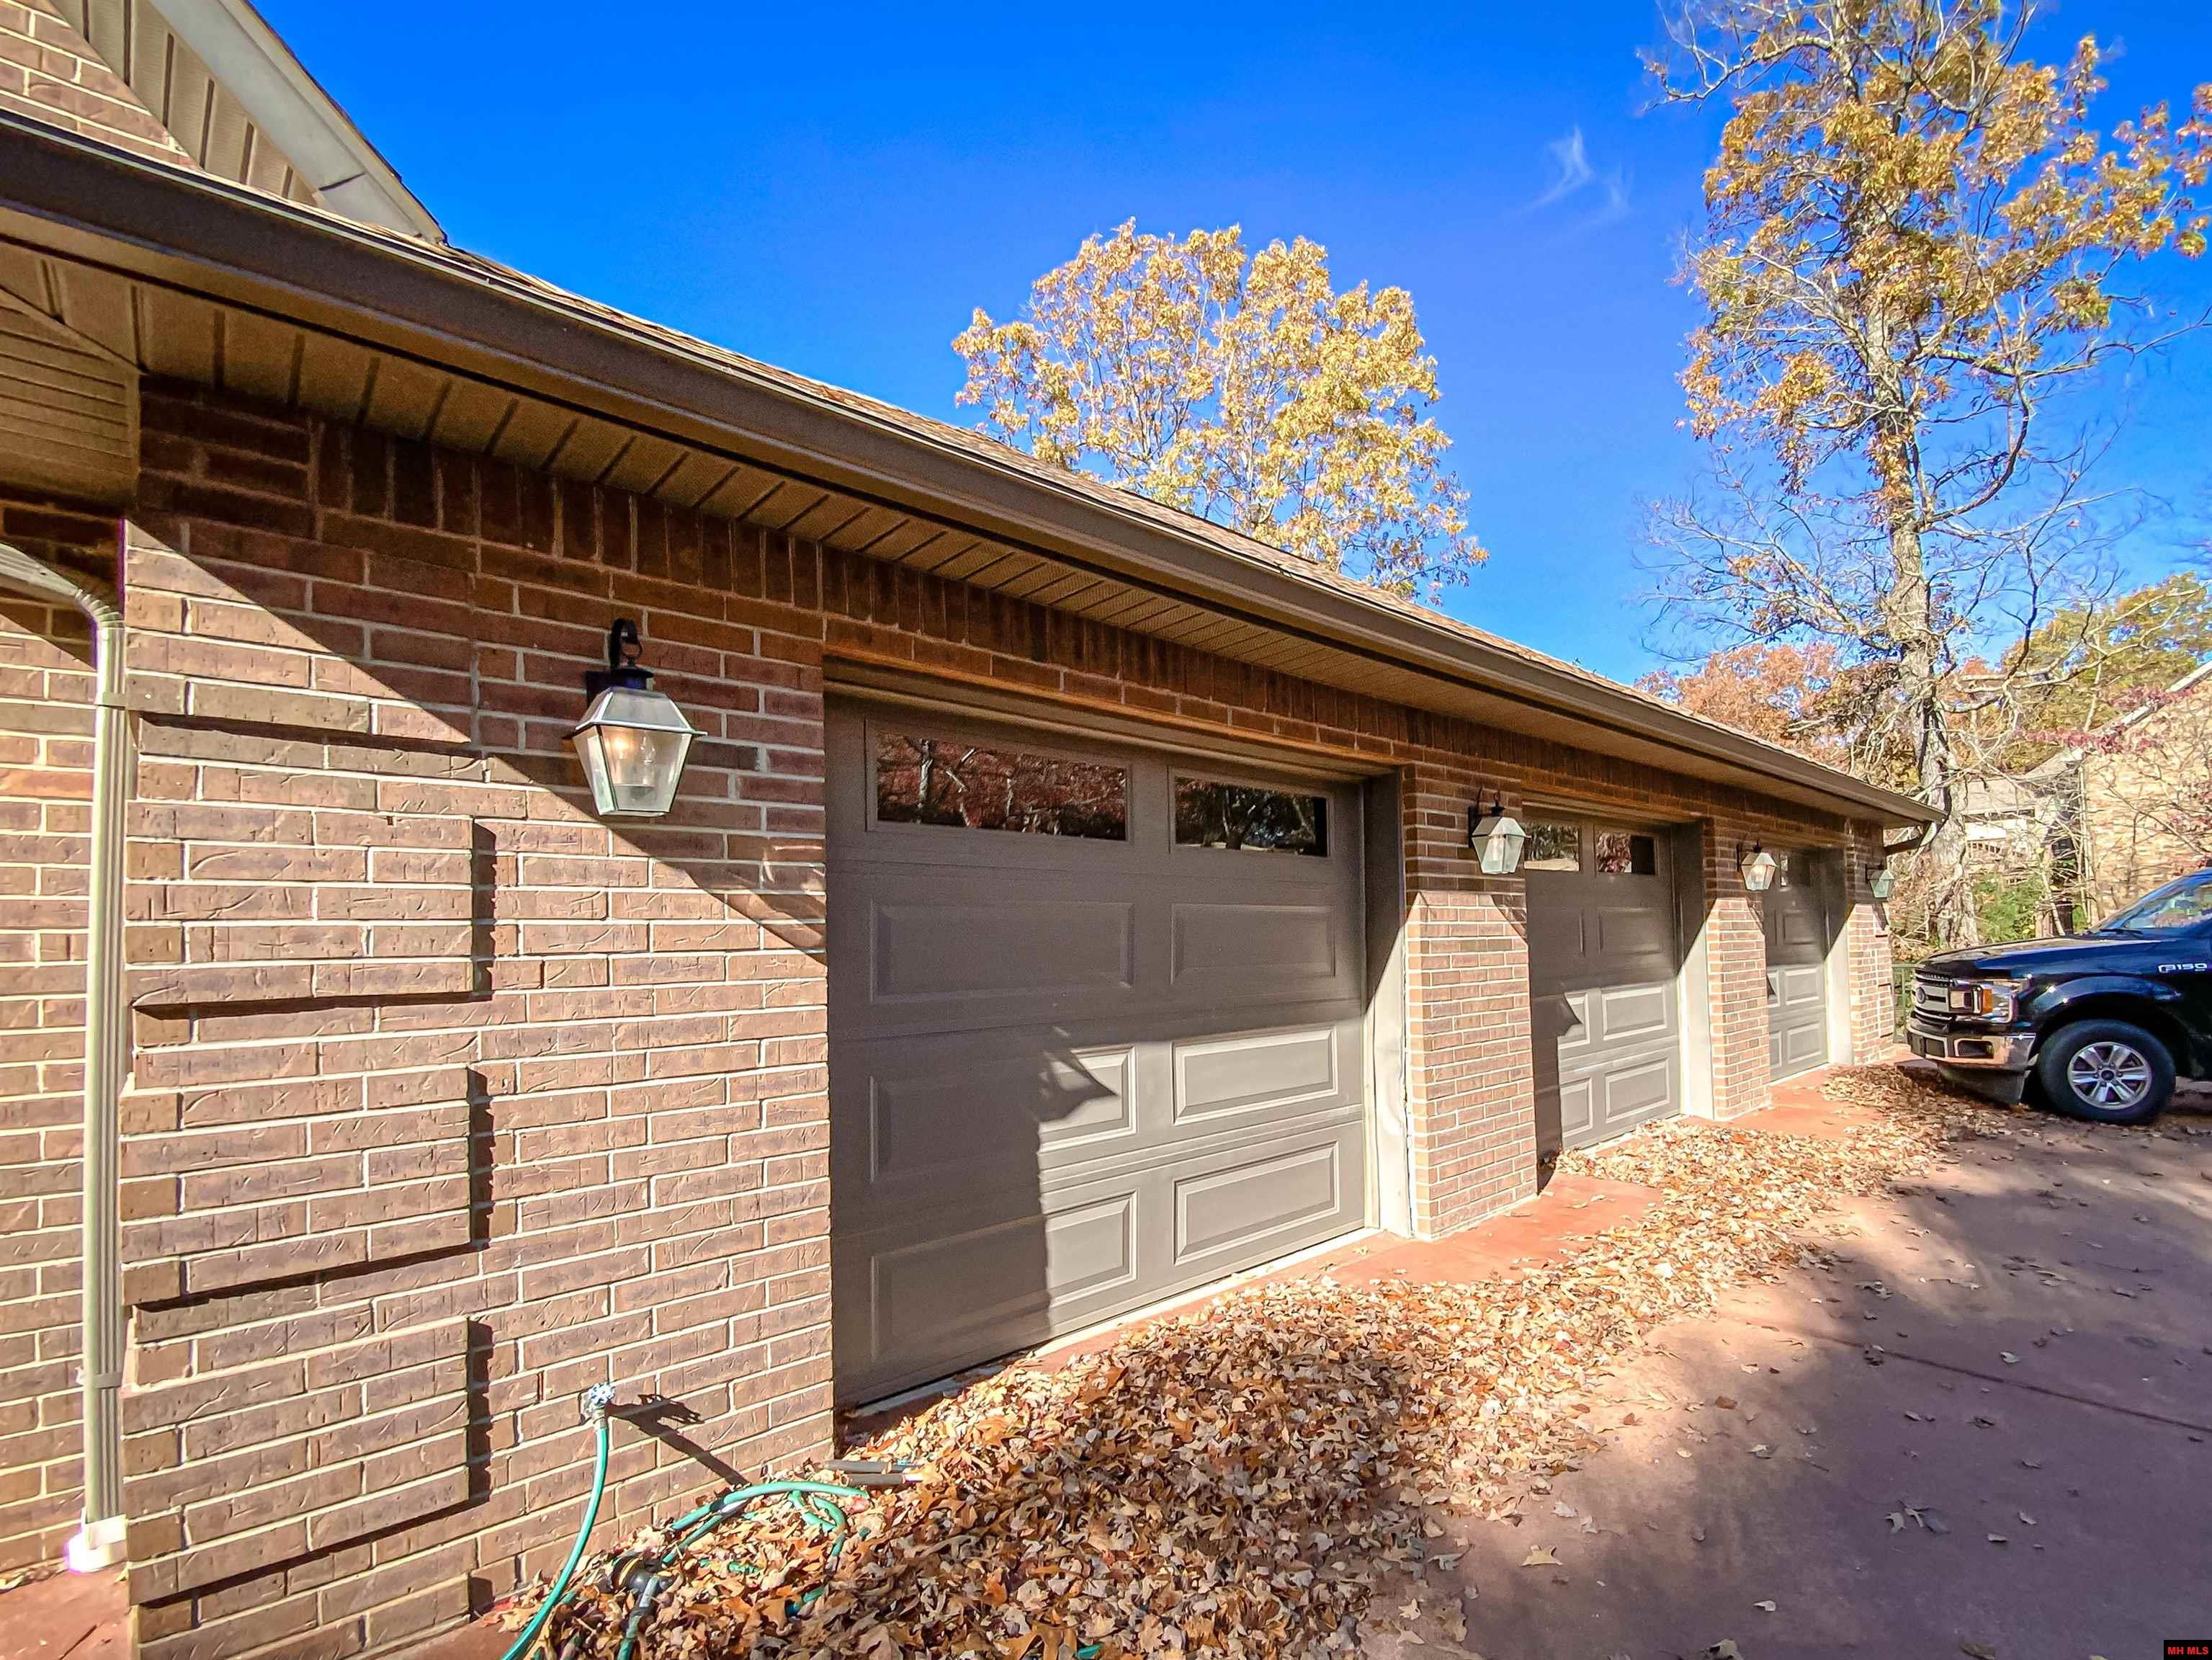
Brick garage with three dark paneled doors, autumn leaves along the driveway.
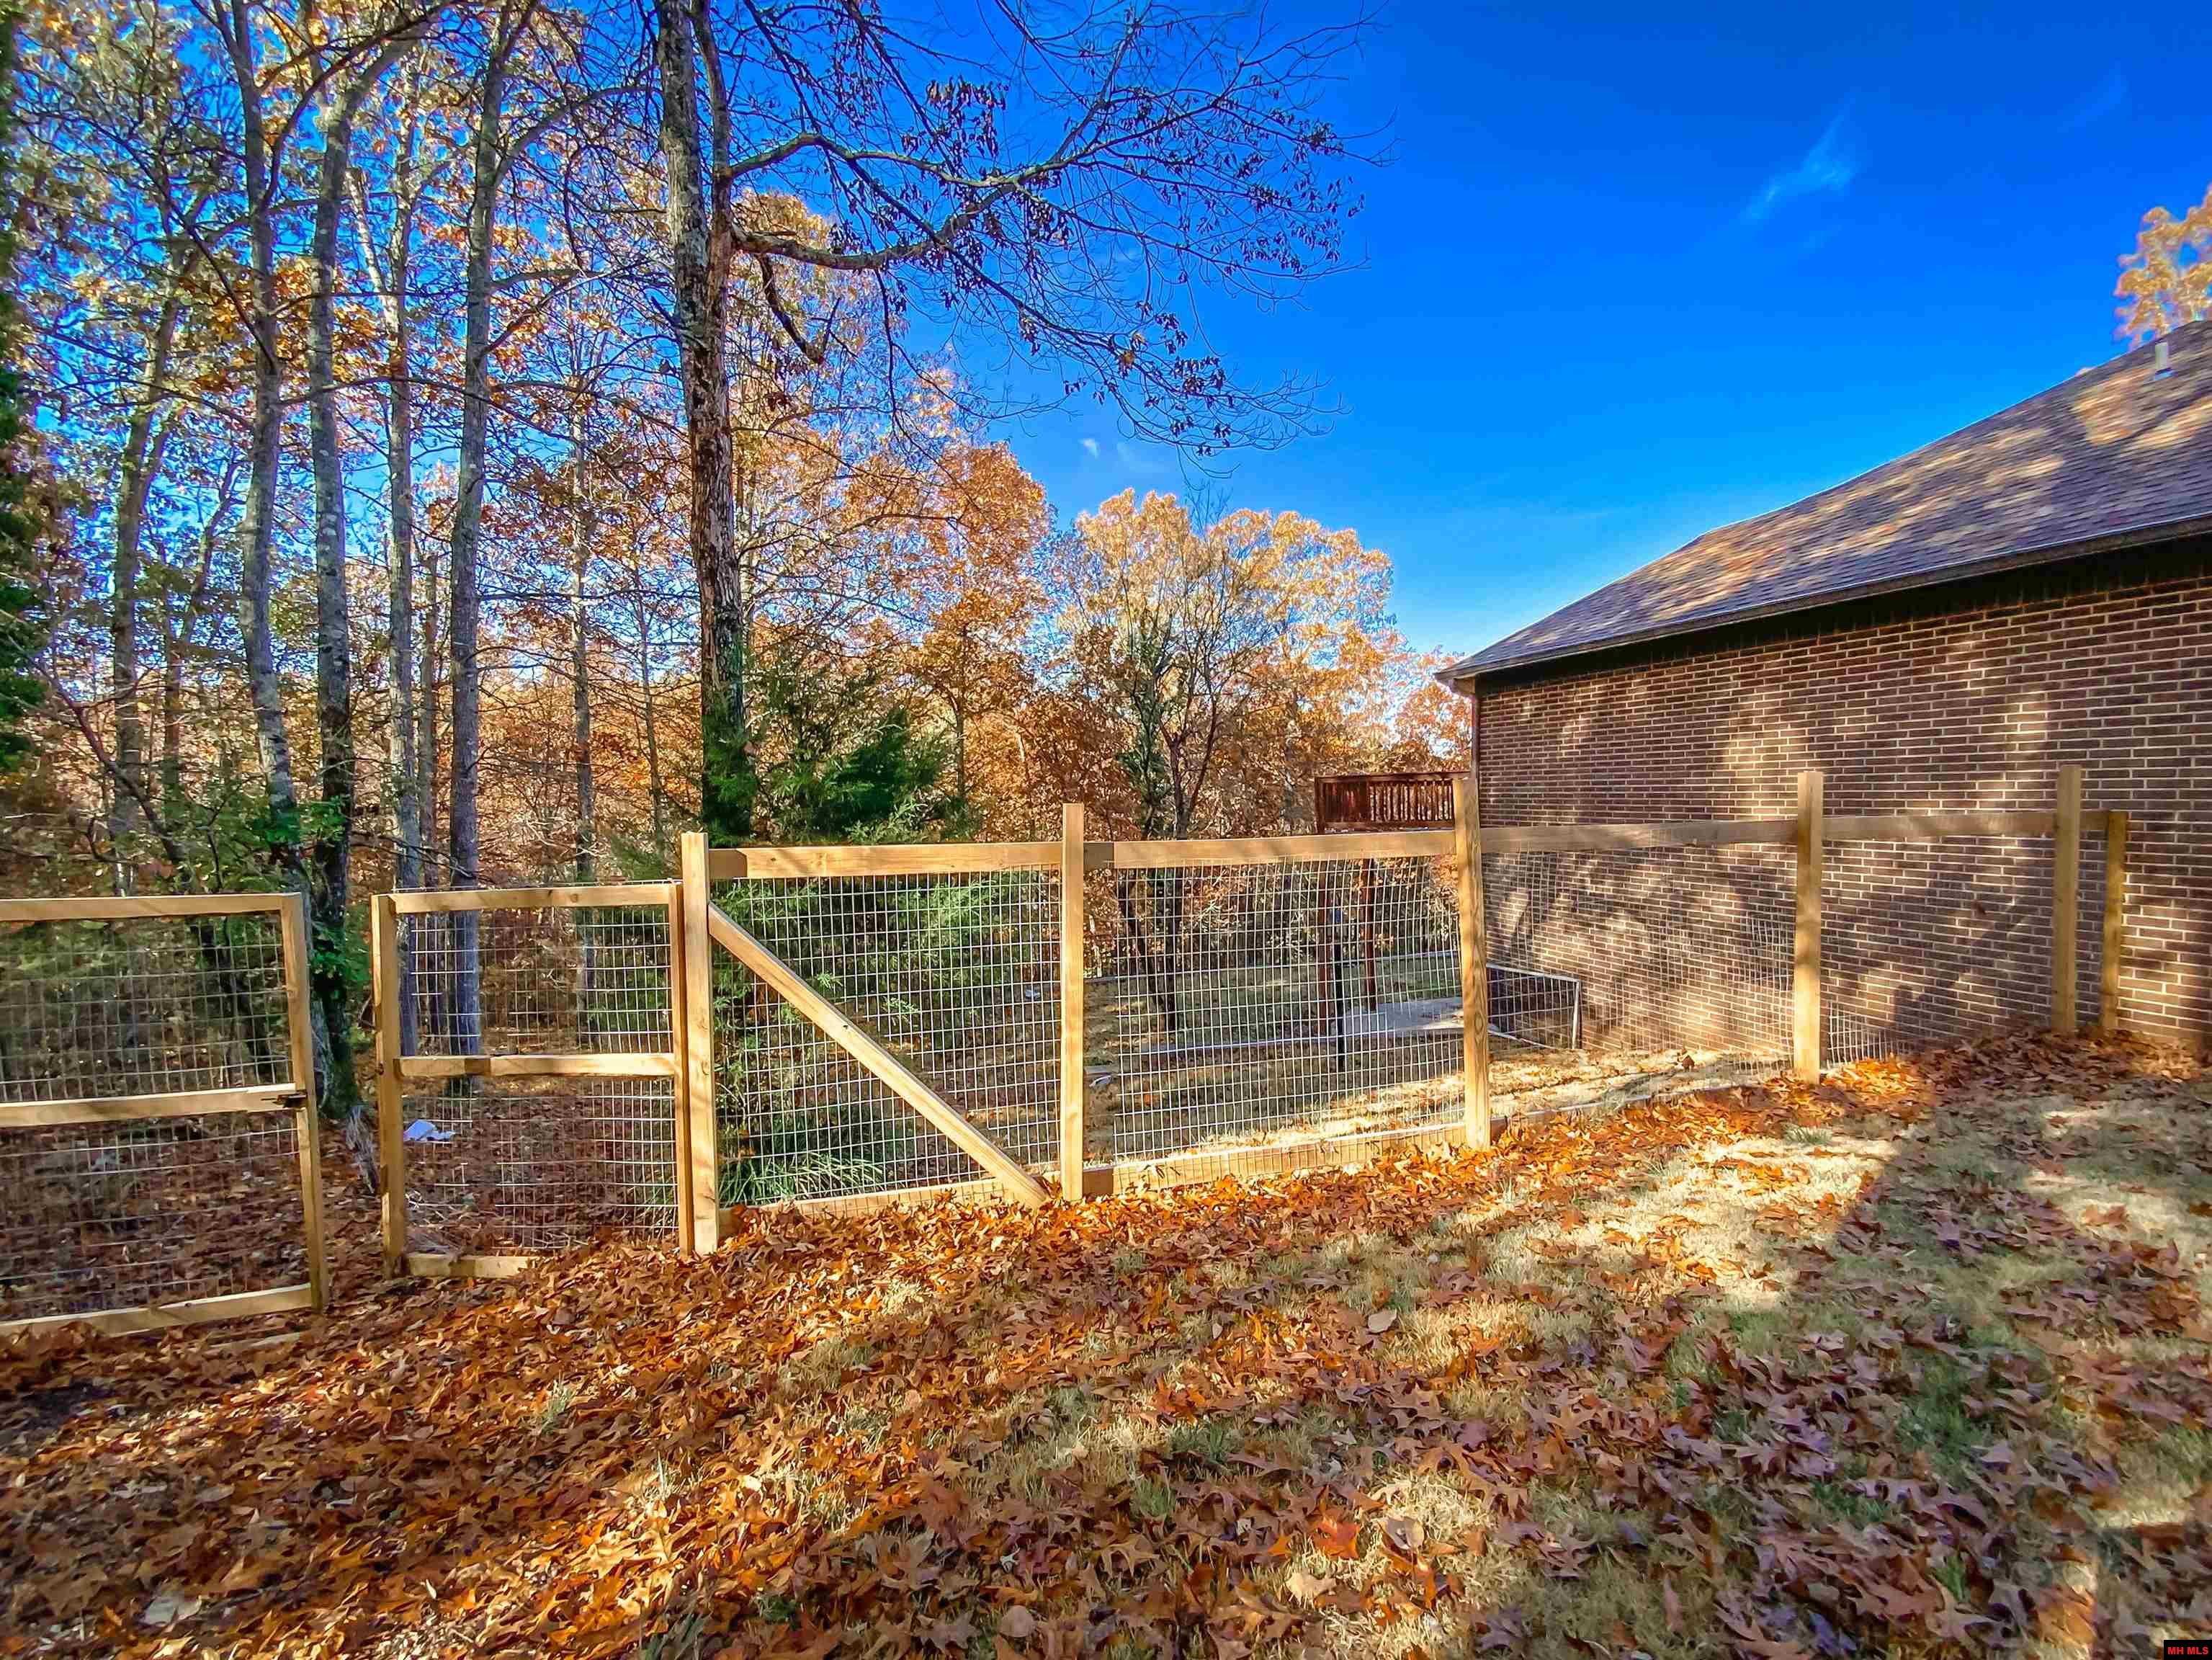
Backyard with a wooden wire-mesh fence beside a brick house, surrounded by autumn trees.
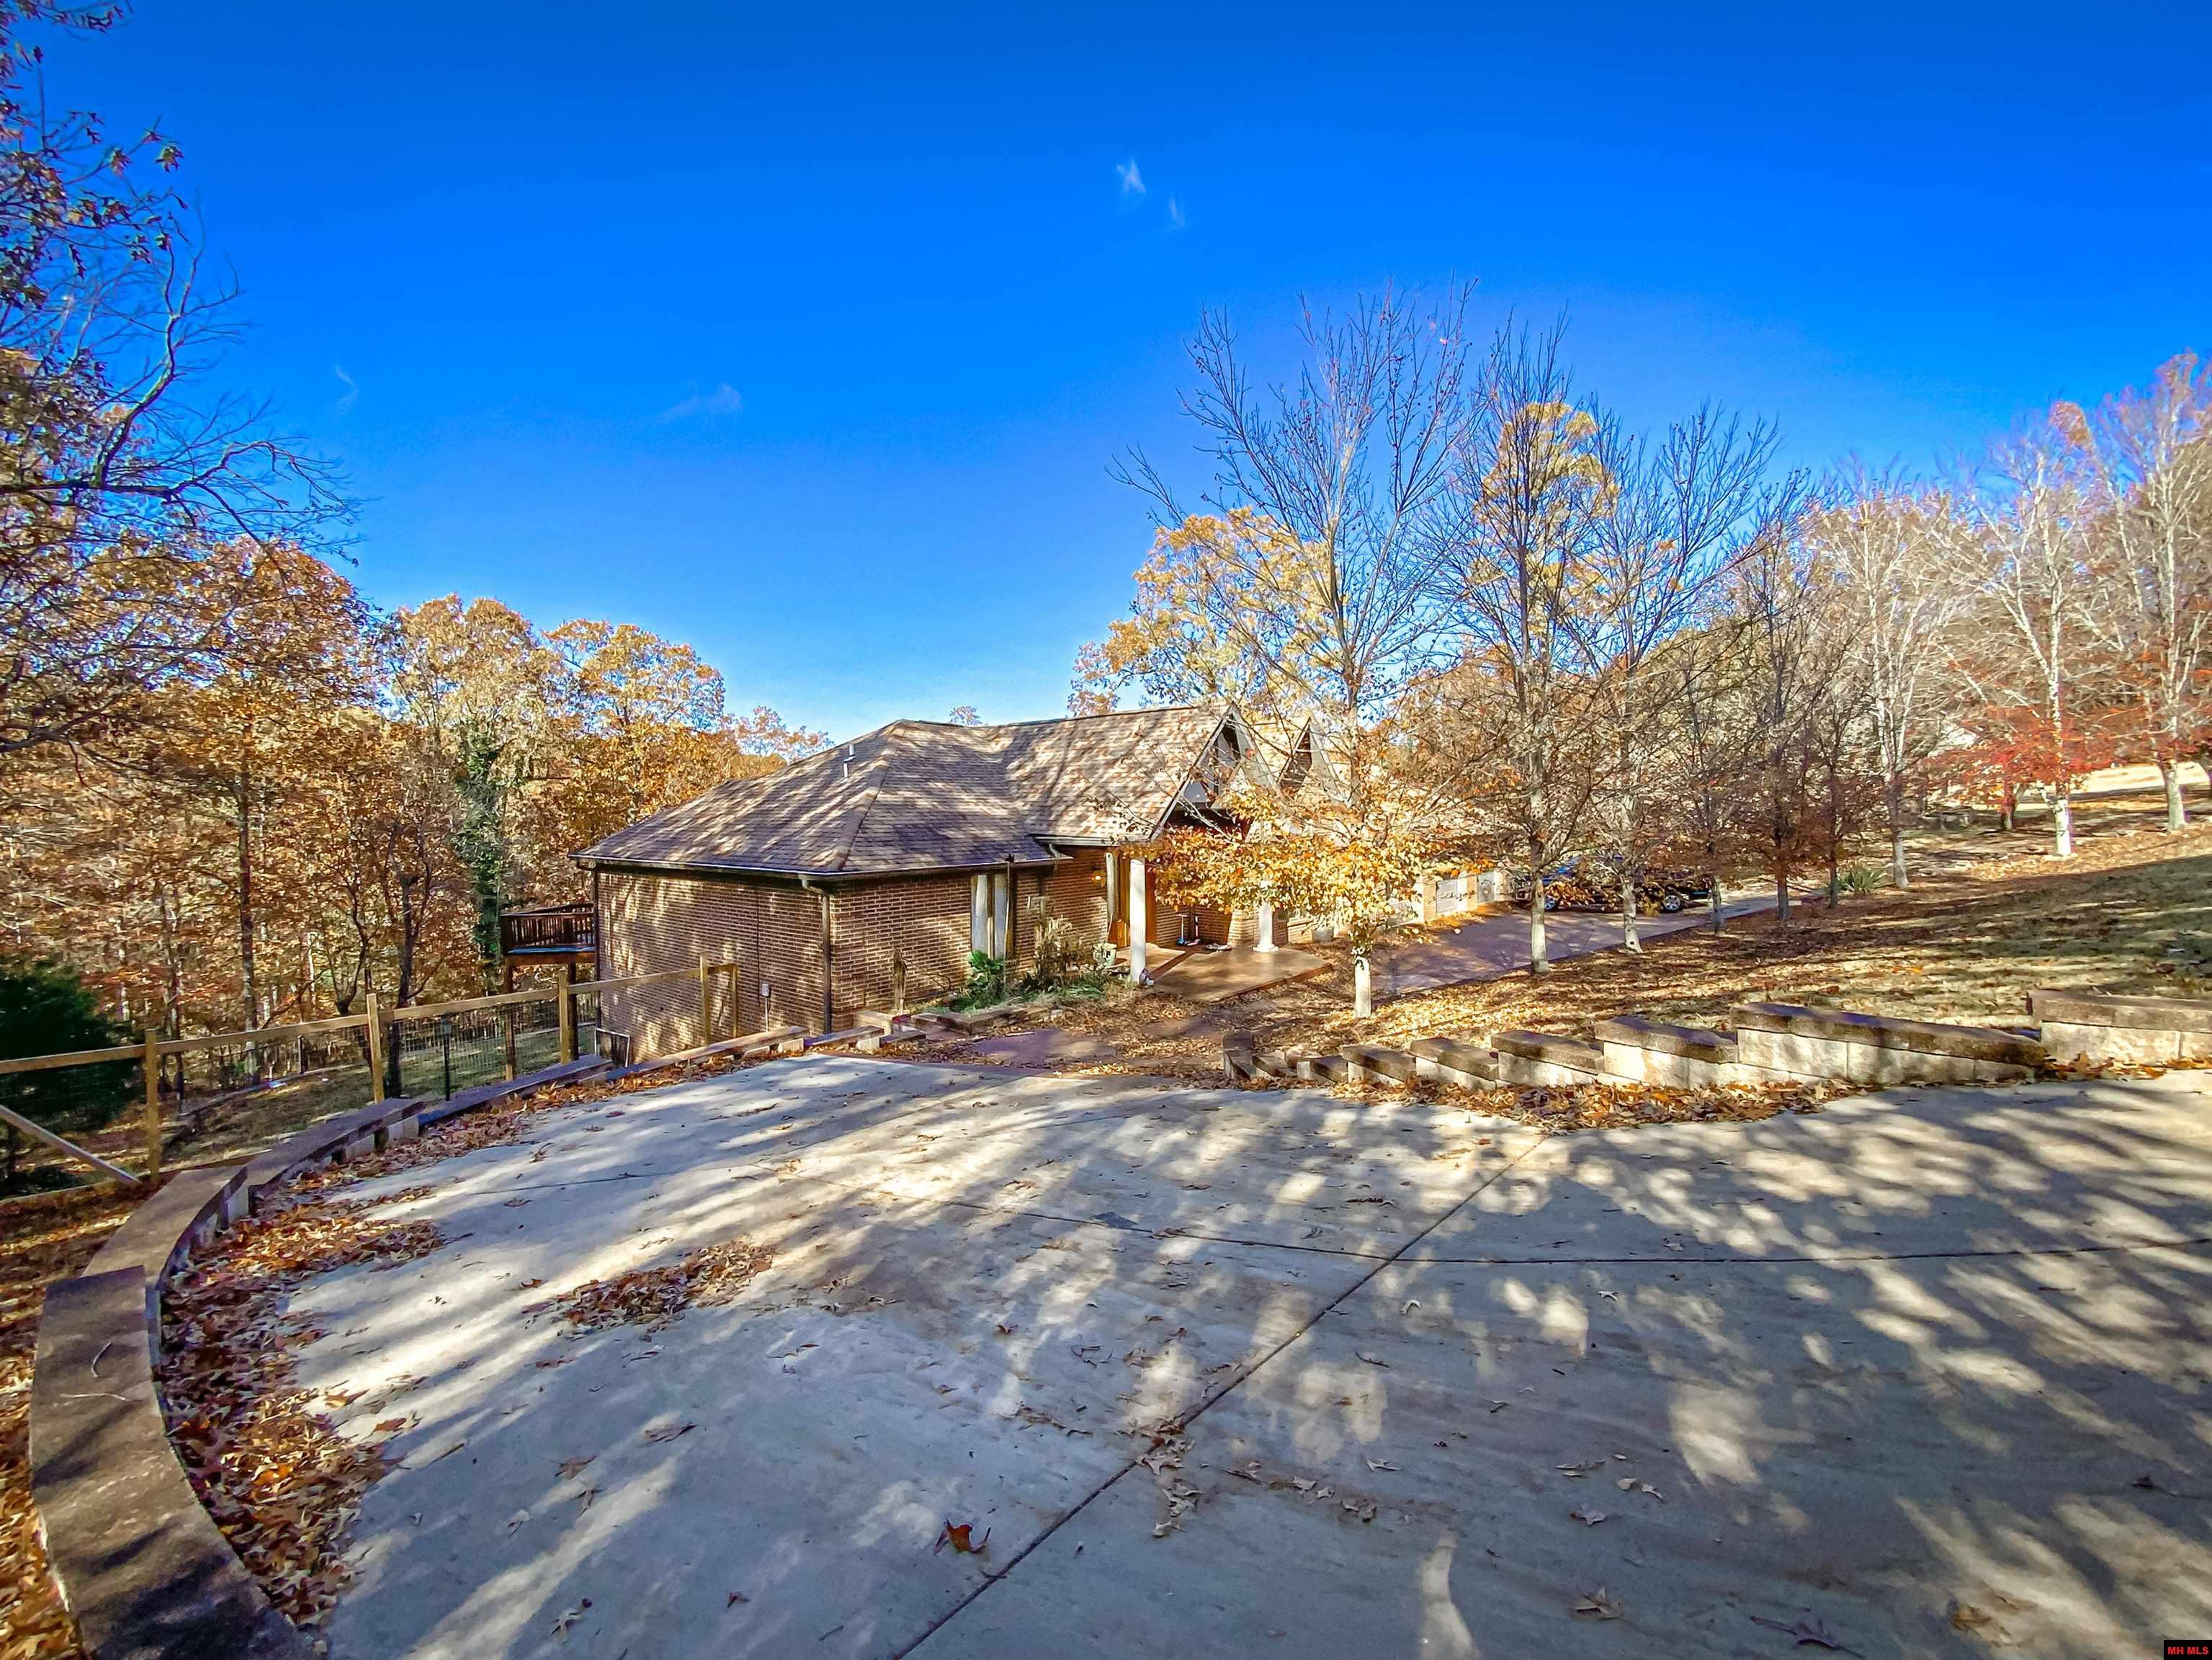
Brick home beside a broad concrete driveway, surrounded by autumn trees.
House at the end of a broad driveway, surrounded by autumn trees.
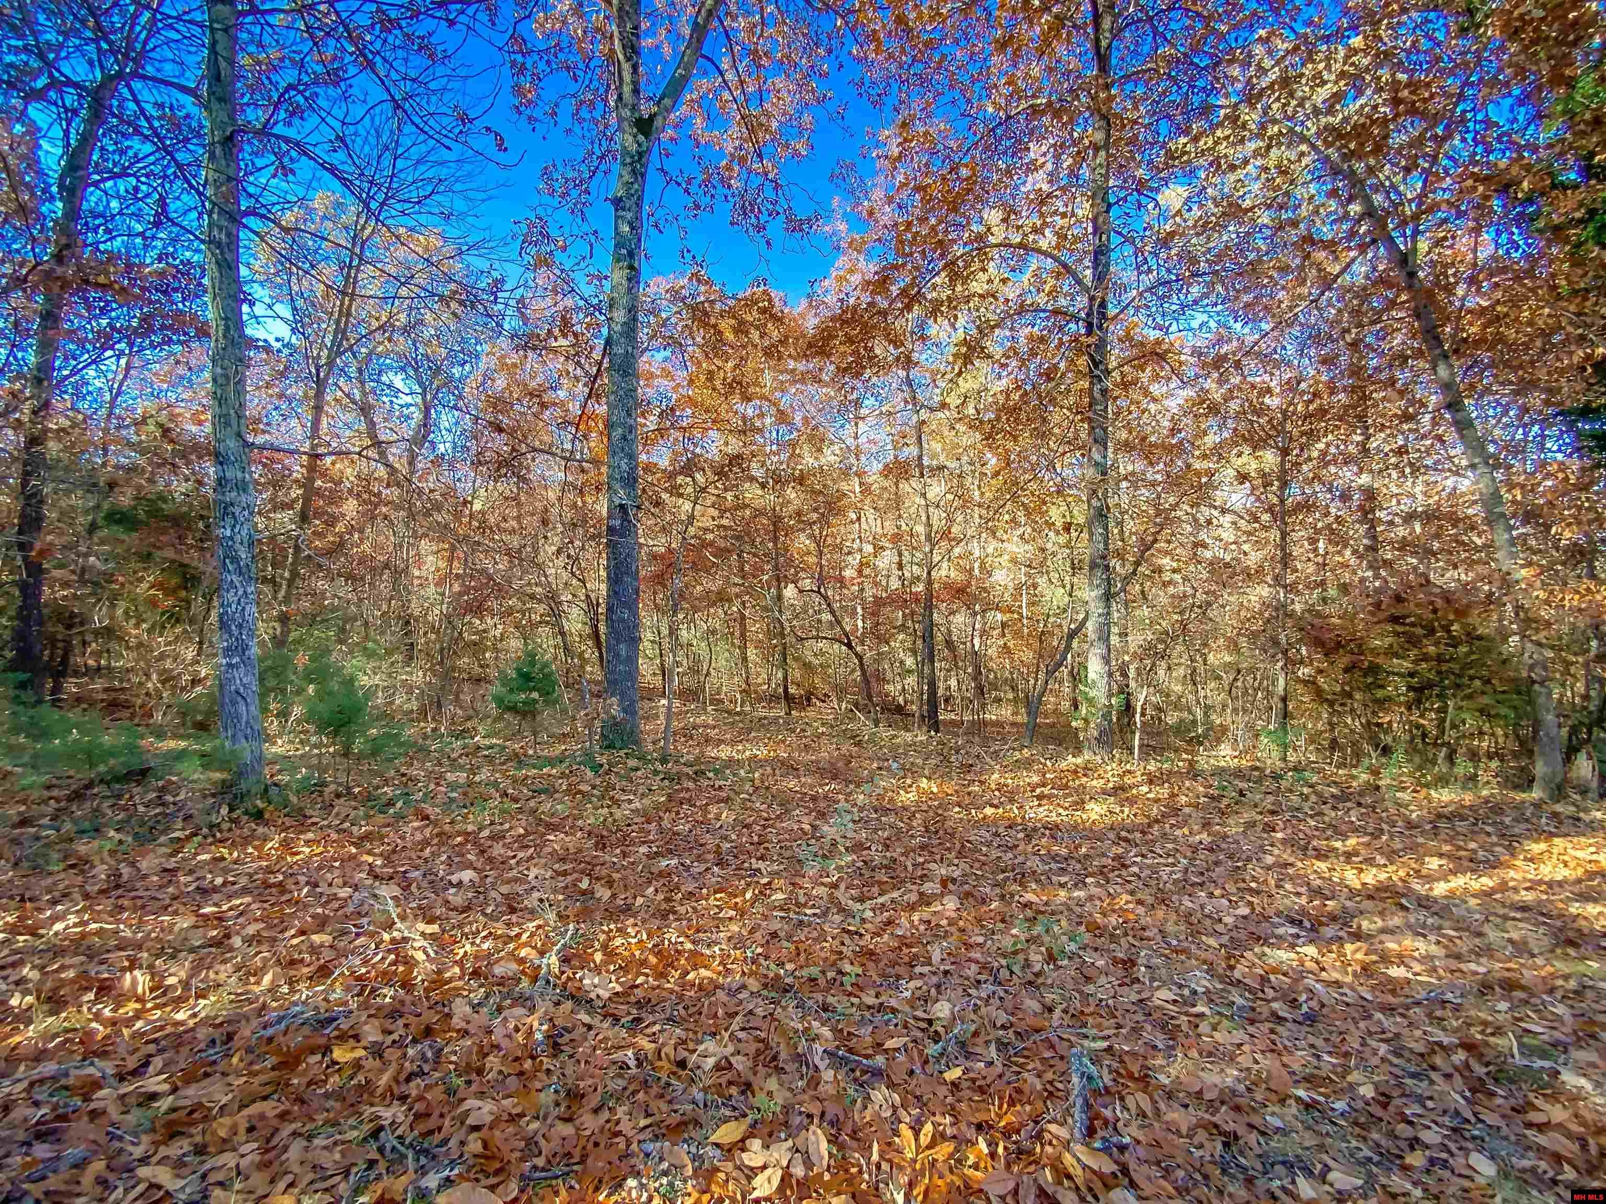
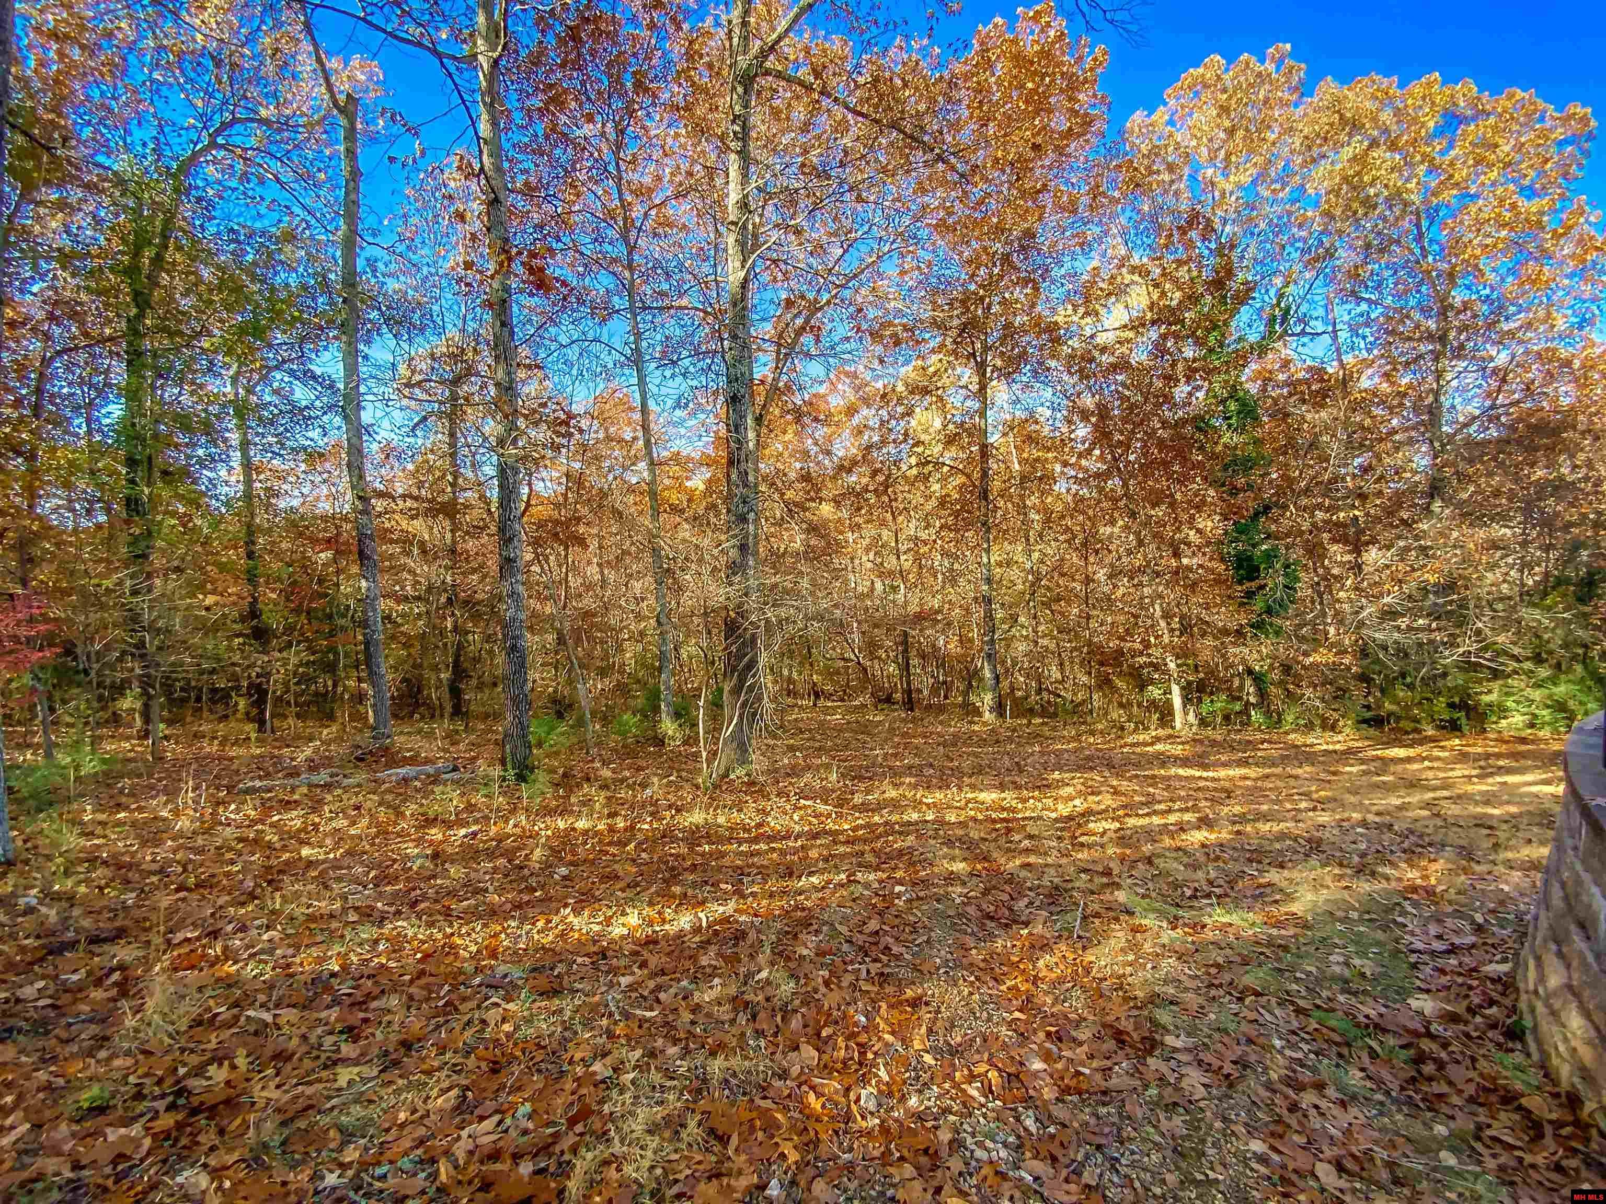
Wooded property lot with leaf-covered ground and autumn trees.
Wooded property with a leaf-covered clearing beneath autumn trees.
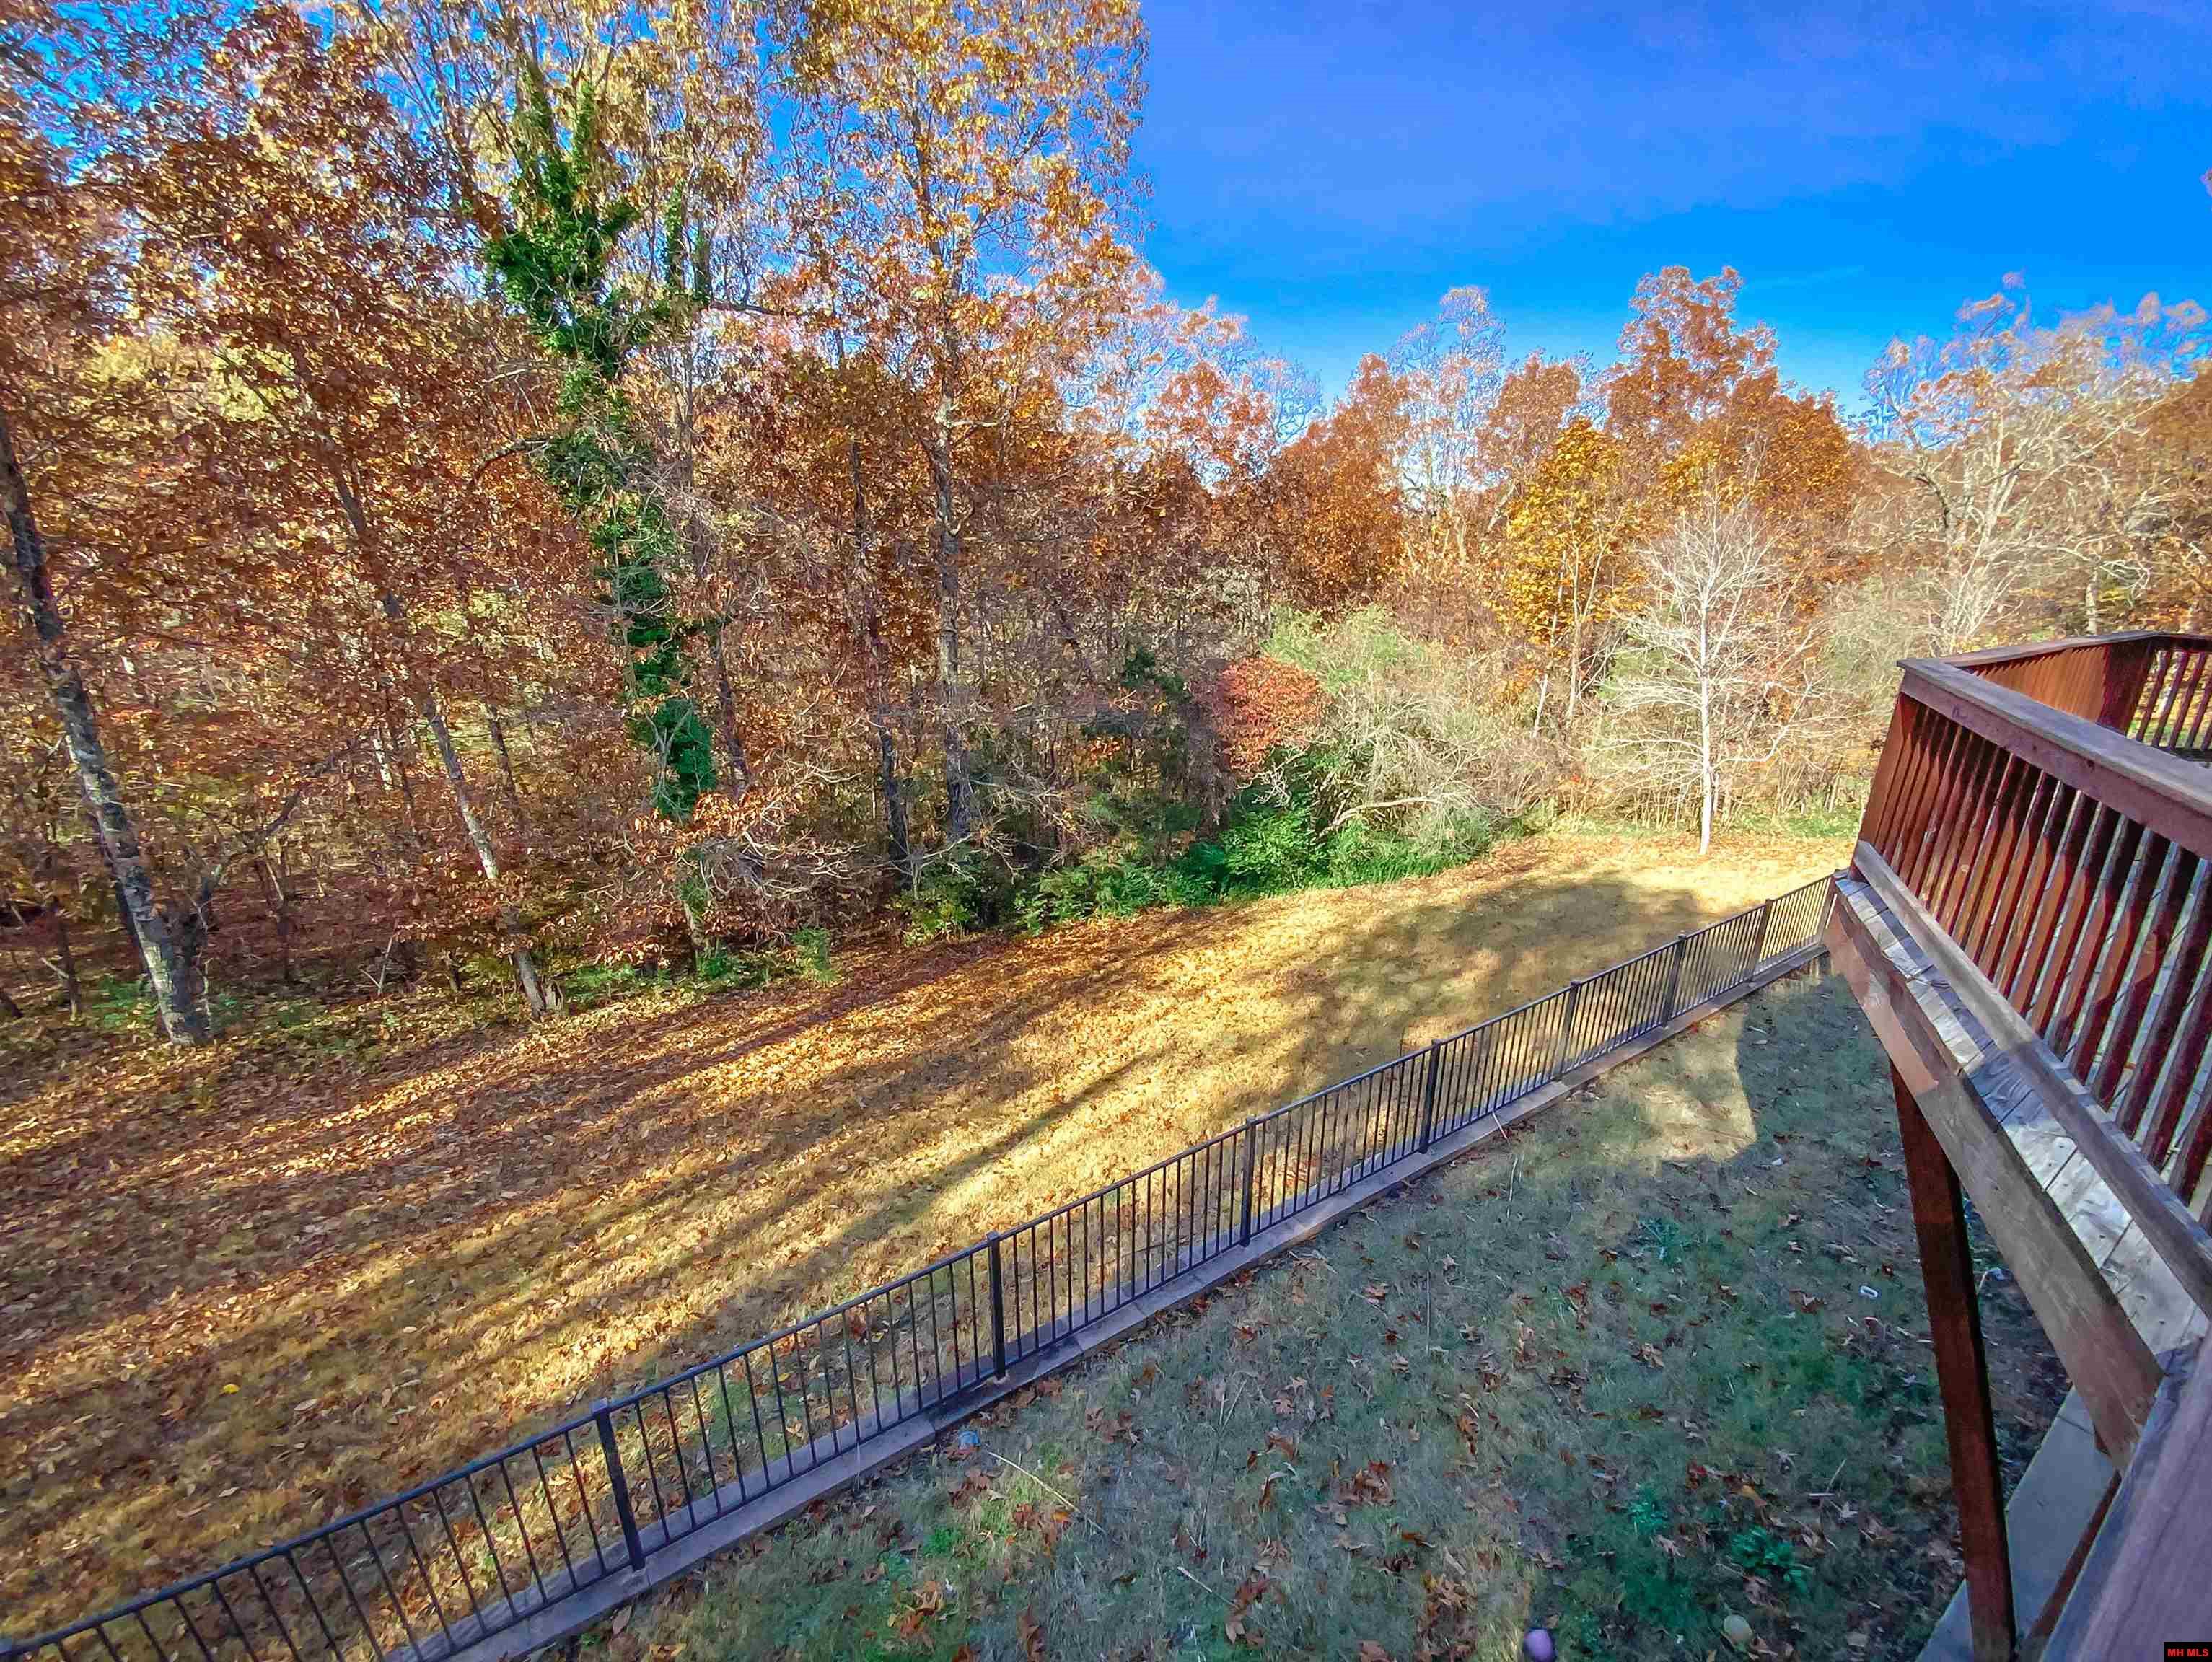
Wooded backyard in autumn, viewed past the deck and black metal railing.
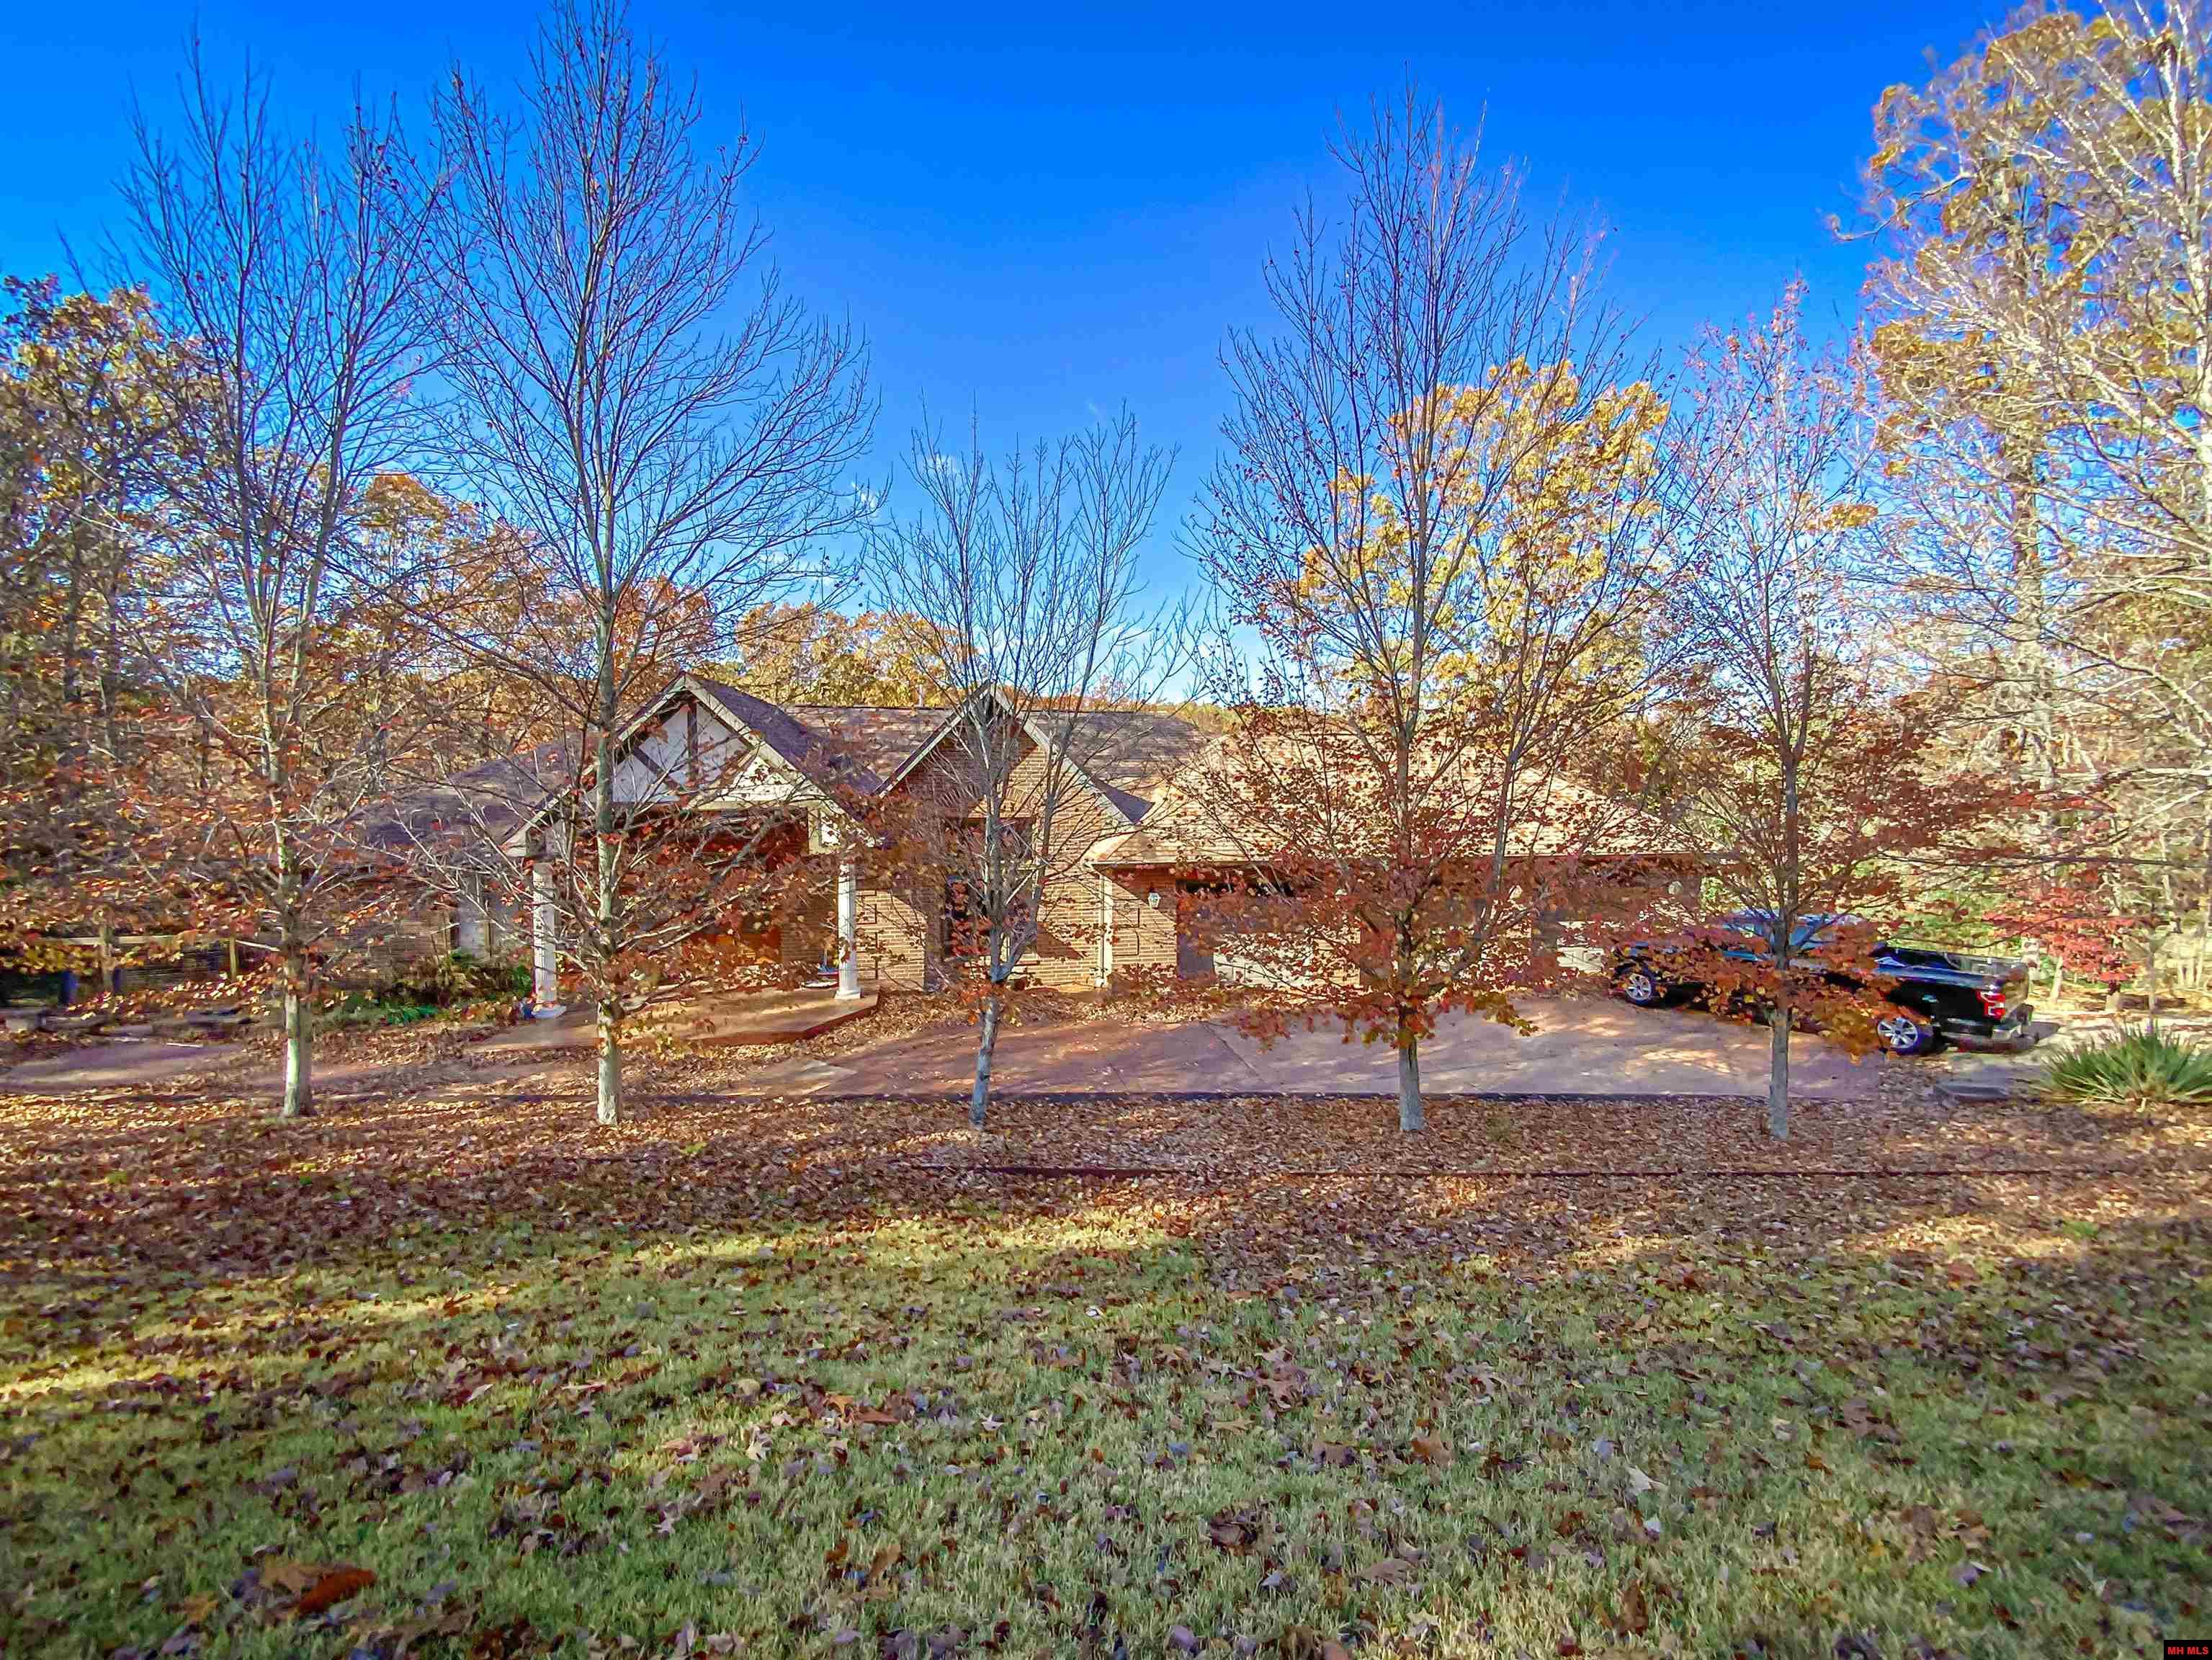
Brick house with a gabled entrance, partly screened by autumn trees beside a paved driveway.
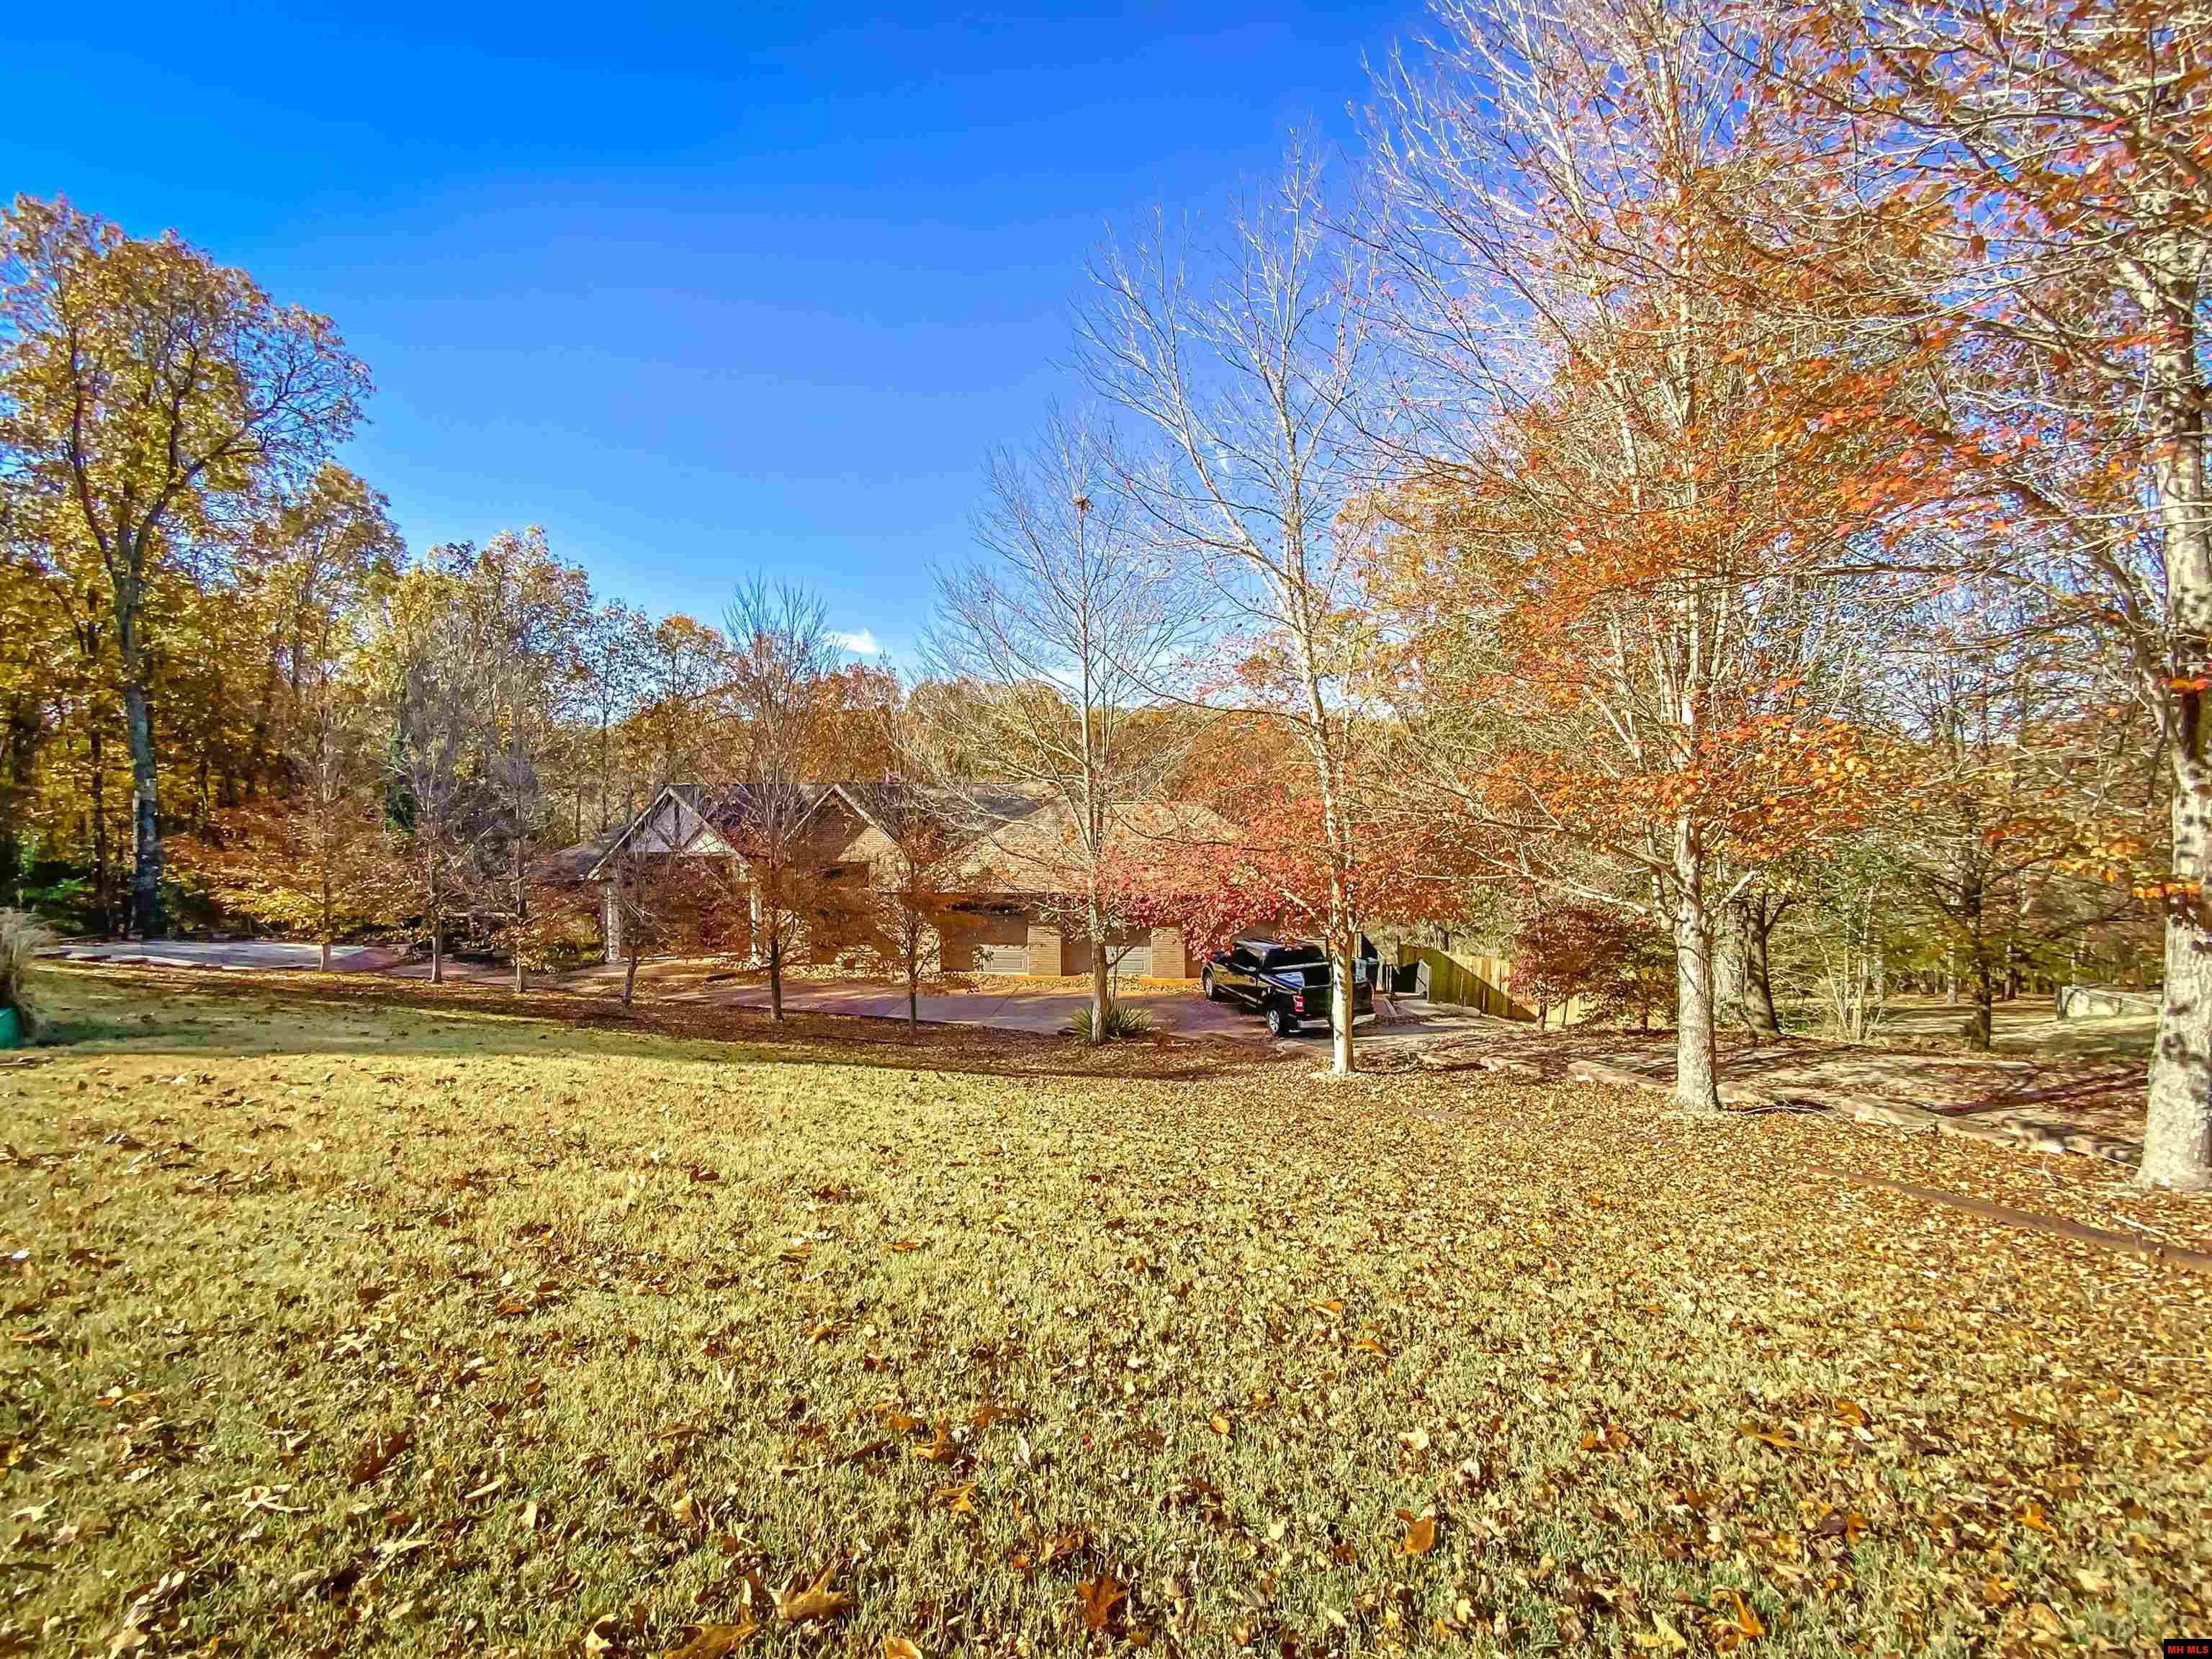
Home nestled among autumn trees, viewed across a leaf-strewn lawn.
Wood-sided home with broad raised decks above a stone retaining wall, surrounded by autumn trees.
VIEW PHOTOS
Listed by ALEX HOFFMANN with RE/MAX TWIN LAKES Listing Contact:  
$500,000

304 NORTHPOINTE DRIVE
4 Beds 3 Baths 4,427 Sq.Ft. 3.38 Acres

Description

This one has it all! This stately, all brick home features 4 huge bedrooms, 3 bathrooms each with double vanities, 3 car attached garage, hardwood floors and vaulted ceilings throughout. A finished walkout basement with game room and wet bar is perfect for entertaining. The large chef's kitchen has custom cabinets, granite countertops, and stainless steel appliances. Just off the kitchen is a modern dining room perfect for large gatherings. Oversized windows fill the house with natural light and let you view the private, wooded back yard. Large utility room downstairs, plus a bonus space. Bonus room could be a 5th bedroom, or be a great space for hobbies! Bonus space opens to a gardener's garage on the basement level. All of this on 3.38 fenced in acres m/l in the coveted Northpointe Subdivision.

Share Property

Location

304 NORTHPOINTE DRIVE, Mountain Home, AR 72653

Status

Sold

Date Sold

March 1, 2024

Property Amenities

Interior
Fireplace Living Room
Appliances Dishwasher, Dryer, Disposal, Gas Oven, Gas Range, Microwave, Refrigerator, Washer
Total Bedrooms: 4
Full Bathrooms: 3
Area & Lot
Total area 4,427 Sq.Ft.
Lot Area 3.38 Acres
Living area 4,427 Sq.Ft.
MLS® ID 127991
School District Mountain Home
Type Residential
Status Sold
Date Sold March 1, 2024
Exterior
Air conditioning Central Air
Heat type Central, Natural Gas
Garage Space 3.0
Finance
Sales Price $500,000

Mountain Home

Home With the Hoffmanns

We are a full-service team that provides a clear, stress-free process for every client. We offer specialized support for first-time homebuyers and sophisticated, strategic marketing for luxury clients, turning complex transactions into certain success.