Leave a Message

Thank you for your message. We will be in touch with you shortly.

280 CHRISWOOD DRIVE
280 CHRISWOOD DRIVE
280 CHRISWOOD DRIVE
280 CHRISWOOD DRIVE
280 CHRISWOOD DRIVE
280 CHRISWOOD DRIVE
280 CHRISWOOD DRIVE
280 CHRISWOOD DRIVE
280 CHRISWOOD DRIVE
280 CHRISWOOD DRIVE
280 CHRISWOOD DRIVE
280 CHRISWOOD DRIVE
280 CHRISWOOD DRIVE
280 CHRISWOOD DRIVE
280 CHRISWOOD DRIVE
280 CHRISWOOD DRIVE
280 CHRISWOOD DRIVE
280 CHRISWOOD DRIVE
280 CHRISWOOD DRIVE
280 CHRISWOOD DRIVE
280 CHRISWOOD DRIVE
280 CHRISWOOD DRIVE
280 CHRISWOOD DRIVE
280 CHRISWOOD DRIVE
280 CHRISWOOD DRIVE
280 CHRISWOOD DRIVE
280 CHRISWOOD DRIVE
280 CHRISWOOD DRIVE
280 CHRISWOOD DRIVE
280 CHRISWOOD DRIVE
280 CHRISWOOD DRIVE
280 CHRISWOOD DRIVE
280 CHRISWOOD DRIVE
280 CHRISWOOD DRIVE
280 CHRISWOOD DRIVE
280 CHRISWOOD DRIVE
280 CHRISWOOD DRIVE
280 CHRISWOOD DRIVE
280 CHRISWOOD DRIVE
280 CHRISWOOD DRIVE
280 CHRISWOOD DRIVE
280 CHRISWOOD DRIVE
280 CHRISWOOD DRIVE
280 CHRISWOOD DRIVE
280 CHRISWOOD DRIVE
280 CHRISWOOD DRIVE
280 CHRISWOOD DRIVE
280 CHRISWOOD DRIVE
280 CHRISWOOD DRIVE
280 CHRISWOOD DRIVE
VIEW PHOTOS
Listed by ALEX HOFFMANN with REMAX TWIN LAKES Listing Contact:  
$350,000

280 CHRISWOOD DRIVE

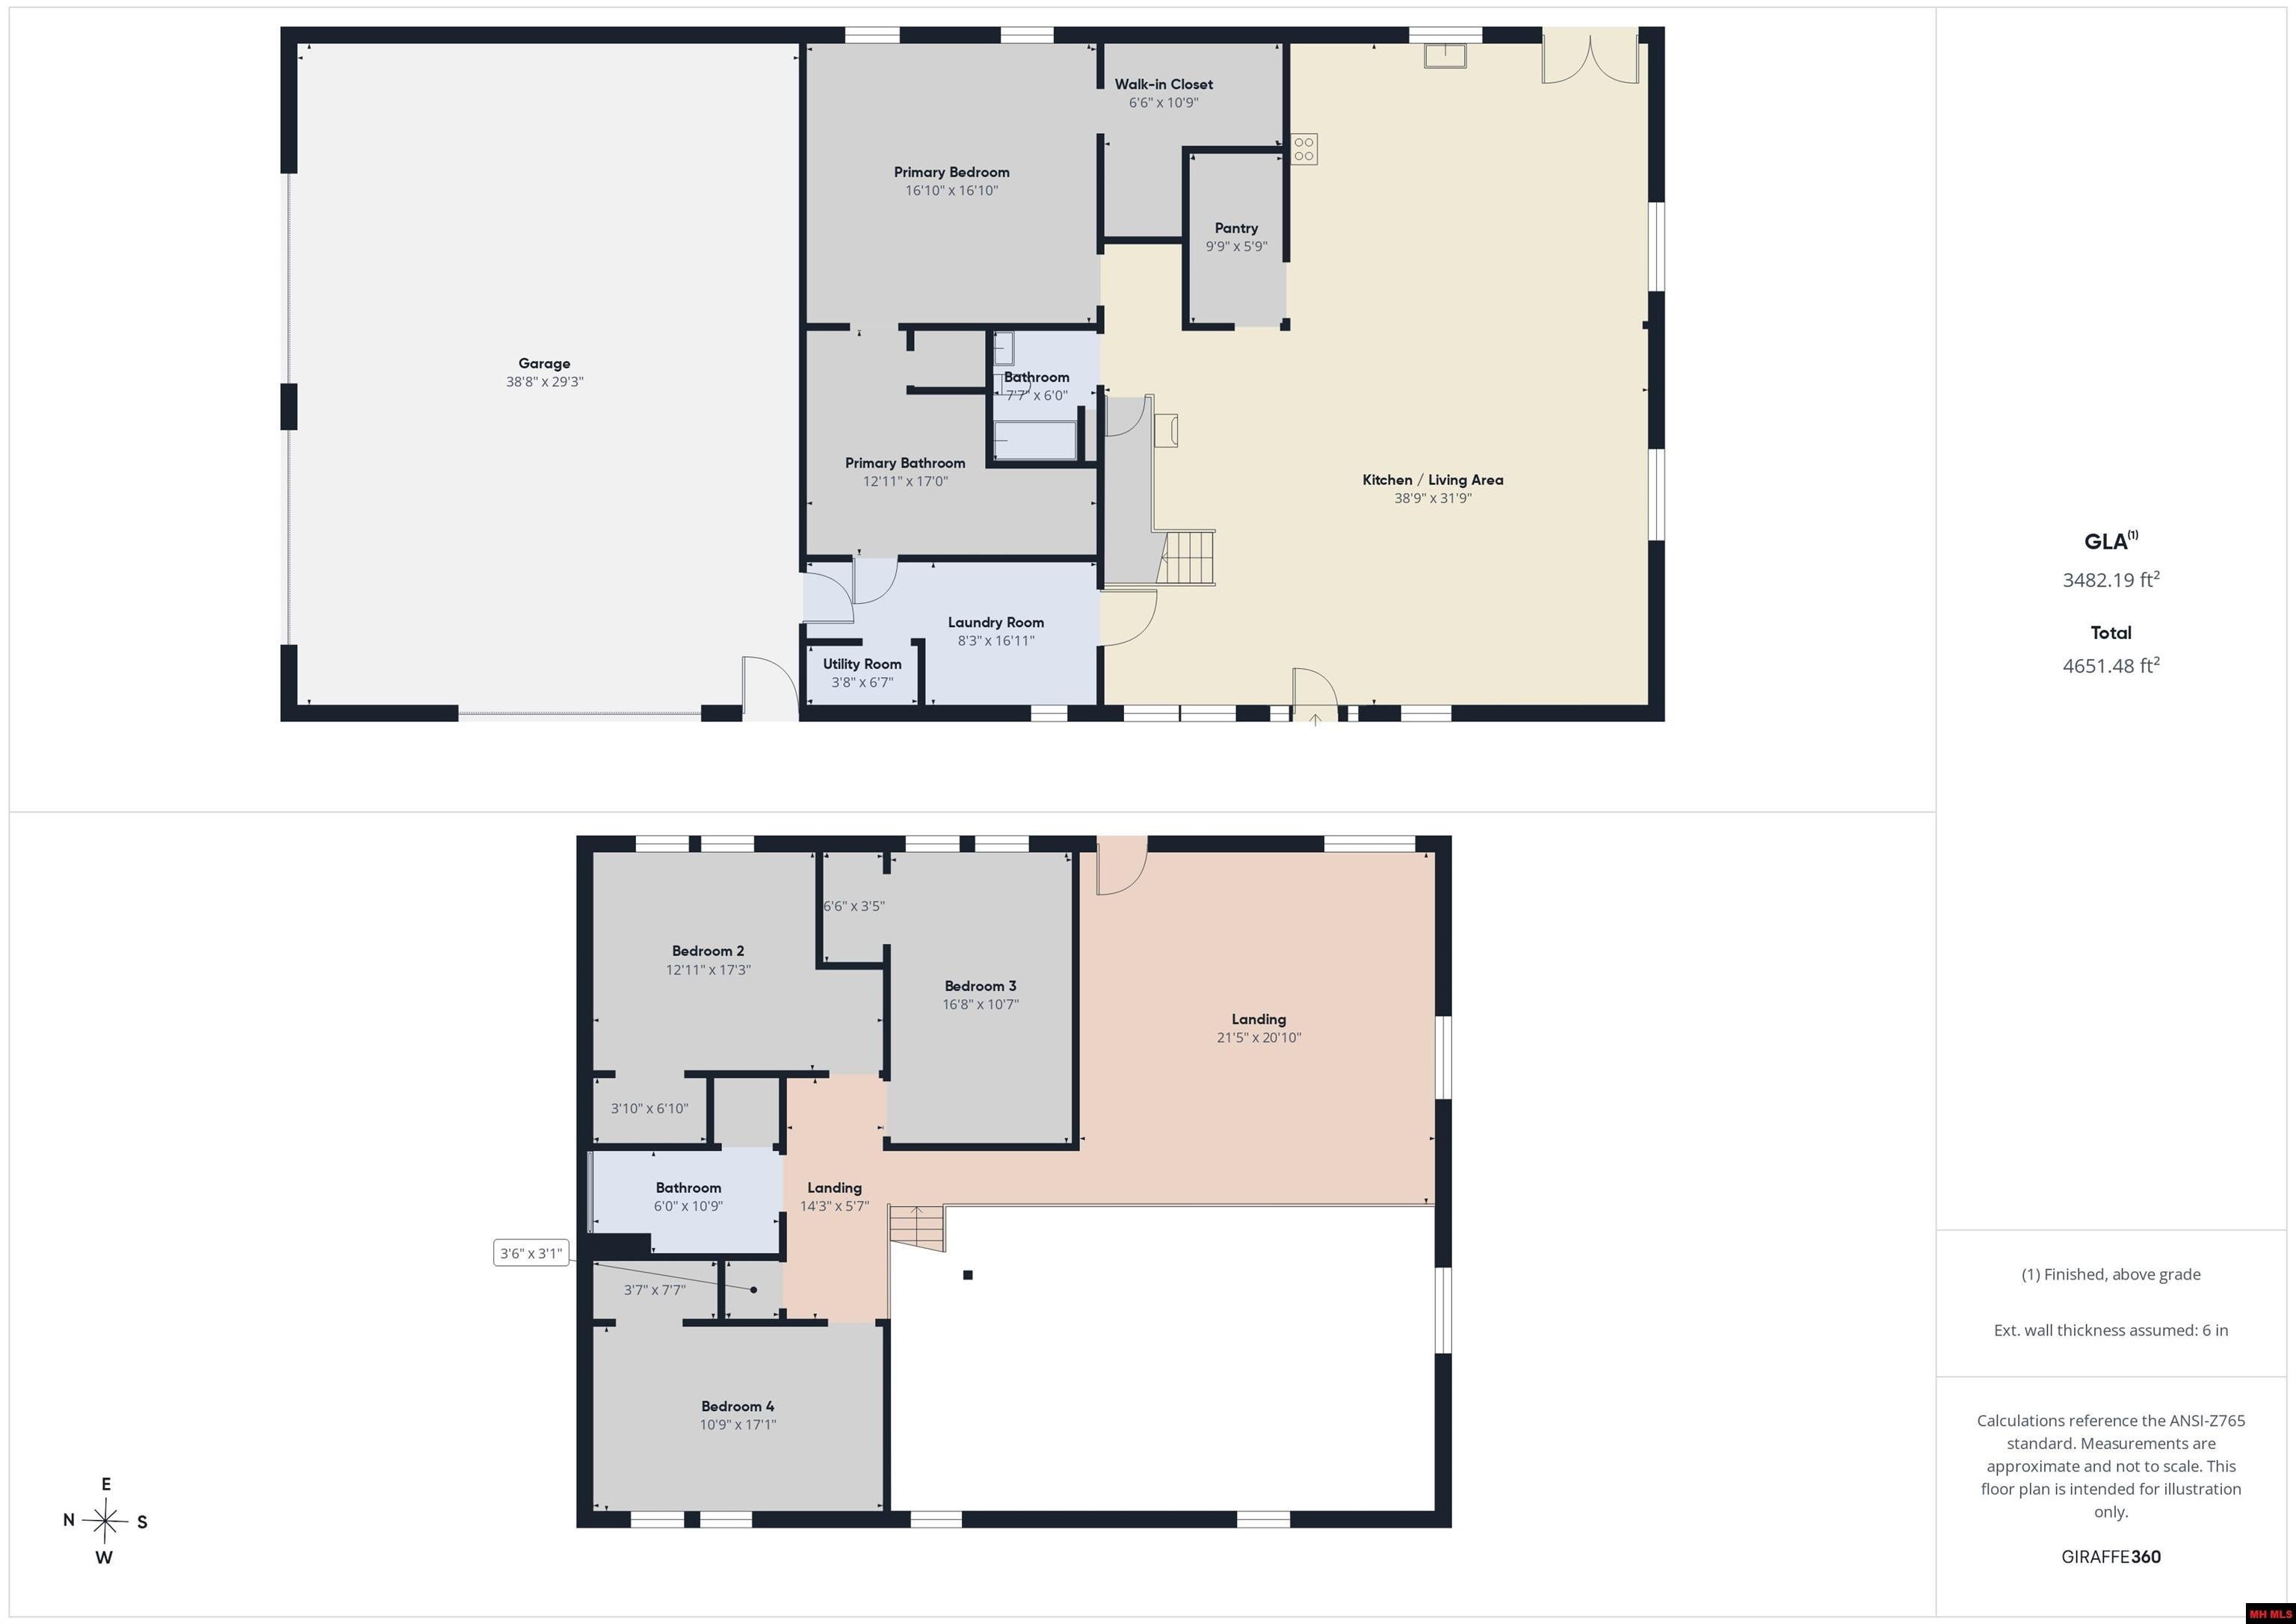
4 Beds 3 Baths 3,500 Sq.Ft. 10 Acres

Description

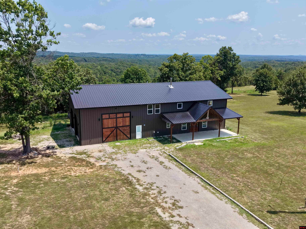
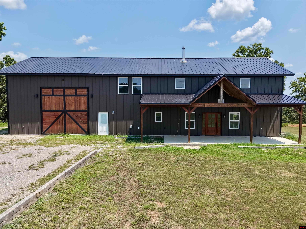
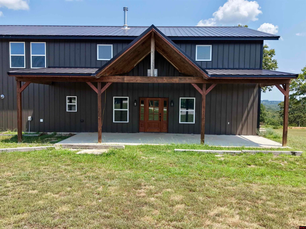
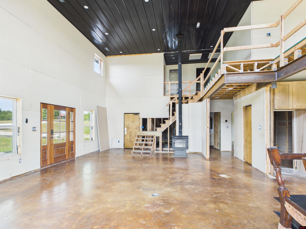
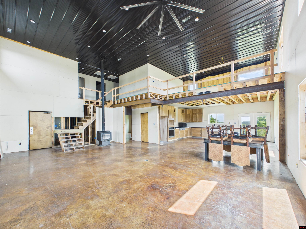
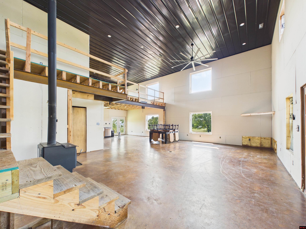
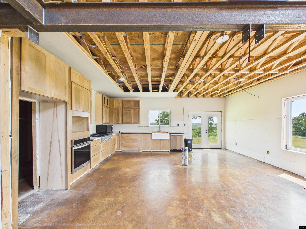
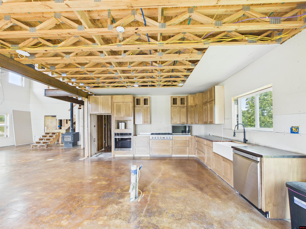
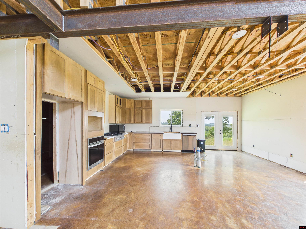
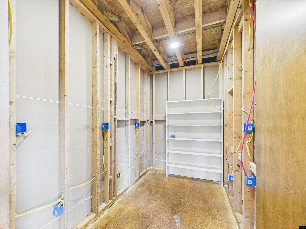
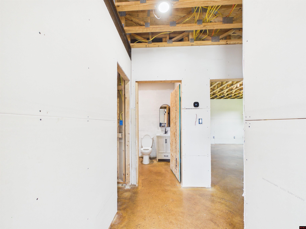
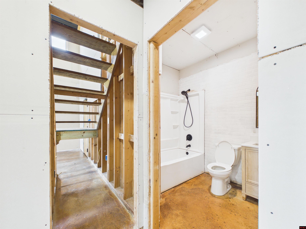
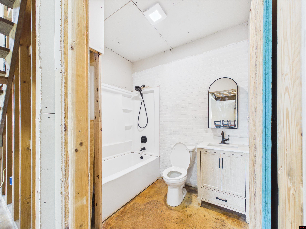
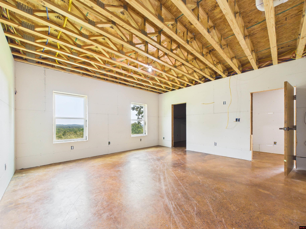
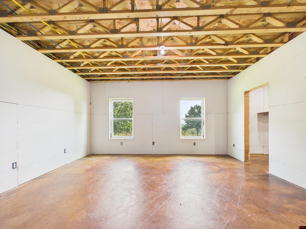
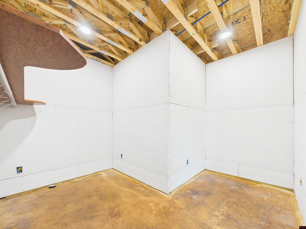
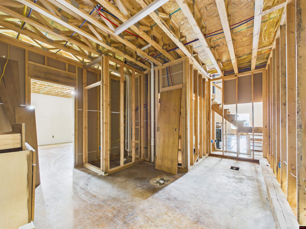
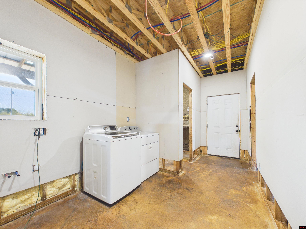
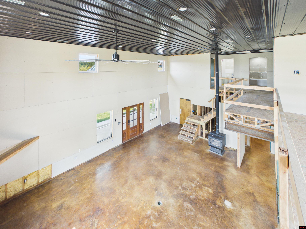
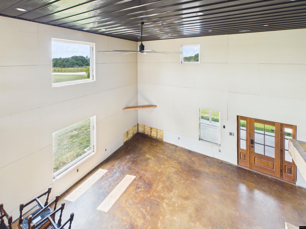
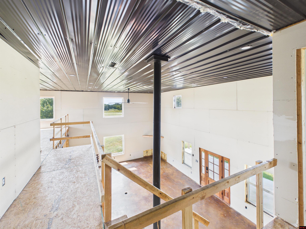
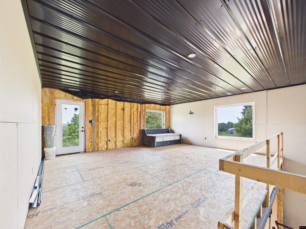
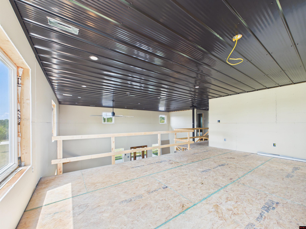
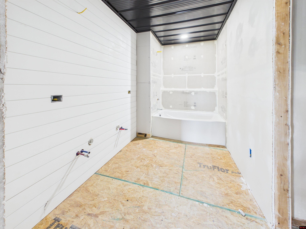
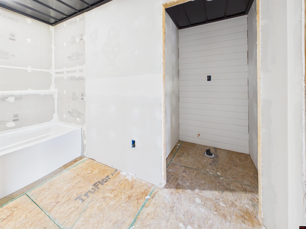
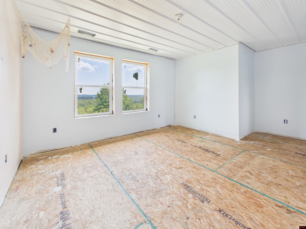
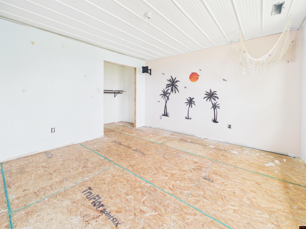
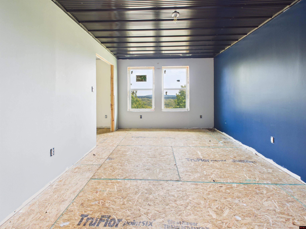
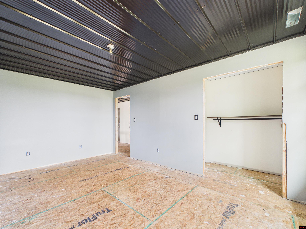
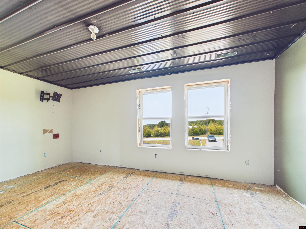
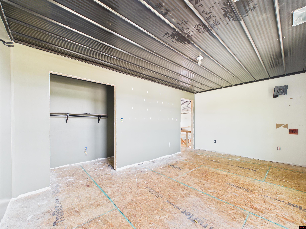
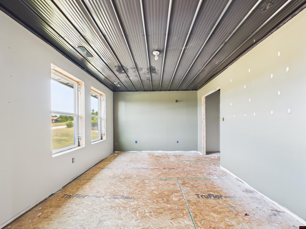
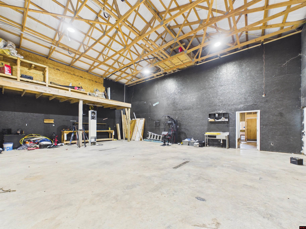
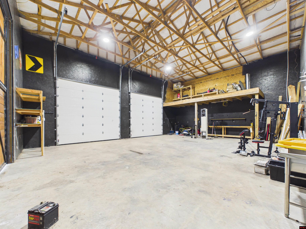
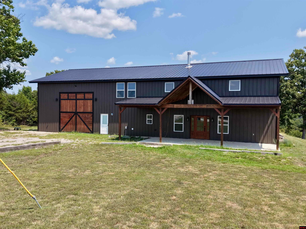
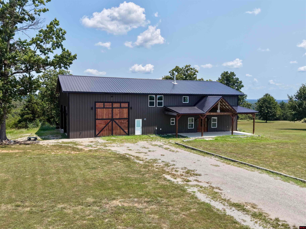
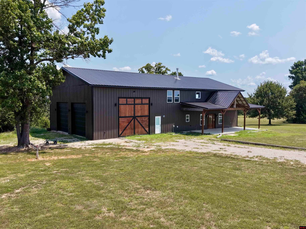
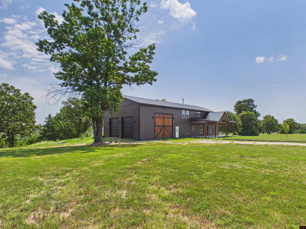
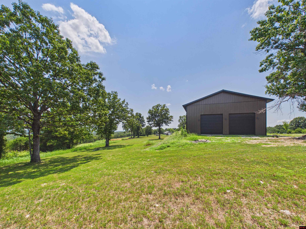
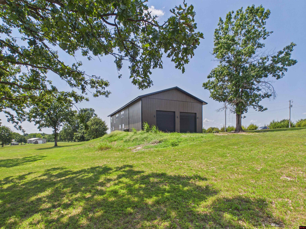
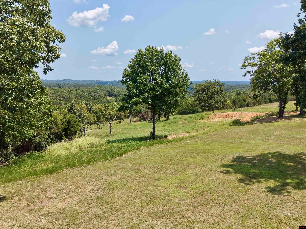
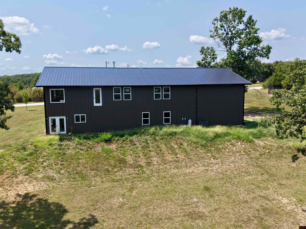
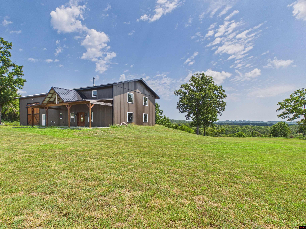
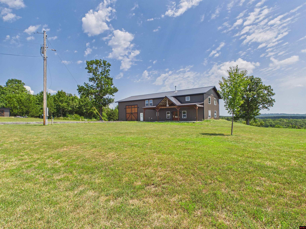
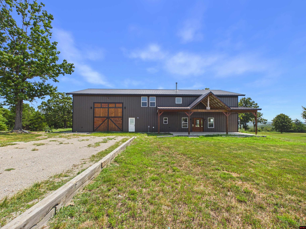
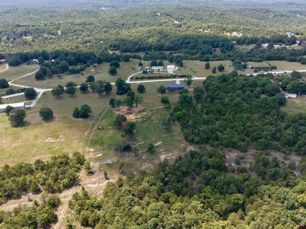
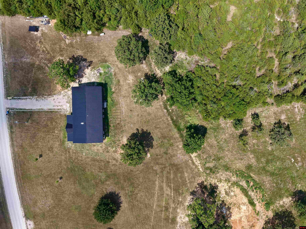
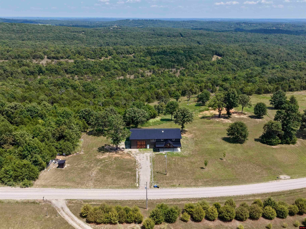
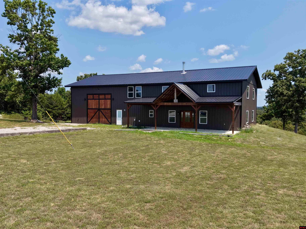
Framed, roofed, and dried in, this spacious 4-bedroom, 3-bath barndominium already has the hard work done -- bathrooms are roughed in and ready for tile, and a soaring great room with a steel-beam loft and wood-burning stove is ready to come together. It's down to the fun stuff now: flooring, tile, cabinets, and finishes. Metal siding and roofing, spray foam insulation, and stained concrete floors are already in place. Enjoy space to spread out across 3,500 square feet of living space, plus a 1,200 square foot shop with two 12' roll-up doors and a 14' slide door for all the toys. Watch the sunset from the covered front porch, then step out back to sunrise views over the bulk of the 10-acre property below. A pond and a wet weather creek sit tucked into the trees below the hill, framing the land without ever crowding the house itself. Whether you finish it as your forever home or the ultimate weekend retreat, this is a rare head start on exactly the life you've been picturing.

Share Property

Location

280 CHRISWOOD DRIVE, Clarkridge, AR 72623

Status

For Sale

Property Amenities

Interior
Fireplace Living Room, Free Standing, Wood Burning
Appliances Dishwasher, Washer, Dryer, Oven
Total Bedrooms: 4
Full Bathrooms: 3
Area & Lot
Lot Area 10 Acres
Living area 3,500 Sq.Ft.
MLS® ID 134930
School District Mountain Home
Type Residential
Status For Sale
Exterior
Air conditioning Central Air, Electric
Heat type Central, Electric
Garage Space 4.0
Finance
Sales Price $350,000

360 Virtual Tour

Take a tour of this property
image

Schedule a Showing

We would love to show you our beautiful property. Please select your preferred date and time below. An agent will be in touch shortly to confirm your appointment.

Schedule a Showing

We would love to show you our beautiful property. Please select your preferred date and time below. An agent will be in touch shortly to confirm your appointment.

Thank you for your interest in 280 CHRISWOOD DRIVE, Clarkridge, AR 72623. We are reviewing your request and will be in touch shortly!

Mortgage Calculator

Estimate your monthly mortgage payment, including the principal and interest, property taxes, and HOA. Adjust the values to generate a more accurate rate.

All estimates are provided for informational purposes only. Actual amounts may vary.
$0,000 Your Payment 20 15 65
$0,000 Your Payment

Home With the Hoffmanns

We are a full-service team that provides a clear, stress-free process for every client. We offer specialized support for first-time homebuyers and sophisticated, strategic marketing for luxury clients, turning complex transactions into certain success.